836 Chalkstone Ln

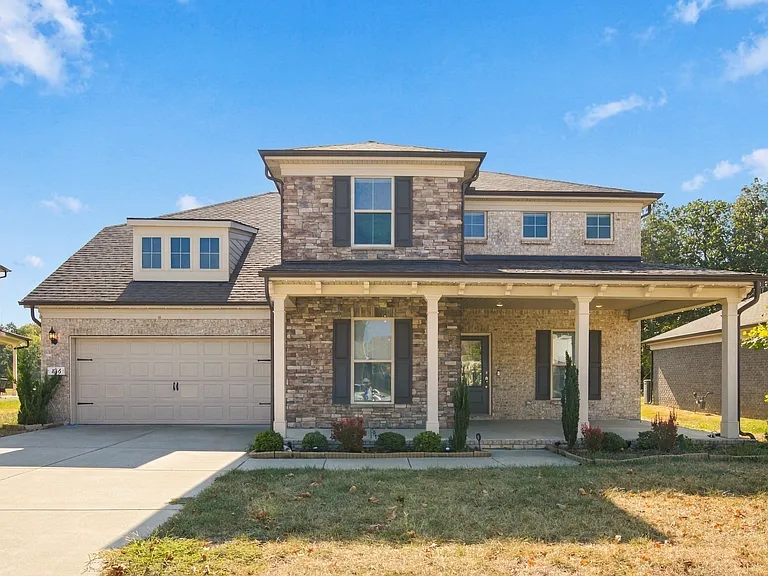
836 Chalkstone Ln — Photo 1
836 Chalkstone Ln — Photo 2
BackYard
BackYard
Dedicated Office Space
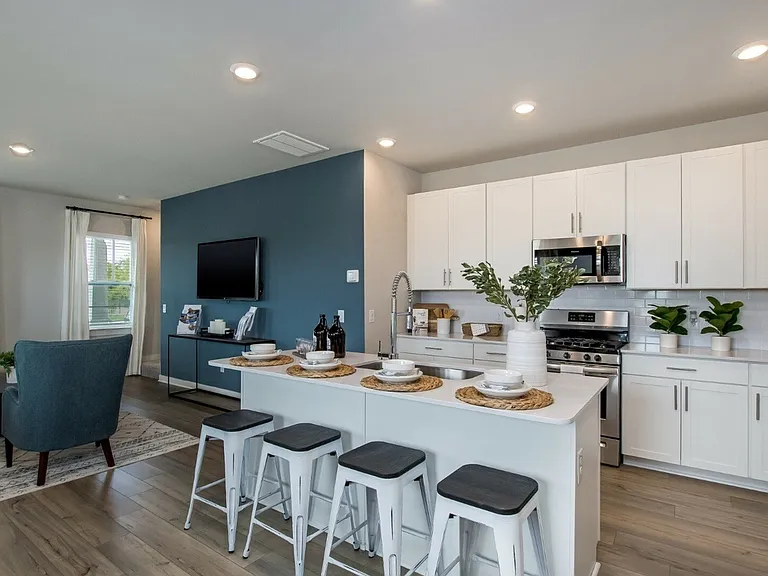
Kitchen
Living
MasterBath
Formal Dining
Layout

$3,800/ mo
Doesn't include deposits and fees
4 beds3.5 baths3594 sqft house
Available September 1
836 Chalkstone Ln

Your booked tour

What you get

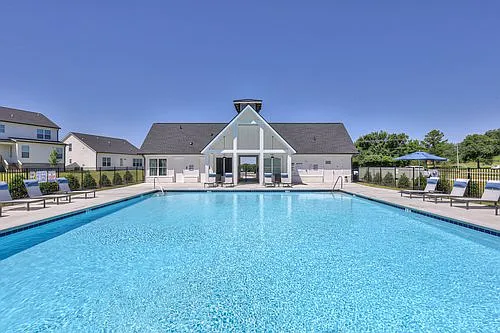
No petsIn-unit laundryParkingAir conditioningPool

Costs, fees, and lease terms

Special offer!
If you sign lease by 08/09 will get discount price. Please call for more details.

Lease terms

Lease Terms Tenant is responsible for all utilities, including electricity, natural gas, water, sewer, trash service, and high-speed internet. Tenant is also responsible for maintaining the front and backyard, including routine lawn care and landscaping. HOA dues are paid by the homeowner, and tenants will have access to all community amenities in accordance with HOA rules. A minimum 12-month lease is preferred. No smoking. Pets are welcome with owner approval. A non-refundable pet fee of $300 per pet, per year applies.

Pricing comparison

$985

At $3,800, this listing is priced $985 more than the current market rate for a 4 bedroom home in Mount Juliet.

Pets

  • Dogs

    Not allowed
  • Cats

    Not allowed

The neighborhood

About the building

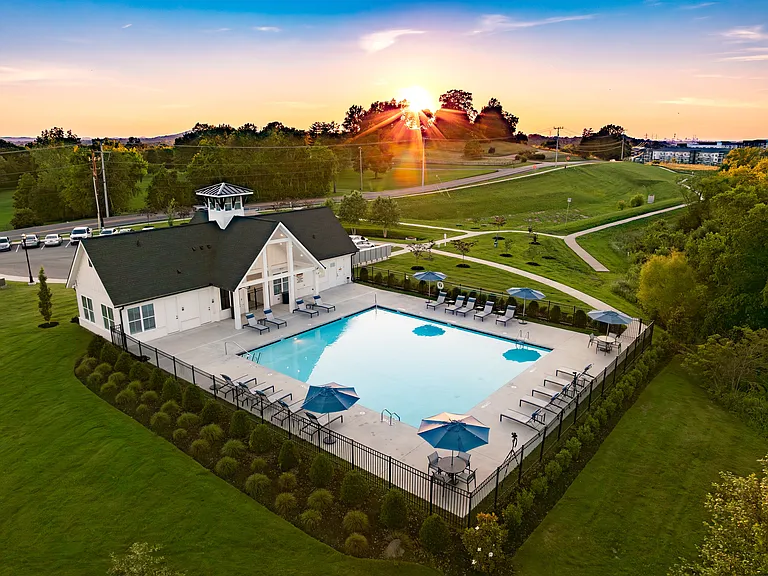
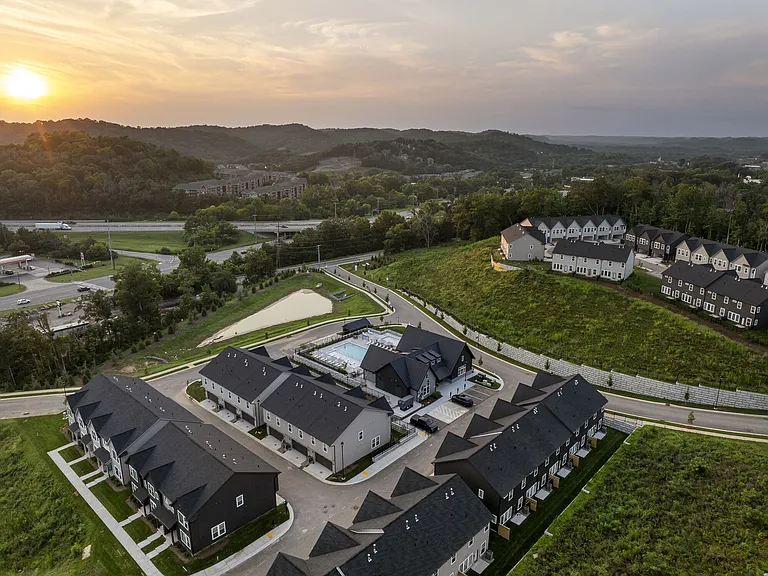
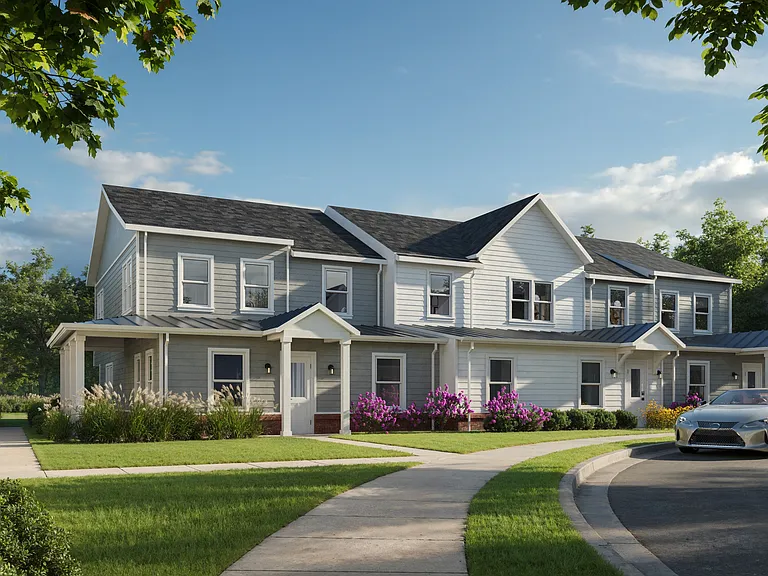
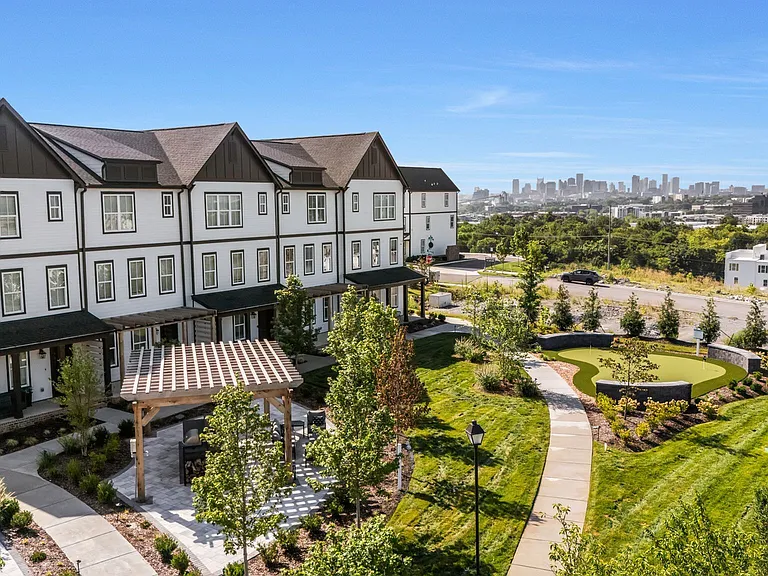
Beautiful 4BR + Office + Sunroom Home for Rent in Mount Juliet! Welcome to this stunning 4-bedroom, 3.5-bath home offering over 3,600 sq. ft. of modern living space in one of Mount Juliet's most desirable communities. The main level features a dedicated home office, elegant formal dining room, spacious open-concept living area, and a bright sunroom overlooking a private, tree-lined backyard. The gourmet kitchen flows seamlessly into the family room, creating the perfect space for everyday living and entertaining. The main-level primary suite offers a luxurious ensuite bath and a large walk-in closet. Upstairs, you'll find three generously sized bedrooms, two full bathrooms, and a spacious loft that can be used as a second living area, playroom, media room, or study space. A Jack-and-Jill bathroom connects two of the bedrooms, making it an ideal setup for families with children, while the additional full bathroom provides added convenience for guests or older kids. Enjoy resort-style community amenities, including a pool, playground, walking trails, and green spaces. Conveniently located just minutes from Providence Marketplace, shopping, dining, top-rated Wilson County schools, I-40, and approximately 20 minutes from Nashville International Airport. Home Features: * 4 Bedrooms | 3.5 Bathrooms * Main-Level Primary Suite * Dedicated Home Office * Formal Dining Room * Spacious Loft Upstairs * Jack-and-Jill Bathroom * Bright Sunroom * Private Tree-Lined Backyard * Open-Concept Kitchen & Living Area * Attached Garage * Community Pool, Playground & Walking Trails This exceptional home combines space, functionality, and modern comfort in a prime Mount Juliet location. Don't miss the opportunity to make it your next home! The home will be professionally cleaned, and any necessary paint touch-ups will be completed prior to the tenant's move-in

The property manager

Nearby schools

Students who live in 836 Chalkstone Ln attend the following Wilson County School District (Unified School District) public schools:

GreatSchools ratings are based on test scores and additional metrics when available.

836 Chalkstone Ln

By contacting this property, you agree to our Terms of Use. Visit our Privacy Portal for more information. When you click “Send message”, we’ll send your inquiry to the property manager so they can reach out and answer your questions.

Find similar homes

Spot something off?Good catch. Flag it and help keep listings legit.