8355 Cedar Chase Dr

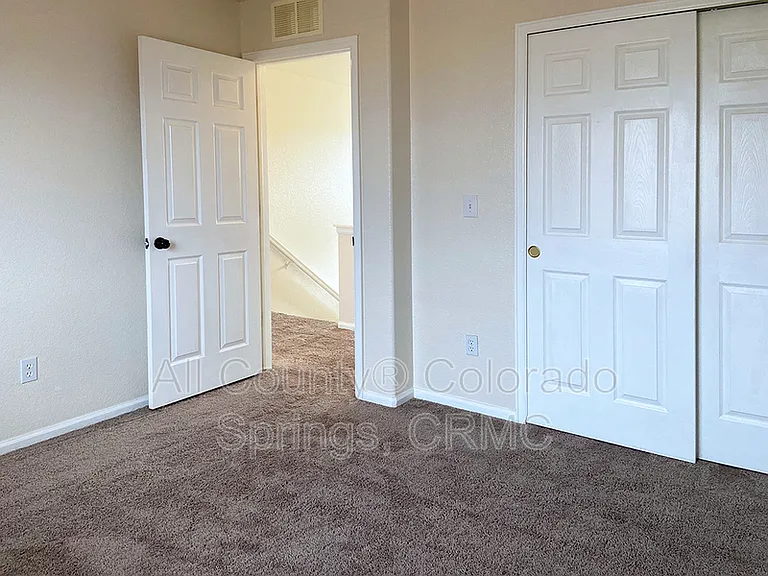
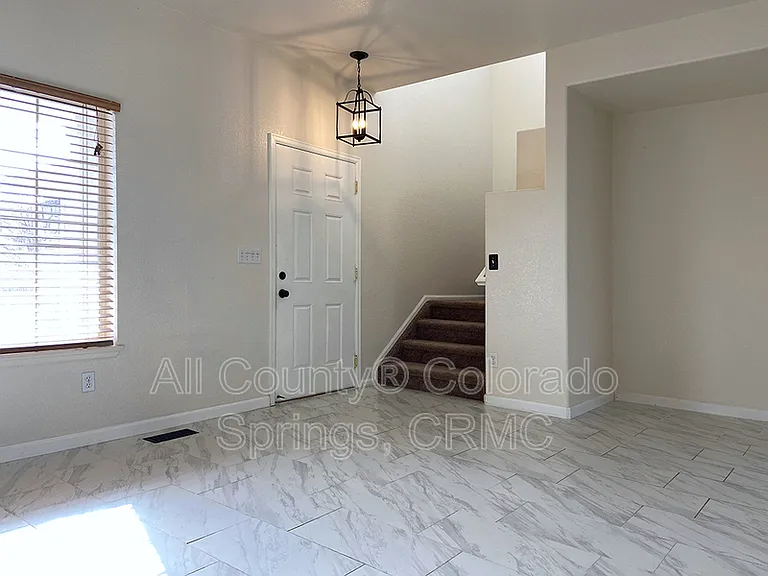
8355 Cedar Chase Dr — Photo 1
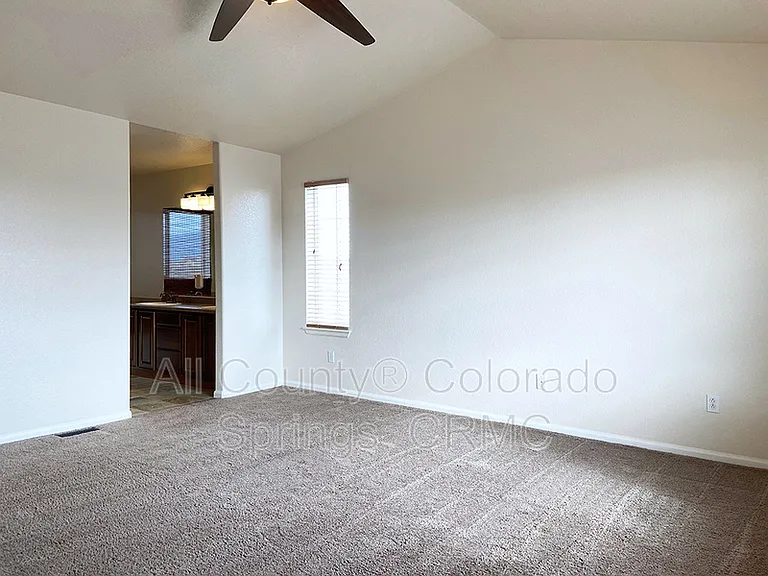
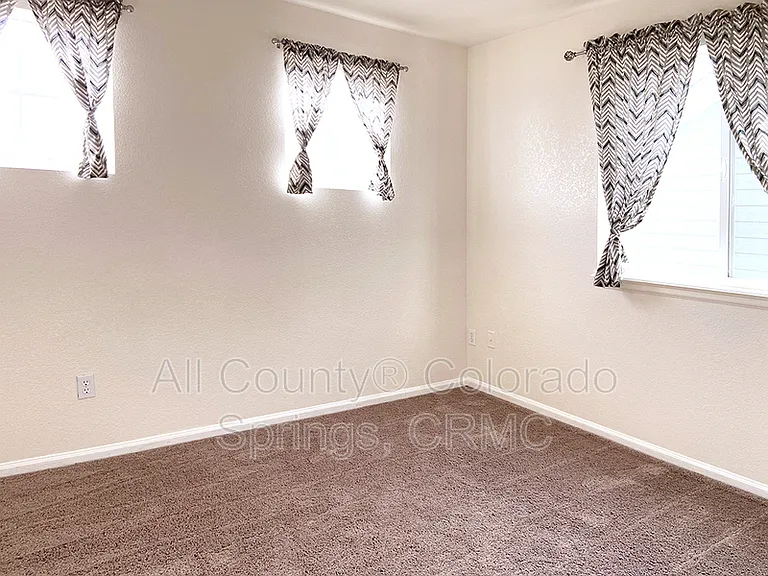
8355 Cedar Chase Dr — Photo 2
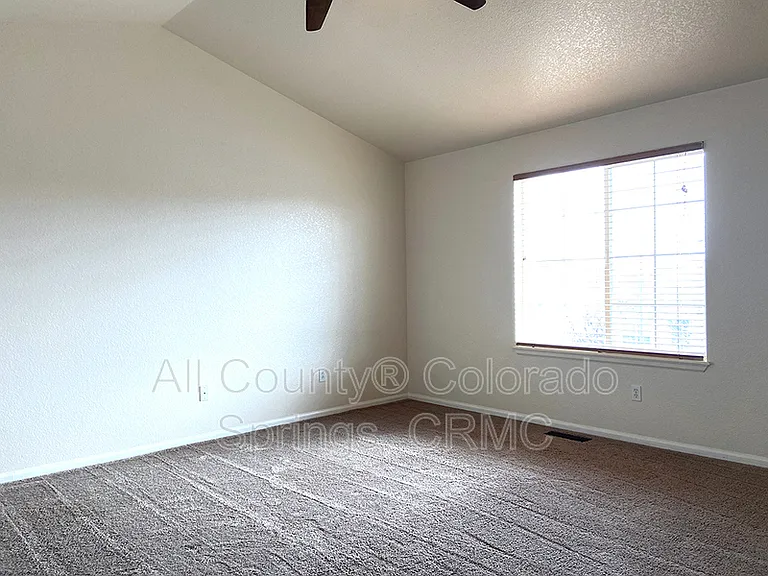
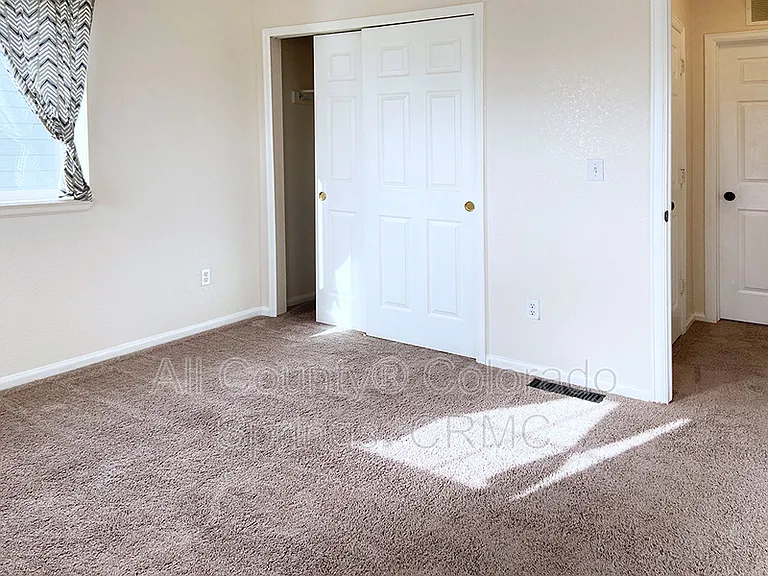
8355 Cedar Chase Dr — Photo 3
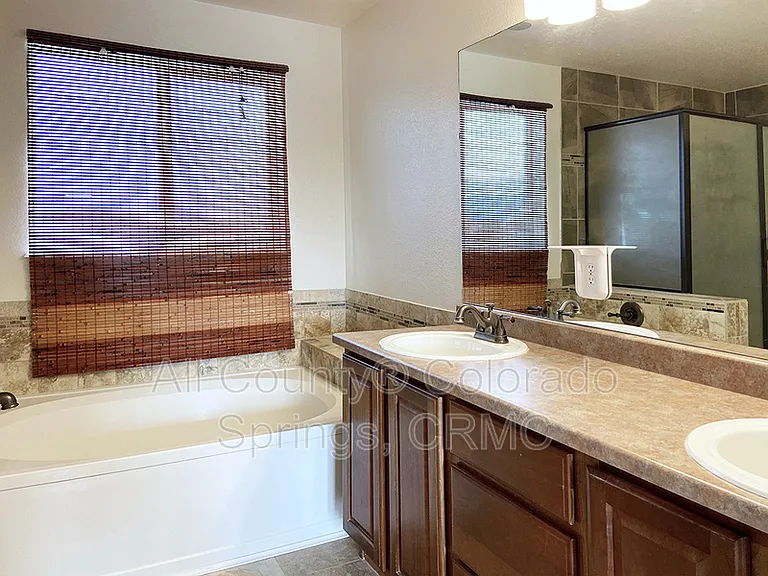
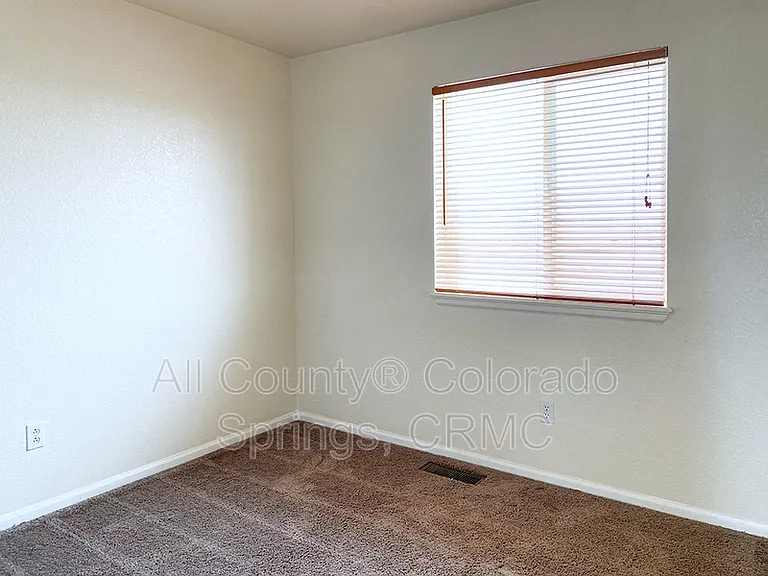
8355 Cedar Chase Dr — Photo 4
8355 Cedar Chase Dr — Photo 5
8355 Cedar Chase Dr — Photo 6
8355 Cedar Chase Dr — Photo 7
8355 Cedar Chase Dr — Photo 8
8355 Cedar Chase Dr — Photo 9
8355 Cedar Chase Dr — Photo 10
8355 Cedar Chase Dr — Photo 11
8355 Cedar Chase Dr — Photo 12
8355 Cedar Chase Dr — Photo 13
8355 Cedar Chase Dr — Photo 14
8355 Cedar Chase Dr — Photo 15
8355 Cedar Chase Dr — Photo 16
8355 Cedar Chase Dr — Photo 17
8355 Cedar Chase Dr — Photo 18
8355 Cedar Chase Dr — Photo 19
8355 Cedar Chase Dr — Photo 20
8355 Cedar Chase Dr — Photo 21
8355 Cedar Chase Dr — Photo 22
8355 Cedar Chase Dr — Photo 23
8355 Cedar Chase Dr — Photo 24
8355 Cedar Chase Dr — Photo 25
8355 Cedar Chase Dr — Photo 26
8355 Cedar Chase Dr — Photo 27
8355 Cedar Chase Dr — Photo 28
8355 Cedar Chase Dr — Photo 29
8355 Cedar Chase Dr — Photo 30
Verified

$2,300/ mo
Doesn't include deposits and fees
3 beds2.5 baths1994 sqft house
Available July 31
8355 Cedar Chase Dr
Your booked tour

What you get

Dog-friendlyIn-unit laundryParkingAir conditioning

Costs, fees, and lease terms

Pricing comparison

$23

At $2,300, this listing is priced $23 more than the current market rate for a 3 bedroom home in Fountain.

Pets

  • Dogs

    Allowed
  • Cats

    Not allowed

The neighborhood

About the building

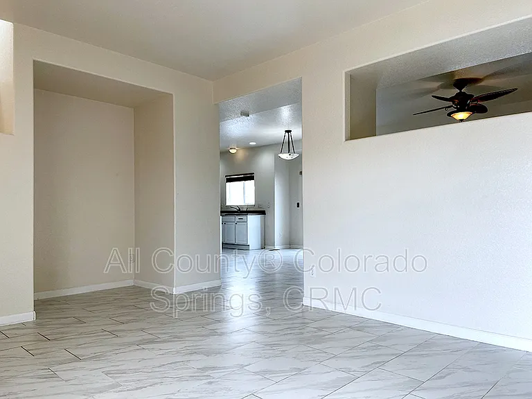
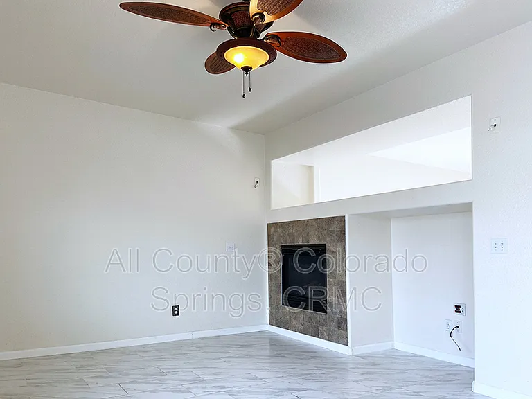
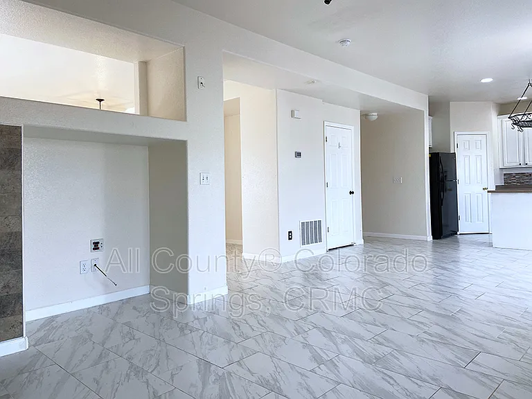
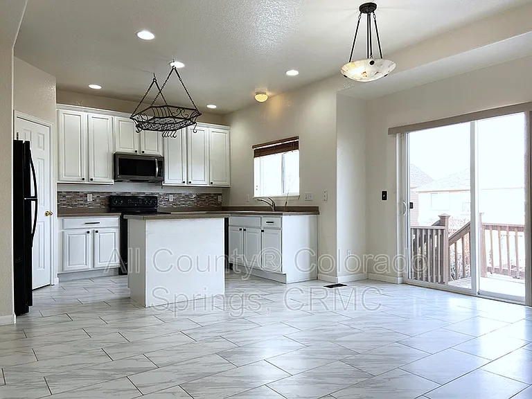
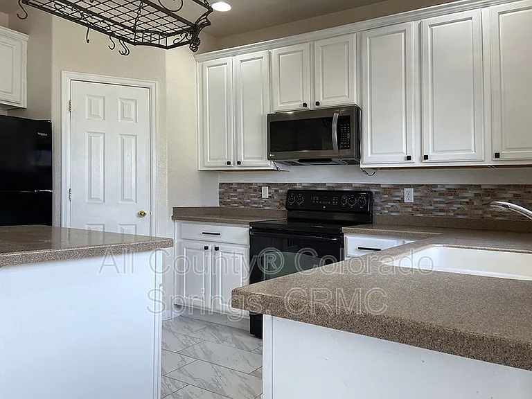
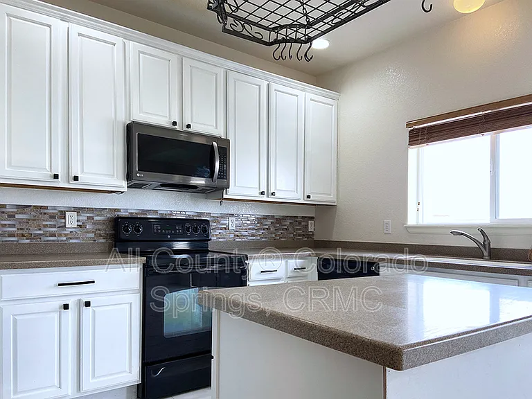
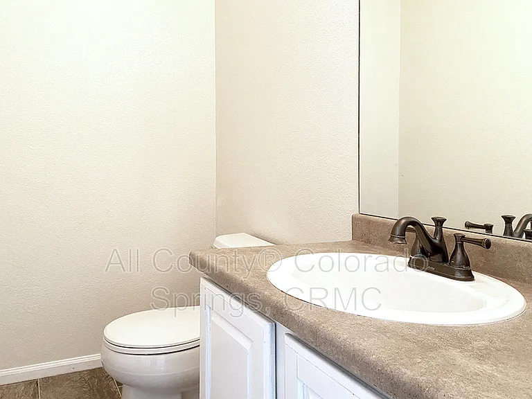
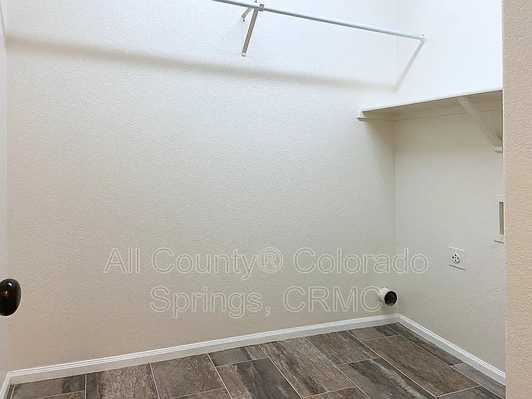
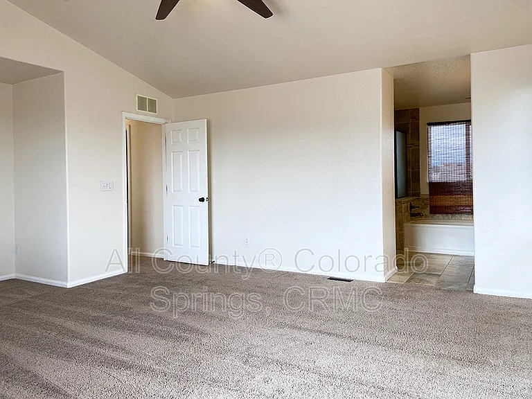
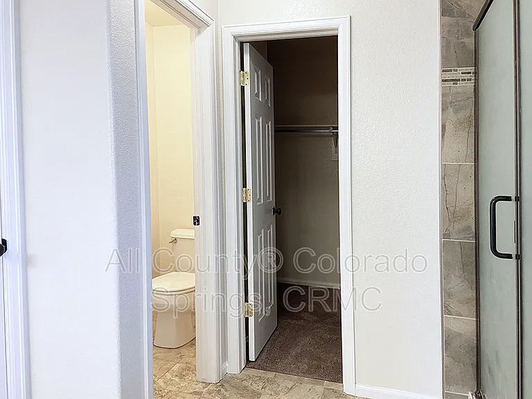
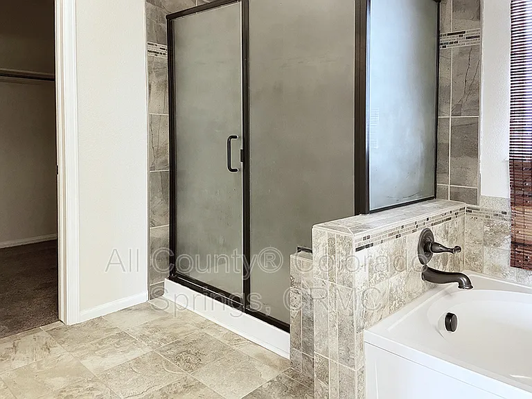
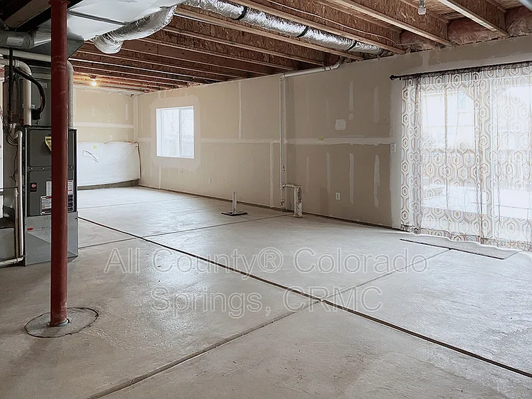
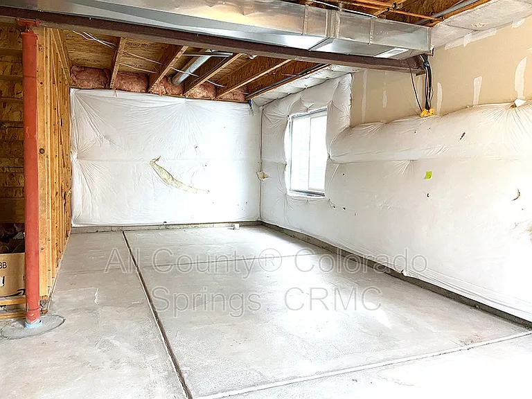
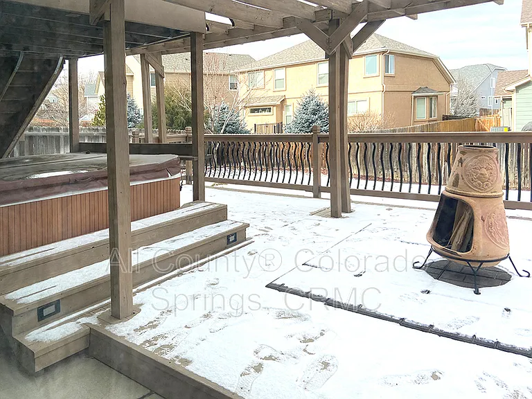
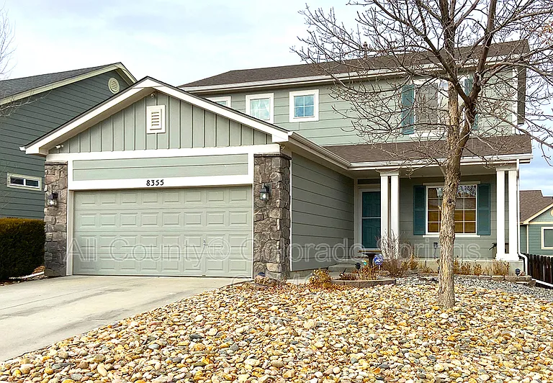
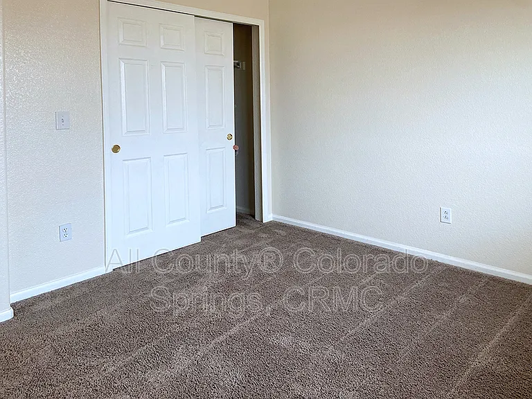
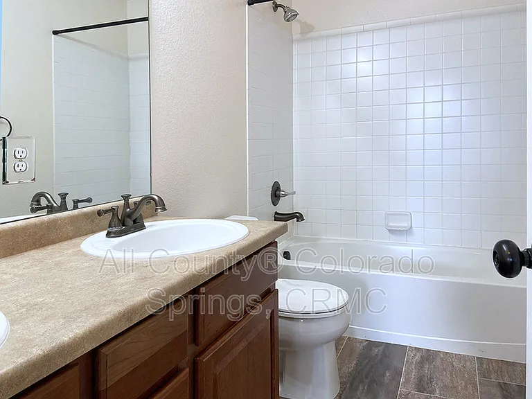
2-story home offering comfort, style, and plenty of space. Relax on the covered front porch or enjoy the private backyard featuring two decks, a pergola, and stone grill surround perfect for entertaining or unwinding. The spacious eat-in kitchen includes a center island, pantry, glass tile backsplash, and cabinets with convenient pull-out shelving. The inviting den/family room features a cozy gas fireplace and is pre-wired for surround sound speakers. Upstairs, the oversized primary suite offers a walk-in closet and a luxurious 5-piece en-suite bathroom. The unfinished walk-out basement provides abundant storage or room for a home gym, workshop, or hobby space. Additional features include central air conditioning, recessed lighting, a main-level laundry room, linen closet, and an automatic sprinkler system. Home Features: 2-story home with central A/C Spacious primary suite with walk-in closet and 5-piece bath Eat-in kitchen with island, pantry, pull-out shelving, and glass tile backsplash Gas fireplace in den/family room Den/Family room pre-wired for surround sound Main-level laundry room Unfinished walk-out basement Two backyard decks with pergola Fenced backyard Automatic sprinkler system Pet Policy: Owner may consider up to two dogs with approval. Additional pet deposit, pet administration fee, and completion of a PetScreening profile are required. *Ask us about the Security Deposit Alternative Program, that helps reduce your move in costs. Offered by All County Colorado Springs, CRMC. Call us today, or see more of our properties by visiting us online. Please note, if approved for this property, the longest we can hold off before starting a lease is two weeks from the approval date, unless home is not move in ready at time of application approval. *Renter's Insurance is required upon execution of lease. All County Colorado Springs, CRMC provides coverage options with a 3rd party vendor. Inquire within for more details. 11 Month Lease for initial residents This home is exclusively managed by All County Colorado Springs, CRMC, a professional brokerage firm licensed by the state of Colorado. All County Colorado Springs, CRMC is a dedicated fair housing advocate and does not discriminate based on race, color, national origin, religion, sex, familial status or handicap (disability), ancestry, marital status or creed, sexual orientation, source of income, hair style, and all other protected classes defined by fair housing. Reasonable accommodations or modifications will be made in rules, policies, practices, property or services when such accommodations may be necessary to afford a person with a disability the equal opportunity to use and enjoy the property Applicant has the right to provide All County Colorado Springs CRMC with a Portable Tenant Screening Report (PTSR) that is not more than 30 days old, as defined in 38-12-902(2.5), Colorado Revised Statutes; and 2) if Applicant provides All County Colorado Springs, CRMC with a PTSR, All County Colorado Springs CRMC is prohibited from: a) charging Applicant a rental application fee; or b) charging Applicant a fee for All County Colorado Springs, CRMC to access or use the PTSR.

The property manager

All County Colorado Springs, CRMC
Verified listing

Nearby schools

Students who live in 8355 Cedar Chase Dr attend the following School District No. 3 in the County of EL Paso and State Of (Unified School District) public schools:
GreatSchools ratings are based on test scores and additional metrics when available.

8355 Cedar Chase Dr
Verified listing

By contacting this property, you agree to our Terms of Use. Visit our Privacy Portal for more information. When you click “Send message”, we’ll send your inquiry to the property manager so they can reach out and answer your questions.

Find similar homes

Frequently asked questions

What is this home's pet policy?

There are dogs allowed at 8355 Cedar Chase Dr. Please contact the property manager for up to date pet policy and fee information.

Is there laundry in the house?

This building offers in unit laundry.

Does the home offer parking?

Yes, 8355 Cedar Chase Dr provides parking.
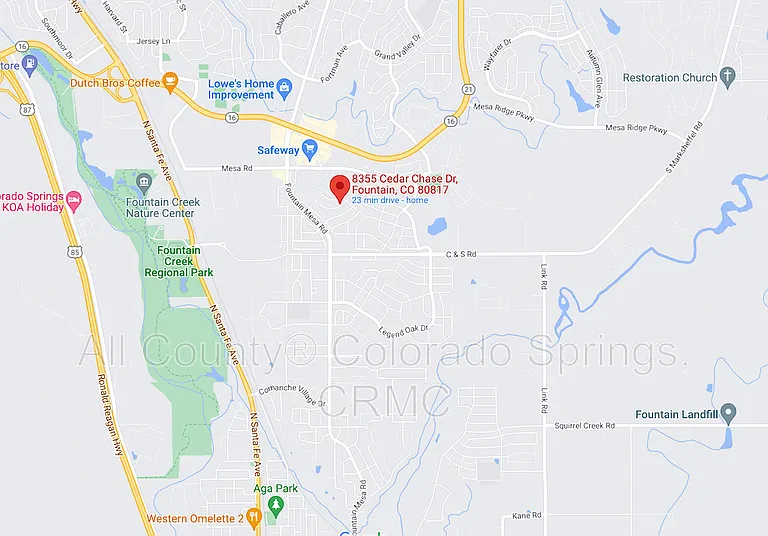
What Fountain neighborhood is 8355 Cedar Chase Dr in?
Your new apartment would be located in the Fountain neighborhood.

What school district is this home in?

8355 Cedar Chase Dr is within the School District No. 3 in the County of EL Paso and State Of. Check out the additional Nearby Schools for more boundary details.
When was this listing last updated?

The property manager updated this rental listing 4 hours, 19 minutes ago.

Spot something off?Good catch. Flag it and help keep listings legit.