835 Seventeen Mile Dr

835 Seventeen Mile Dr — Photo 1
835 Seventeen Mile Dr — Photo 2
835 Seventeen Mile Dr — Photo 3
835 Seventeen Mile Dr — Photo 4
835 Seventeen Mile Dr — Photo 5
835 Seventeen Mile Dr — Photo 6
835 Seventeen Mile Dr — Photo 7
835 Seventeen Mile Dr — Photo 8
835 Seventeen Mile Dr — Photo 9
835 Seventeen Mile Dr — Photo 10
835 Seventeen Mile Dr — Photo 11
835 Seventeen Mile Dr — Photo 12
835 Seventeen Mile Dr — Photo 13
835 Seventeen Mile Dr — Photo 14
835 Seventeen Mile Dr — Photo 15
835 Seventeen Mile Dr — Photo 16
835 Seventeen Mile Dr — Photo 17
835 Seventeen Mile Dr — Photo 18
835 Seventeen Mile Dr — Photo 19
835 Seventeen Mile Dr — Photo 20
835 Seventeen Mile Dr — Photo 21
835 Seventeen Mile Dr — Photo 22
835 Seventeen Mile Dr — Photo 23
835 Seventeen Mile Dr — Photo 24
835 Seventeen Mile Dr — Photo 25
835 Seventeen Mile Dr — Photo 26
835 Seventeen Mile Dr — Photo 27
835 Seventeen Mile Dr — Photo 28
835 Seventeen Mile Dr — Photo 29
835 Seventeen Mile Dr — Photo 30
835 Seventeen Mile Dr — Photo 31
835 Seventeen Mile Dr — Photo 32
835 Seventeen Mile Dr — Photo 33
835 Seventeen Mile Dr — Photo 34
835 Seventeen Mile Dr — Photo 35
835 Seventeen Mile Dr — Photo 36
835 Seventeen Mile Dr — Photo 37
835 Seventeen Mile Dr — Photo 38
835 Seventeen Mile Dr — Photo 39
835 Seventeen Mile Dr — Photo 40
835 Seventeen Mile Dr — Photo 41

$5,700/ mo
Doesn't include deposits and fees
3 beds2 baths2500 sqft house
835 Seventeen Mile Dr
Your booked tour

What you get

Pet-friendly

Costs, fees, and lease terms

Pets

  • Dogs

    Not allowed
  • Cats

    Allowed

The neighborhood

About the building

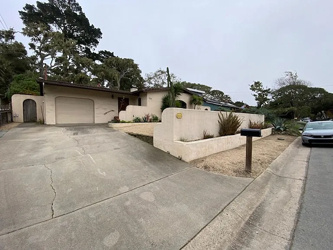
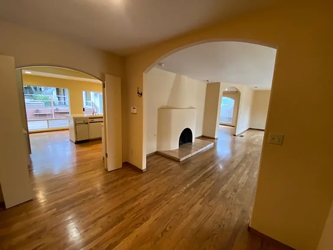
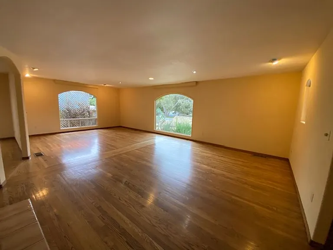
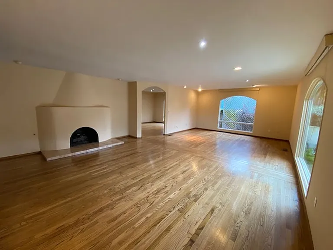
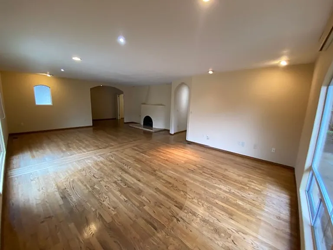
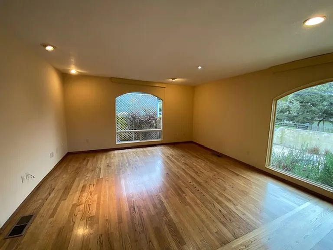
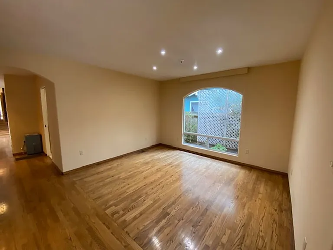
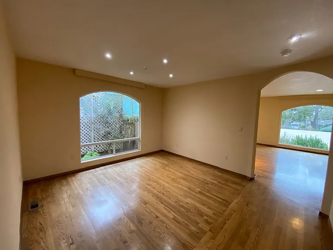
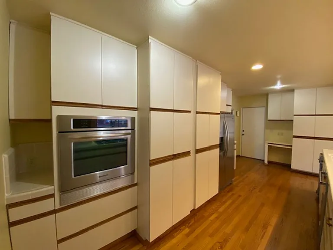
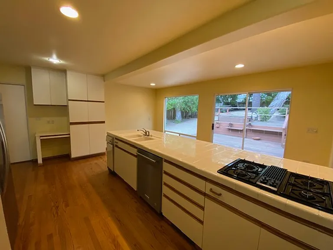
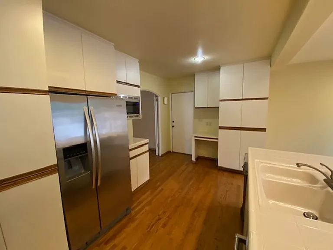
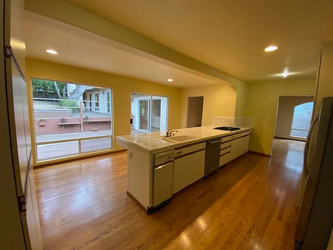
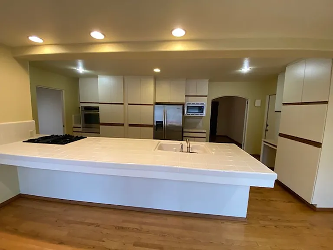
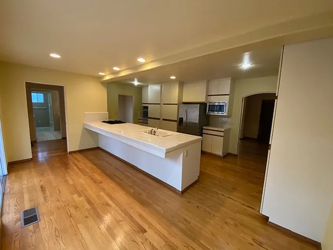
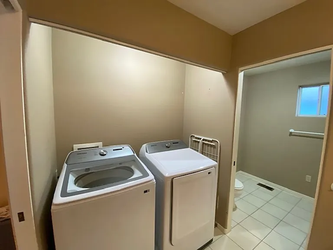
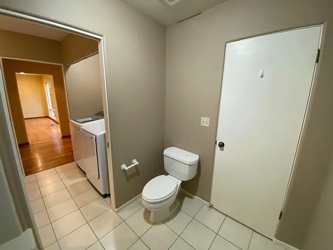
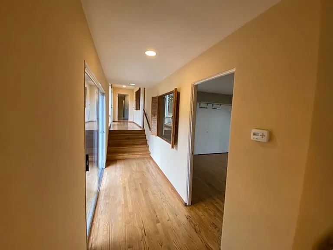
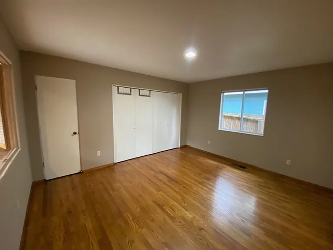
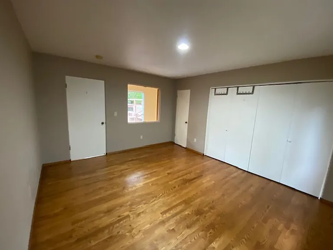
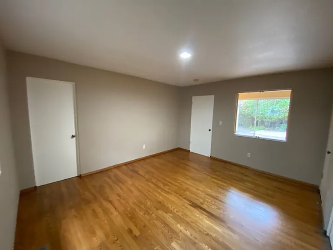
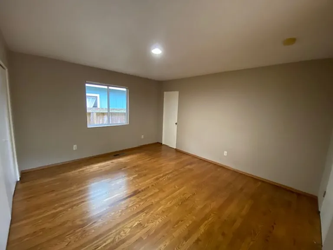
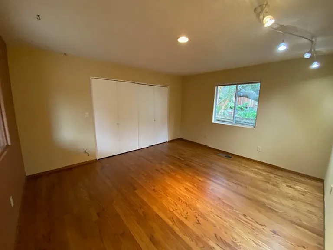
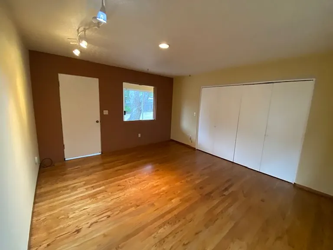
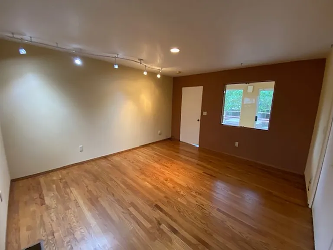
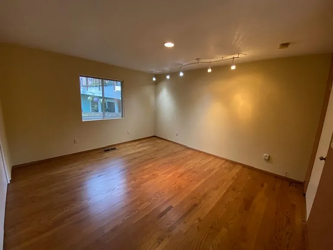
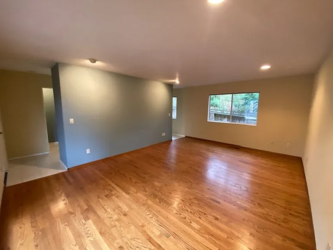
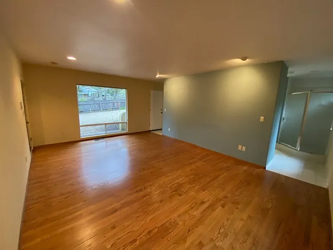
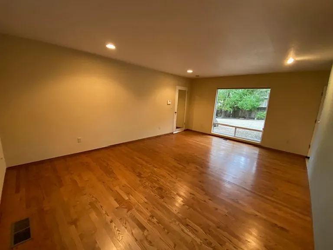
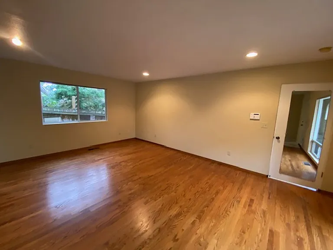
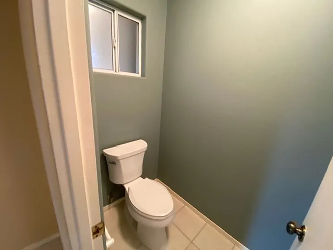
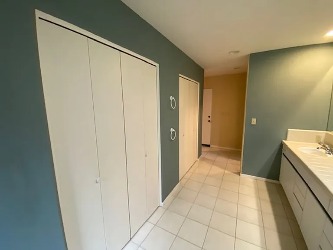
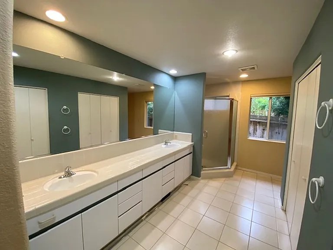
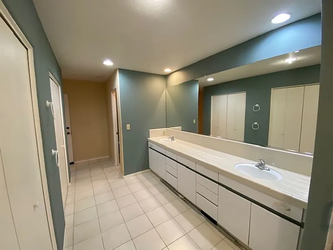
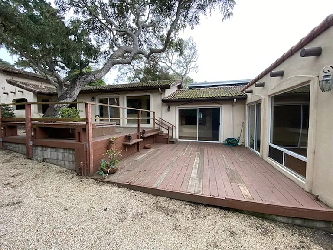
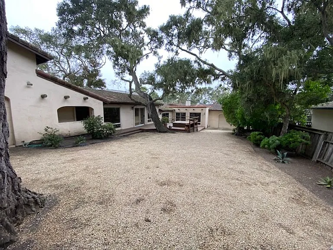
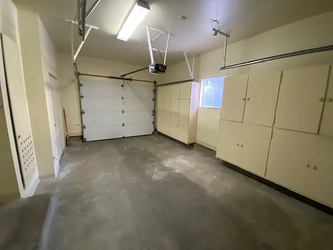
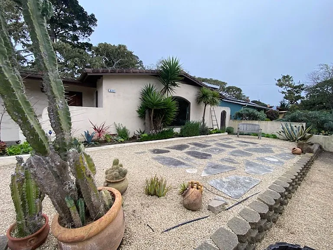
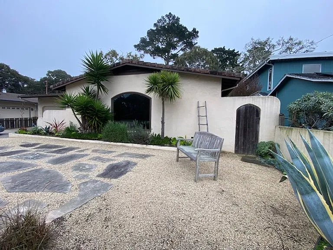
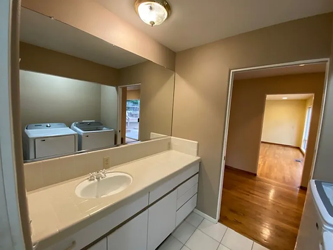
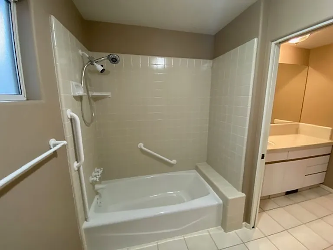
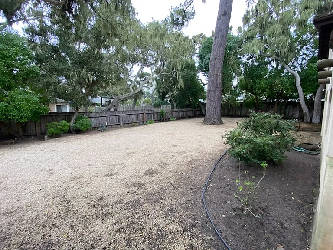
Lovely Pacific Grove 3 bedroom, 2 bathroom home near Del Monte Forest and Asilomar State Beach. Located on a large, tree-studded lot, this home is a classic built in 1953 and remodeled in 1996. The living room is very spacious and features a gas log fireplace, hardwood floors, and views of the garden. The dining room is between the living room and kitchen, and it also features hardwood flooring. The spacious kitchen includes abundant cabinetry, hardwood flooring, extensive tile counters, and a very generous breakfast bar. Appliances include a refrigerator, a gas cooktop, a self-cleaning oven, a dishwasher, a built-in microwave, and a disposal. All three bedrooms are large and feature hardwood flooring, honeycomb-style blinds, and lots of closet space with cedar flooring. The primary bathroom has tile flooring, a shower stall and a double vanity. The other two bedrooms and guests have access to a hall bathroom with a shower over tub arrangement. The home has central heating. Washer and electric dryer are provided as a courtesy (no warranty), and they are in a closet of the hall bathroom. There is a unique garage arrangement: a one-car garage in front with door opener, and a two-car garage in the rear that you can access by driving through the front garage, which opens in the front and rear. There is a large rear yard and a deck with a built-in barbecue plumbed into the gas line in the rear and a nice garden in the front of the home. Note: Spa in rear yard is not functional. The owner pays for sewer and basic gardening. The tenant is responsible for all other utilities. One-year lease. One small pet 35 lbs or less allowed with increase to the security deposit + $35 increase to rent rate. Self-guided tours available daily from 9:00 AM to 6:00 PM through our secure showing system. Identity verification required.

The property manager

Nearby schools

Students who live in 835 Seventeen Mile Dr attend the following Pacific Grove Unified School District public schools:
GreatSchools ratings are based on test scores and additional metrics when available.

835 Seventeen Mile Dr
By contacting this property, you agree to our Terms of Use. Visit our Privacy Portal for more information. When you click “Send message”, we’ll send your inquiry to the property manager so they can reach out and answer your questions.
Find similar homes

Spot something off?Good catch. Flag it and help keep listings legit.