8340 E McDonald Dr #1001

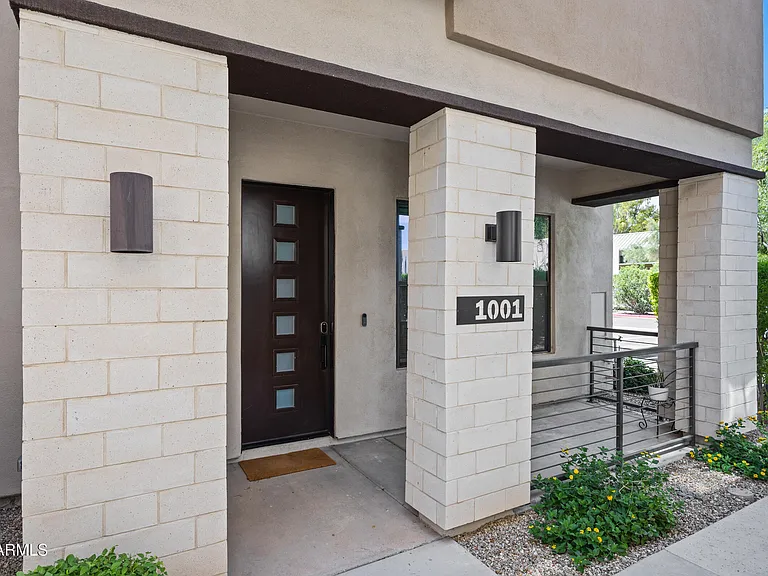
8340 E McDonald Dr #1001 — Photo 1
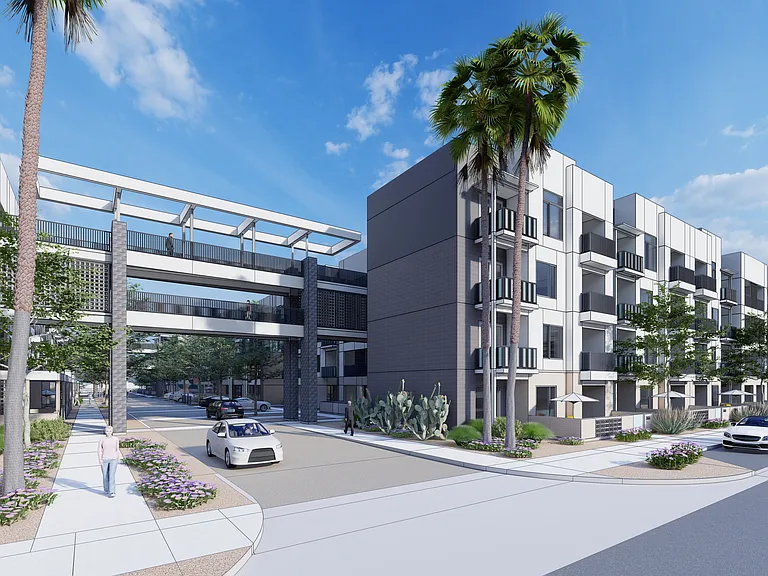
8340 E McDonald Dr #1001 — Photo 2
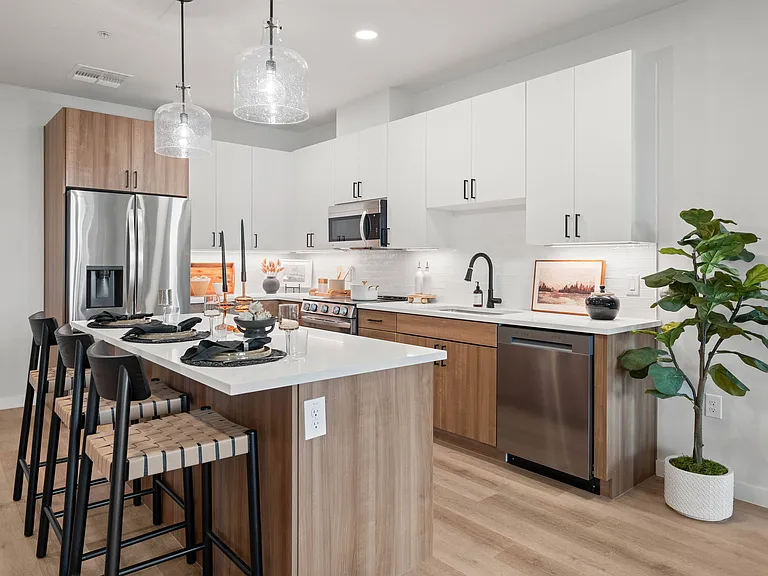
8340 E McDonald Dr #1001 — Photo 3
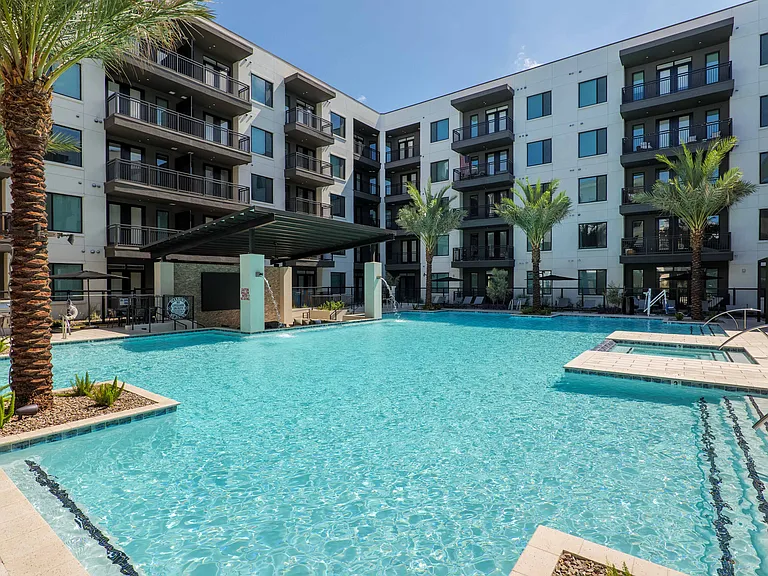
8340 E McDonald Dr #1001 — Photo 4
8340 E McDonald Dr #1001 — Photo 5
8340 E McDonald Dr #1001 — Photo 6
8340 E McDonald Dr #1001 — Photo 7
8340 E McDonald Dr #1001 — Photo 8
8340 E McDonald Dr #1001 — Photo 9
8340 E McDonald Dr #1001 — Photo 10
8340 E McDonald Dr #1001 — Photo 11
8340 E McDonald Dr #1001 — Photo 12
8340 E McDonald Dr #1001 — Photo 13
8340 E McDonald Dr #1001 — Photo 14
8340 E McDonald Dr #1001 — Photo 15
8340 E McDonald Dr #1001 — Photo 16
8340 E McDonald Dr #1001 — Photo 17
8340 E McDonald Dr #1001 — Photo 18
8340 E McDonald Dr #1001 — Photo 19
8340 E McDonald Dr #1001 — Photo 20
8340 E McDonald Dr #1001 — Photo 21
8340 E McDonald Dr #1001 — Photo 22
8340 E McDonald Dr #1001 — Photo 23
8340 E McDonald Dr #1001 — Photo 24
8340 E McDonald Dr #1001 — Photo 25
8340 E McDonald Dr #1001 — Photo 26
8340 E McDonald Dr #1001 — Photo 27
8340 E McDonald Dr #1001 — Photo 28
8340 E McDonald Dr #1001 — Photo 29
8340 E McDonald Dr #1001 — Photo 30
8340 E McDonald Dr #1001 — Photo 31
8340 E McDonald Dr #1001 — Photo 32
8340 E McDonald Dr #1001 — Photo 33
8340 E McDonald Dr #1001 — Photo 34

$3,850/ mo
Doesn't include deposits and fees
3 beds2.5 baths1809 sqft townhouse
Available August 3
8340 E McDonald Dr #1001

Your booked tour

What you get

In-unit laundryAir conditioningPool

Costs, fees, and lease terms

Pricing comparison

$350

At $3,850, this listing is priced $350 more than the current market rate for a 3 bedroom home in Scottsdale.

The neighborhood

About the building

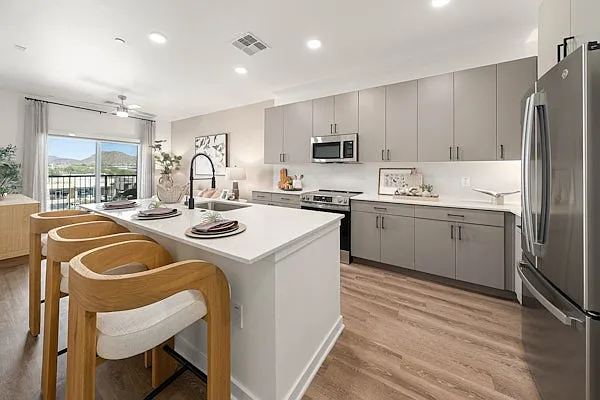
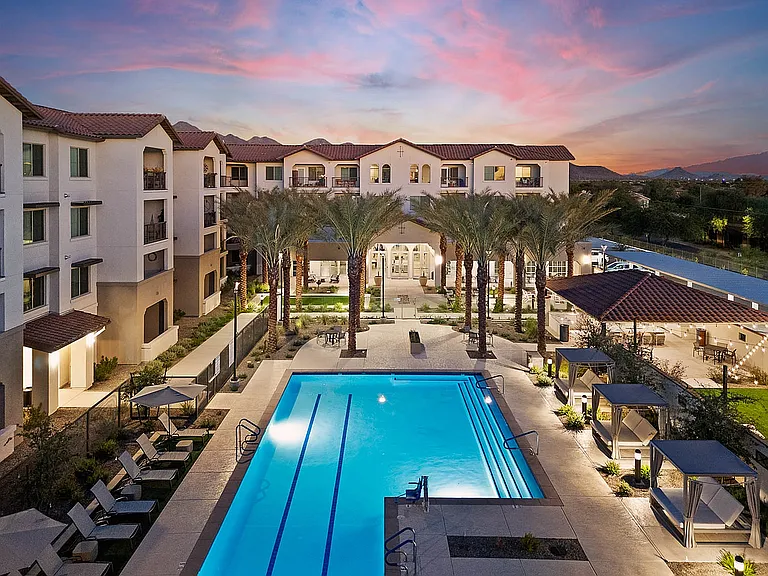
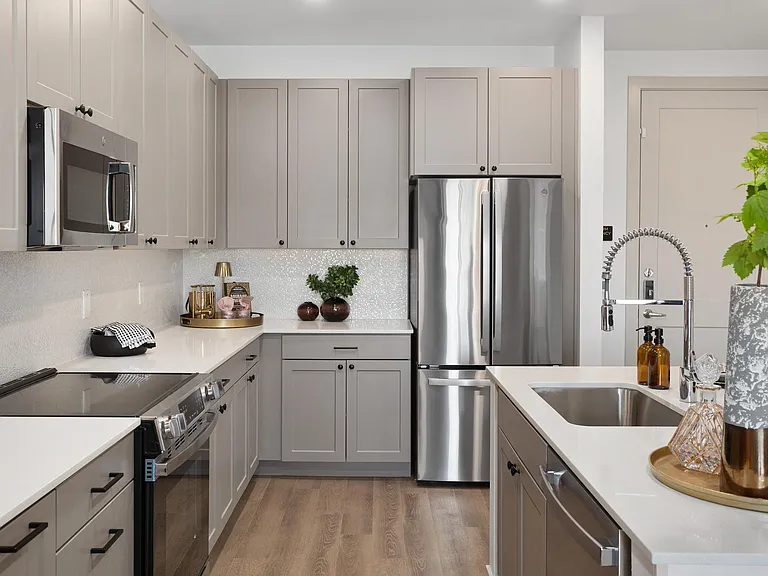
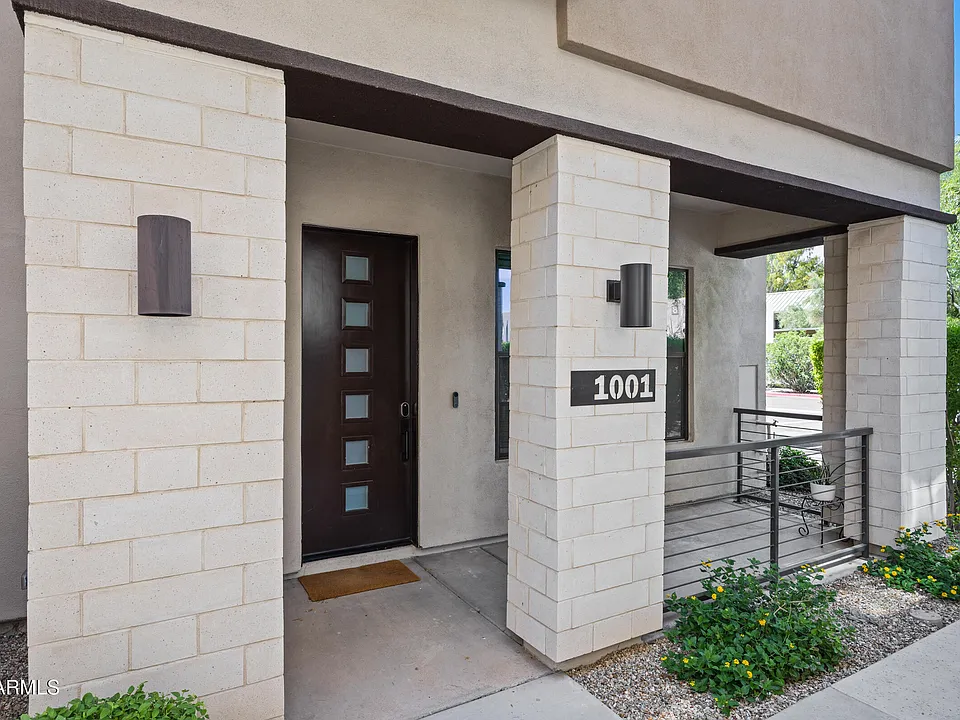
Welcome to Hudson East, minutes from Old Town Scottsdale and Fashion Square. This end-unit 3-bedroom, 2.5-bath home features a front patio, a rooftop deck, and an easy walk to the community pool. The main floor is open and functional, with stainless steel appliances and a large kitchen island offering plenty of seating. A Nest thermostat, tankless water heater, and water softener are included. Ten-foot ceilings on the main floor and nine-foot ceilings upstairs, with a wall of high windows that brings in natural light throughout the upper level. The rooftop deck is a standout feature, ideal for morning coffee, evening relaxing, or entertaining. It adds a private outdoor living space rarely found in this community.

The property manager

8340 E McDonald Dr #1001
Limitless Real Estate

Nearby schools

Students who live in 8340 E McDonald Dr #1001 attend the following Scottsdale Unified District (Unified School District) public schools:

GreatSchools ratings are based on test scores and additional metrics when available.
8340 E McDonald Dr #1001

By contacting this property, you agree to our Terms of Use. Visit our Privacy Portal for more information. When you click “Send message”, we’ll send your inquiry to the property manager so they can reach out and answer your questions.

Find similar homes

Similar listings comparison

This listing

8340 E McDonald Dr #1001

Studio$1,745+$1,325+$1,691+
1 bed$2,100+$1,772+$1,995+$1,725+$1,737+$1,678+
2 beds$2,609+$2,646+$2,495+$2,300+$2,180+$1,840+
3 beds$3,850$3,519+$4,497$3,495+$3,299+$3,161+$3,457$2,598+$3,250
Total monthly price
Total price
Total price
Total price
Distance6.5 miles away6.8 miles away6.6 miles away7.0 miles away7.1 miles away6.3 miles away8.6 miles away8.2 miles away
PetsCats and Dogs AllowedCats and Dogs AllowedCats and Dogs AllowedCats and Dogs AllowedCats and Dogs AllowedCats and Dogs AllowedCats and Dogs Allowed
LaundryIn UnitIn UnitIn UnitIn UnitIn Unit
SecurityGated EntryGated EntryControlled AccessGated EntryGated Entry
A/CYesYesYesYesYes
DishwasherYesYesYes
ParkingYesYesYesYesYes
GymYesYesYesYesYesYes
PoolYesYesYesYesYesYesYesYes
Spot something off?Good catch. Flag it and help keep listings legit.