834 Golden Bear Dr #ID1304296P

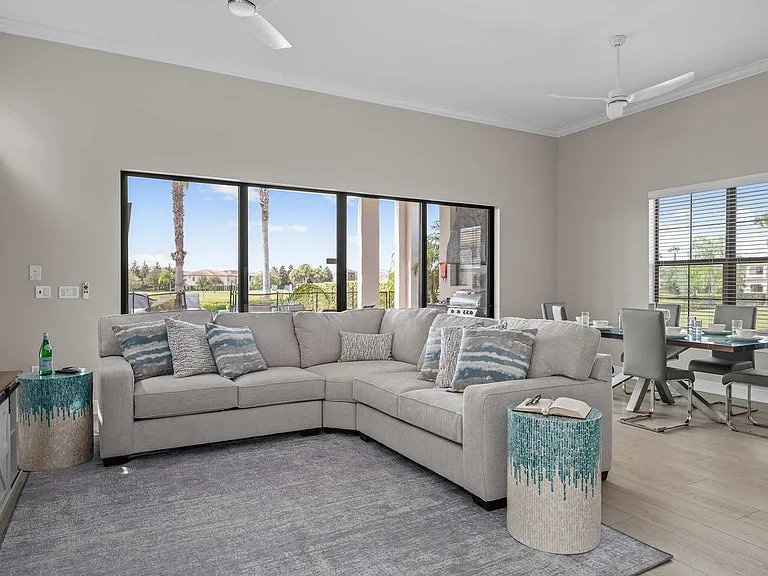
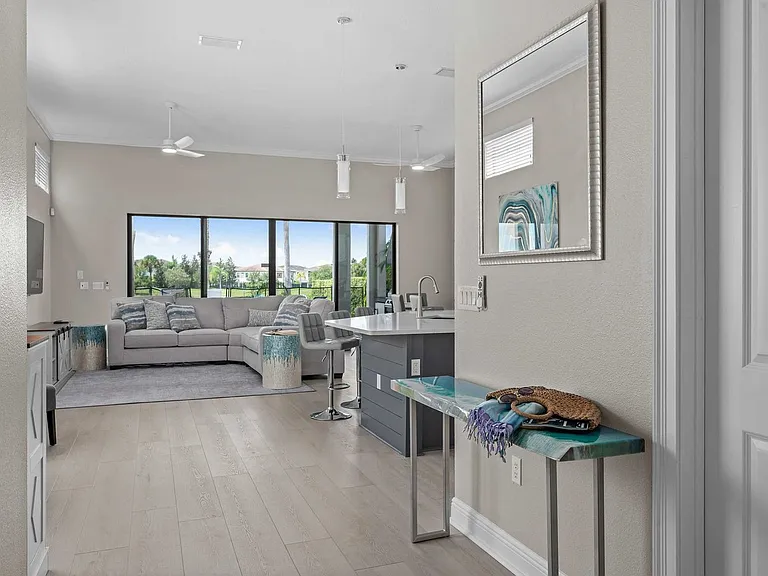
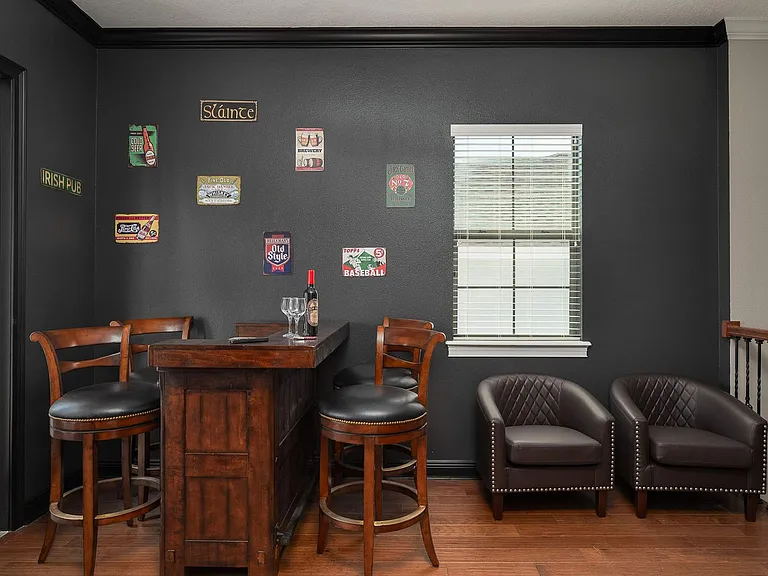
Living Room
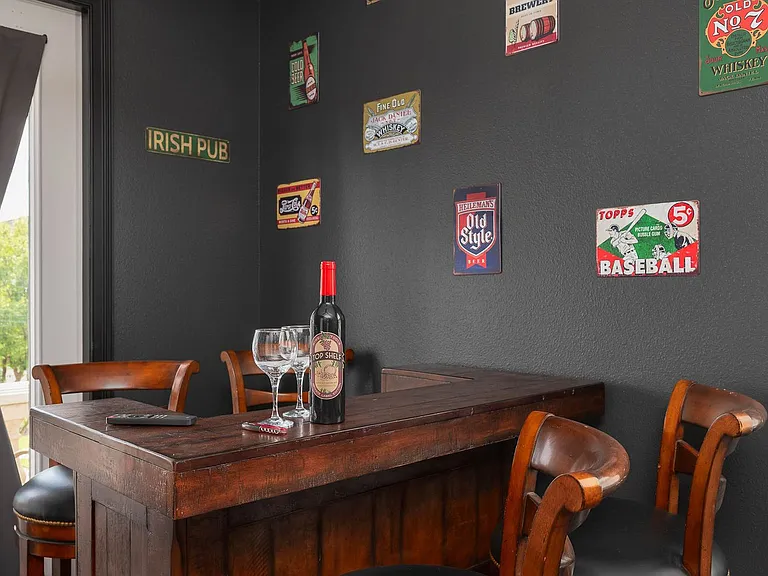
Living Room
Living Room
Living Room
Living Room
Living Room
Living Room
Living Room
834 Golden Bear Dr #ID1304296P — Photo 9
834 Golden Bear Dr #ID1304296P — Photo 10
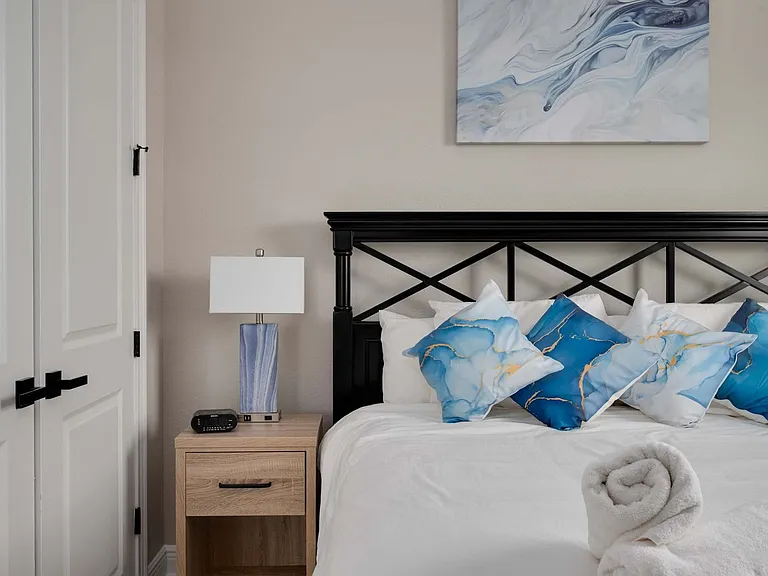
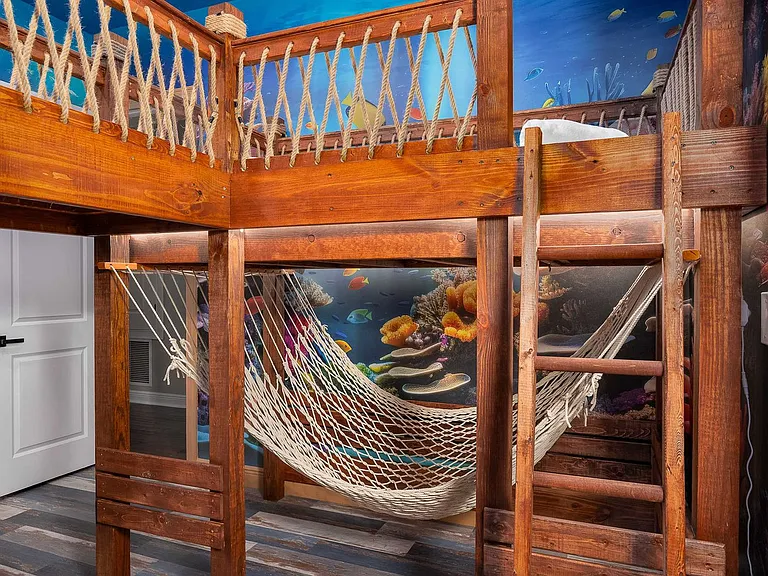
Bedroom
834 Golden Bear Dr #ID1304296P — Photo 12
Bedroom
834 Golden Bear Dr #ID1304296P — Photo 14
834 Golden Bear Dr #ID1304296P — Photo 15
834 Golden Bear Dr #ID1304296P — Photo 16
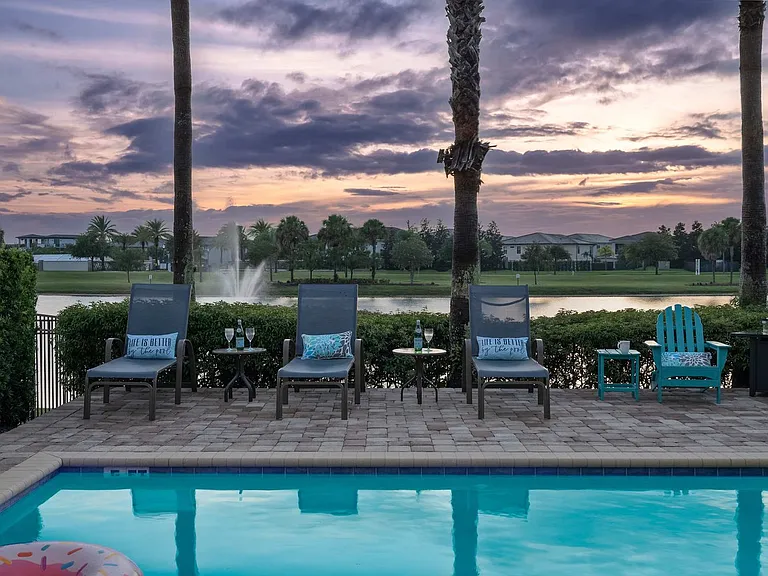
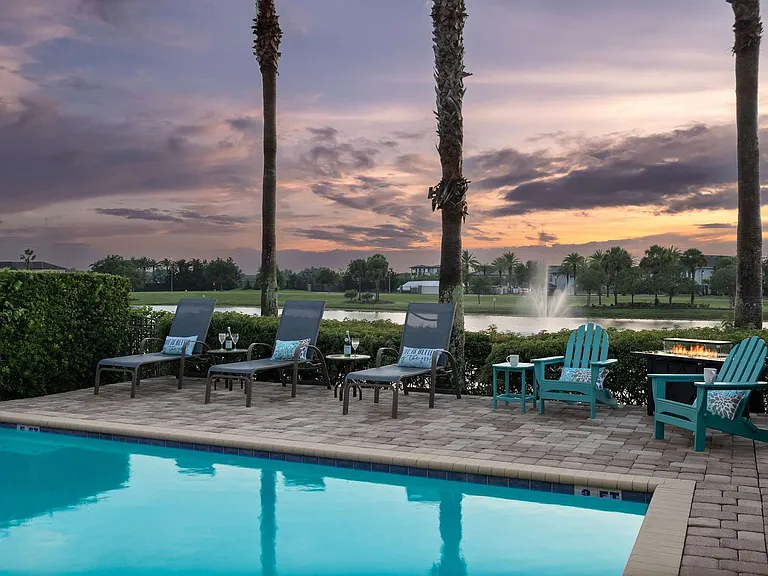
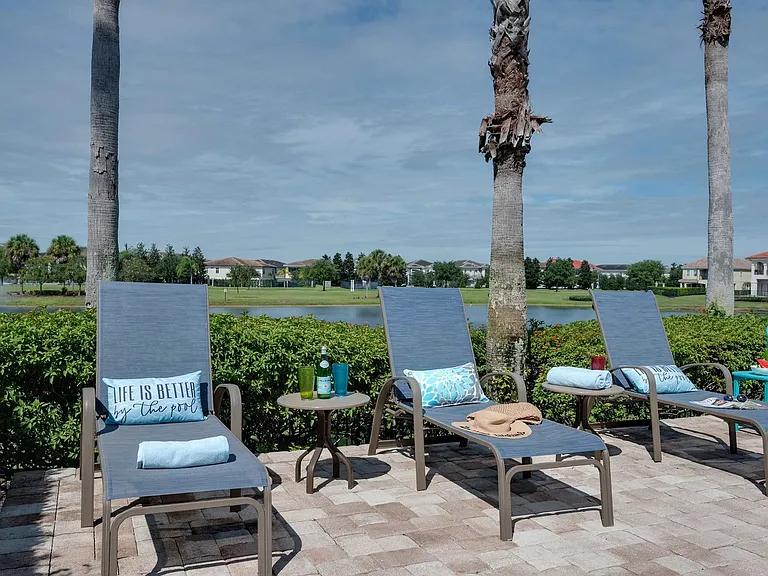
Patio
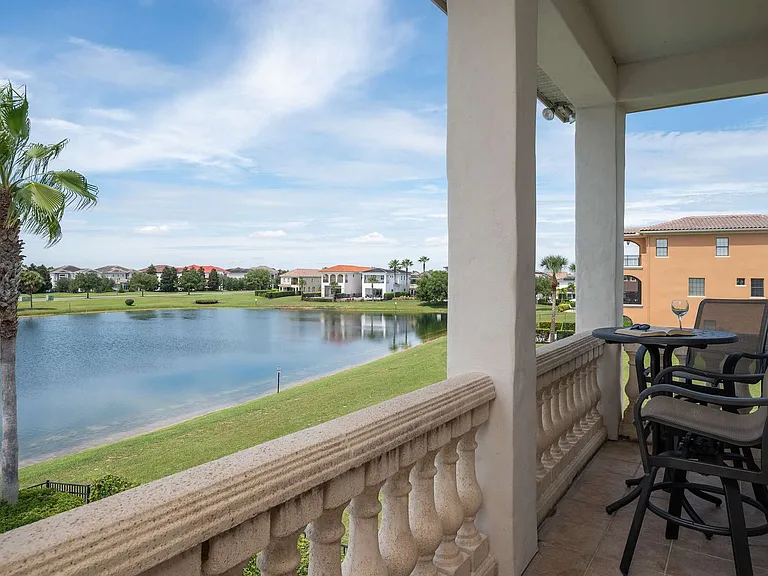
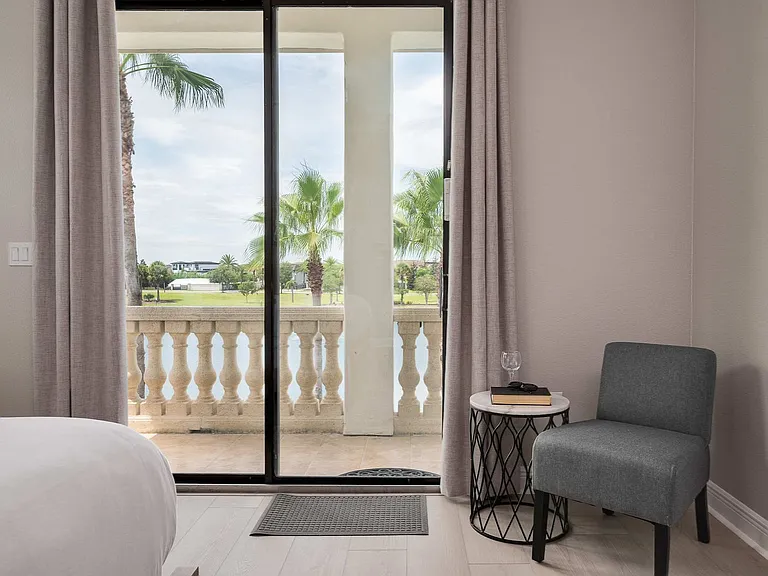
Balcony
834 Golden Bear Dr #ID1304296P — Photo 19
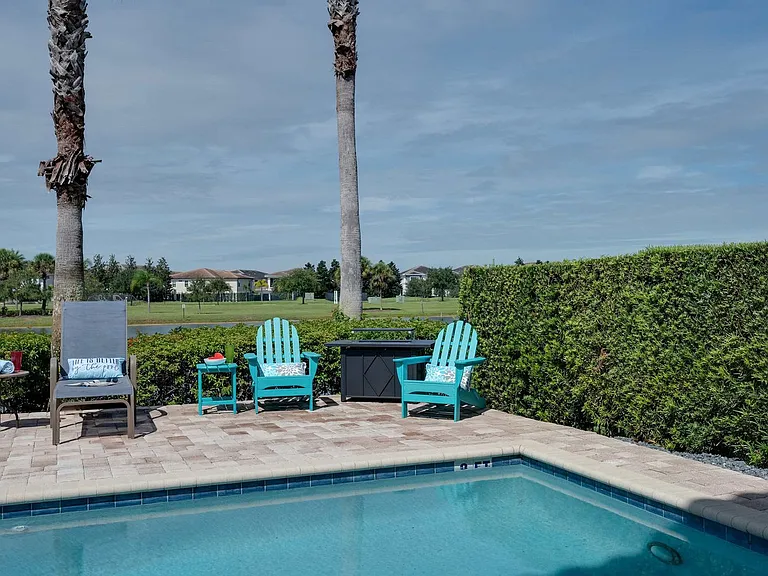
Patio
834 Golden Bear Dr #ID1304296P — Photo 21
Bedroom
Bedroom
Building
Bedroom
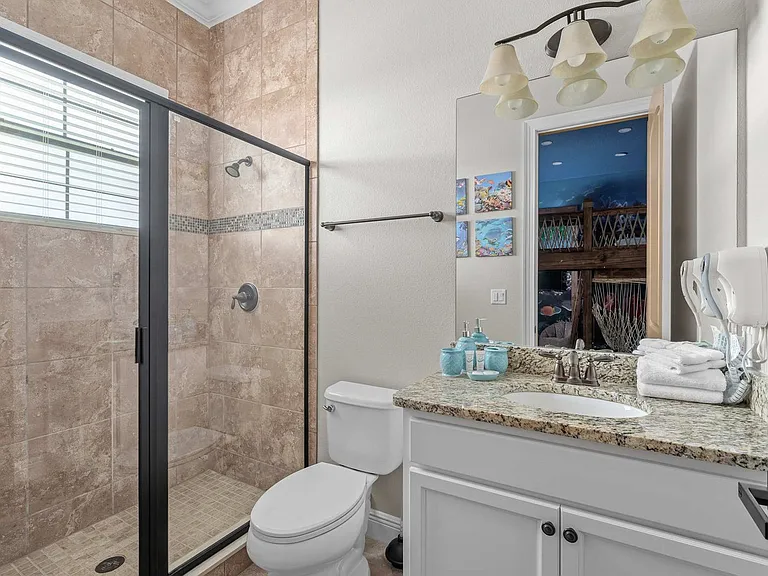
Bathroom
Bathroom
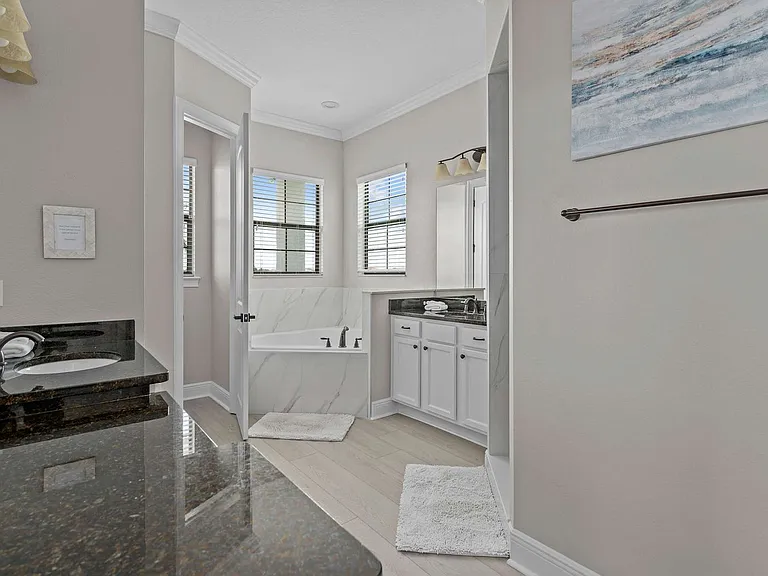
Bathroom
Bathroom
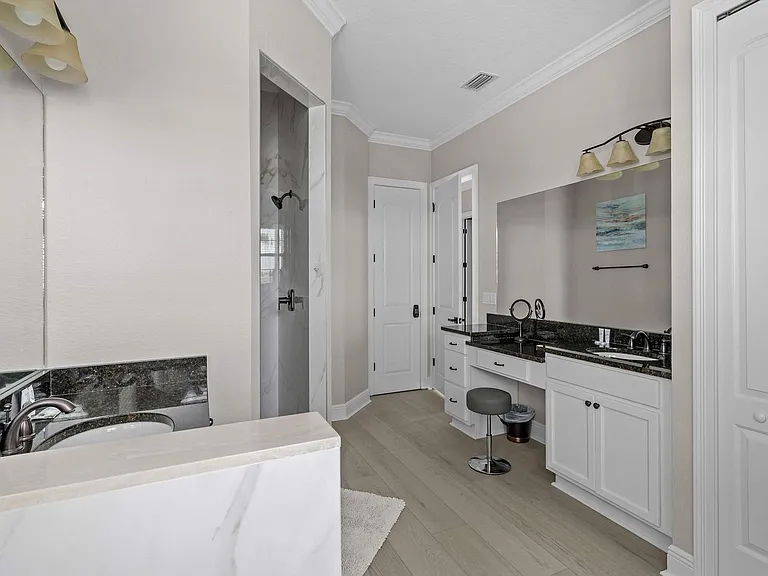
Bathroom
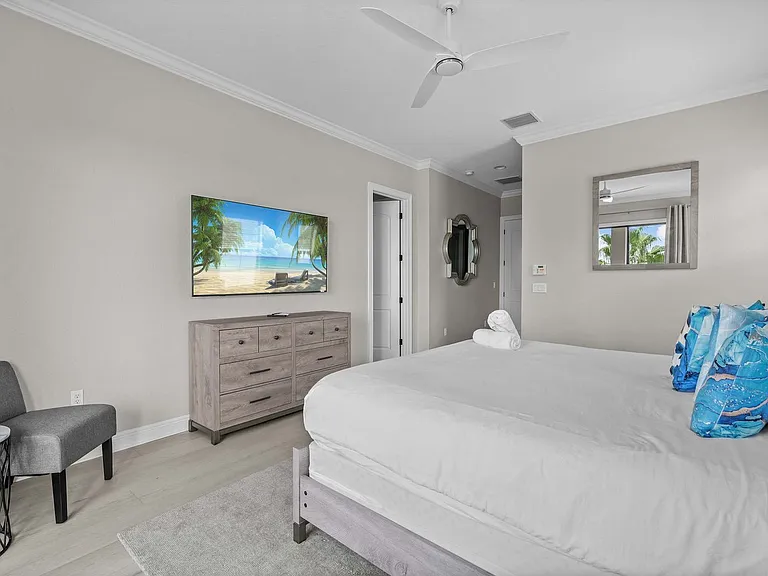
Bedroom
Bedroom
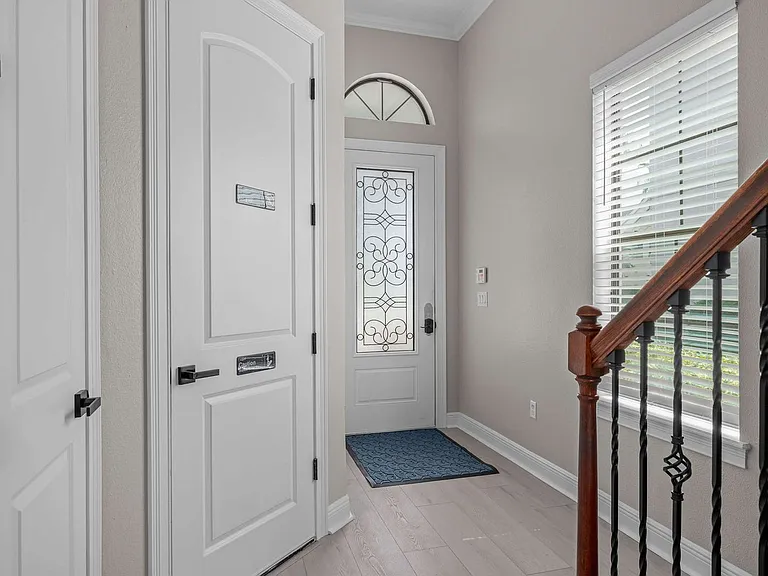
Hall
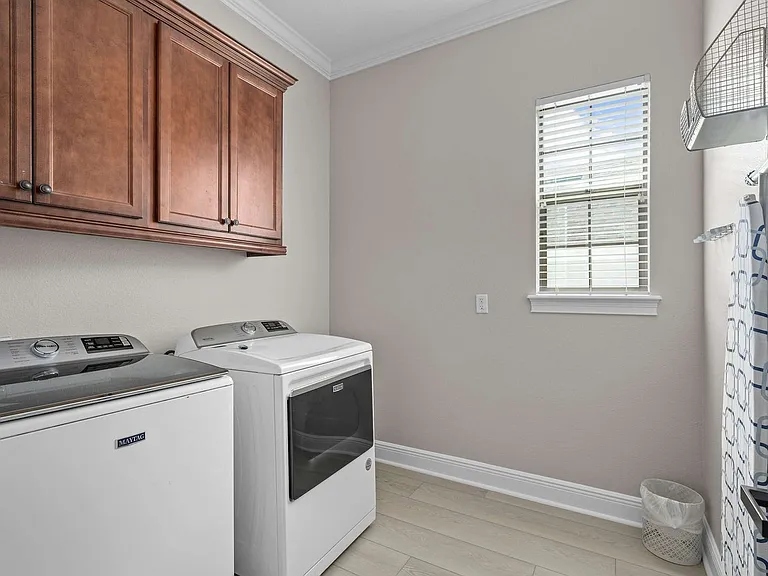
Laundry Room Cabinet
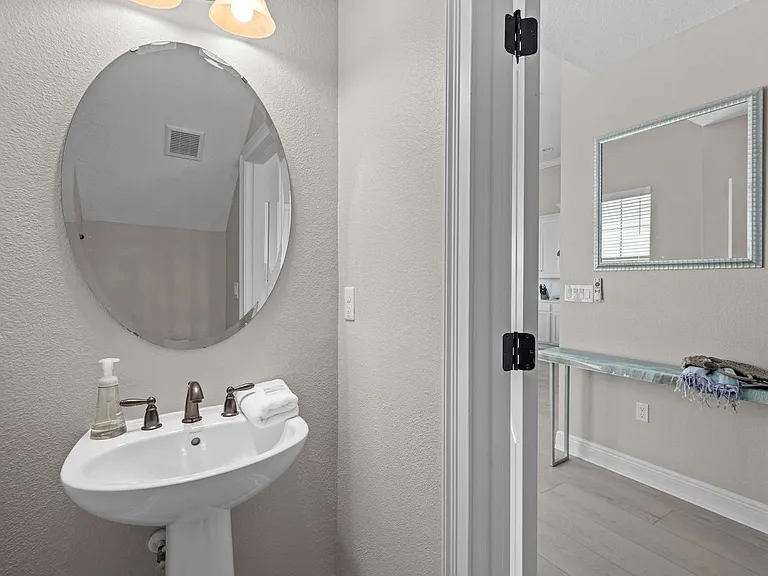
Bathroom
Bedroom
Bedroom
Bathroom
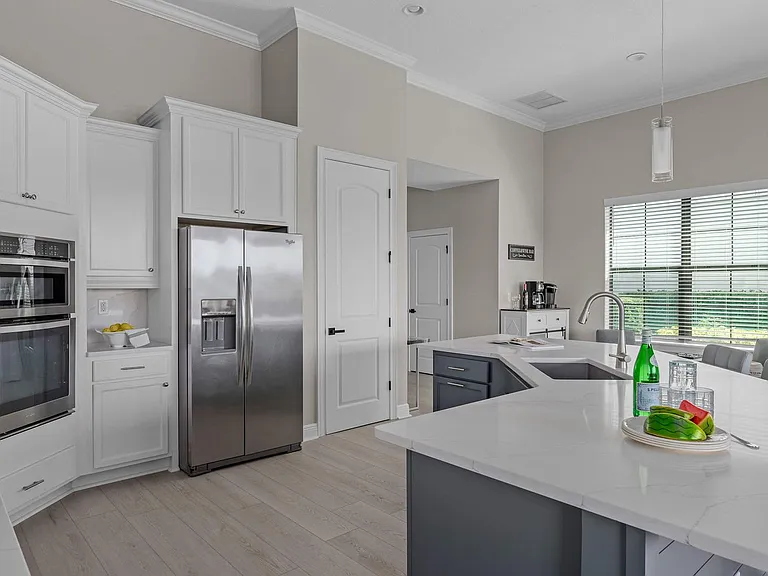
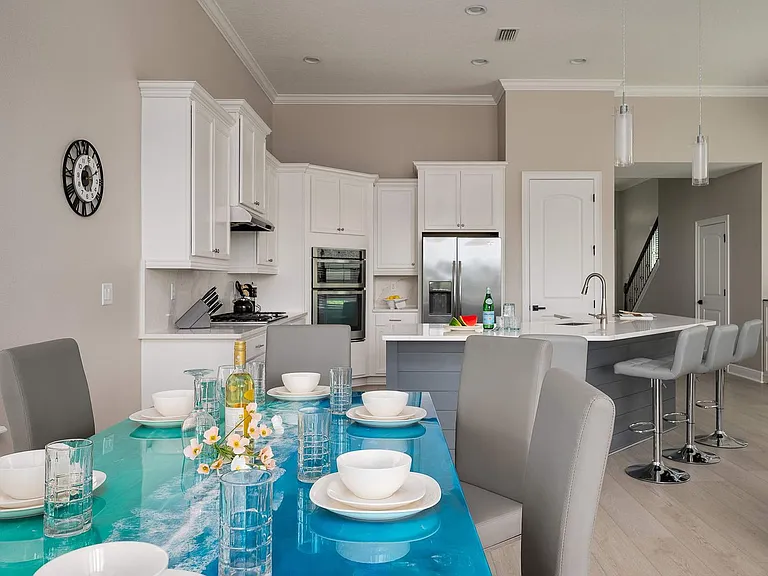
Fully Equipped Kitchen
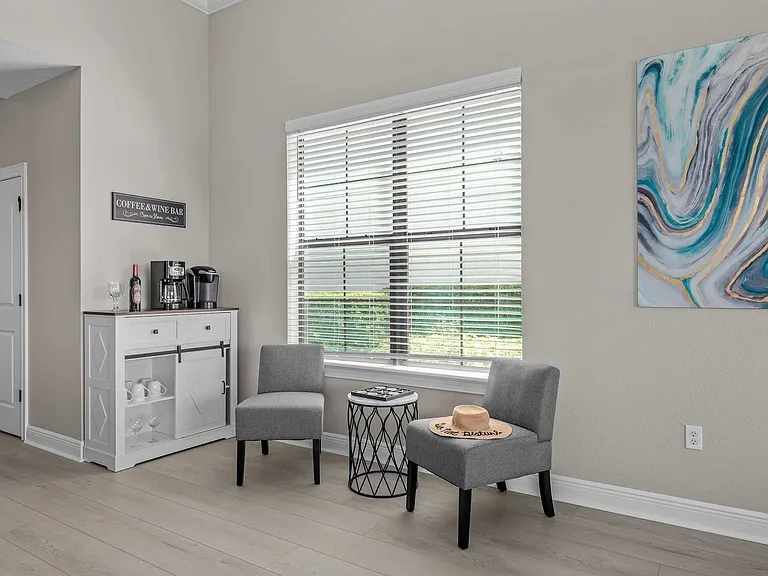
Reading Area
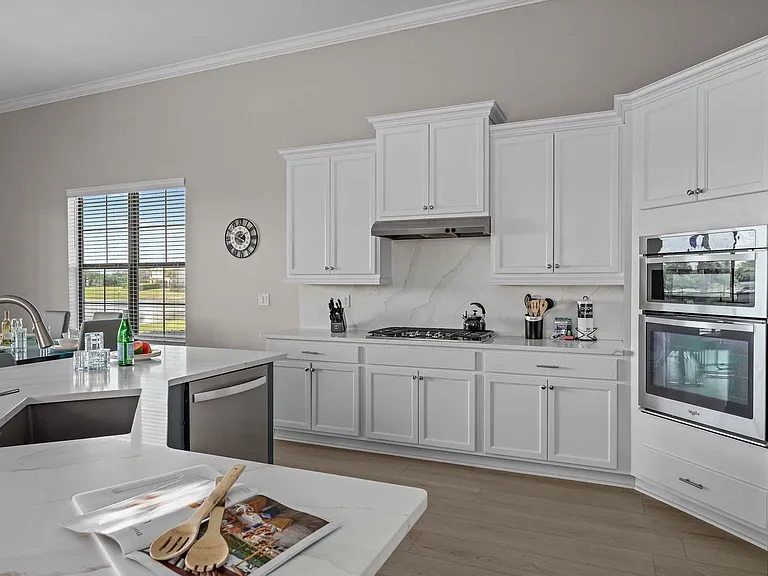
Fully Equipped Kitchen
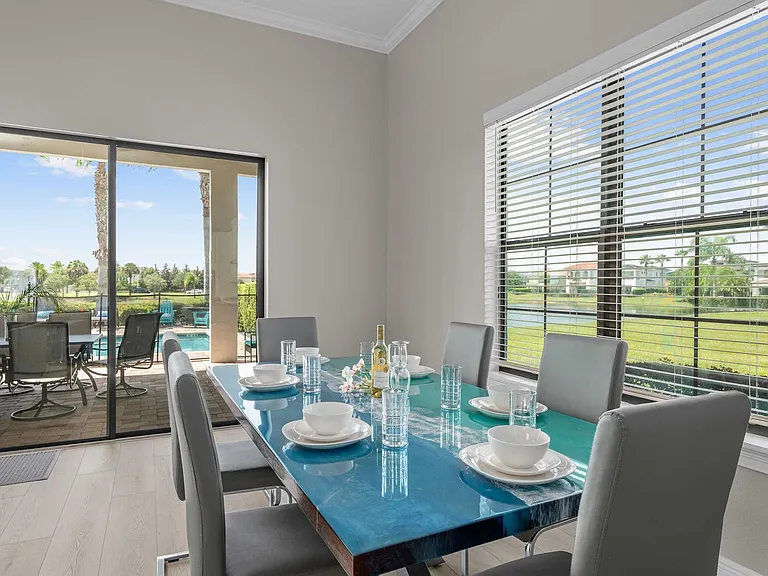
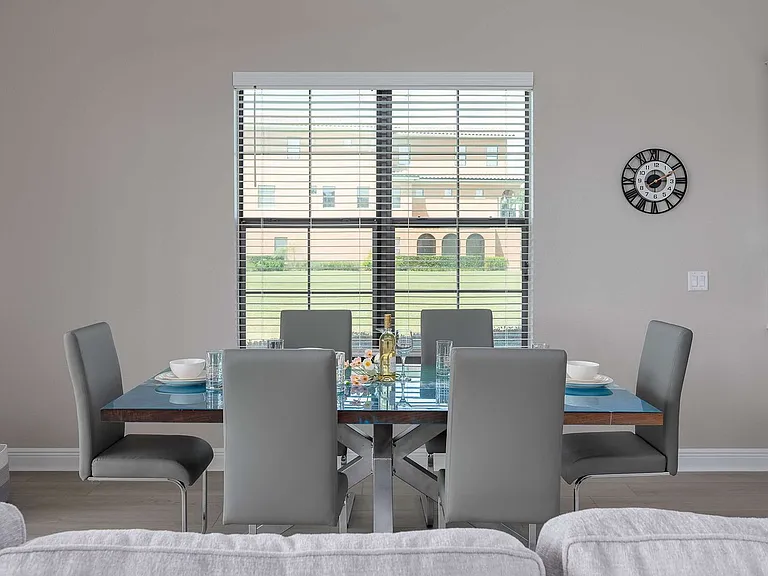
Dining Area
Balcony
834 Golden Bear Dr #ID1304296P — Photo 45
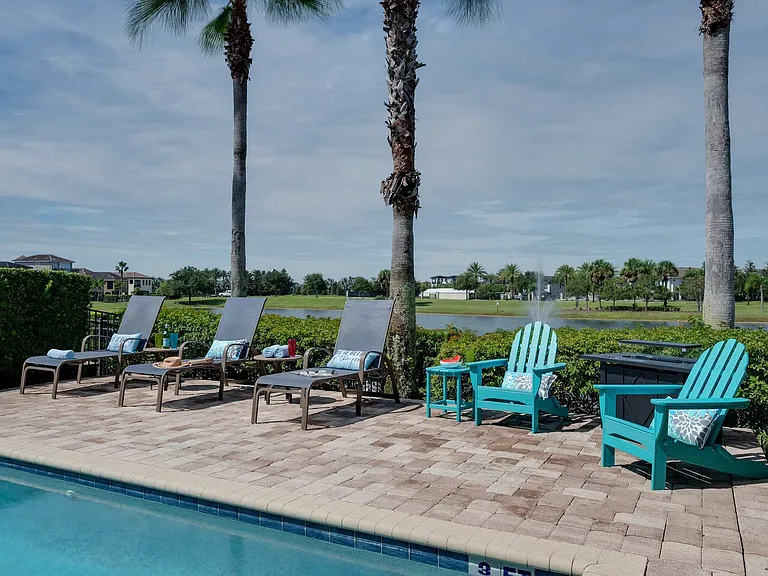
Patio
Patio
Building
834 Golden Bear Dr #ID1304296P — Photo 49
Patio
Balcony
834 Golden Bear Dr #ID1304296P — Photo 52
834 Golden Bear Dr #ID1304296P — Photo 53
Patio
Building
Building's Lounge
834 Golden Bear Dr #ID1304296P — Photo 57
Bedroom
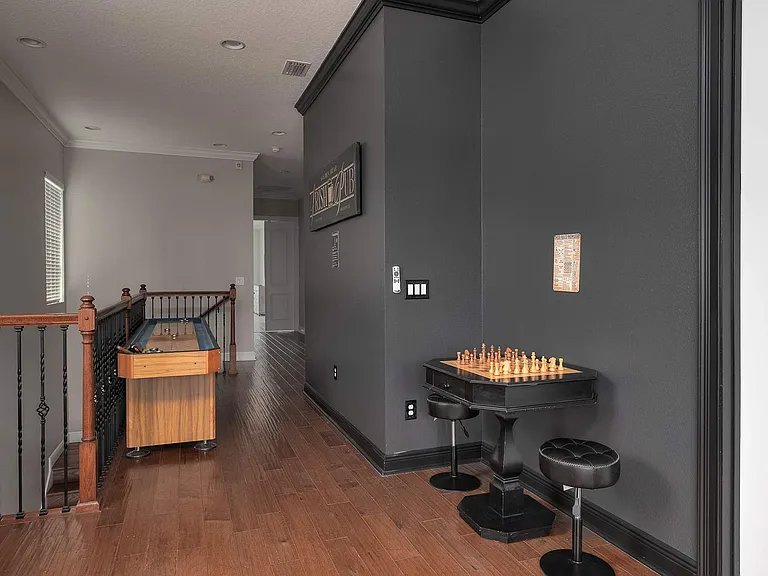
Hall
Hall
Hall
Bedroom
Bedroom
Bedroom
Bedroom
Bedroom
Bedroom
Bedroom
Balcony
Dining Area
Dining Area
Bedroom
Building's Lounge
Building's Lounge
834 Golden Bear Dr #ID1304296P — Photo 75
Window View
834 Golden Bear Dr #ID1304296P — Photo 77
Window View
Verified
  • Furnished
  • Corporate housing

$14.4k/ mo
Doesn't include deposits and fees
5 beds5 baths3519 sqft condo
Available November 23
834 Golden Bear Dr #ID1304296P
Your booked tour

What you get

No petsGymPool

Costs, fees, and lease terms

Pricing comparison

$9136

At $14,386, this listing is priced $9136 more than the current market rate for a 5 bedroom home in Davenport.

Pets

  • Dogs

    Not allowed
  • Cats

    Not allowed

The neighborhood

About the building

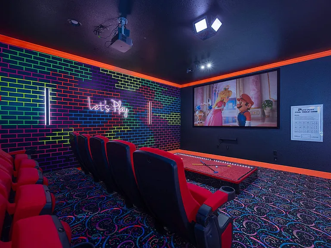
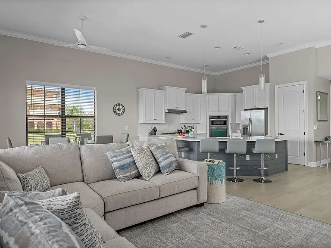
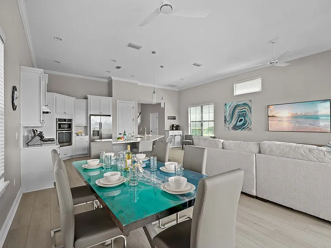
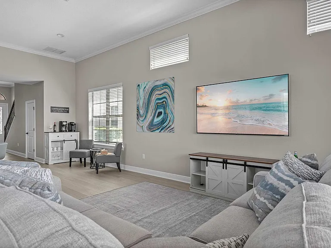
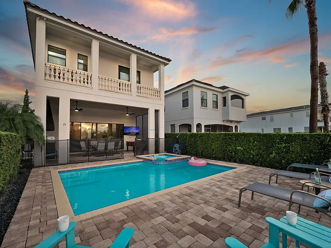
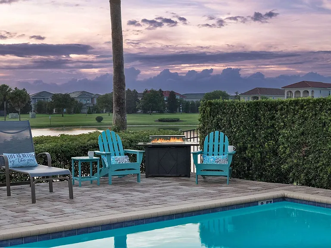
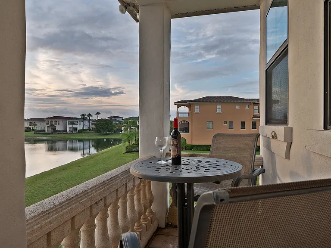
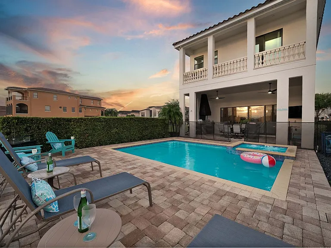
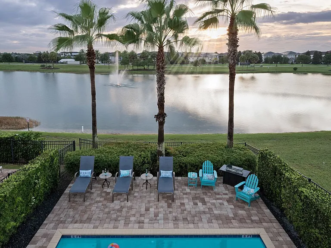
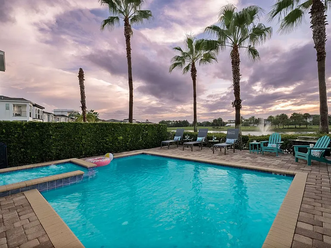
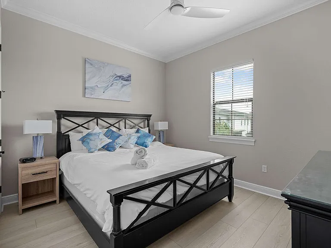
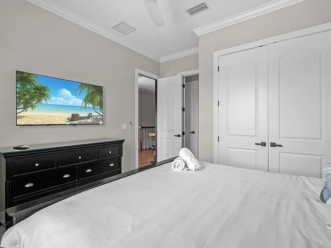
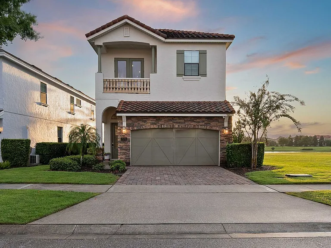
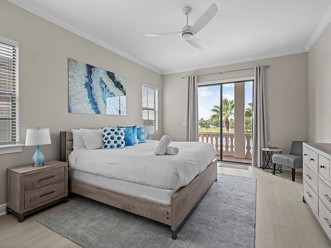
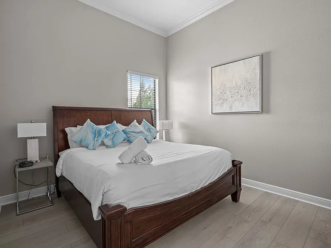
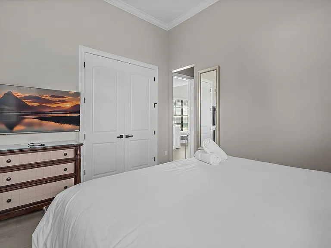
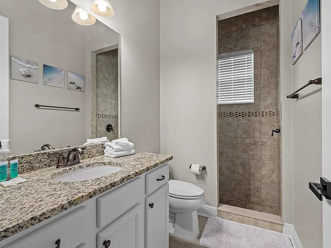
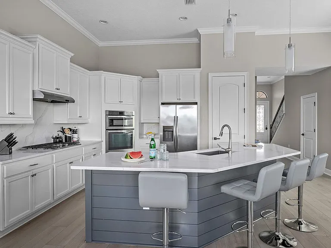
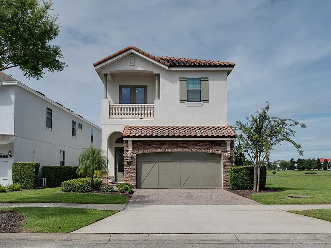
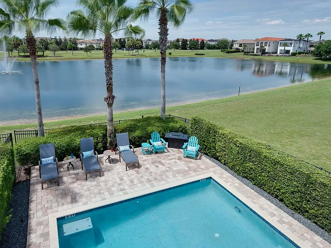
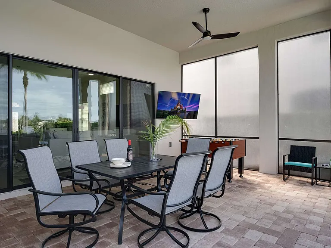
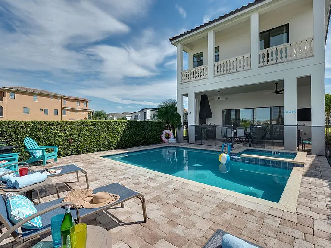
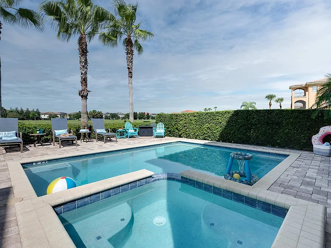
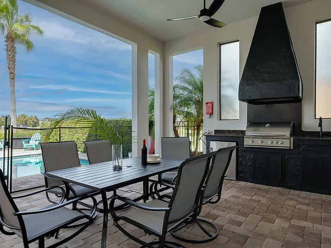
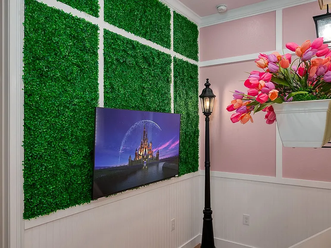
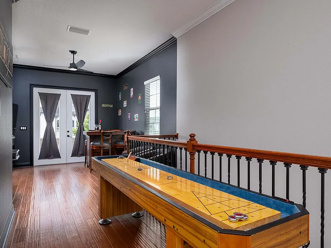
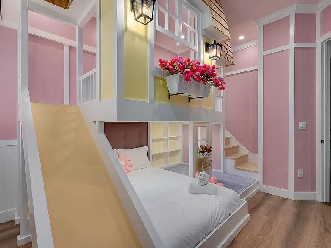
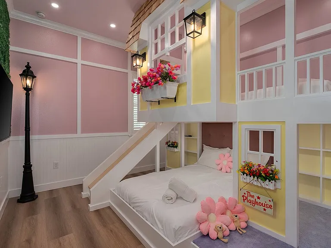
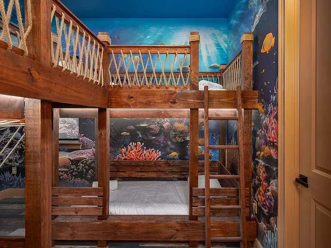
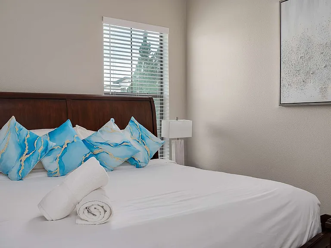
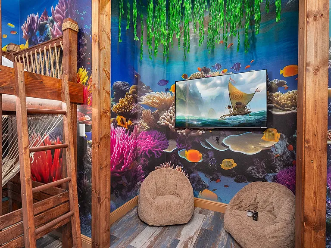
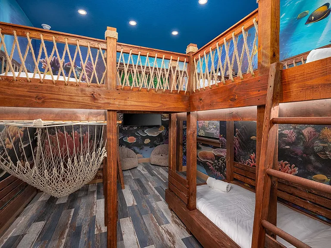
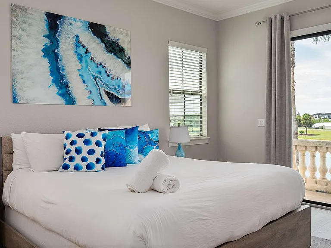
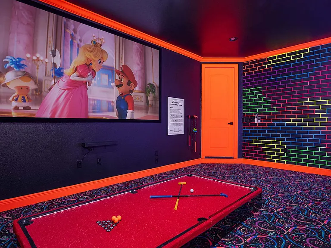
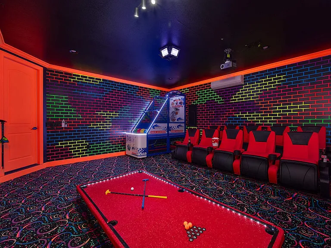
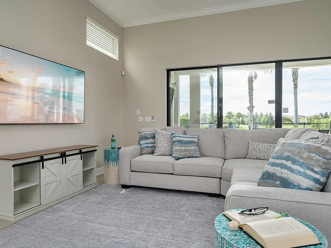
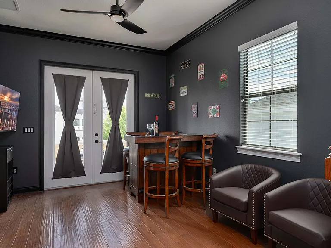
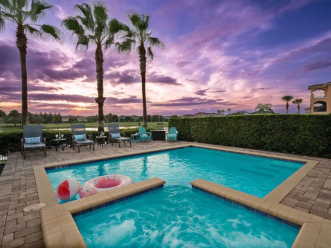
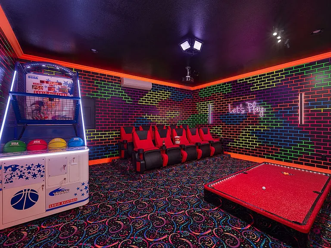
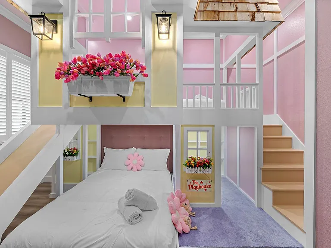
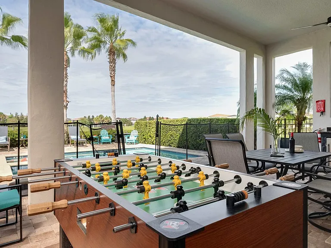
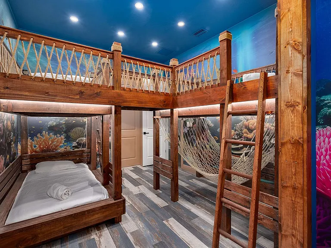
The advertised rate of $14,386/month is the lowest available price, based on a 30 day(s) stay with a move-in date of January 3, 2027. Rates vary depending on the duration of stay, season, and other parameters. For exact pricing and additional pricing components, please visit our website and enter your desired move-in and move-out dates. The rate is applicable when billed upfront; it can be higher if billed in multiple payments. Feel at home in this spacious 5-bedroom, 5.5-bathroom retreat in Reunion, designed for families and groups. This home is arranged over two levels, offering ample space to gather, unwind, and enjoy your time together after busy days exploring Central Florida. This entire rental unit accommodates up to 11 guests. Two large living areas provide ample room to relax, whether you're watching TV, playing games, or catching up. The home features air conditioning for year-round comfort and a full kitchen equipped for preparing everything from quick breakfasts to family dinners. Entertainment options include TVs and a game console with a cinema-style set-up, ideal for movie nights. Outside, you'll find a pool and hot tub, along with a patio or balcony with a BBQ grill. Fresh bed linens and ample storage are provided to help you settle in comfortably. A washer and dryer are available for guest use. Guests have complimentary access to resort amenities such as pools, spas, and fitness centers at Seven Eagles, Homestead, Carriage Pointe, Heritage Crossing, and The Terraces. Access to these community amenities requires an RFID card, which costs $15 each and is valid for 3 days. Free parking is provided in a garage on the premises, with additional free street parking available. Guests have the option to arrange tee times at the Palmer, Nicklaus, or Watson Golf Courses, with booking and associated fees being the responsibility of the guest. Pool and hot tub heating can be arranged for an additional cost of $50 per day for the entirety of the stay. One house-trained dog is allowed with prior written notification and host approval, subject to a pet fee of up to $150. Located in Reunion, Kissimmee, this home is well-positioned for theme park visits and area attractions. Disney is approximately 4 miles away, Universal Studios around 14 miles, and SeaWorld approximately 12 miles. The setting makes it easy to balance busy park days with relaxed evenings back at the house. Reunion is a fun-filled luxury gated community with many full-time residents, so please adhere to the 25 MPH speed limit and watch for golf carts. Outside the back gate, you'll find a variety of dining options, alligator farms, airboat rides, and water parks. Quiet hours are observed from 10:00 PM to 8:00 AM. This is a non-smoking and non-pet property. Events are not allowed. Please note that in sunny Florida, humidity and bugs are a natural and common occurrence. The property is professionally sprayed for pests, but guests are advised to pack sunscreen and bug spray. Commercial vehicles, trailers, motorcycles, RVs, and similar vehicles are strictly prohibited anywhere in the community and are not eligible for parking passes; violations may result in towing or fines per HOA rules. Guests are asked to wipe shoes at the door and it is preferred that shoes be removed indoors. Please respect the neighborhood and neighbors by being considerate with outdoor socializing after 10 PM and before 8 AM, and keeping excessive noise to a minimum during this time. After it rains, there may be a few small bugs that wash off the screen and into the pool, and the pool may appear slightly discolored. No fireworks of any kind are permitted. No firearms on property, unless kept locked in a vehicle. Please follow additional guidelines posted within the home. Guests are required to take out the trash and dispose of it properly per instructions upon departure. Damages must be reported immediately. The host reserves the right to terminate a reservation without refund, and/or pursue monetary fines if guests are found to be in violation of any of these rules. Self check-in and check-out are conveniently offered. A dedicated workspace makes longer stays easy to manage.

The property manager

834 Golden Bear Dr #ID1304296P
Blueground
Verified listing

834 Golden Bear Dr #ID1304296P
Verified listing

By contacting this property, you agree to our Terms of Use. Visit our Privacy Portal for more information. When you click “Send message”, we’ll send your inquiry to the property manager so they can reach out and answer your questions.

Find similar homes

Frequently asked questions

How many apartment units are available and what are their rents?
  • There is 1 five-bedroom apartment available for $14,386
What is the apartment building's pet policy?

There are no pets allowed at 834 Golden Bear Dr #ID1304296P. Please contact the property manager for up to date pet policy and fee information.

Is there laundry in the building?

Please contact 834 Golden Bear Dr #ID1304296P for information regarding laundry amenities.
Does the building offer parking?

For up to date tenant parking information, please contact 834 Golden Bear Dr #ID1304296P.

What Kissimmee neighborhood is 834 Golden Bear Dr #ID1304296P in?
Your new apartment would be located in the Davenport neighborhood.

What school district is this building in?

Please check with property manager to determine the school district 834 Golden Bear Dr #ID1304296P is in.
When was this listing last updated?

The property manager updated this rental listing 15 hours, 26 minutes ago.

Spot something off?Good catch. Flag it and help keep listings legit.