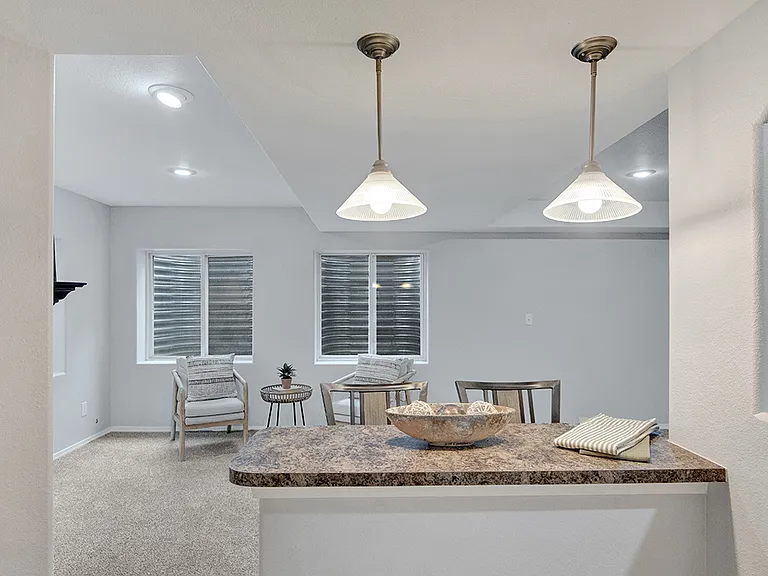
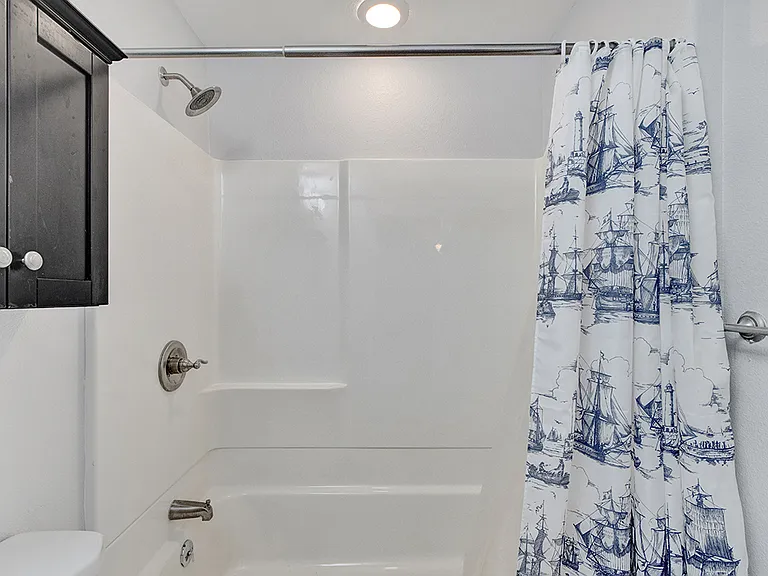
8335 Saint Helena Dr

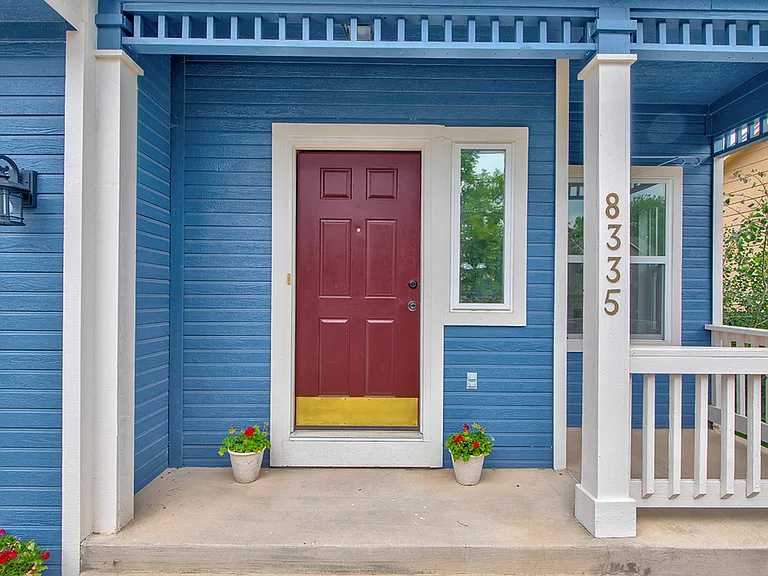
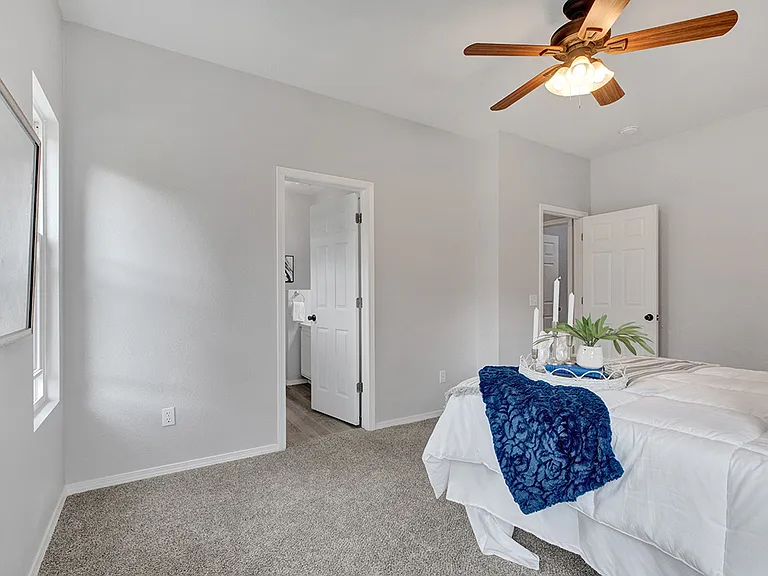
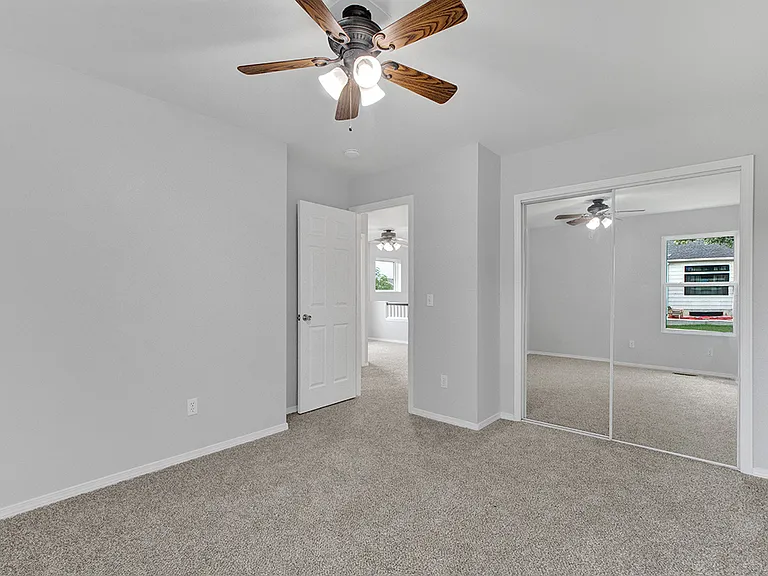
8335 Saint Helena Dr — Photo 1
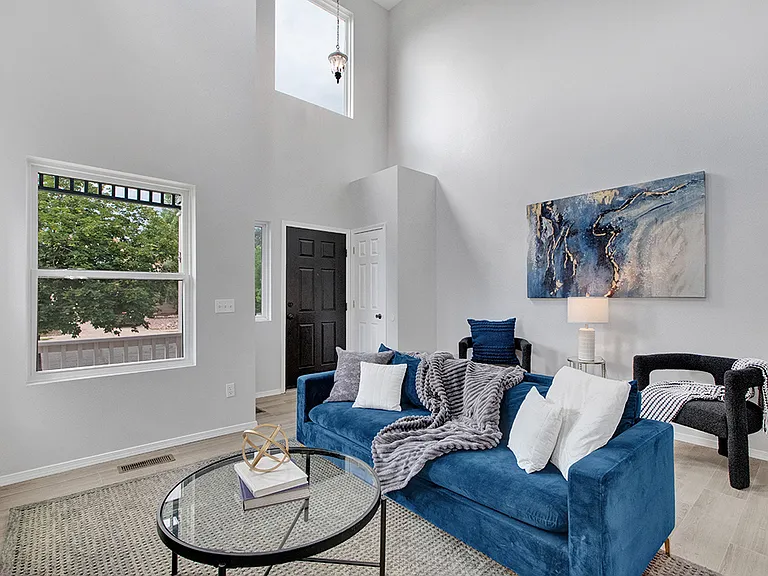
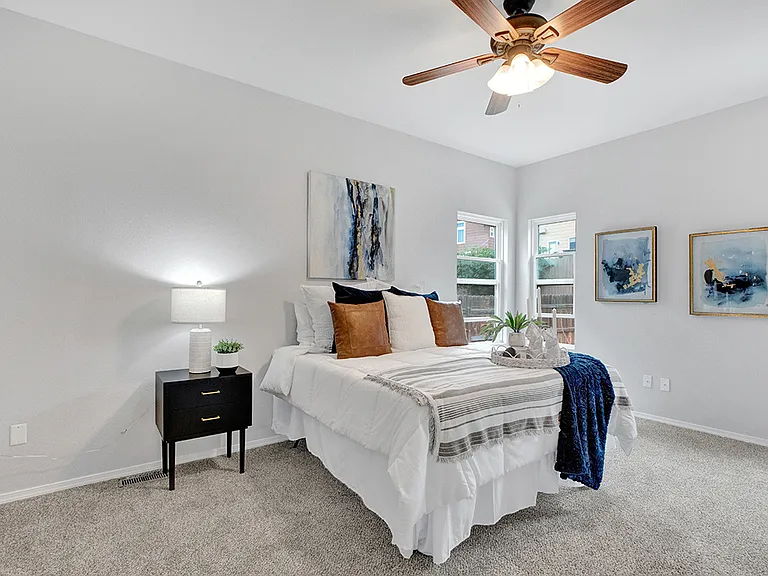
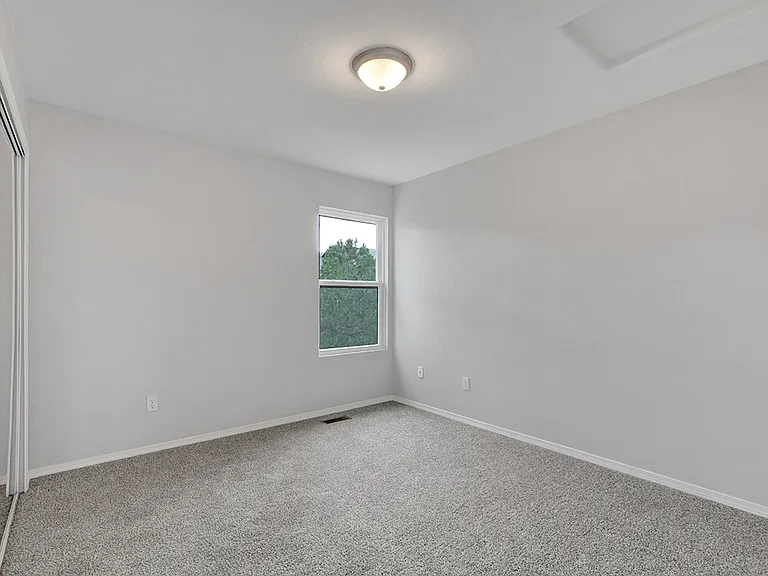
8335 Saint Helena Dr — Photo 2
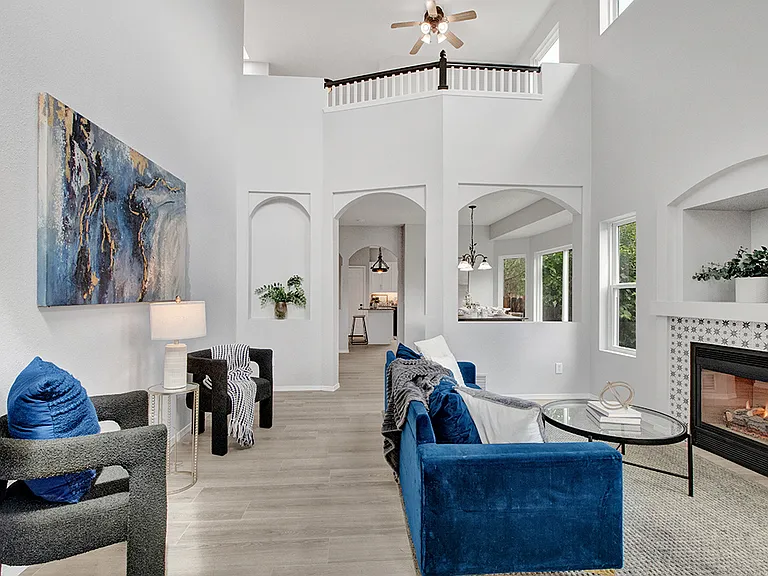
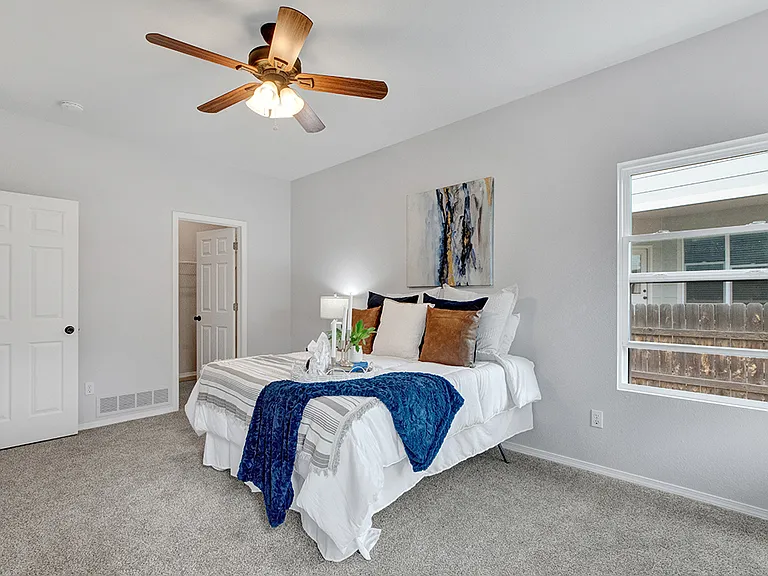
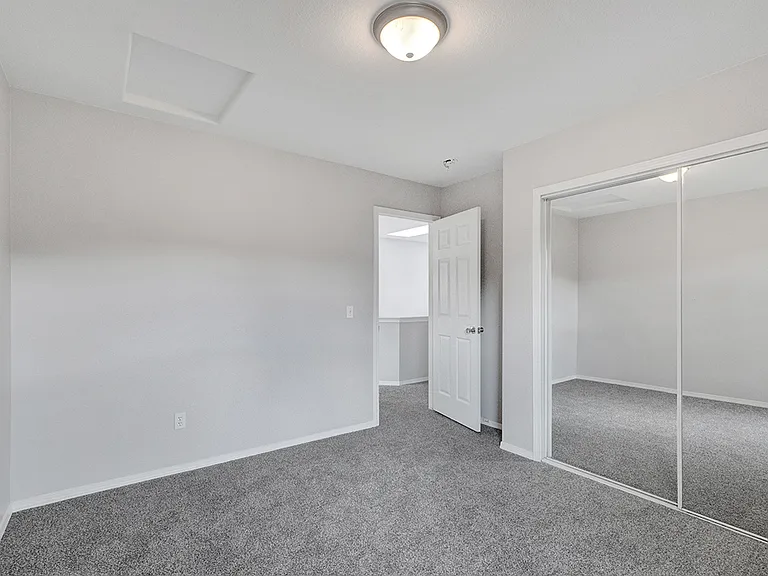
8335 Saint Helena Dr — Photo 3
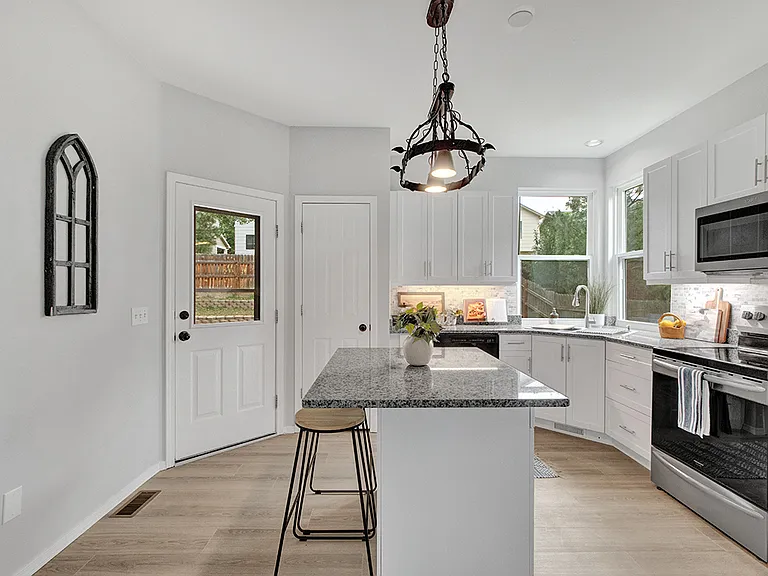
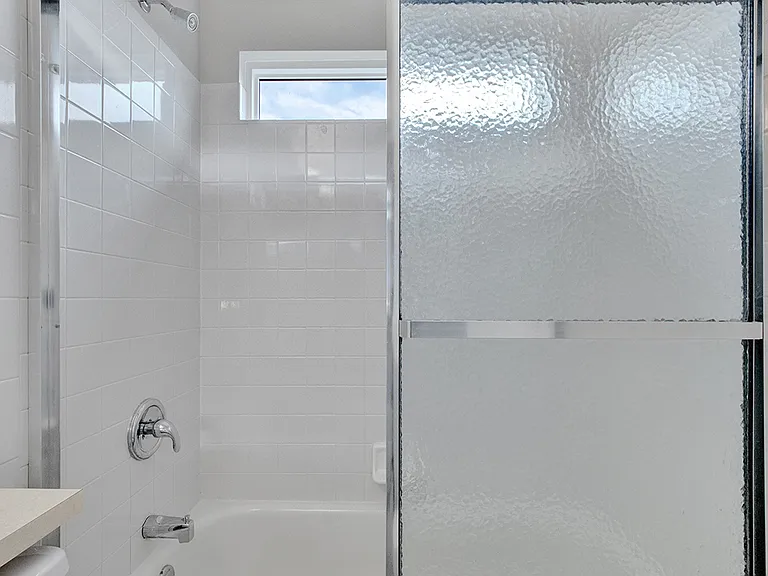
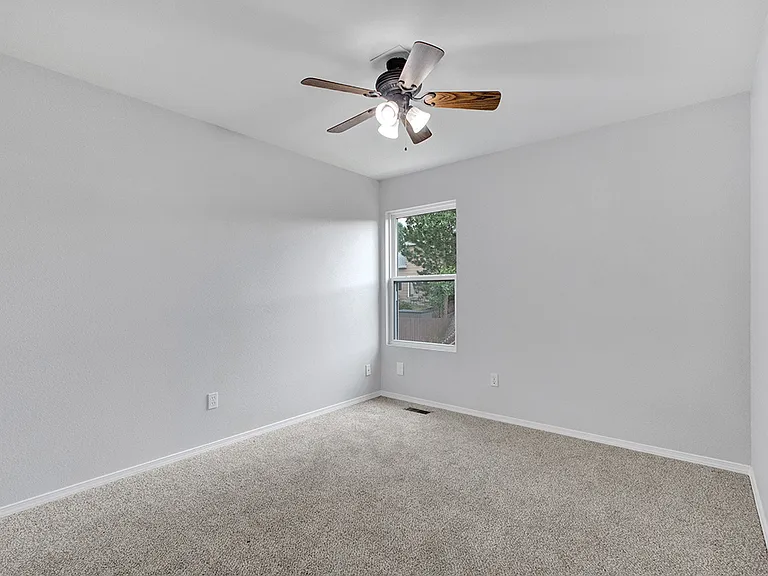
8335 Saint Helena Dr — Photo 4
8335 Saint Helena Dr — Photo 5
8335 Saint Helena Dr — Photo 6
8335 Saint Helena Dr — Photo 7
8335 Saint Helena Dr — Photo 8
8335 Saint Helena Dr — Photo 9
8335 Saint Helena Dr — Photo 10
8335 Saint Helena Dr — Photo 11
8335 Saint Helena Dr — Photo 12
8335 Saint Helena Dr — Photo 13
8335 Saint Helena Dr — Photo 14
8335 Saint Helena Dr — Photo 15
8335 Saint Helena Dr — Photo 16
8335 Saint Helena Dr — Photo 17
8335 Saint Helena Dr — Photo 18
8335 Saint Helena Dr — Photo 19
8335 Saint Helena Dr — Photo 20
8335 Saint Helena Dr — Photo 21
8335 Saint Helena Dr — Photo 22
8335 Saint Helena Dr — Photo 23
8335 Saint Helena Dr — Photo 24
8335 Saint Helena Dr — Photo 25
8335 Saint Helena Dr — Photo 26
8335 Saint Helena Dr — Photo 27
8335 Saint Helena Dr — Photo 28
8335 Saint Helena Dr — Photo 29
8335 Saint Helena Dr — Photo 30
8335 Saint Helena Dr — Photo 31
8335 Saint Helena Dr — Photo 32
8335 Saint Helena Dr — Photo 33
8335 Saint Helena Dr — Photo 34
8335 Saint Helena Dr — Photo 35
8335 Saint Helena Dr — Photo 36
8335 Saint Helena Dr — Photo 37
8335 Saint Helena Dr — Photo 38
8335 Saint Helena Dr — Photo 39

$2,800/ mo
Total price
Now includes required monthly fees in total price
4 beds4 baths2585 sqft house
8335 Saint Helena Dr
Your booked tour

What you get

Pet-friendlyIn-unit laundryParkingAir conditioning

Costs, fees, and lease terms

Lease terms

Minimum six months lease required and one month advance deposit required.

Pets

  • Dogs

    Allowed
    Number allowed1
  • Cats

    Allowed
    Number allowed1

The neighborhood

About the building

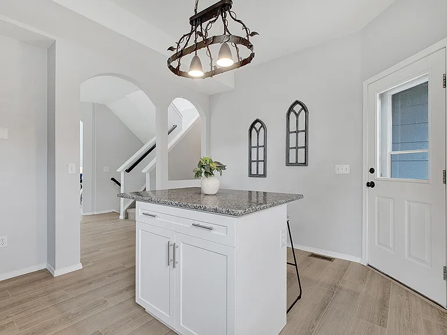
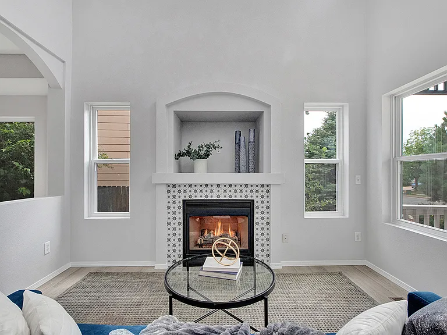
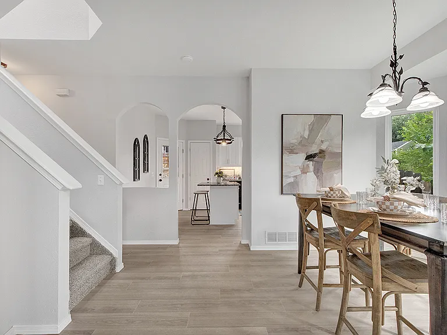
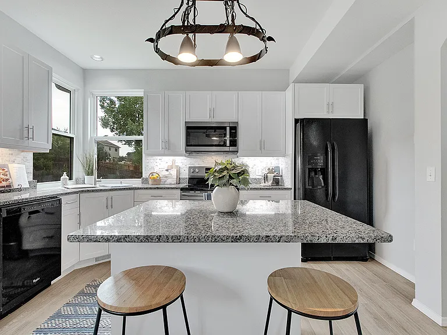
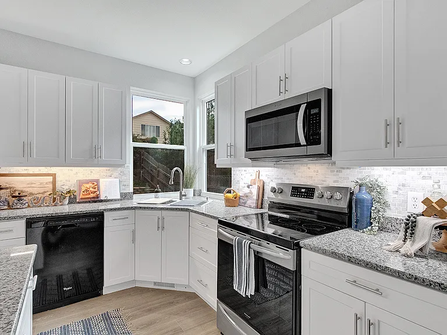
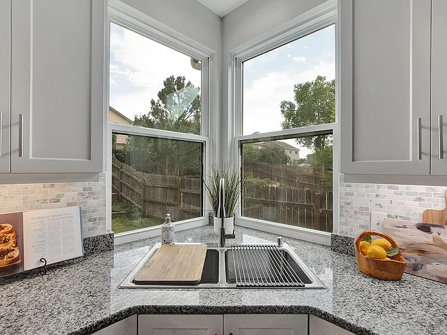
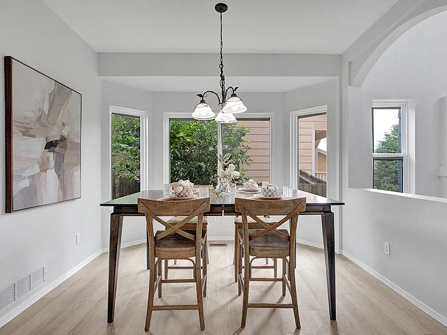
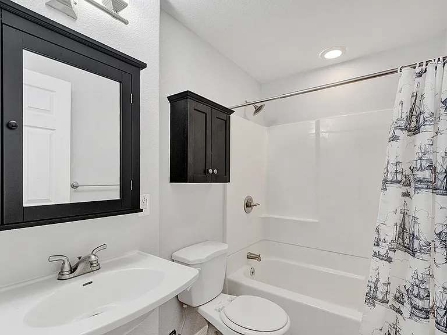
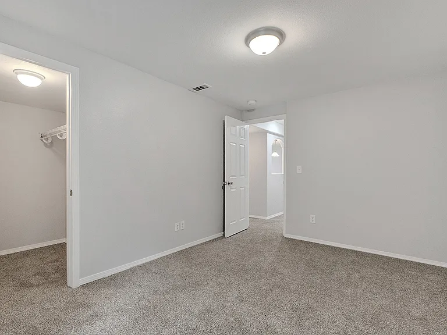
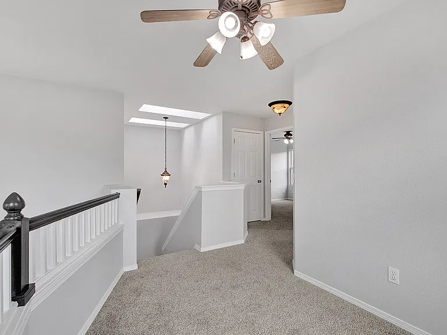
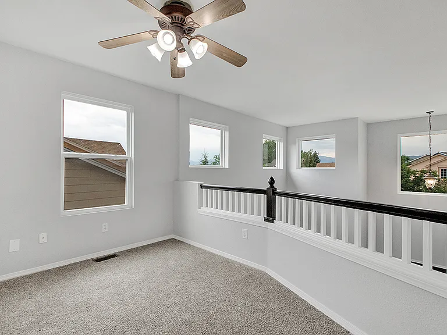
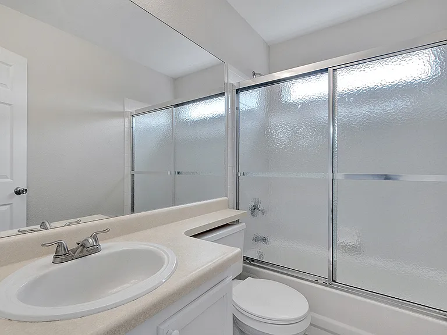
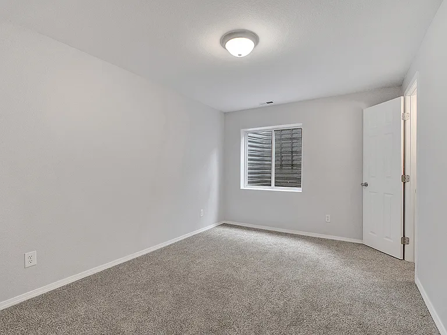
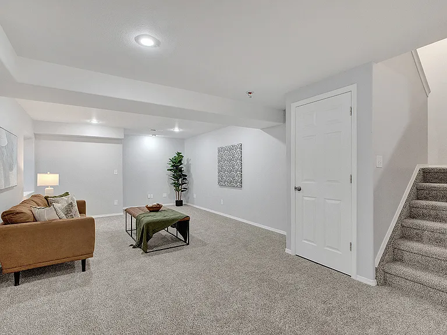
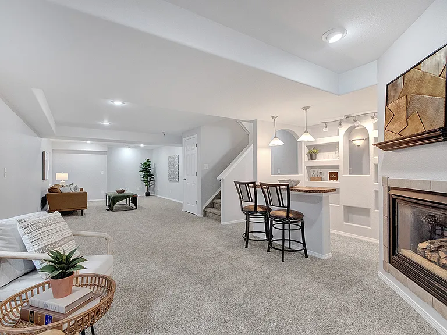
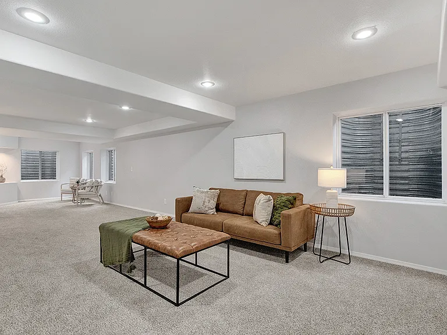
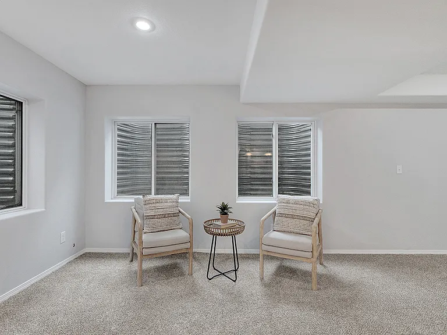
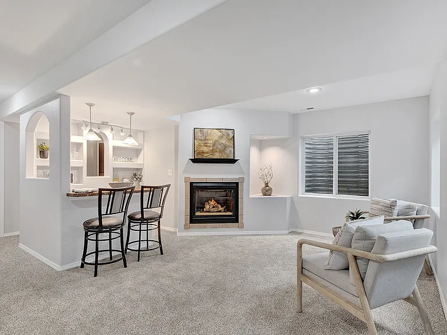
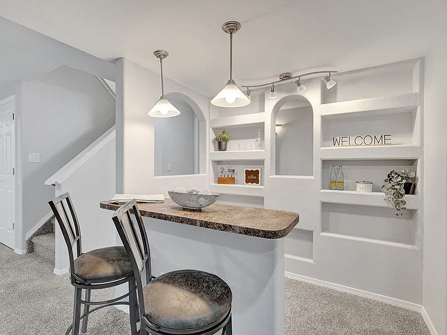
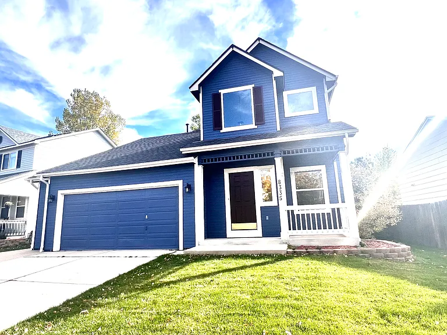
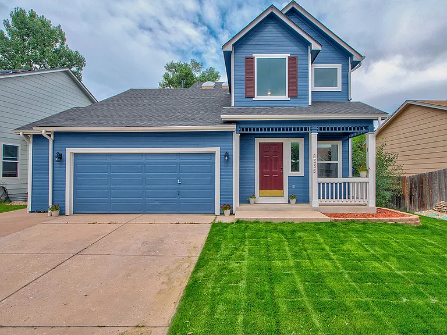
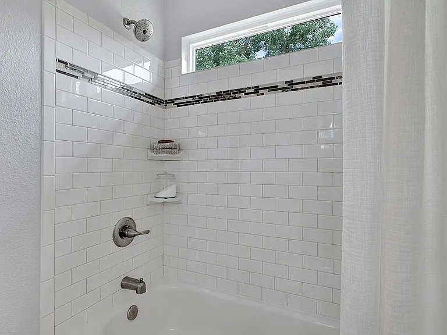
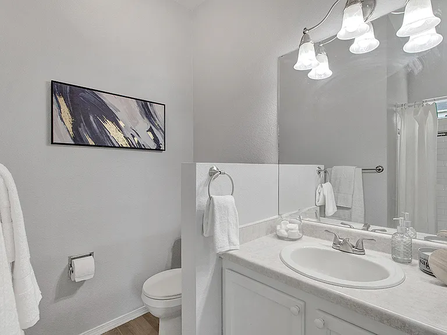
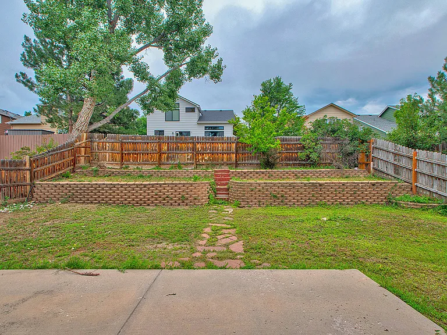
Beautifully Updated Home in School District 20 Welcome to your next home in the highly sought-after Charleston Place neighborhood of Briargate! This beautifully updated home offers comfort, modern finishes, and a fantastic location within Academy District 20 schools and 5 minutes drive to the Briargate Shop promenade. Property Highlights Fully updated in the past two years new roof, energy-efficient windows, fresh interior and exterior paint, luxury flooring, modern kitchen cabinets, and stunning granite countertops. Bright and open main level with vaulted ceilings, large windows, and a cozy gas fireplace. Gourmet kitchen with a center island, pantry, and walk-out access to a terraced backyard and oversized patio perfect for relaxing or entertaining. Main-level primary suite with a cedar-lined walk-in closet and private ensuite bath. Upstairs loft/office space with amazing Pikes Peak views, plus two additional bedrooms and a full bath. Finished basement featuring a spacious media room, game nook with a second gas fireplace and bar area, a fourth bedroom with walk-in closet, and a full bathroom. Location Walk to Academy Endeavor Elementary and nearby parks. Located in a quiet, family-friendly community with easy access to shopping, dining, and major roads. This home blends modern comfort with timeless charm offering plenty of space for living, working, and entertaining.

The property manager

Nearby schools

Students who live in 8335 Saint Helena Dr attend the following Academy School District No. 20 in the County of EL Paso An (Unified School District) public schools:
GreatSchools ratings are based on test scores and additional metrics when available.

8335 Saint Helena Dr
By contacting this property, you agree to our Terms of Use. Visit our Privacy Portal for more information. When you click “Send message”, we’ll send your inquiry to the property manager so they can reach out and answer your questions.
Find similar homes

Spot something off?Good catch. Flag it and help keep listings legit.