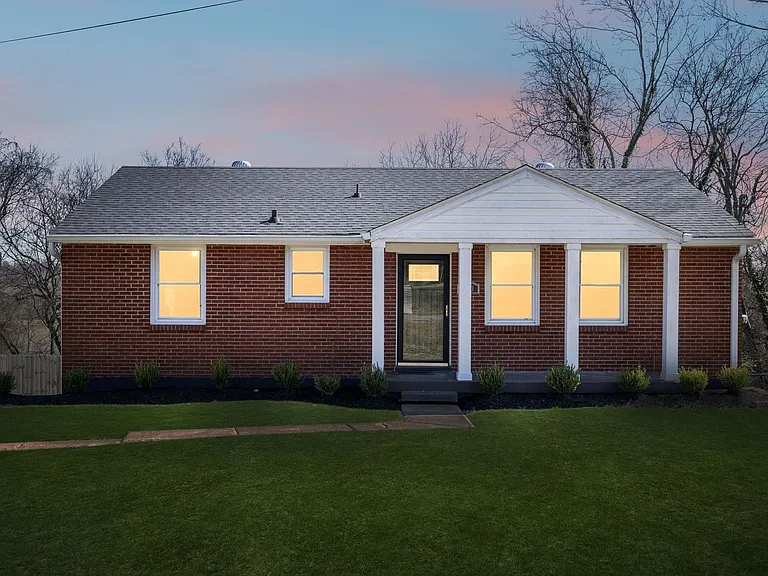
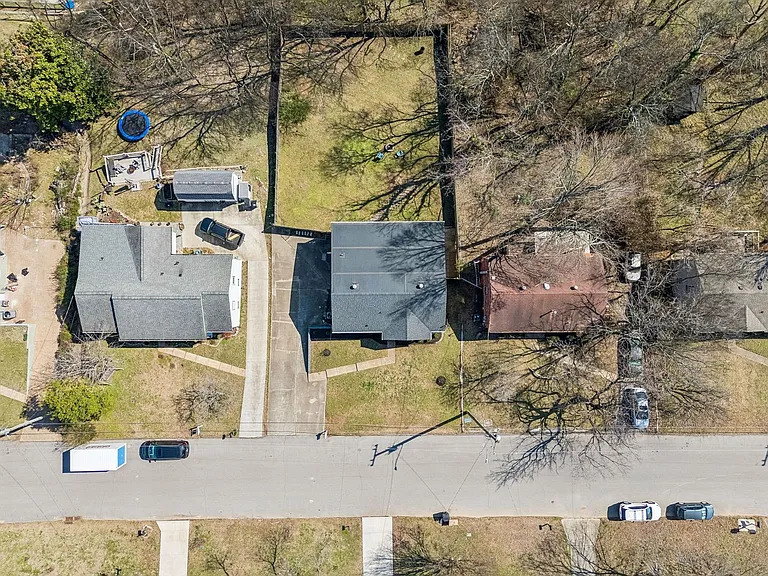
833 Rose Park Dr

833 Rose Park Dr — Photo 1
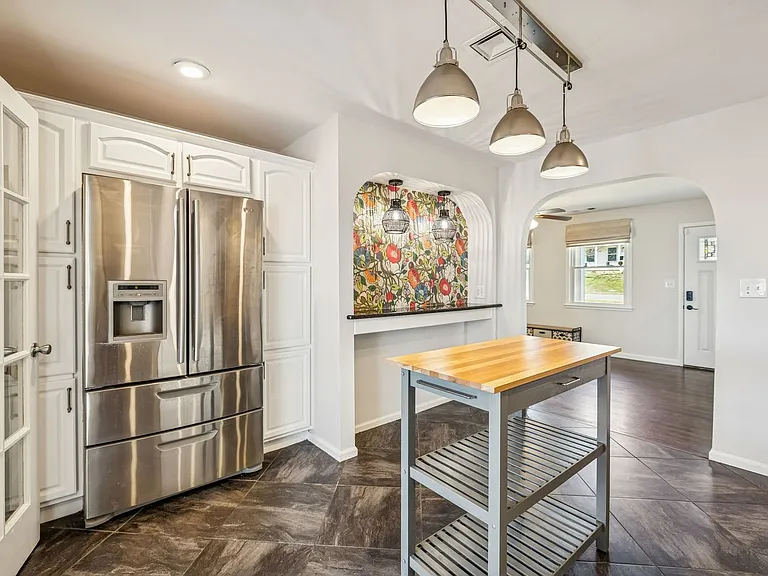
833 Rose Park Dr — Photo 2
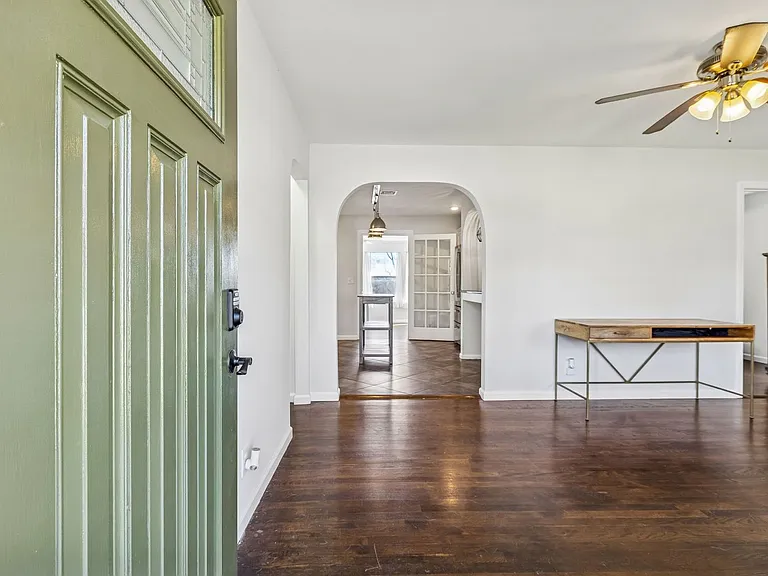
833 Rose Park Dr — Photo 3
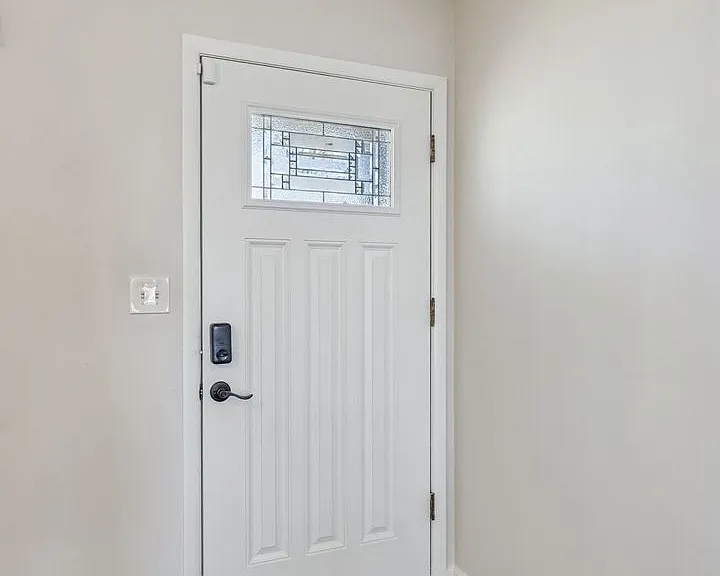
833 Rose Park Dr — Photo 4
833 Rose Park Dr — Photo 5
833 Rose Park Dr — Photo 6
833 Rose Park Dr — Photo 7
833 Rose Park Dr — Photo 8
833 Rose Park Dr — Photo 9
833 Rose Park Dr — Photo 10
833 Rose Park Dr — Photo 11
833 Rose Park Dr — Photo 12
833 Rose Park Dr — Photo 13
833 Rose Park Dr — Photo 14
833 Rose Park Dr — Photo 15
833 Rose Park Dr — Photo 16
833 Rose Park Dr — Photo 17
833 Rose Park Dr — Photo 18
833 Rose Park Dr — Photo 19
833 Rose Park Dr — Photo 20
833 Rose Park Dr — Photo 21
833 Rose Park Dr — Photo 22
833 Rose Park Dr — Photo 23
833 Rose Park Dr — Photo 24
833 Rose Park Dr — Photo 25
833 Rose Park Dr — Photo 26
833 Rose Park Dr — Photo 27
833 Rose Park Dr — Photo 28
833 Rose Park Dr — Photo 29
833 Rose Park Dr — Photo 30
833 Rose Park Dr — Photo 31
833 Rose Park Dr — Photo 32
833 Rose Park Dr — Photo 33
833 Rose Park Dr — Photo 34
833 Rose Park Dr — Photo 35
833 Rose Park Dr — Photo 36
833 Rose Park Dr — Photo 37
833 Rose Park Dr — Photo 38
833 Rose Park Dr — Photo 39
833 Rose Park Dr — Photo 40
833 Rose Park Dr — Photo 41
833 Rose Park Dr — Photo 42
833 Rose Park Dr — Photo 43
833 Rose Park Dr — Photo 44
833 Rose Park Dr — Photo 45
833 Rose Park Dr — Photo 46
833 Rose Park Dr — Photo 47
833 Rose Park Dr — Photo 48
Verified

This pad was taken off the market on 05/29/26.Explore listings in the same area.
$3,500/ mo
Doesn't include deposits and fees
3 beds2 baths2240 sqft house
No longer available
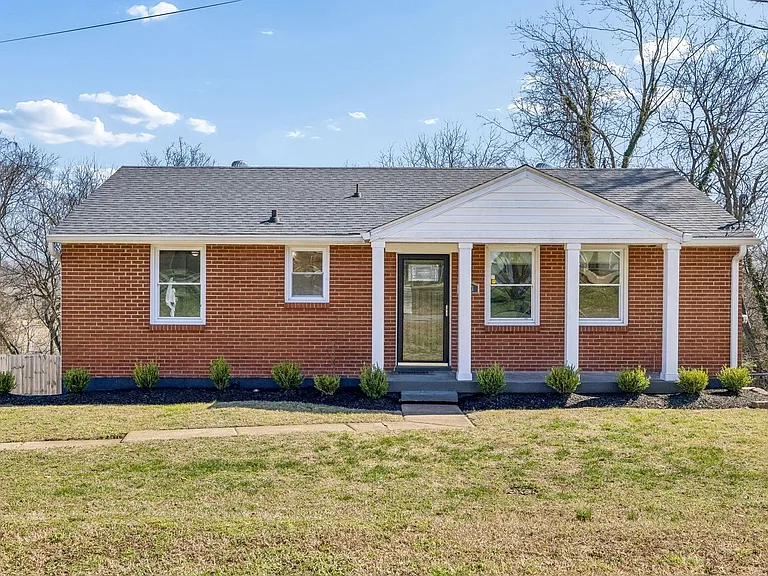
833 Rose Park Dr
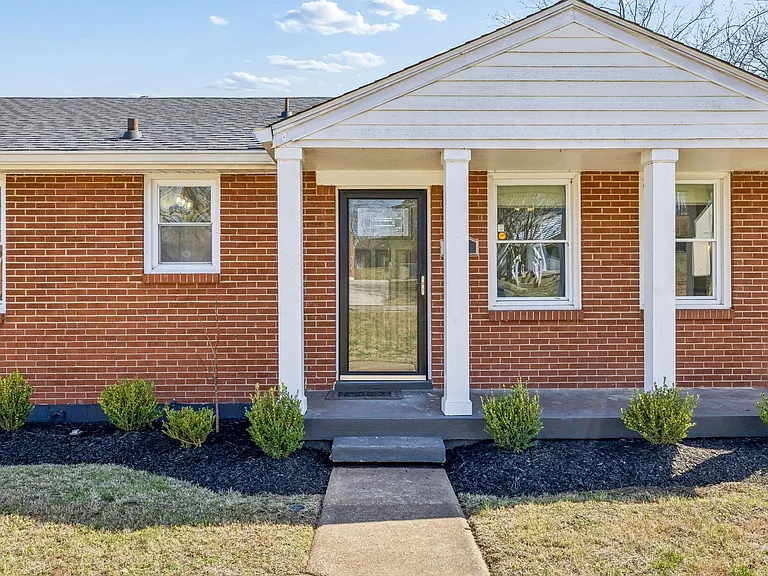
Your booked tour
What you get

Pet-friendly

Costs, fees, and lease terms

Pricing comparison

$1197

At $3,500, this listing is priced $1197 more than the current market rate for a 3 bedroom home in Nashville.

Pets

  • Dogs

    Allowed
  • Cats

    Allowed

The neighborhood

About the building

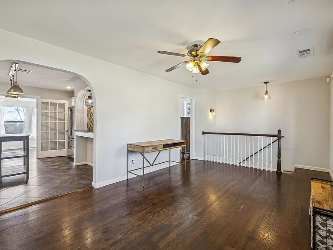
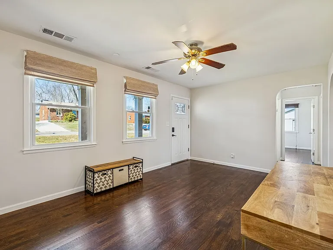
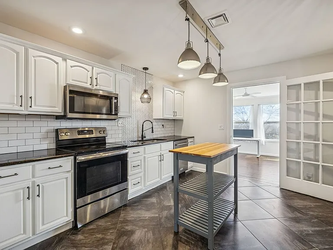
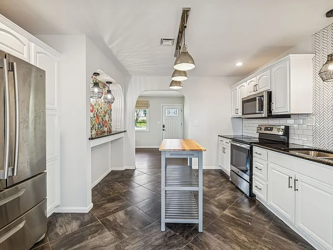
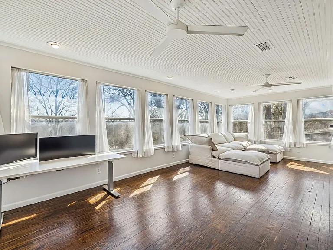
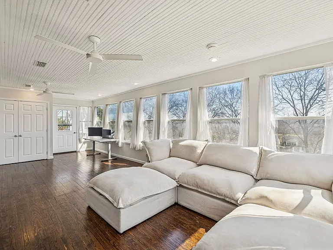
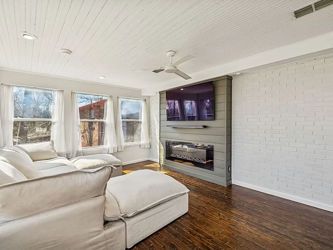
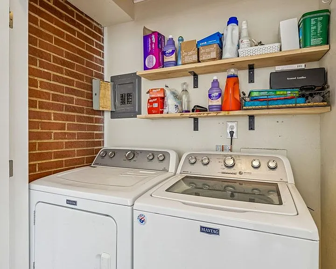
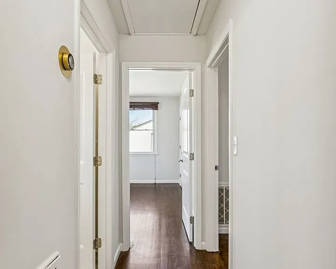
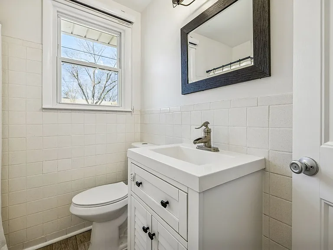
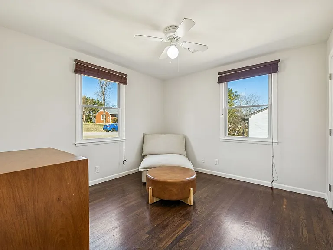
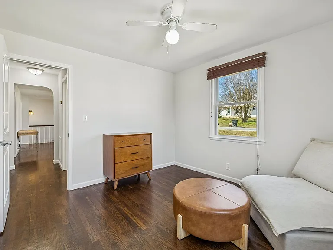
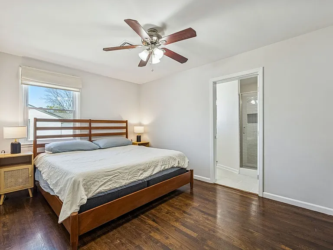
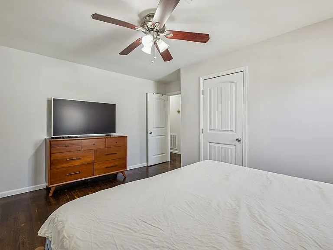
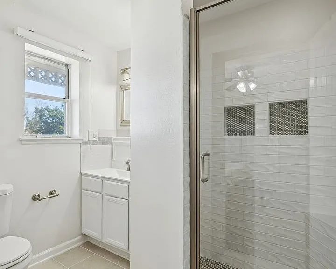
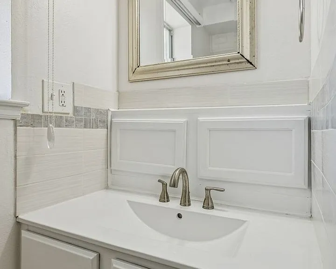
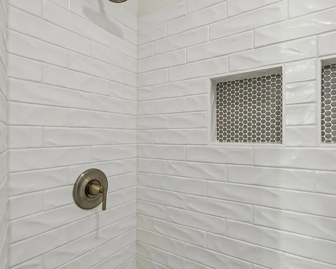
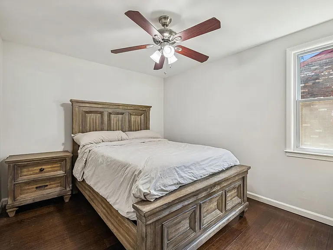
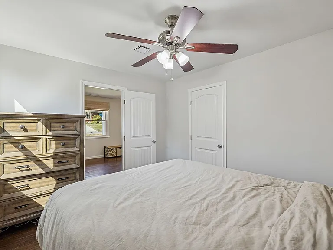
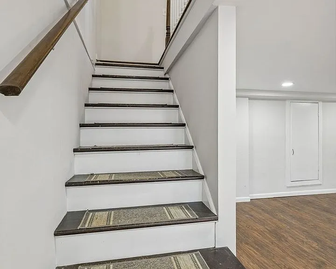
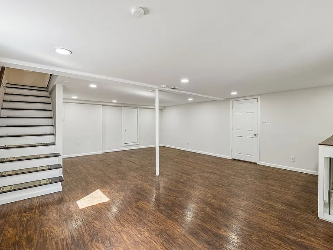
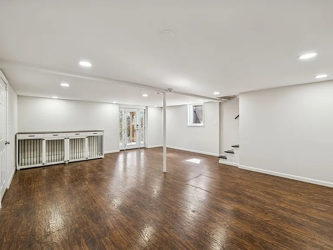
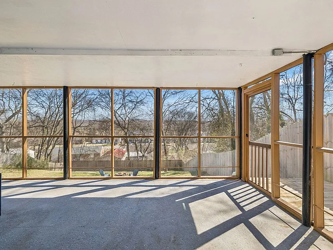
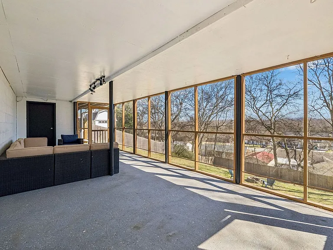
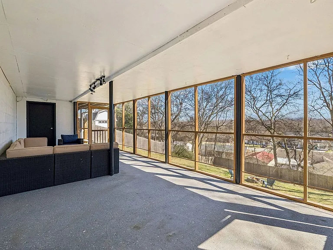
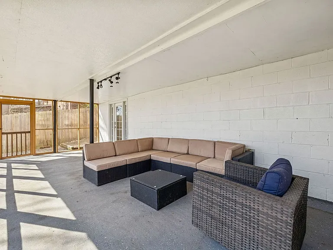
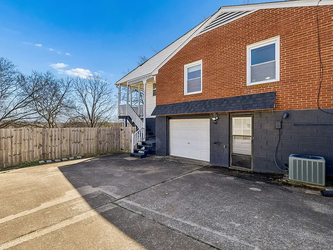
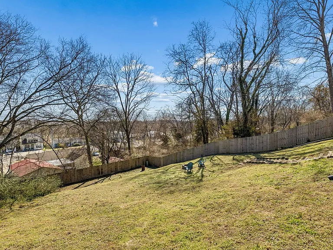
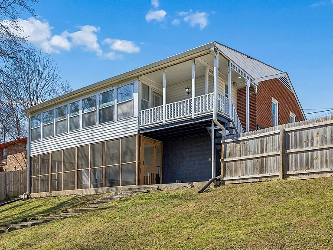
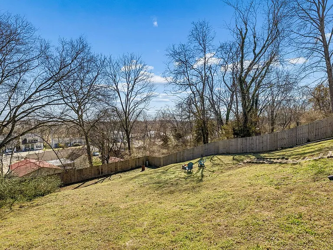
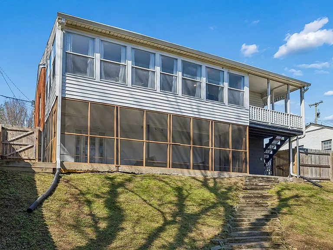
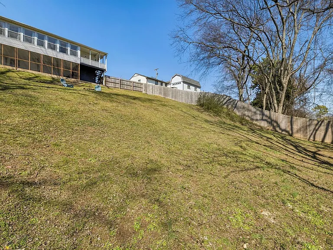
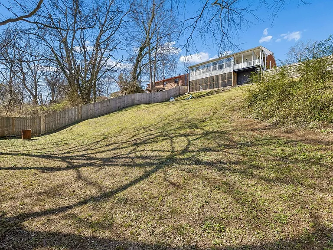
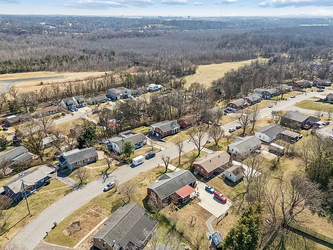
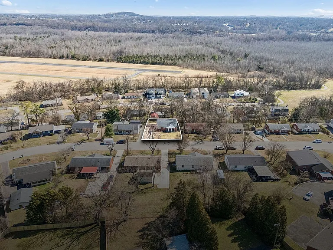
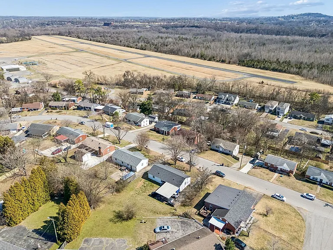
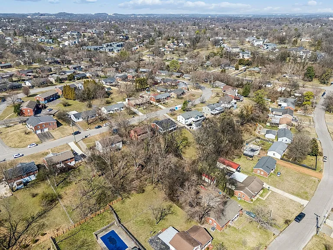
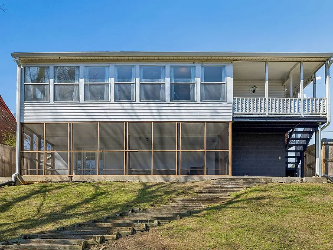
This beautifully updated home sits on 0.26 acres in East Nashville and offers direct access to the Shelby Bottoms Greenway. Filled with natural light, the spacious layout features three bedrooms on the main level, two full bathrooms, and three separate living spacesincluding a welcoming living room, a cozy sunroom/den with fireplace, and a finished basement bonus area ideal for a media room, playroom, home gym, or additional entertaining space. The renovated kitchen showcases stainless steel appliances, modern finishes, bright cabinetry, decorative backsplash, and a built-in bar area accented by an arched opening into the main living room. The sunroom provides a warm and inviting retreat with a fireplace and convenient access to the laundry area. Step outside to a covered deck overlooking a private backyard that backs directly to Shelby Bottoms Greenway, offering easy access to scenic trails and outdoor recreation. Located in the sought-after Porter Heights community, this home is just minutes from Riverside Village, Shelby Park, and Five Points, placing local restaurants, shopping, coffee spots, and entertainment within easy reach. A unique opportunity to enjoy privacy, multiple living spaces, and greenway access while being close to everything East Nashville has to offer. Furnishings not provided. Pets considered with owner approval.

The property manager

Verified listing

Nearby schools

Find similar homes

Spot something off?Good catch. Flag it and help keep listings legit.