1/18
833 Old Greenville Hwy #429
Clemson, SC 29631
$1,950
3
Beds
3
Baths
1369
Sqft
Doesn't include required deposits and fees
Highlights
 No pets allowed
 In-unit washer / dryer
 Deck
Deck Gated entry
 Pool
Pool Gym
Gym Dishwasher, microwave oven
 Listed 5 days ago
 Updated 5 days ago

Commute
Loading

Loading commute times...

About 833 Old Greenville Hwy #429
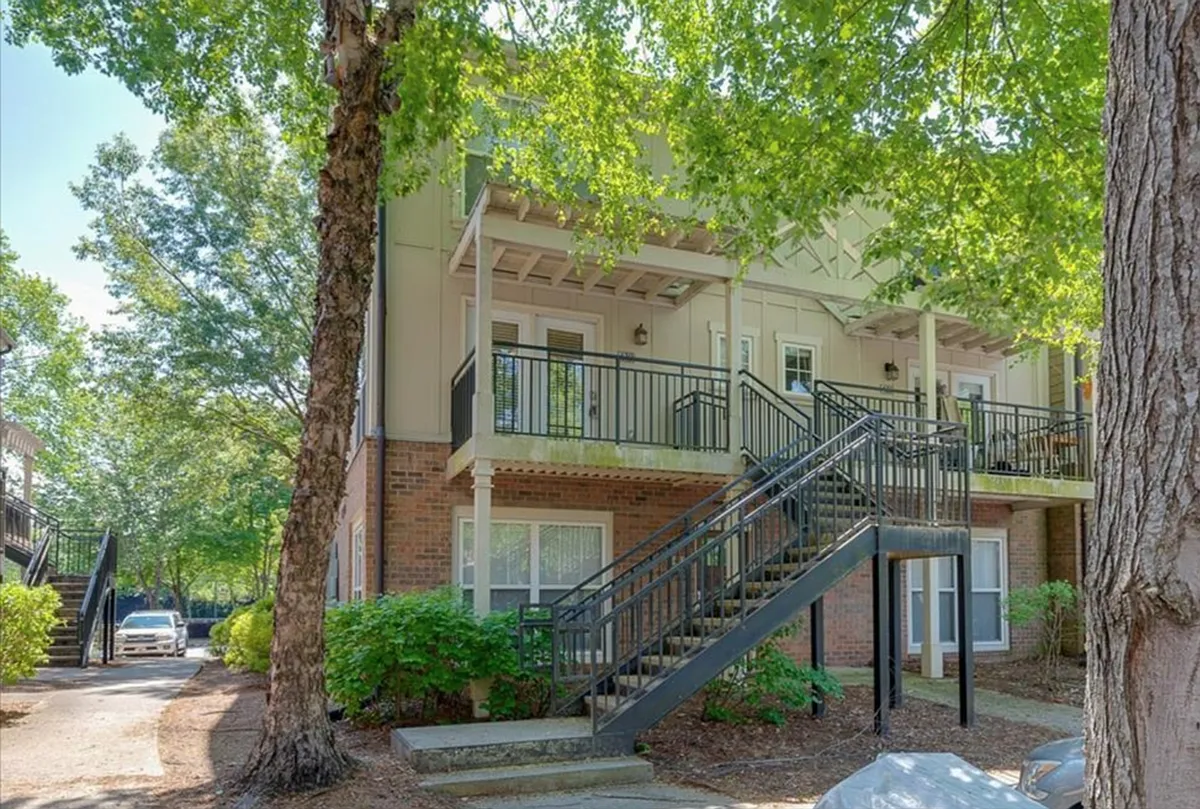
This 3-bedroom/3-bath Woodlands condominium is available for August 2026 occupancy. Hardwood flooring in the living room, a built-in bookshelf, and one bedroom with a walk-in closet. Features one bedroom & bathroom on the main floor & two bedrooms upstairs with vaulted ceilings. Price includes Bedroom Furniture, Common Area Furniture, and Some Cookware.
The Woodlands offers many community amenities, including: WiFi in the Clubhouse, Private Study Rooms, Community Printer, Lounge Area with fireplace, Coffee Bar, Pool Tables, Fitness Rooms, and Movie Theater. Outdoor amenities include: Gated Entry, Multiple Pools, Volleyball Court, Basketball Court, Gazebo with Grills, Dog Park, Ice Machine, and Community Car Vacuum.
Bedroom Description/Furnishings
Each bedroom includes a queen-size bed (frame, mattress, and mattress pad), desk, desk chair, chest of drawers, bedside table, bedside table lamp, desk lamp, ceiling fan, and carpet flooring. Each room also has an attached full bathroom with a tub/shower combination, a hotel-style curtain rod, and a ceramic tile floor. The 2nd-floor bedroom has two large south-facing windows, a large walk-in closet, and a vaulted ceiling. The north-facing 3rd-floor bedroom has four large windows (north- and east-facing) and two closets. The south-facing 3rd-floor bedroom has four large windows (east- and south-facing) and two large closets with double doors and a vaulted ceiling.
Living Room Description/Furnishings
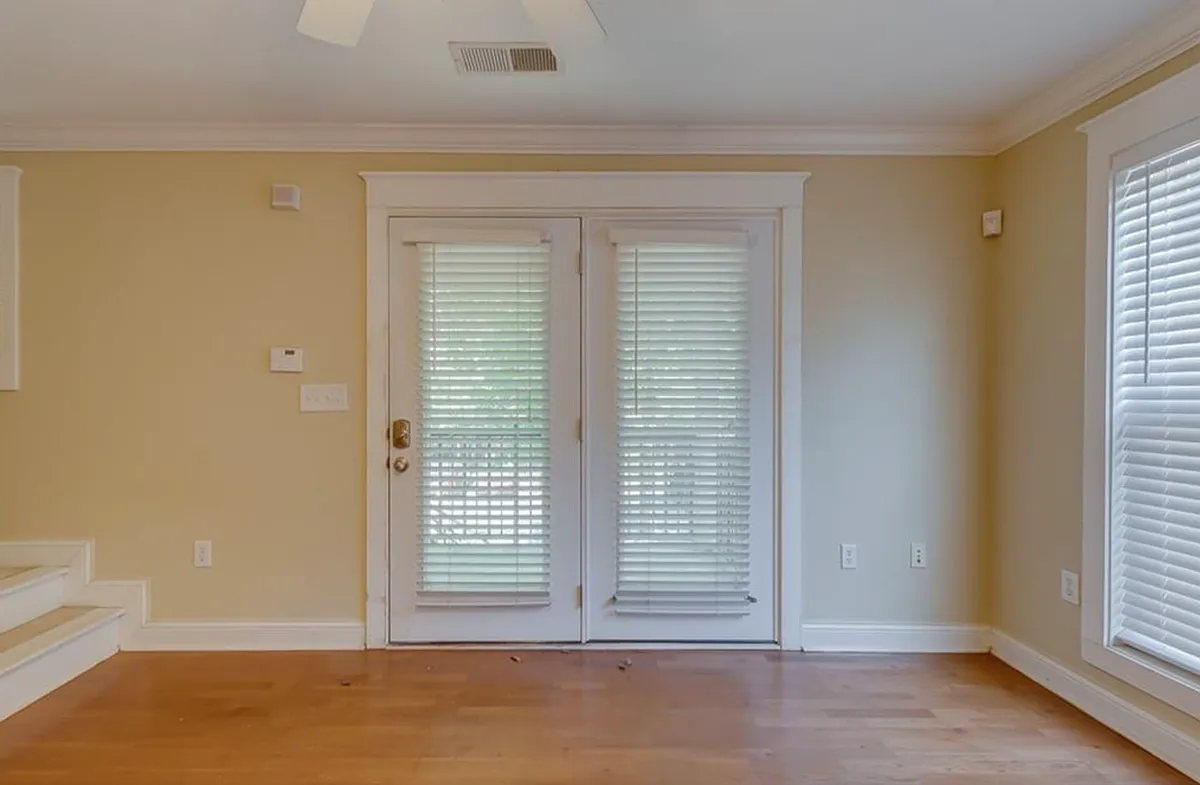
Couch, coffee table, area rug, two side tables, lamps, TV armoire, wall-mounted 50" Roku smart TV, Wi-Fi printer, two side chairs, Starry Night wall art, small corner shelf. There are two large, east-facing windows and French-style entry door with one fixed panel. Entry is from a small, gated patio. Hardwood flooring.
Dining Room Furnishings
48" solid wood round table, four dining chairs, area rug, old world map wall art, small corner shelf. Hardwood flooring. The dining room has access to a small storage closet under the stairs.
Upstairs Hallway Furnishings
Eight cube storage cubby with storage bins. Carpet flooring.
Kitchen items included
Plates, bowls, glasses, coffee mugs, and flatware for six. Pots and pans, and basic kitchen tools, including knives, serving/cooking utensils. Some basic small appliances. Remote-controlled under-cabinet lighting. Hardwood flooring.
Apartment amenities
Property amenities
- Building Deposit Fee Maximum: 1950
- Building Deposit Fee Minimum: 1950
- Club House
- Deck
- Dishwasher
- Dryer
- Fitness Center
- Fridge/Freezer
- Grills
- Laundry: In Unit
- Lounge
- Microwave Oven
- Pet Park
- Printer
- Range
- Security: Gated Entry
- Study Rooms
- Swimming Pool
- Theater
- Volleyball Court
- Washer
Pet policy


 No cats allowedNo dogs allowed
Pricing comparison
 $577
$577At $1,950, this listing is priced $577 more than the current market rate for a 3 bedroom home in Central.
Other 3 bedroom homes...
- in Central go for $1,373
- in Pickens County go for $1,573
- in 29630 go for $1,373
Nearby schools
Students who live in 833 Old Greenville Hwy #429 attend the following Pickens 01 School District (Unified School District) public schools:
AllPrimaryMiddleHigh
Showing 3 of
3 schools.
GreatSchools ratings are based on test scores and additional metrics when available.
By contacting this property, you agree to our Terms of Use. Visit our Privacy Portal for more information. When you click "Send message", we'll send your inquiry to the property manager so they can reach out and answer your questions.