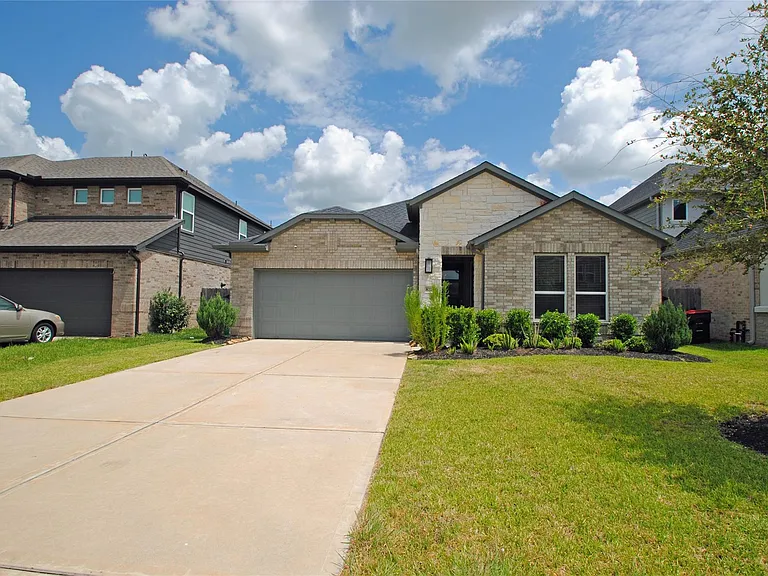
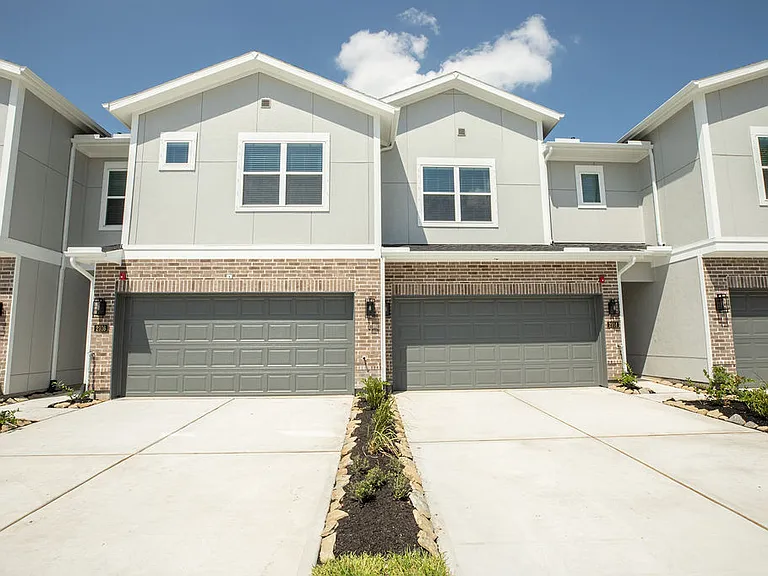
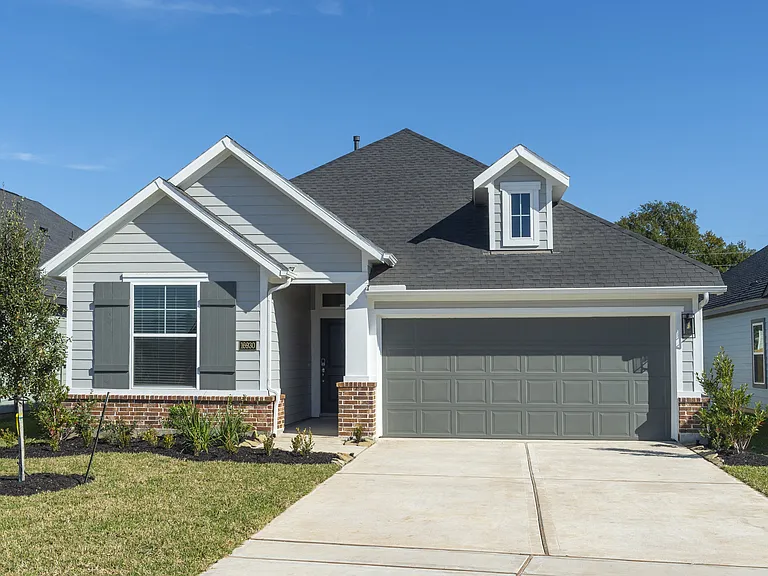
8326 Oakland Heights Ln

8326 Oakland Heights Ln — Photo 1
8326 Oakland Heights Ln — Photo 2
8326 Oakland Heights Ln — Photo 3
8326 Oakland Heights Ln — Photo 4
8326 Oakland Heights Ln — Photo 5
8326 Oakland Heights Ln — Photo 6
8326 Oakland Heights Ln — Photo 7
8326 Oakland Heights Ln — Photo 8
8326 Oakland Heights Ln — Photo 9
8326 Oakland Heights Ln — Photo 10
8326 Oakland Heights Ln — Photo 11
8326 Oakland Heights Ln — Photo 12
8326 Oakland Heights Ln — Photo 13
8326 Oakland Heights Ln — Photo 14
8326 Oakland Heights Ln — Photo 15
8326 Oakland Heights Ln — Photo 16
8326 Oakland Heights Ln — Photo 17
8326 Oakland Heights Ln — Photo 18
8326 Oakland Heights Ln — Photo 19
8326 Oakland Heights Ln — Photo 20
8326 Oakland Heights Ln — Photo 21
8326 Oakland Heights Ln — Photo 22
8326 Oakland Heights Ln — Photo 23
8326 Oakland Heights Ln — Photo 24
8326 Oakland Heights Ln — Photo 25
8326 Oakland Heights Ln — Photo 26
8326 Oakland Heights Ln — Photo 27
8326 Oakland Heights Ln — Photo 28
8326 Oakland Heights Ln — Photo 29
8326 Oakland Heights Ln — Photo 30
8326 Oakland Heights Ln — Photo 31
8326 Oakland Heights Ln — Photo 32
8326 Oakland Heights Ln — Photo 33
8326 Oakland Heights Ln — Photo 34
8326 Oakland Heights Ln — Photo 35
8326 Oakland Heights Ln — Photo 36
8326 Oakland Heights Ln — Photo 37

$2,700/ mo
Doesn't include deposits and fees
4 beds3 baths2360 sqft house
8326 Oakland Heights Ln

Your booked tour

What you get

LaundryParkingAir conditioning

Costs, fees, and lease terms

Lease terms

Long Term

The neighborhood

About the building

Beautiful 4-bedroom, 3-bath single-story home in the highly sought-after Grand Vista community, featuring a popular floor plan by Taylor Morrison. This well-maintained home offers abundant natural light and modern finishes throughout. The open-concept kitchen is ideal for entertaining, showcasing tall cabinetry, a walk-in pantry, stainless steel appliances, quartz countertops, and a large island overlooking the living area. The private primary suite provides a spacious retreat with a relaxing soaking tub. A thoughtfully designed split floor plan includes a quiet home office, perfect for remote work or flex space. Enjoy great curb appeal with a brick and stone exterior, along with a large backyard and patio for outdoor living. Community amenities include a clubhouse, pools, playgrounds, and picnic areas. Conveniently located near top schools, shopping, dining, and entertainment. Schedule your Private showing today!

The property manager

Nearby schools

Students who live in 8326 Oakland Heights Ln attend the following Fort Bend Independent School District (Unified School District) public schools:

GreatSchools ratings are based on test scores and additional metrics when available.
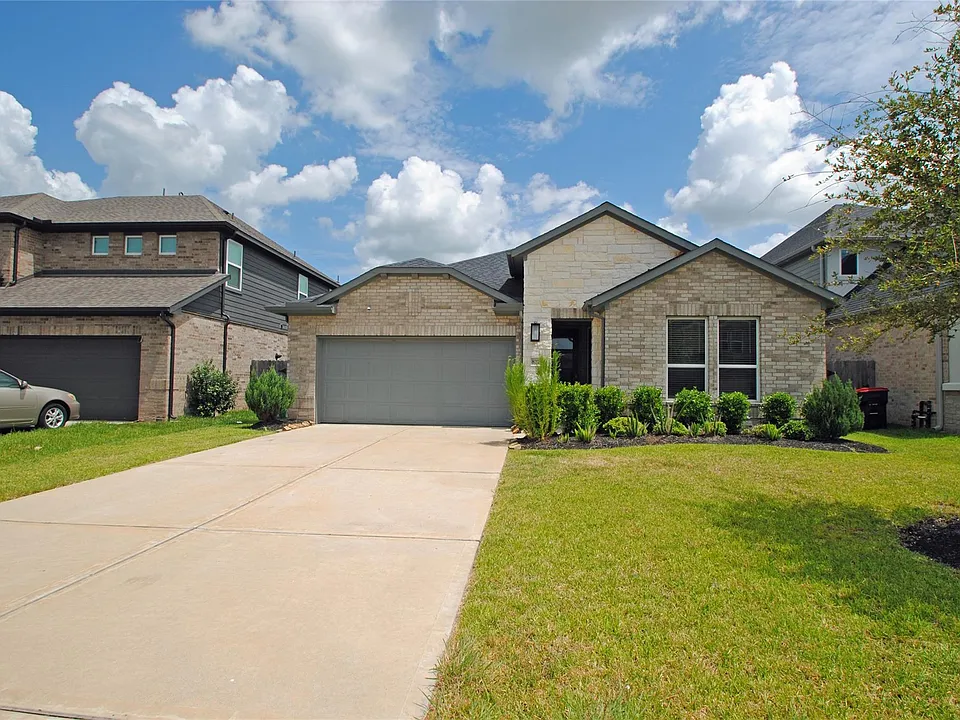
8326 Oakland Heights Ln

By contacting this property, you agree to our Terms of Use. Visit our Privacy Portal for more information. When you click “Send message”, we’ll send your inquiry to the property manager so they can reach out and answer your questions.

Find similar homes

Spot something off?Good catch. Flag it and help keep listings legit.