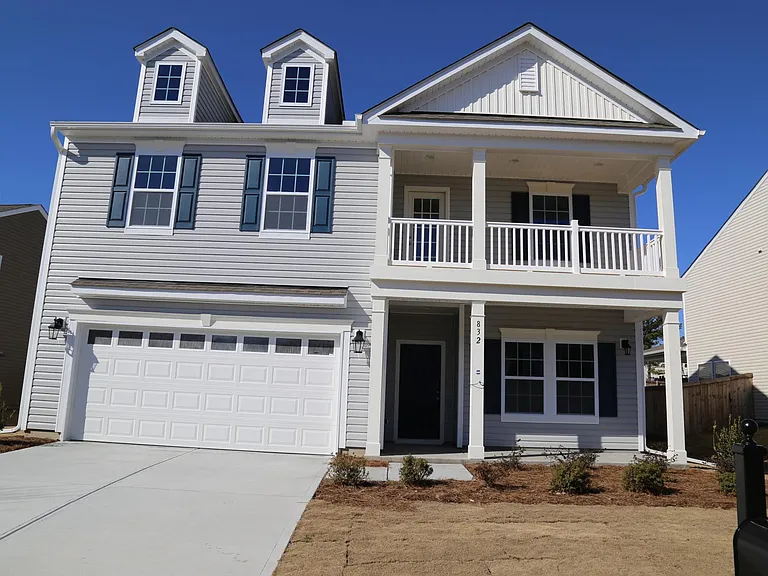
832 Ember Dr

832 Ember Dr — Photo 1
832 Ember Dr — Photo 2
832 Ember Dr — Photo 3
832 Ember Dr — Photo 4
832 Ember Dr — Photo 5
832 Ember Dr — Photo 6
832 Ember Dr — Photo 7
832 Ember Dr — Photo 8
832 Ember Dr — Photo 9
832 Ember Dr — Photo 10
832 Ember Dr — Photo 11
832 Ember Dr — Photo 12
832 Ember Dr — Photo 13
832 Ember Dr — Photo 14
832 Ember Dr — Photo 15
832 Ember Dr — Photo 16
832 Ember Dr — Photo 17
832 Ember Dr — Photo 18
832 Ember Dr — Photo 19
832 Ember Dr — Photo 20
832 Ember Dr — Photo 21
832 Ember Dr — Photo 22
832 Ember Dr — Photo 23
832 Ember Dr — Photo 24
832 Ember Dr — Photo 25
832 Ember Dr — Photo 26
832 Ember Dr — Photo 27
832 Ember Dr — Photo 28
832 Ember Dr — Photo 29
832 Ember Dr — Photo 30
832 Ember Dr — Photo 31
832 Ember Dr — Photo 32
832 Ember Dr — Photo 33
832 Ember Dr — Photo 34
832 Ember Dr — Photo 35
832 Ember Dr — Photo 36
832 Ember Dr — Photo 37
832 Ember Dr — Photo 38
832 Ember Dr — Photo 39
832 Ember Dr — Photo 40

$3,195/ mo
Doesn't include deposits and fees
5 beds3 baths2719 sqft house
Available September 15
832 Ember Dr

Your booked tour

What you get

Pet-friendlyLaundryParkingAir conditioningPool

Costs, fees, and lease terms

Lease terms

12 Months lease or higher

Pricing comparison

$209

At $3,195, this listing is priced $209 more than the current market rate for a 5 bedroom home in Durham.

Pets

  • Dogs

    Allowed
  • Cats

    Allowed

The neighborhood

About the building

ALL NEW HARDWOOD IN ENTIRE HOUSE INCLUDING STAIRS TOO, 5br 3ba, SFH. Tons of upgrade, Spacious guest bedroom & walk in shower. HUGE loft on 2nd floor. Kitchen w/granite counter top, stainless steel Appliances. MBR tray ceiling, MBA garden tub, separate Shower & walk-in closet. ENERGY STAR HOUSE. GREAT Balcony, covered Patio. Attached Garage. Blinds and much more. The First-floor bonus room w/full bath could be a guest bedroom/office/gaming area or 1st Floor Mother-in-Law Suite. Neighborhood amenities abound! Stop calling individuals from your property management needs and take control of rental management via a portal featuring ACH rent payment Rent via Credit or Debit Card Track your renter's insurance for peace of mind Create your service request or work order and track it till it gets completed Track your rental history and a lot more NO WASHER AND DRYER PROVIDED Visit our website for Rental Application. $80.00 Per applicant application fee is required. Lease with confidence and work with a professional property management company. NOT FOR COLIVING.

The property manager

Nearby schools

Students who live in 832 Ember Dr attend the following Durham Public School District (Unified School District) public schools:

GreatSchools ratings are based on test scores and additional metrics when available.

832 Ember Dr

By contacting this property, you agree to our Terms of Use. Visit our Privacy Portal for more information. When you click “Send message”, we’ll send your inquiry to the property manager so they can reach out and answer your questions.

Find similar homes

Spot something off?Good catch. Flag it and help keep listings legit.