832 Concan Dr

832 Concan Dr — Photo 1
832 Concan Dr — Photo 2
832 Concan Dr — Photo 3
832 Concan Dr — Photo 4
832 Concan Dr — Photo 5
832 Concan Dr — Photo 6
832 Concan Dr — Photo 7
832 Concan Dr — Photo 8
832 Concan Dr — Photo 9
832 Concan Dr — Photo 10
832 Concan Dr — Photo 11
832 Concan Dr — Photo 12
832 Concan Dr — Photo 13
832 Concan Dr — Photo 14
832 Concan Dr — Photo 15
832 Concan Dr — Photo 16
832 Concan Dr — Photo 17
832 Concan Dr — Photo 18
832 Concan Dr — Photo 19
832 Concan Dr — Photo 20
832 Concan Dr — Photo 21
832 Concan Dr — Photo 22
832 Concan Dr — Photo 23
832 Concan Dr — Photo 24
832 Concan Dr — Photo 25
832 Concan Dr — Photo 26
832 Concan Dr — Photo 27
832 Concan Dr — Photo 28
832 Concan Dr — Photo 29
832 Concan Dr — Photo 30
832 Concan Dr — Photo 31
832 Concan Dr — Photo 32
832 Concan Dr — Photo 33
832 Concan Dr — Photo 34
832 Concan Dr — Photo 35
832 Concan Dr — Photo 36

$3,275/ mo
Doesn't include deposits and fees
3 beds3.5 baths2361 sqft house
Available August 1
832 Concan Dr

Your booked tour

What you get

Costs, fees, and lease terms

Lease terms

Lease: Please go apply at BoomScreen Rental Application. Applicants will complete an online application, view rental criteria, upload supporting documents, and pay their application fee. Tenant to verify all room measurements and schools. Pets on a case-by-case basis.A $49 a month Resident Benefit Fee applies, which includes services such as identity protection, credit reporting for on-time rent payments, air-filter delivery, and enhanced resident supportdesigned to provide added convenience, savings, and peace of mind.

Pricing comparison

$546

At $3,275, this listing is priced $546 more than the current market rate for a 3 bedroom home in Plano.

The neighborhood

About the building

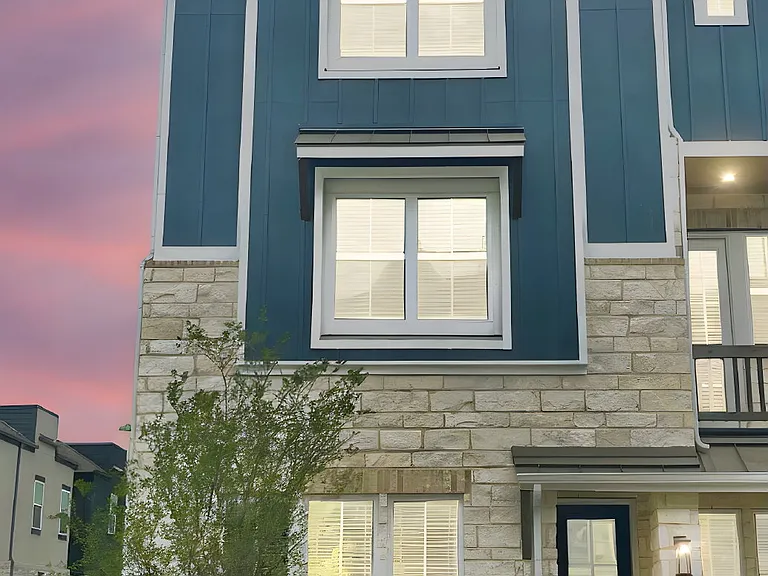
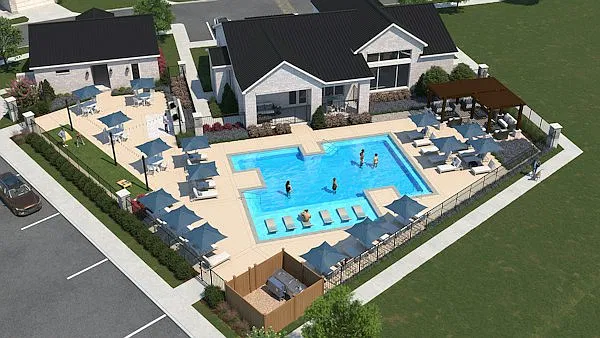
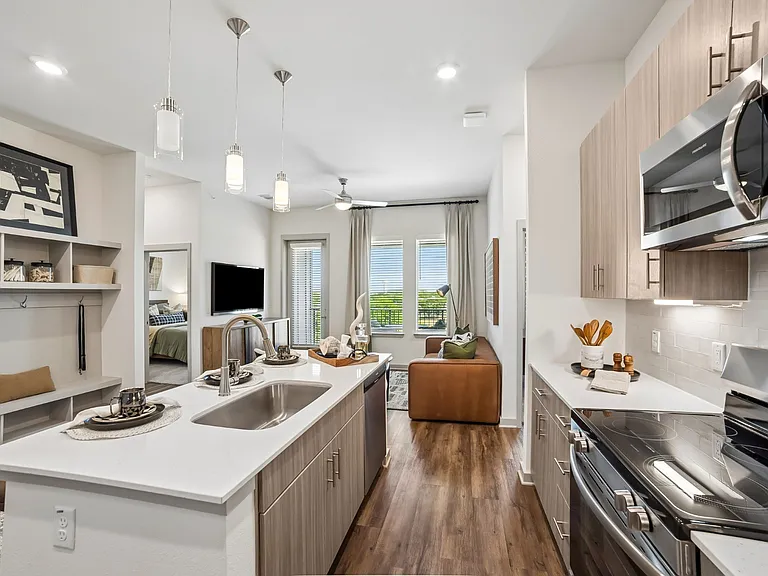
Welcome to modern living in Plano's exciting new Collin Creek District. Built in 2025, this contemporary three-story townhome offers 3 bedrooms, 3.5 baths, over 2,220 square feet, and a private attached 2.5-car garage. The first floor features a private bedroom with ensuite bath and walk-in closet, plus convenient built-in mudroom storage. Upstairs, the light-filled main living level boasts soaring ceilings, large windows, and an open-concept layout. The kitchen features granite countertops, 42-inch shaker cabinetry, gas cooktop, wall oven, microwave, and walk-in pantry, opening seamlessly to the dining and spacious living areas. The third floor includes a bright primary suite with dual sinks, walk-in shower, and oversized walk-in closet, plus an additional bedroom and full bath. Enjoy a prime location within the growing Collin Creek development, with planned parks, pool, restaurants, shopping, and more nearby. Quick access to US-75 and George Bush Turnpike makes commuting throughout DFW easy. Modern, low-maintenance living in the heart of Plano!

The property manager

Nearby schools

Students who live in 832 Concan Dr attend the following Plano Independent School District (Unified School District) public schools:

GreatSchools ratings are based on test scores and additional metrics when available.

832 Concan Dr

By contacting this property, you agree to our Terms of Use. Visit our Privacy Portal for more information. When you click “Send message”, we’ll send your inquiry to the property manager so they can reach out and answer your questions.

Find similar homes

Spot something off?Good catch. Flag it and help keep listings legit.