8316 Cutters Spring Dr

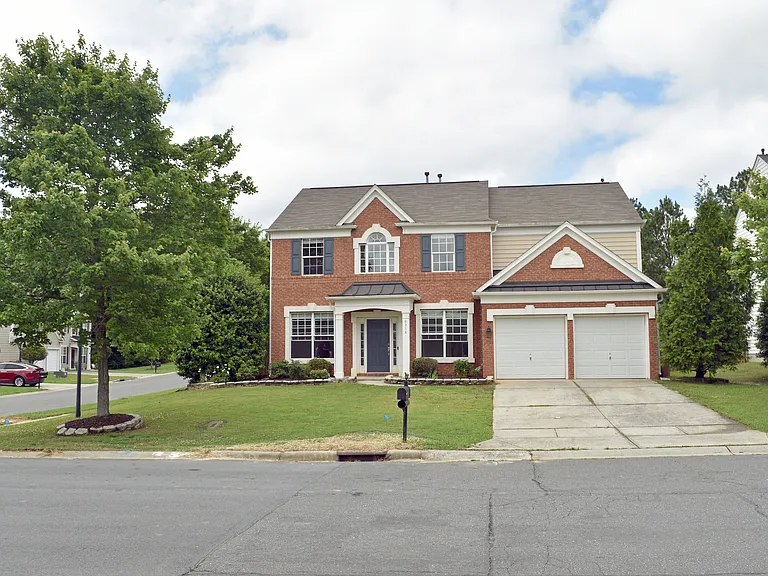
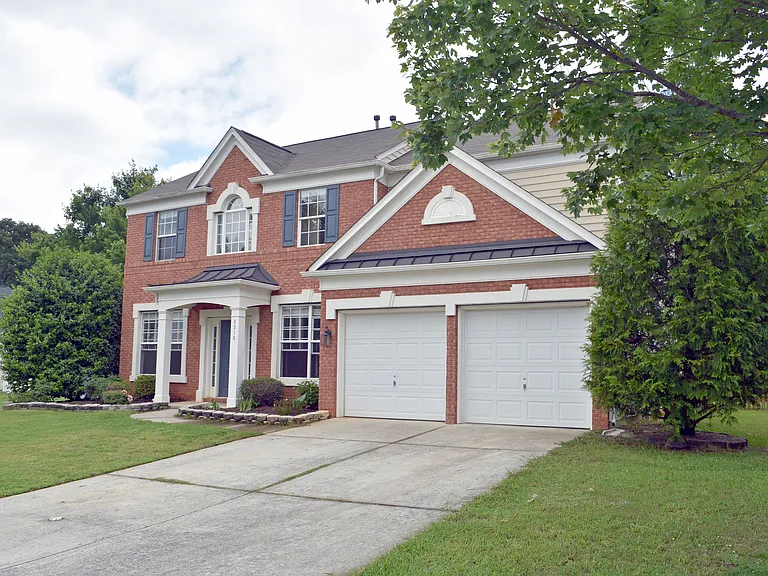
Front elevation
Front elevation 2
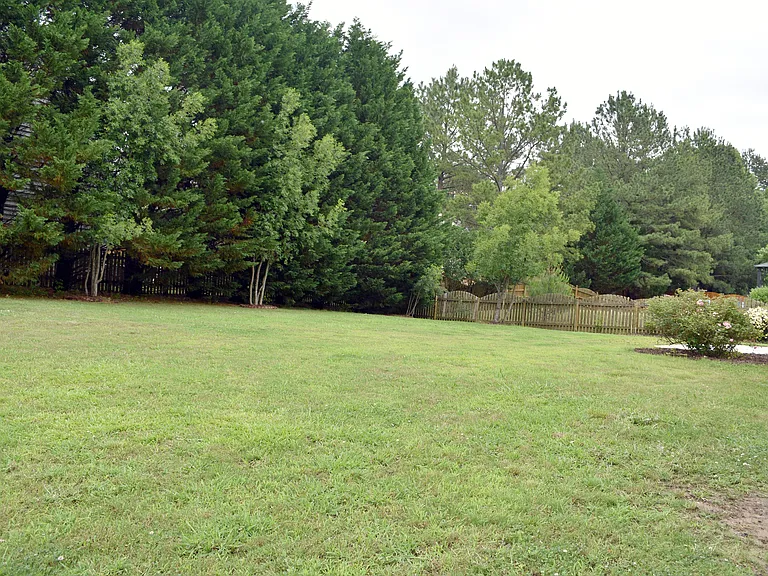
Backyard
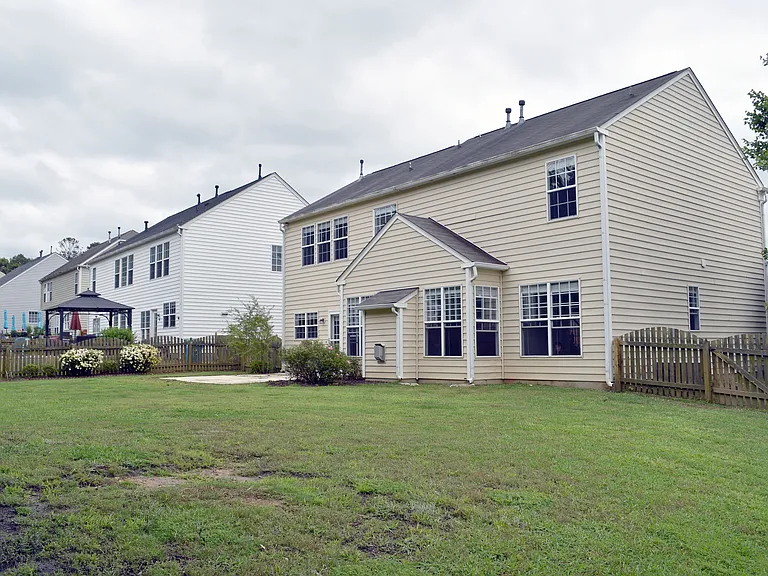
Rear elevation
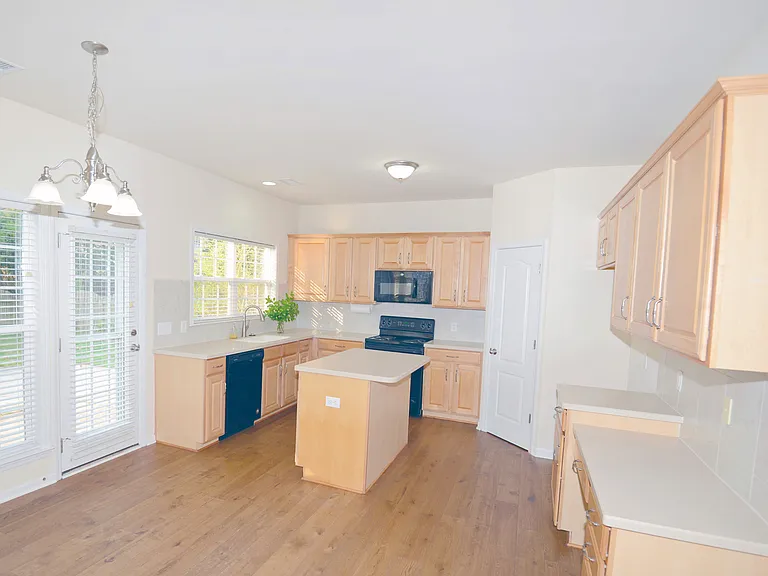
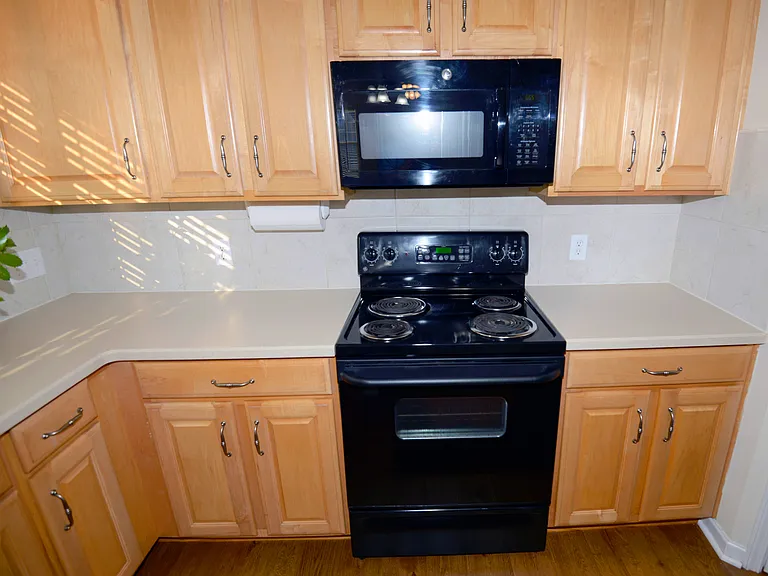
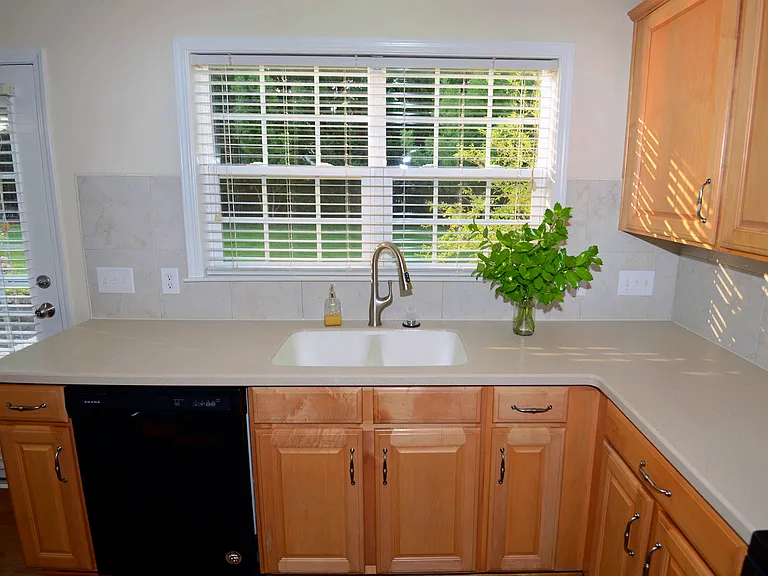
Kitchen view 1
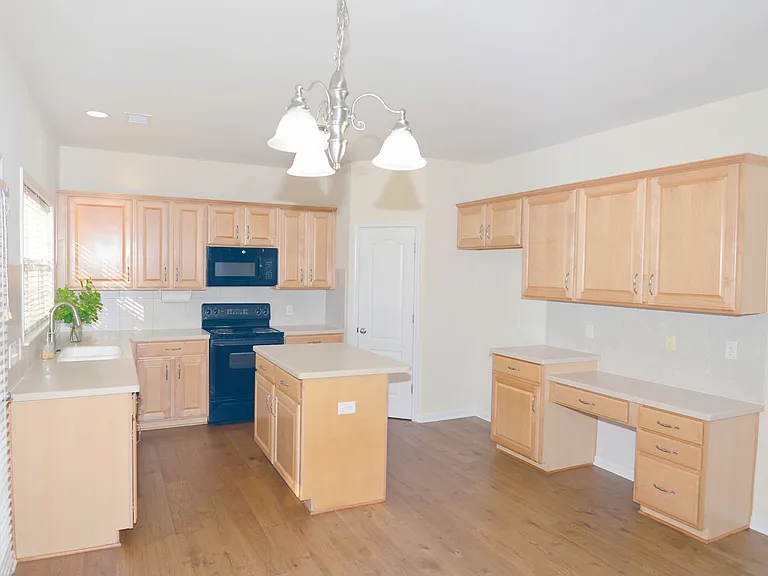
Kitchen view 2
Kitchen view 3 Electric oven/stove
Kitchen view 4
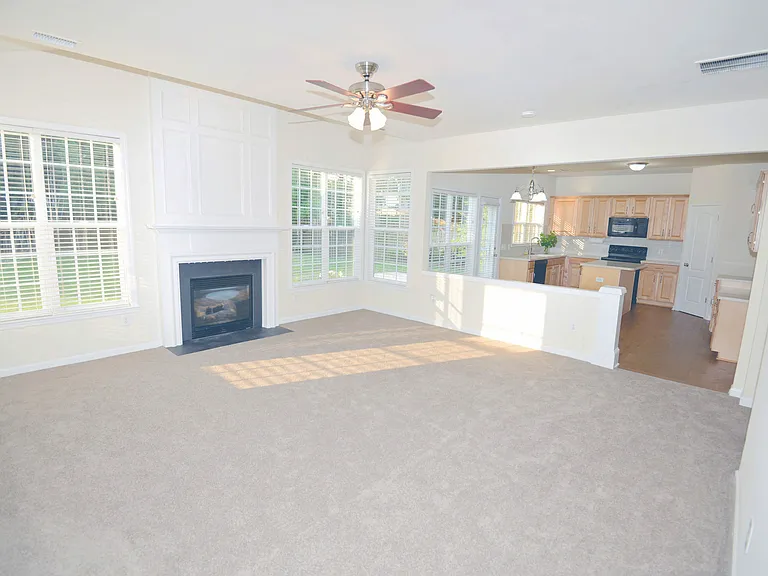
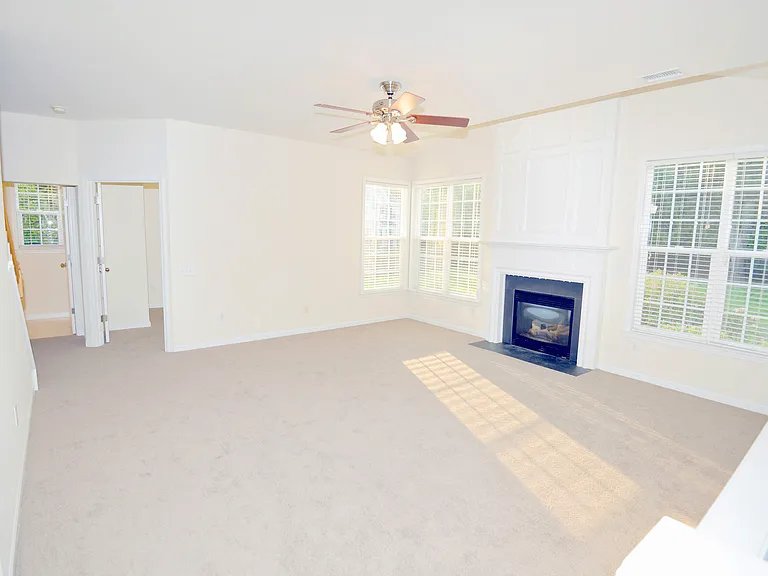
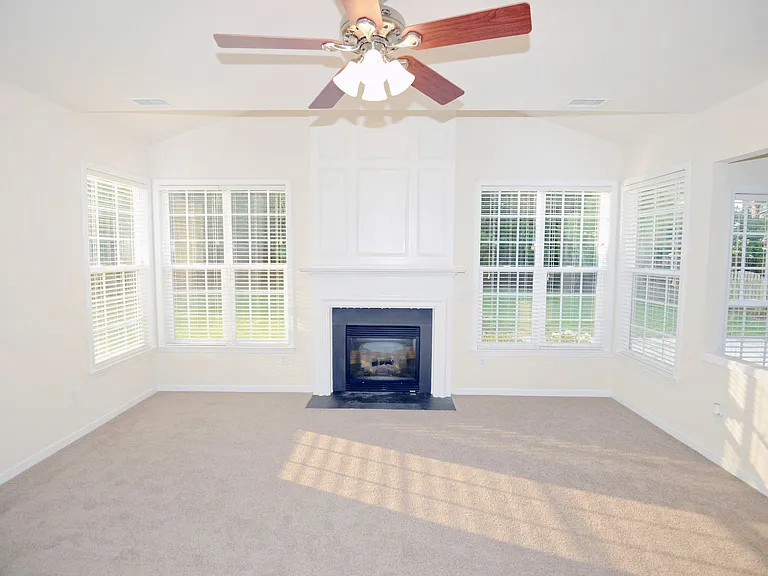
Family room view 1
Family room view 2
Family room view 3
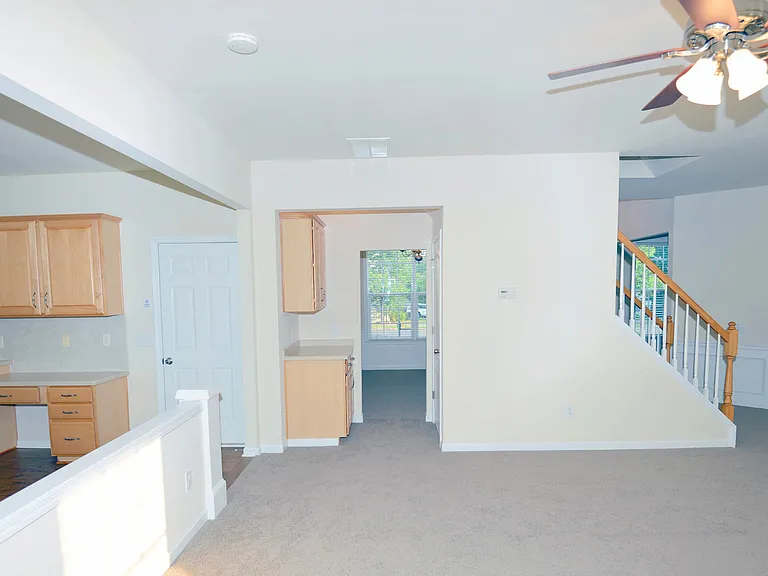
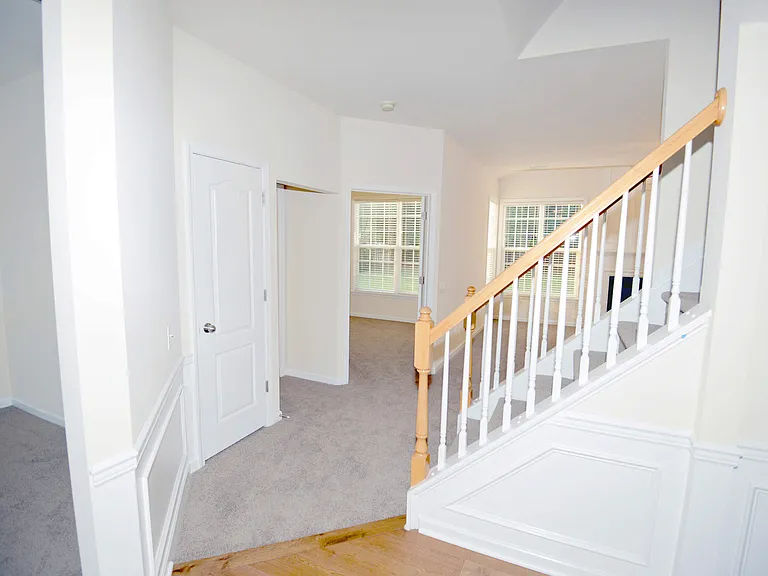
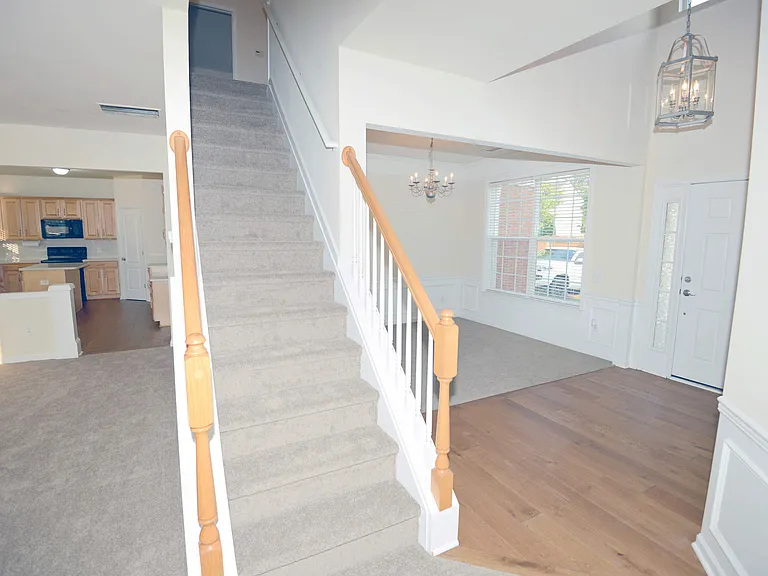
Family room towards dining room and front door
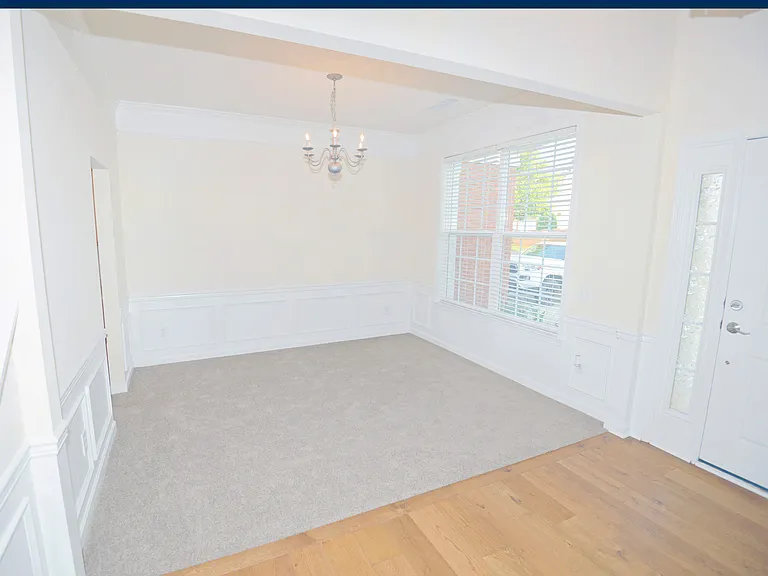
Dining room
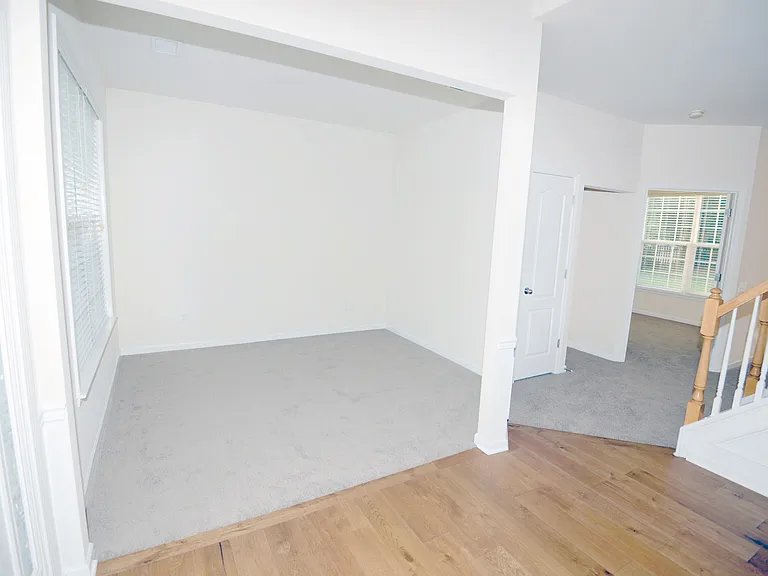
Living room
Stairs towards powder bath and Office
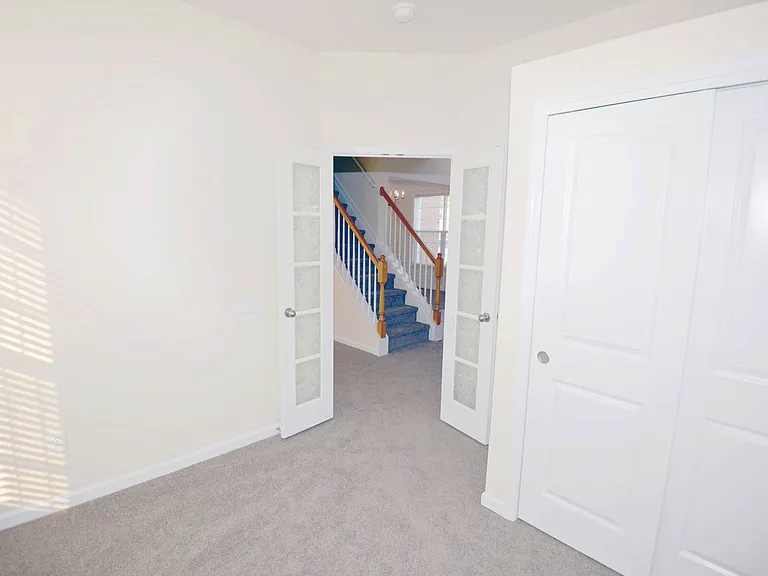
/ Bedroom #5
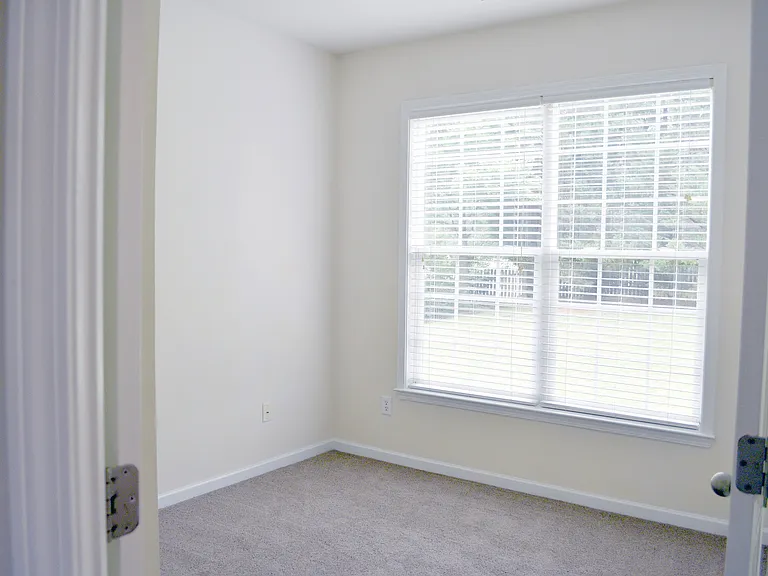
Office / Bedroom # 5 view 1
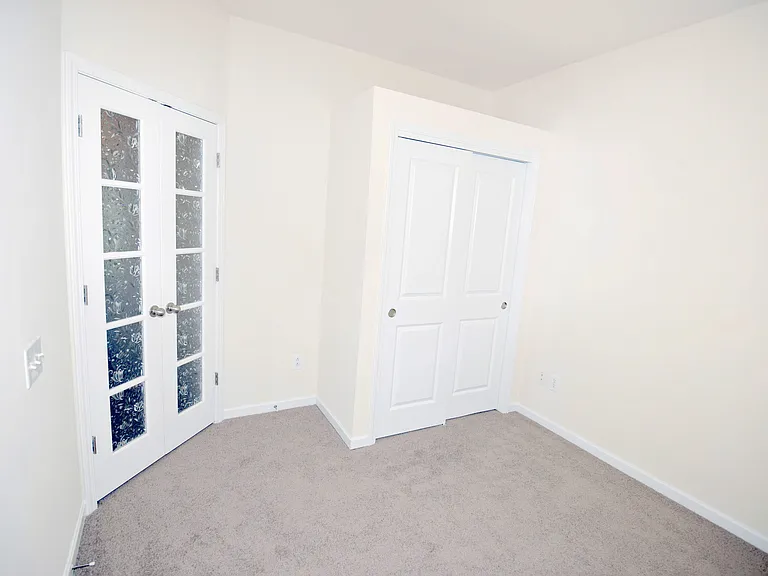
Office / Bedroom # 5 view 2
Office / Bedroom # 5 view 3
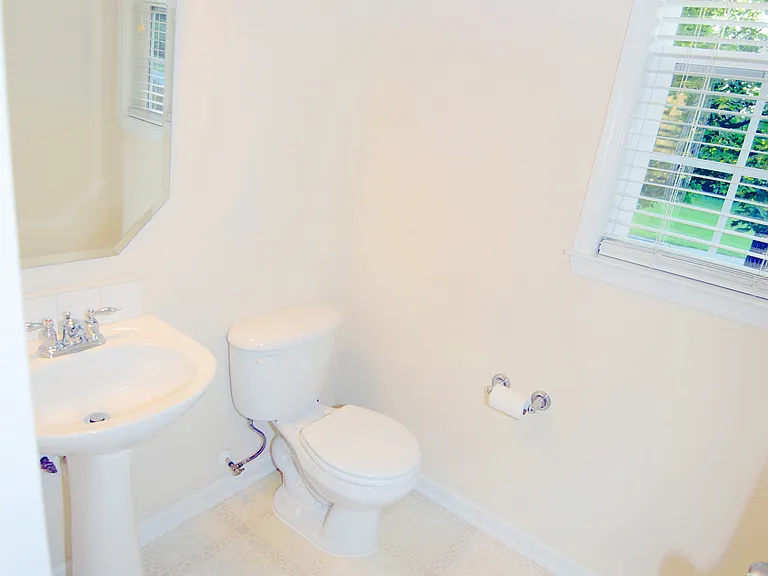
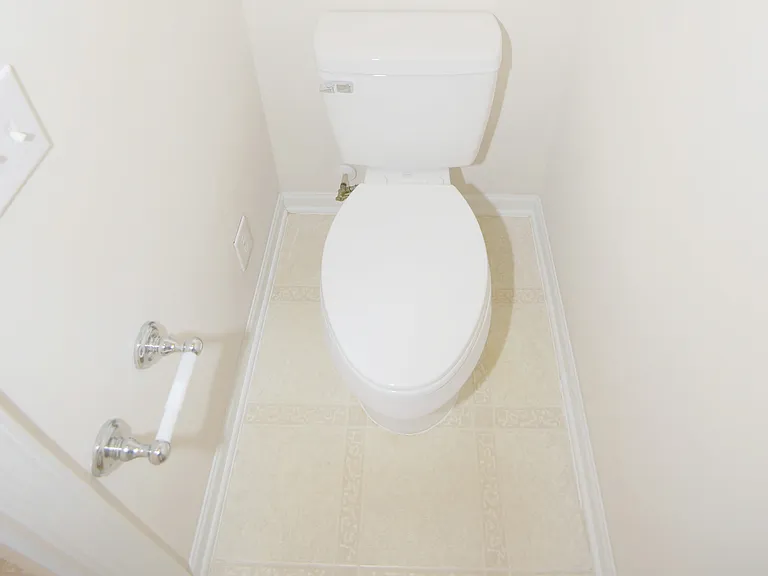
Powder bath view 1
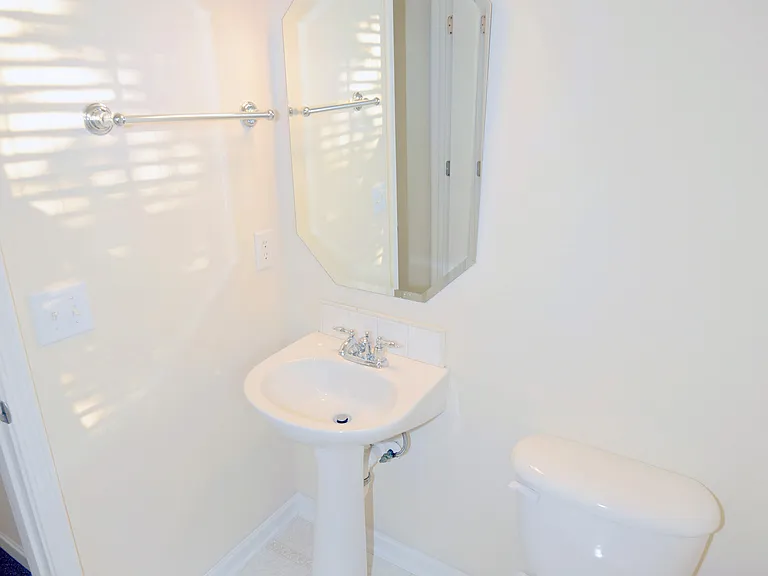
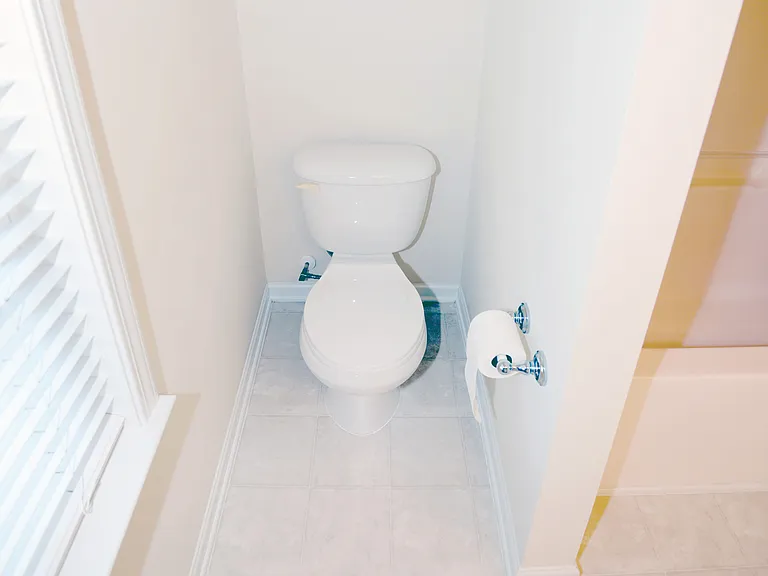
Powder bath view 2
Stairs
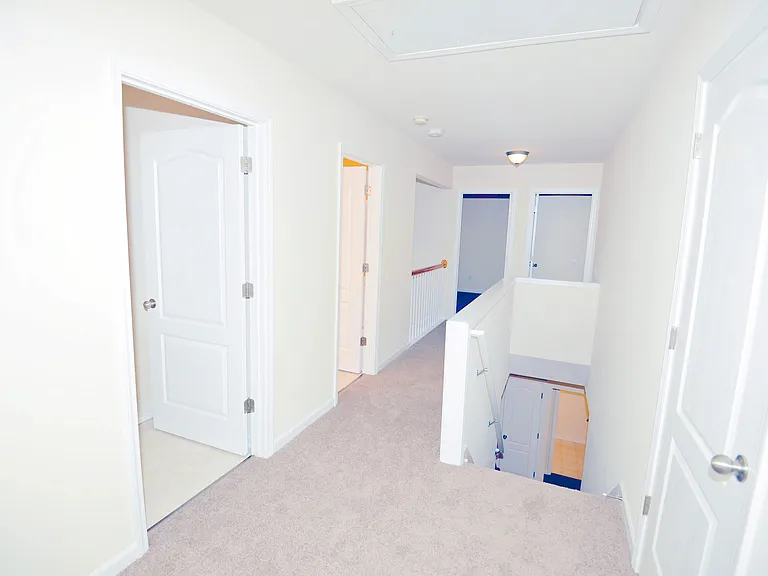
Upstairs hallway view 1
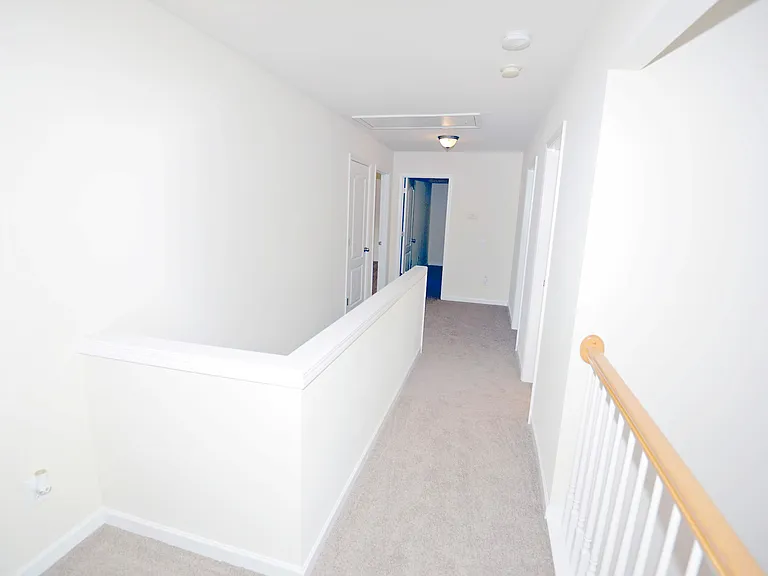
Upstairs hallway view 2
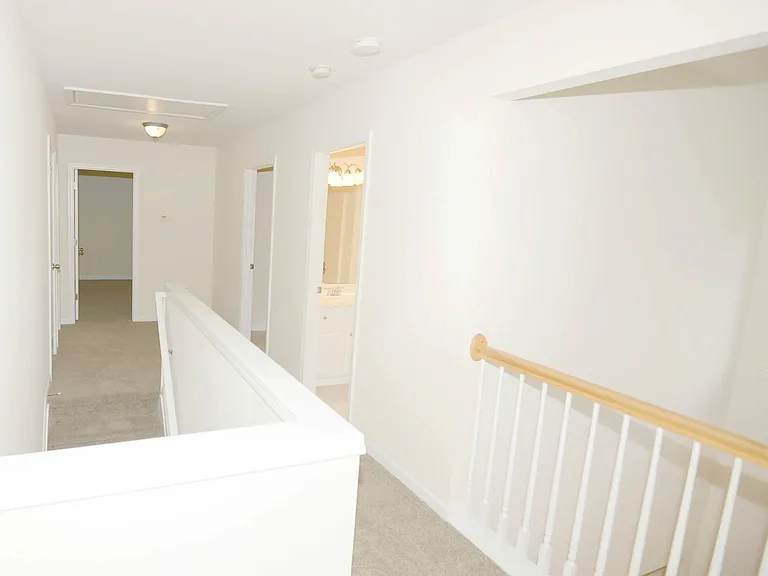
Upstairs hallway view 3
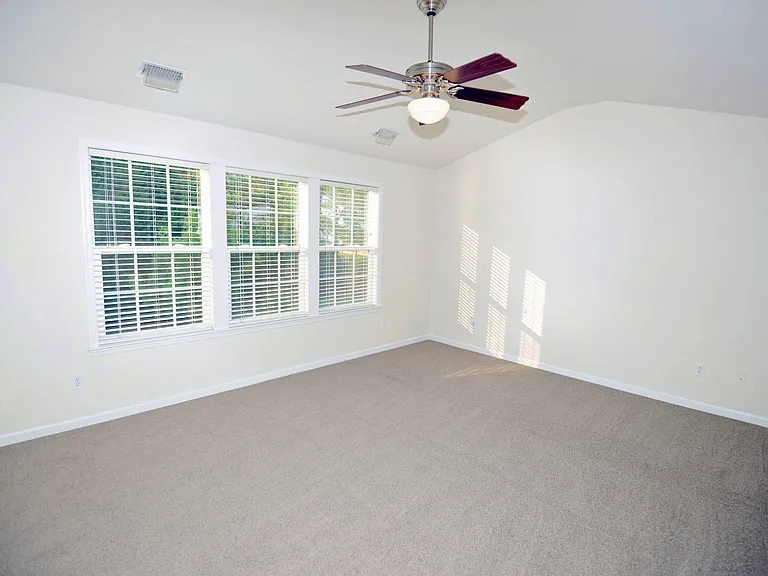
Master bedroom view 1
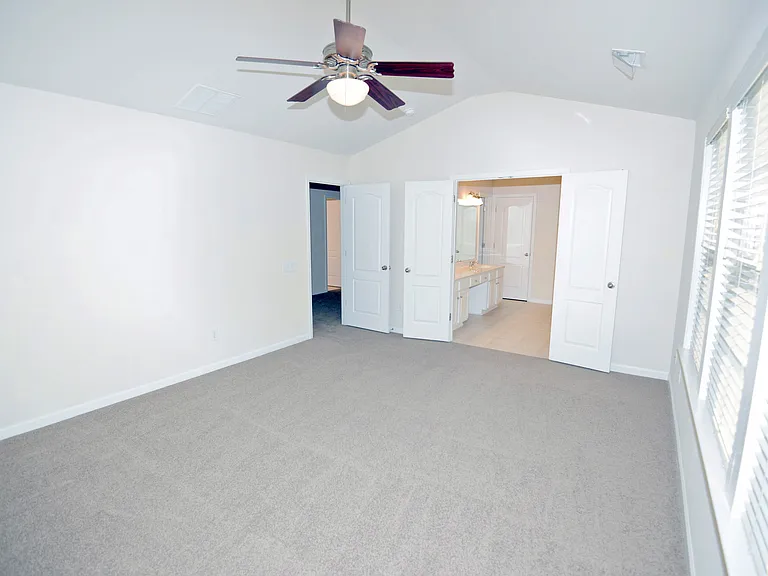
Master bedroom view 2
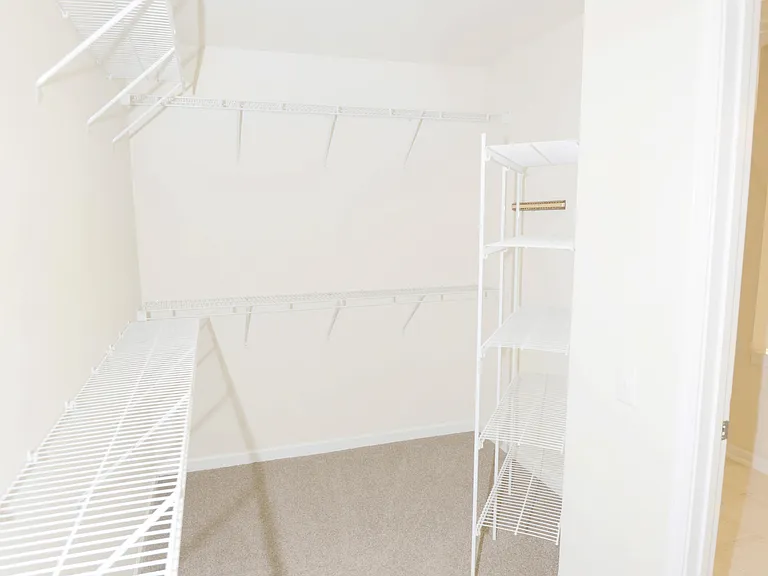
Master closet
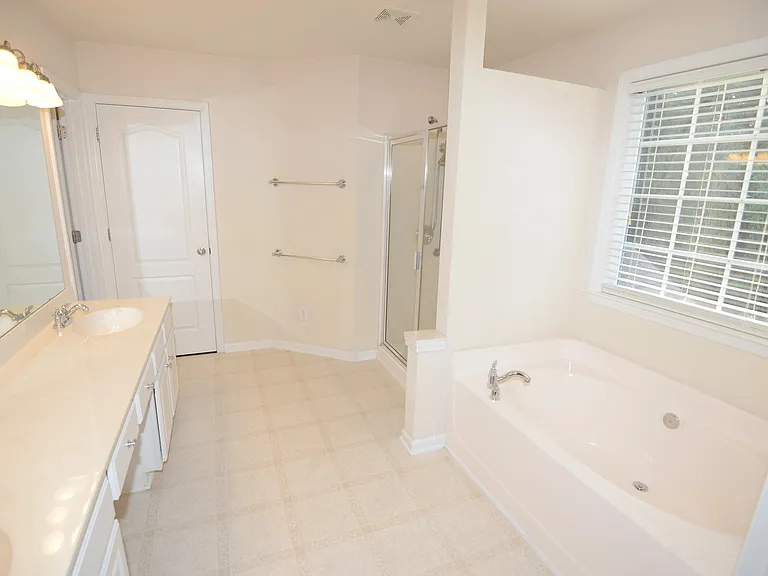
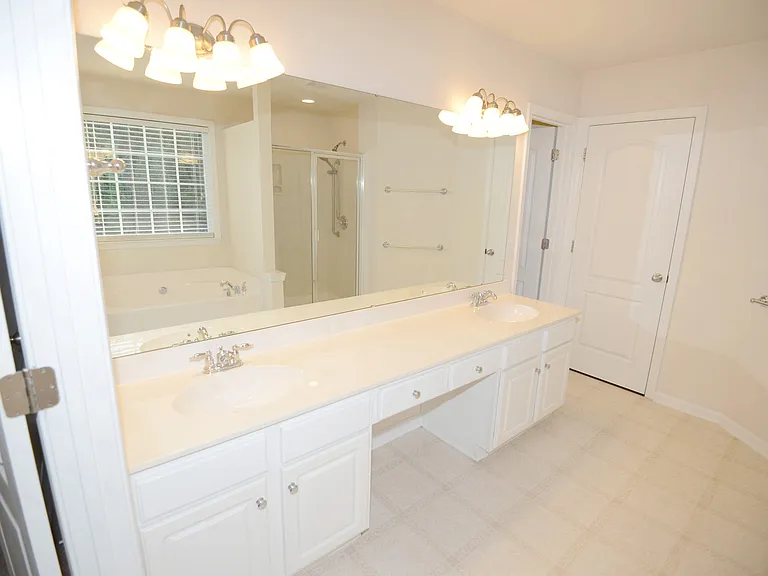
Master bathroom view 1
Master bathroom view 2
Master bathroom view 3
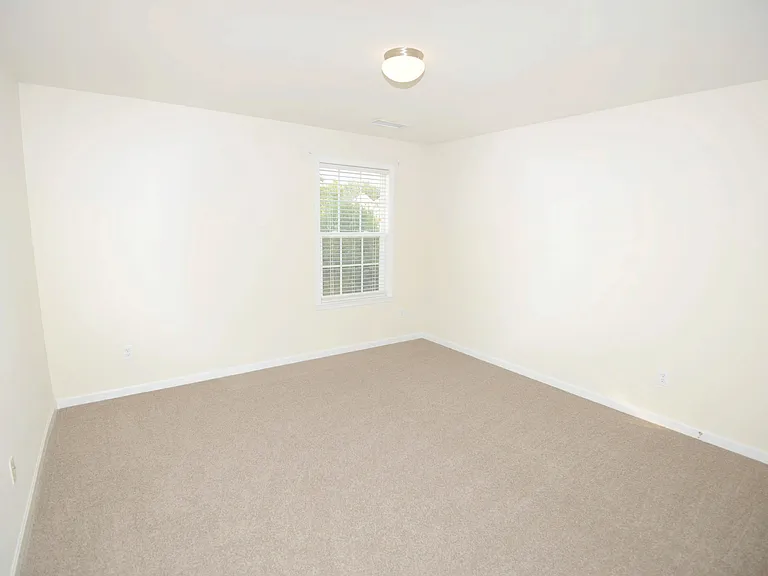
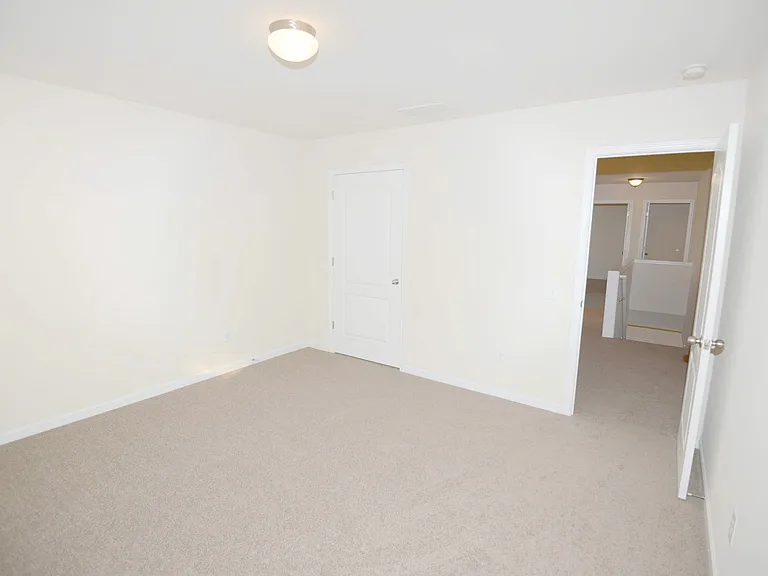
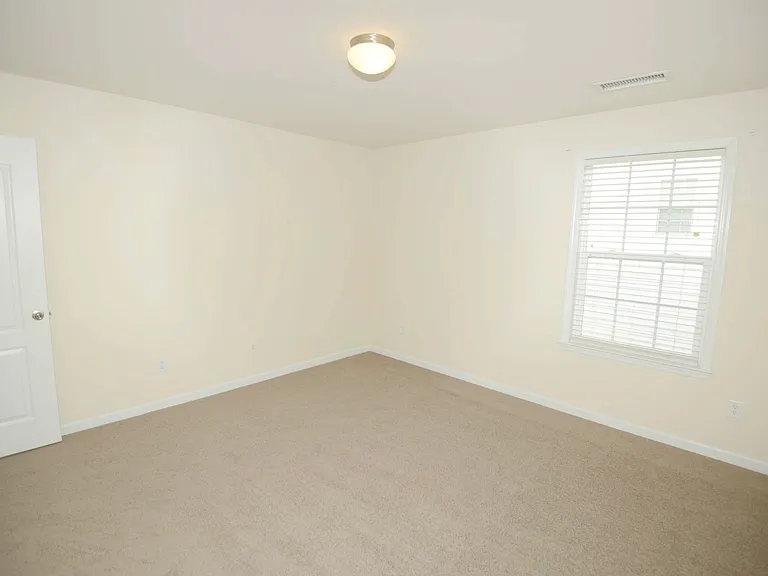
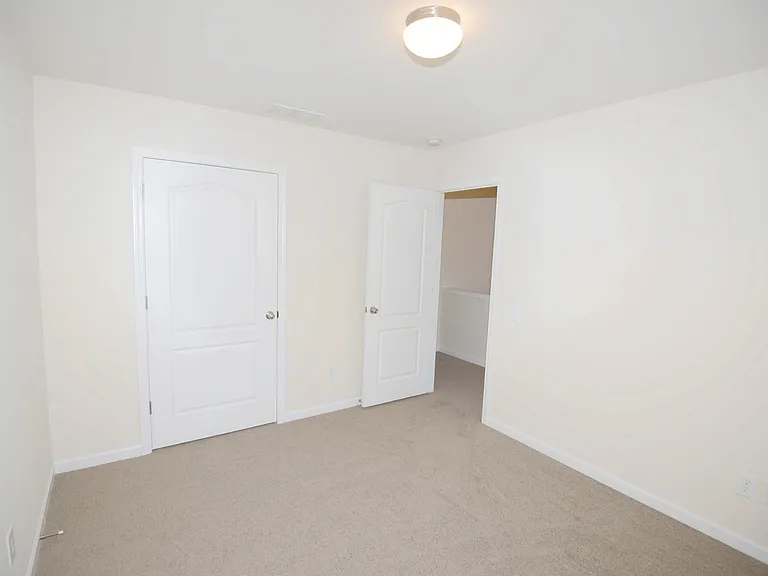
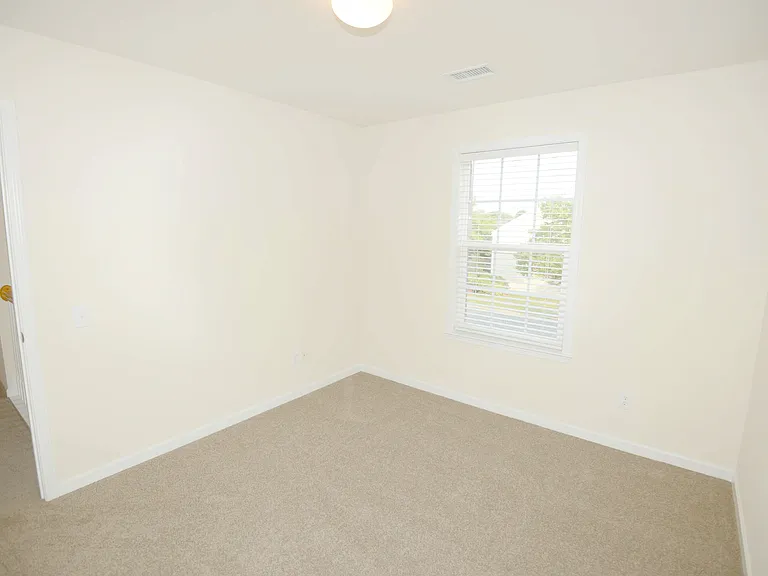
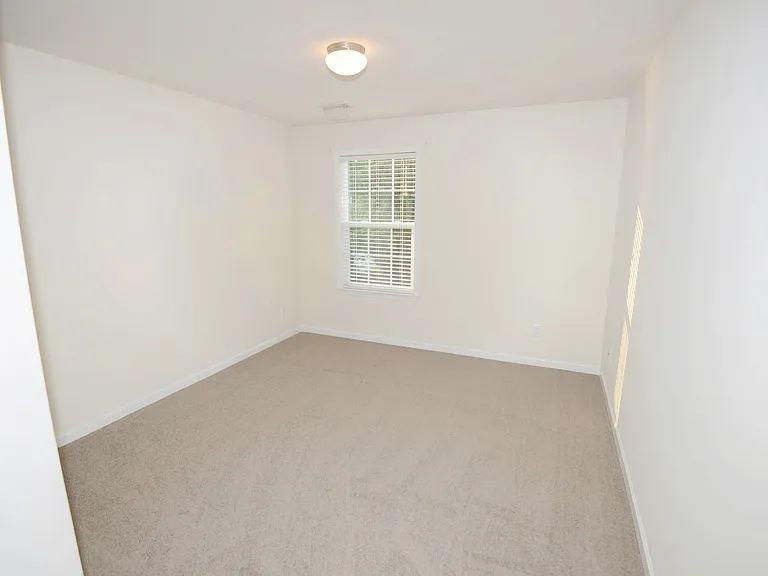
Bedroom # 2 view 1
Bedroom # 2 view 2
Bedroom # 2 view 3
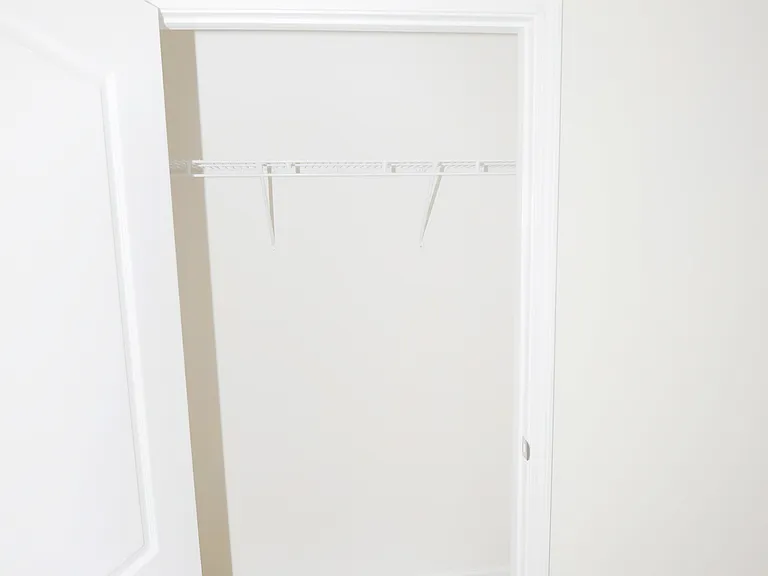
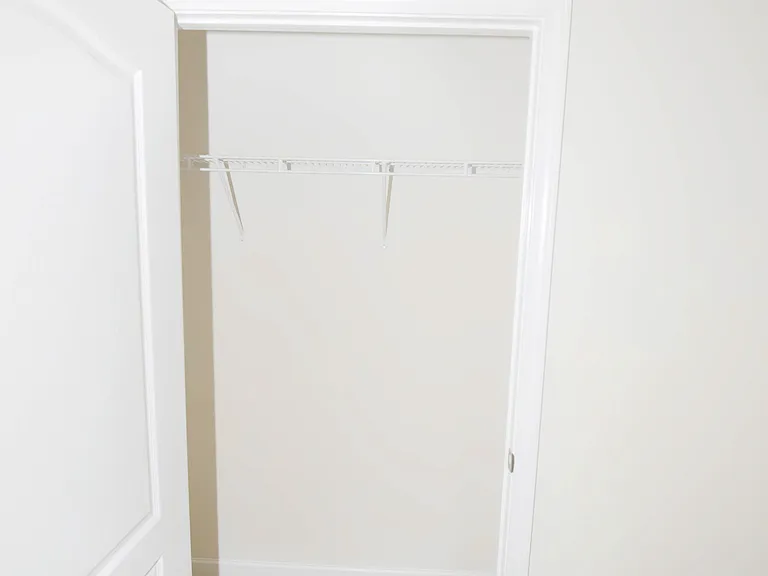
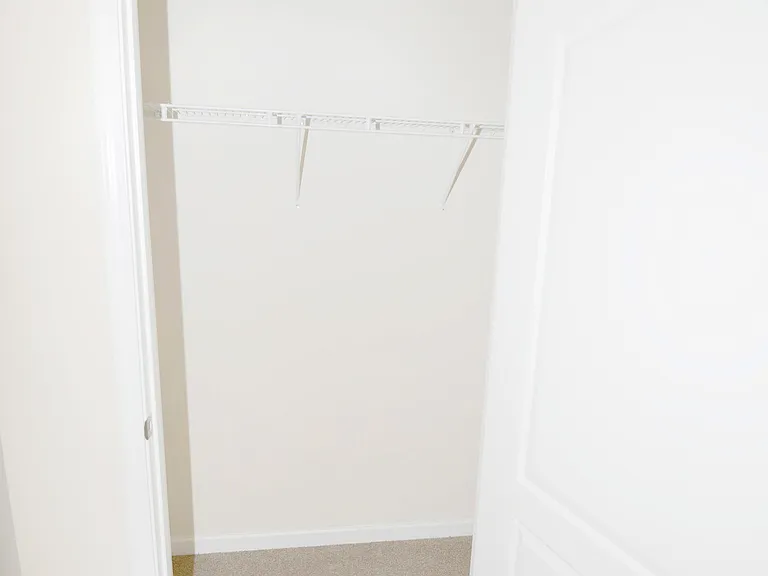
Bedroom # 2 view 4 closet
Bedroom # 3 view 1
Bedroom # 3 view 2
Bedroom # 3 view 3 closet
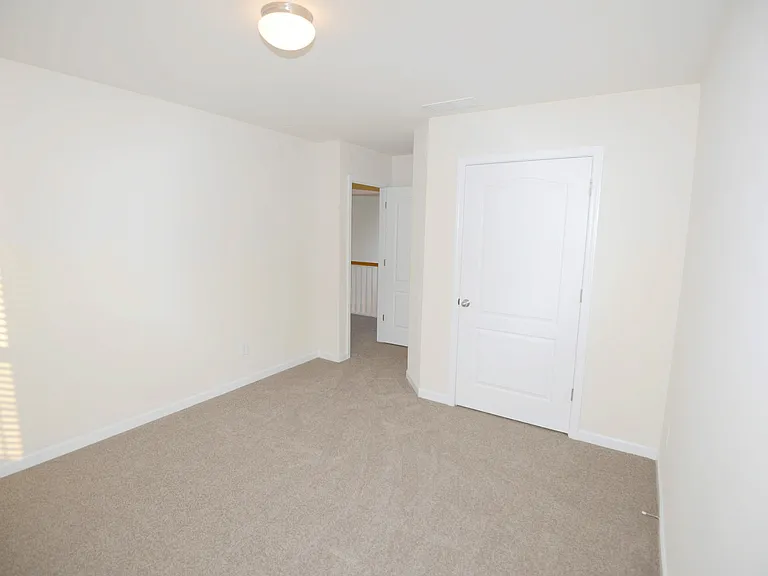
Bedroom # 4 view 1
Bedroom # 4 view 2
Bedroom # 3 view 3 closet
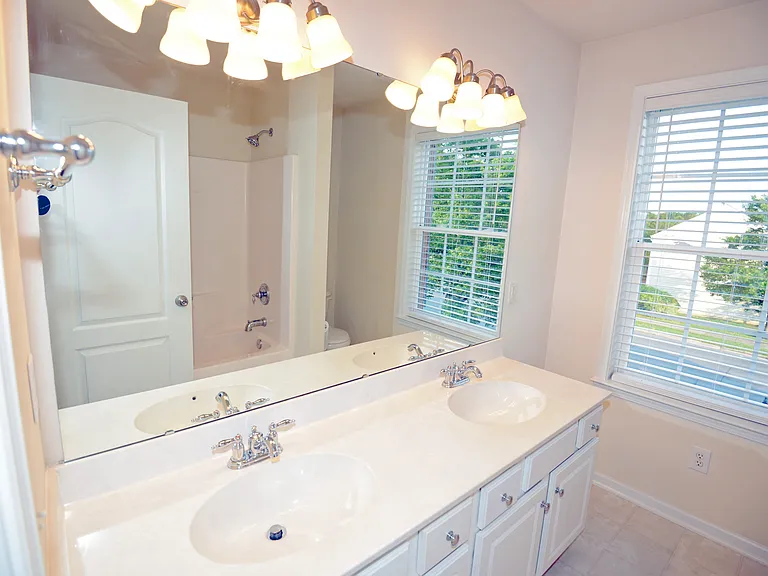
Upstairs hallway bath view 1, tub / shower comb.
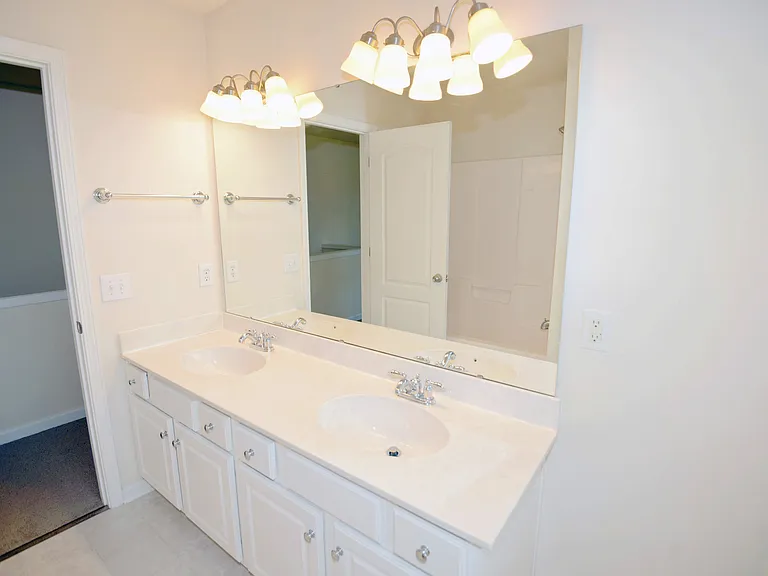
Upstairs hallway bath view 2, double sinks
Upstairs hallway bath view 3
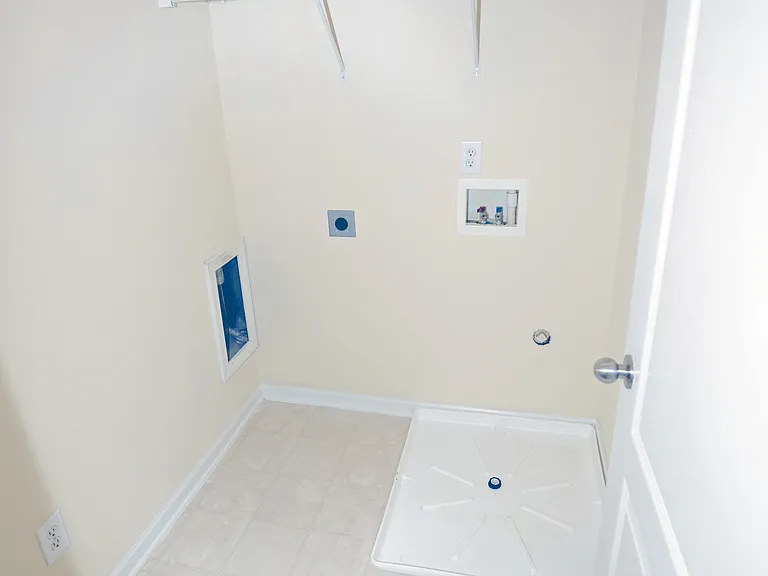
Laundry room with washer and electric dryer hookup

$2,850/ mo
Doesn't include deposits and fees
5 beds2.5 baths2416 sqft house
8316 Cutters Spring Dr
Your booked tour

What you get

Dog-friendlyLaundryParkingAir conditioning

Costs, fees, and lease terms

Lease terms

Lease terms TBD per applicant.

Pricing comparison

$464

At $2,850, this listing is priced $464 cheaper than the current market rate for a 5 bedroom home in Waxhaw.

Pets

  • Dogs

    Not allowed
  • Cats

    Not allowed

The neighborhood

About the building

5 bedroom 2.5 bathroom 2,416 sq.ft., two-story corner lot house in Park Providence community (Top school district). Hardwoods, carpeting, spacious kitchen equipped with microwave oven/stove and walk-in pantry; Gas fireplace, forced air heating, central cooling, ceiling fans; Fenced backyard and two car garage. Upstairs spacious master bedroom with double sink, separate shower and tub en-suite with walk-in closet; Three additional bedrooms up stairs, a hall bath with double sink and laundry room. Downstairs living room, family room, dining room, 1/2 bath, and an office/optional 5th bedroom with closet. Small dog or cat OK allowed. No Smoking in house. Great kid friendly location. Highly rated schools: Marvin Ridge High School and Marvin Ridge Middle School, Sandy Ridge Elementary. Tenant pays all utilities and handles yard maintenance. Tenant must supply their own refrigerator and washer/ electric dryer. Owner pays HOA fee. Rent by Owner. Contact for Owner-provided application and viewing of the property. Due to sales and scam calls, we do not answer the phone, please leave a voice message or text message for initial communications. Contact person, Dave

The property manager

Nearby schools

Students who live in 8316 Cutters Spring Dr attend the following Union County Public School District (Unified School District) public schools:
GreatSchools ratings are based on test scores and additional metrics when available.

8316 Cutters Spring Dr
By contacting this property, you agree to our Terms of Use. Visit our Privacy Portal for more information. When you click “Send message”, we’ll send your inquiry to the property manager so they can reach out and answer your questions.
Find similar homes

Spot something off?Good catch. Flag it and help keep listings legit.