8315 Riverscape Ct

8315 Riverscape Ct — Photo 1
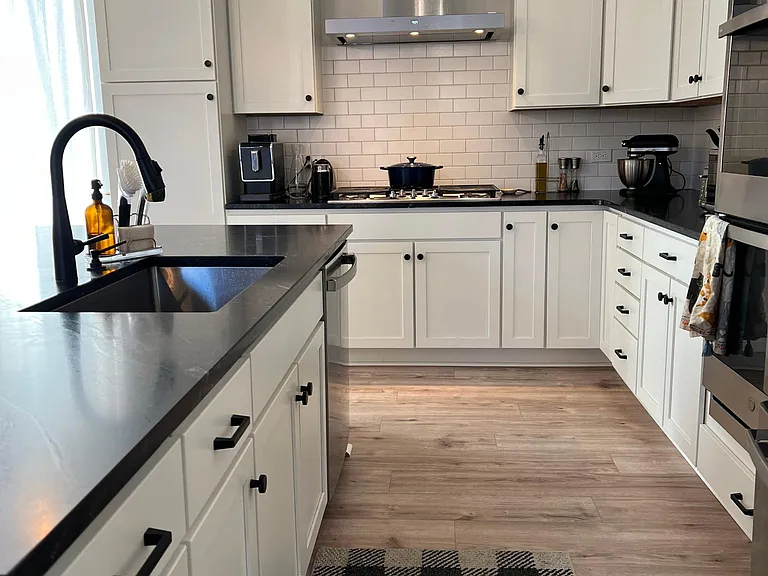
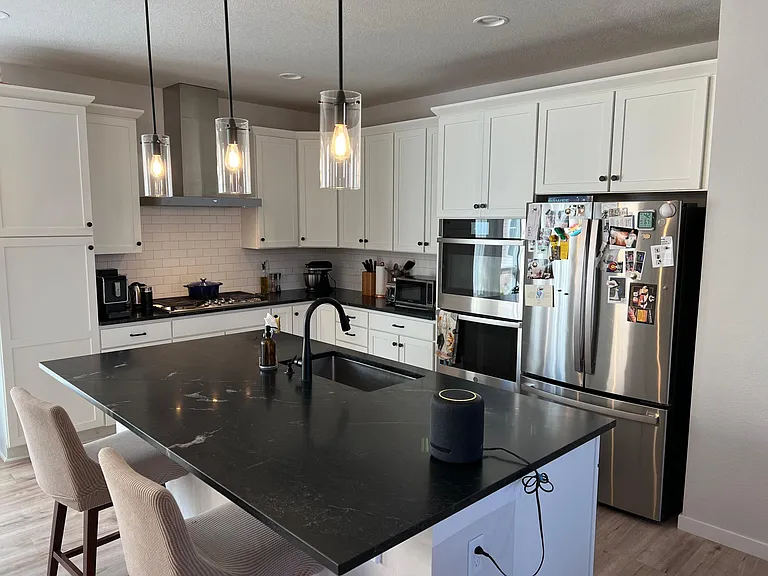
Sleek and modern kitchen with upgraded and smart appliances (digital double oven).
Vent goes to outside and does not circulate air inside. Deep kitchen sink with goose neck faucets. Matte black hardware. Shaker style cabinets.
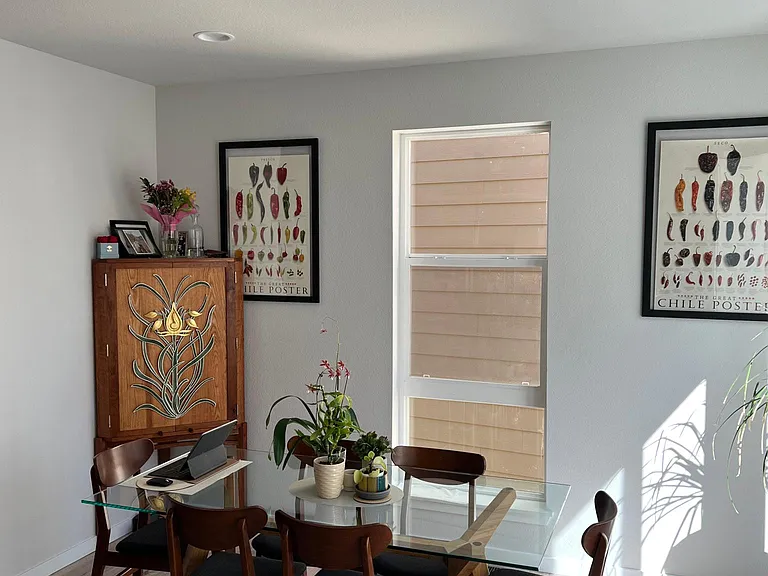
Dining room area.
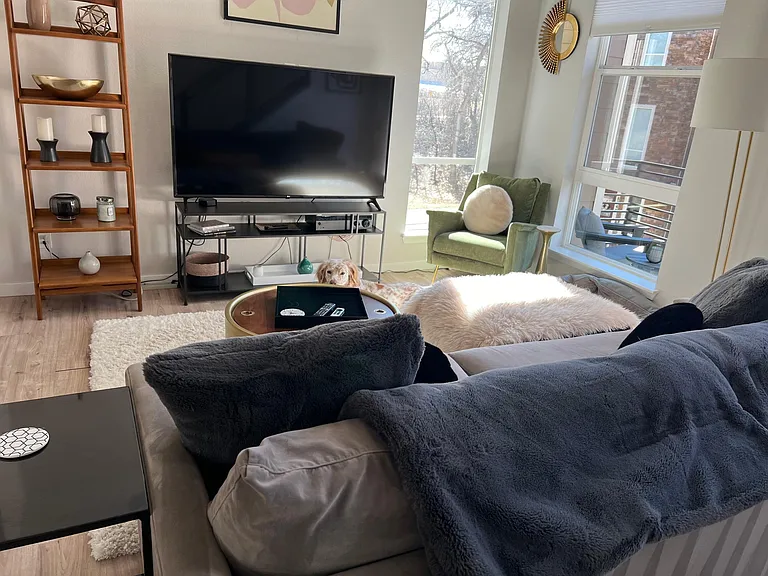
Living room area w/ access to patio (great place to enjoy coffee in the morning).
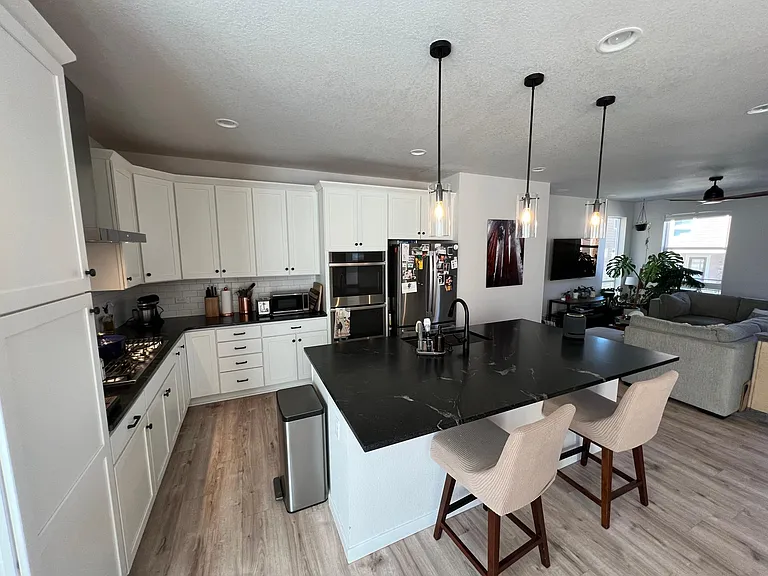
Open concept with large island and ability to view TV (on swivel mount) = great entertaining area.
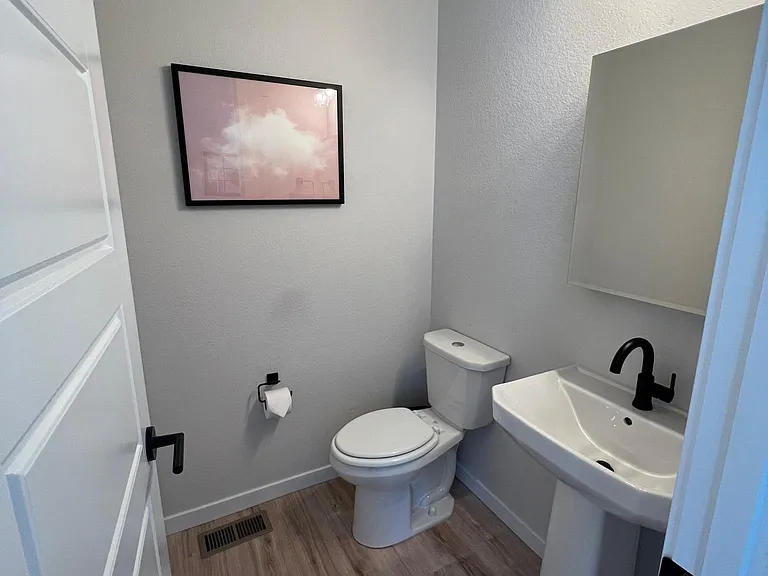
Half bathroom on main level.
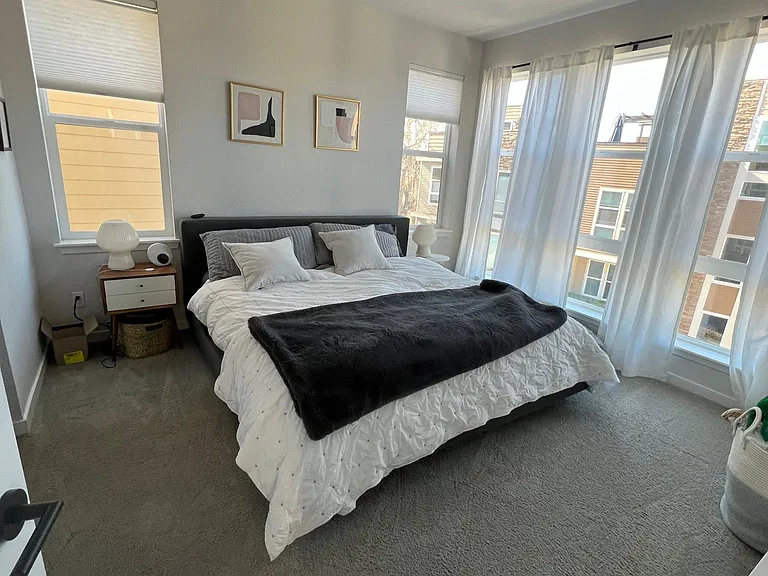
Master bedroom.
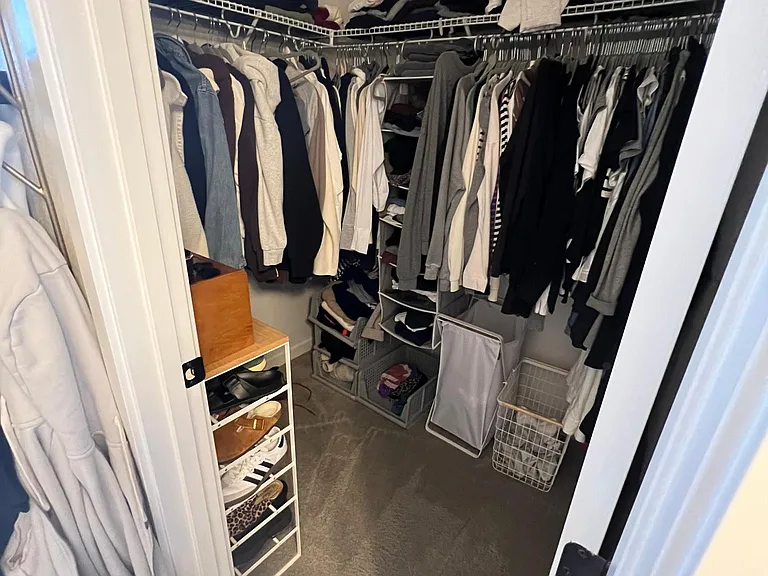
Walk-in closet.
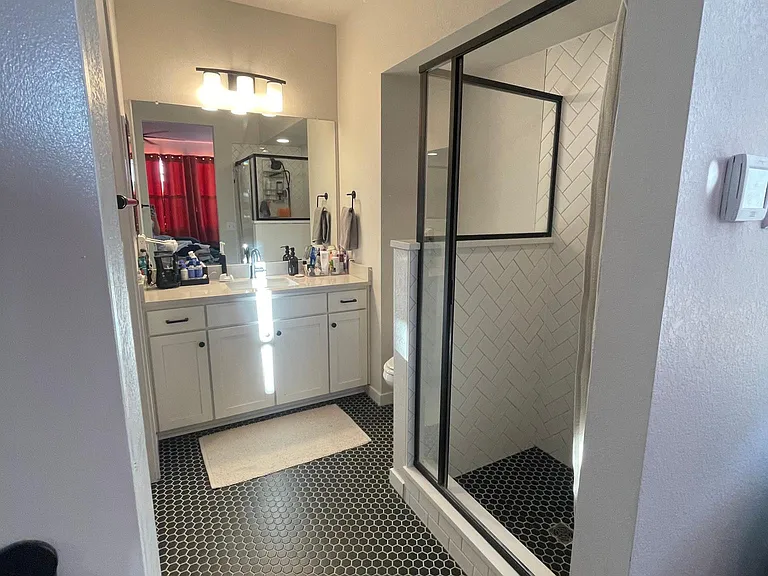
Barn door leads to master bathroom. Tall doors (9' ceilings).

Master bathroom with walk-in shower. Quartz countertop. Luxury height toilets.
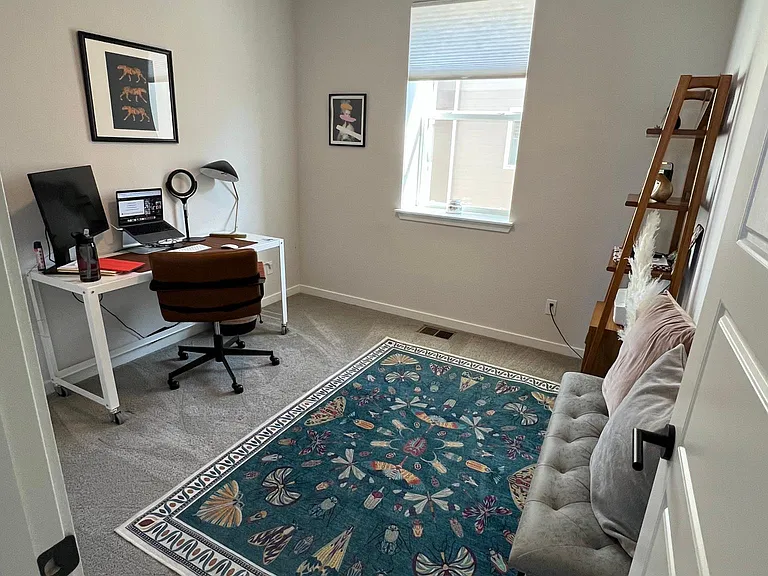
2nd bedroom - can fit a California King or be used as an office.
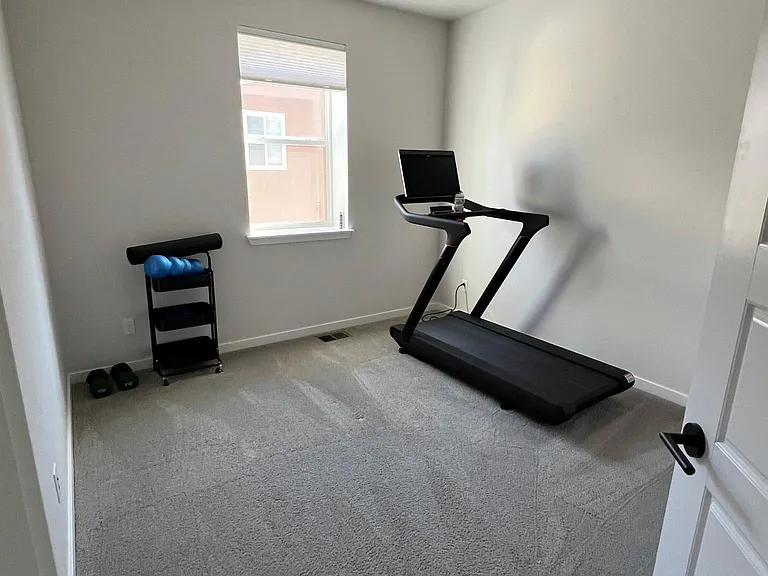
Bedroom #3 - also has closet for storage.
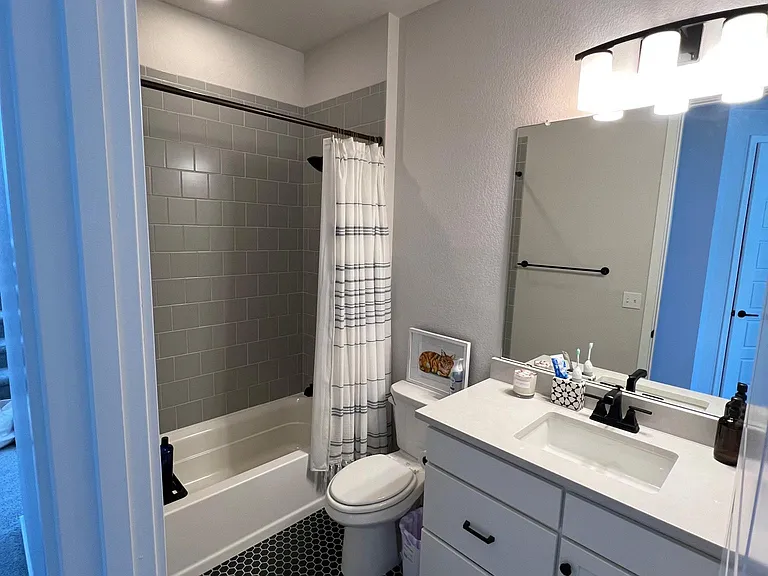
Full bathroom with tub upstairs for bedrooms 2-3.
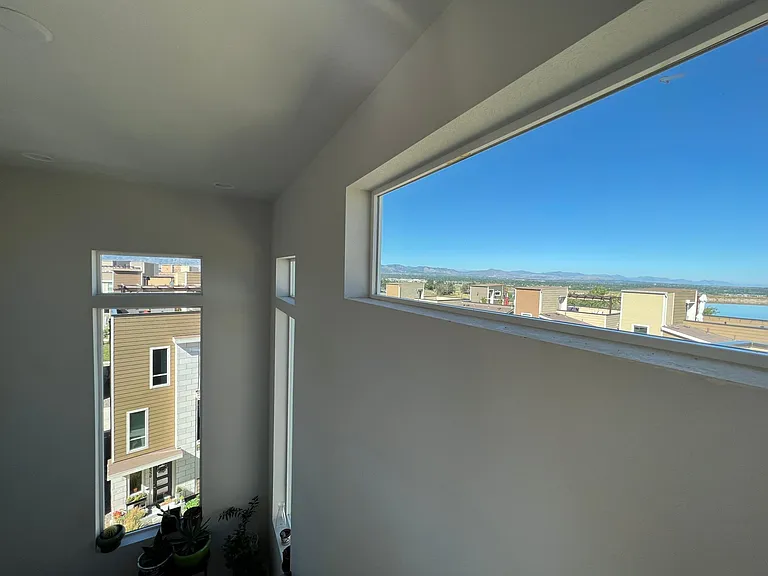
Plant lover's paradise with plentiful light and windows throughout the home.
8315 Riverscape Ct — Photo 15
8315 Riverscape Ct — Photo 16
8315 Riverscape Ct — Photo 17
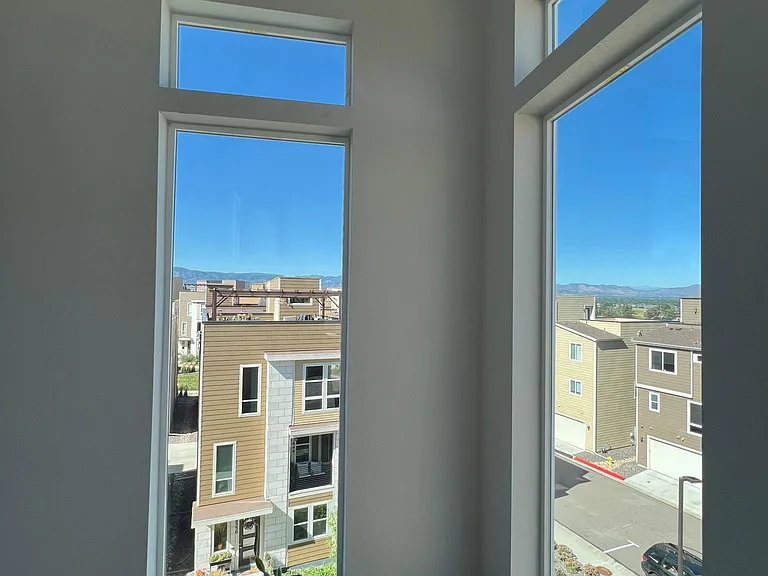
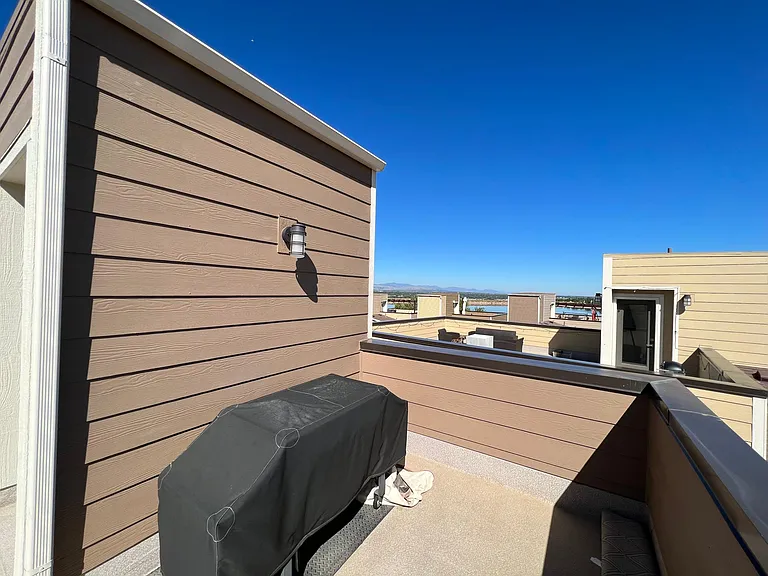
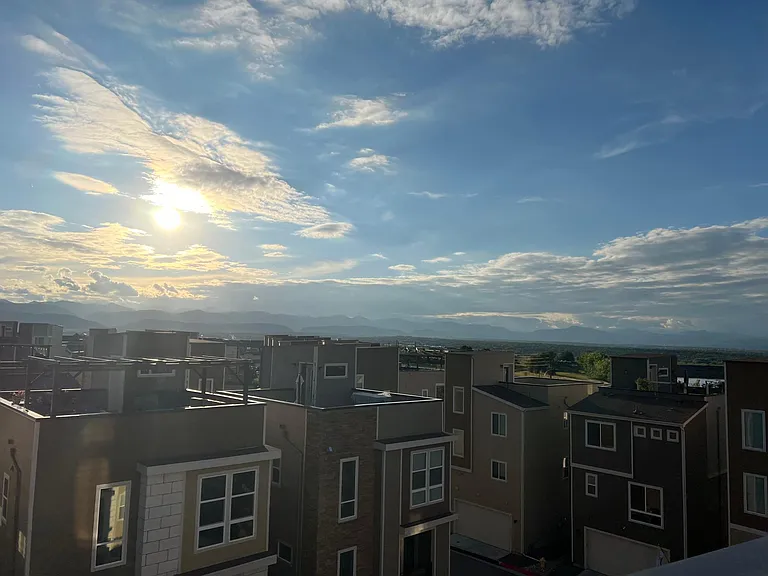
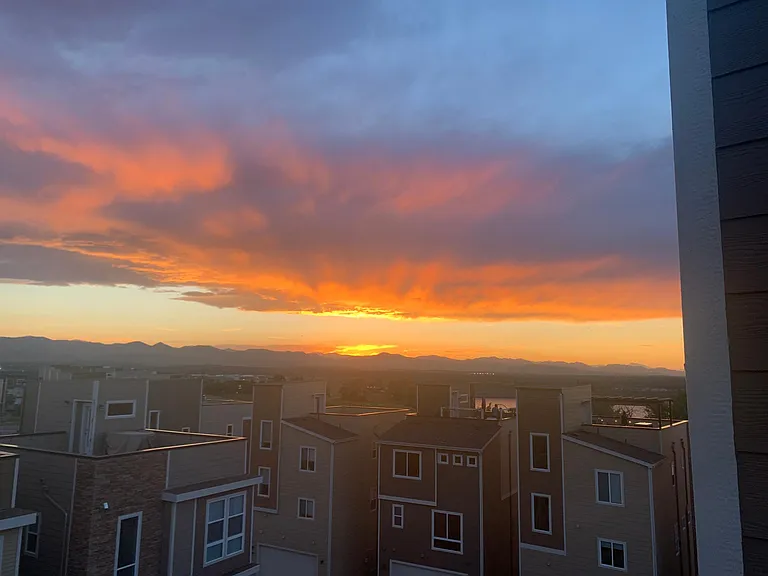
View of McLellan Reservoir.
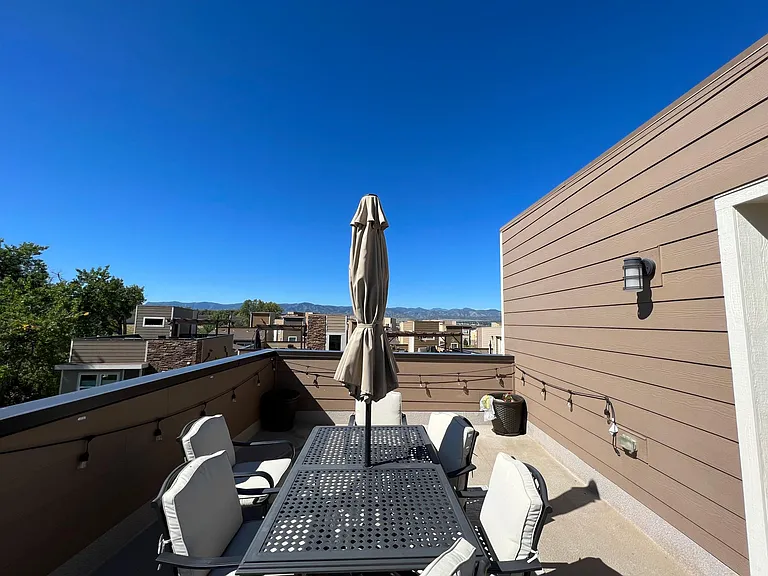
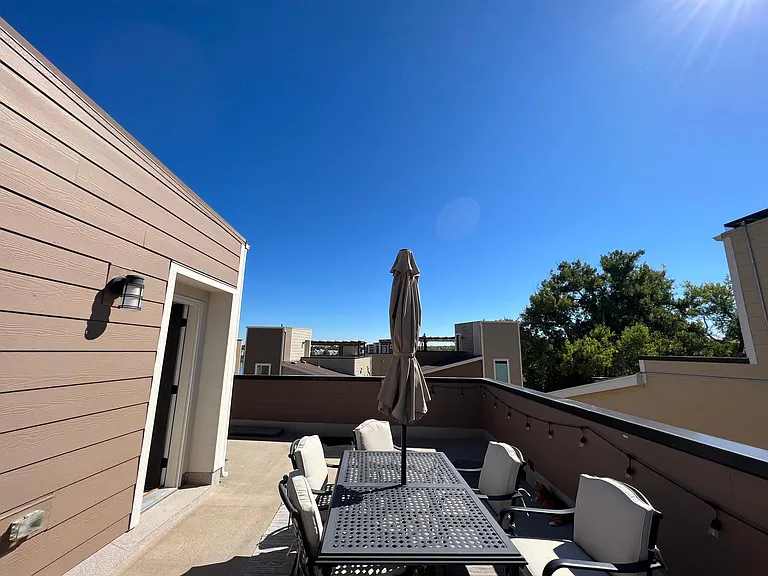
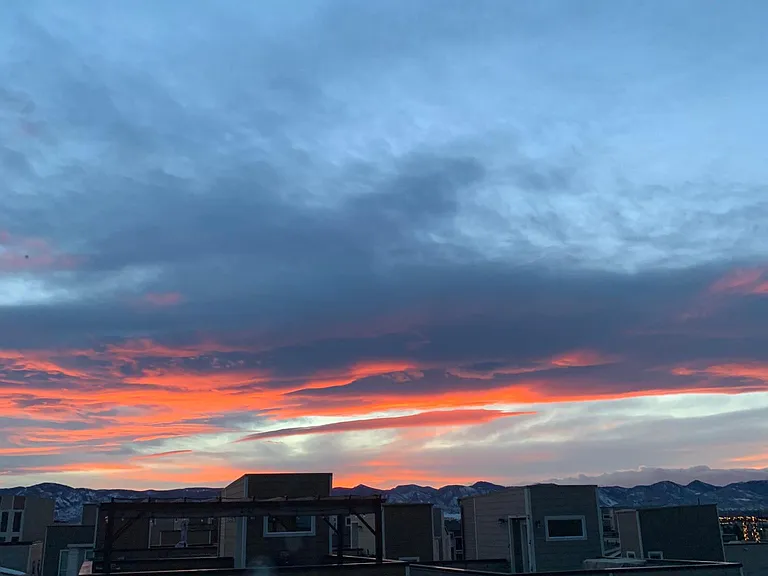
View from rooftop patio.
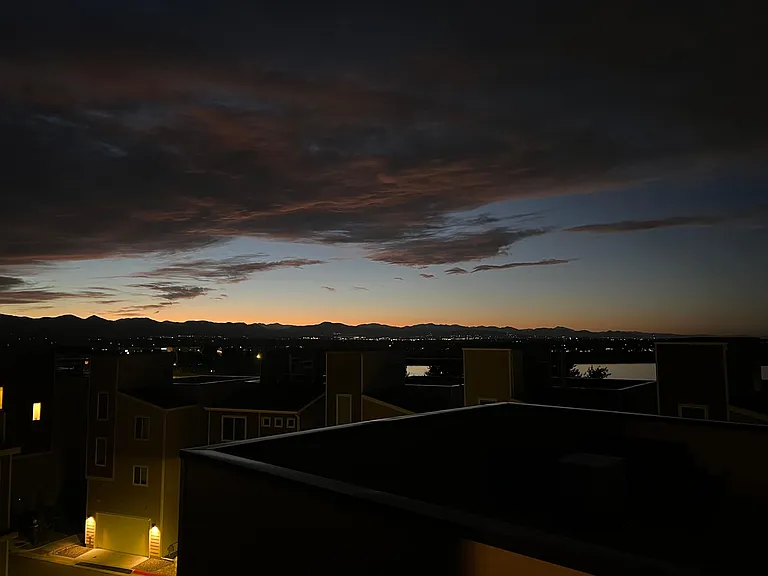
Sunset
More sunsets
Can you tell we loved the view here?
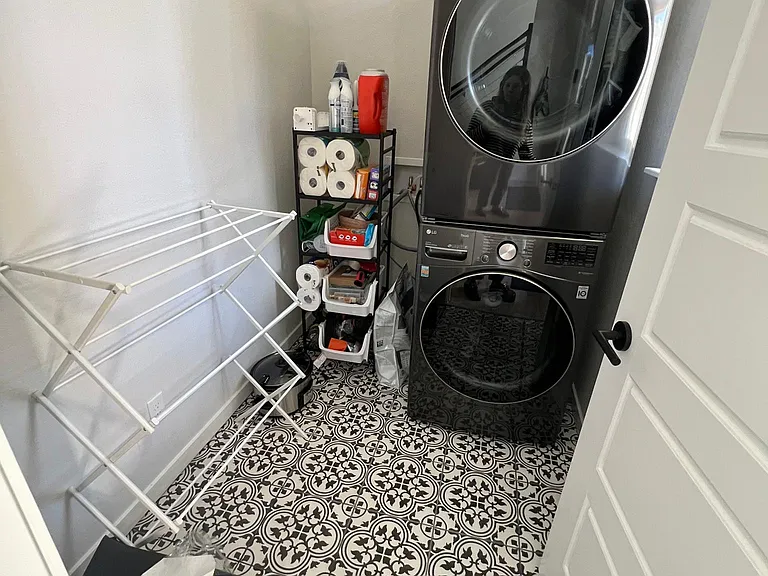
Washer/dryer + mudroom.
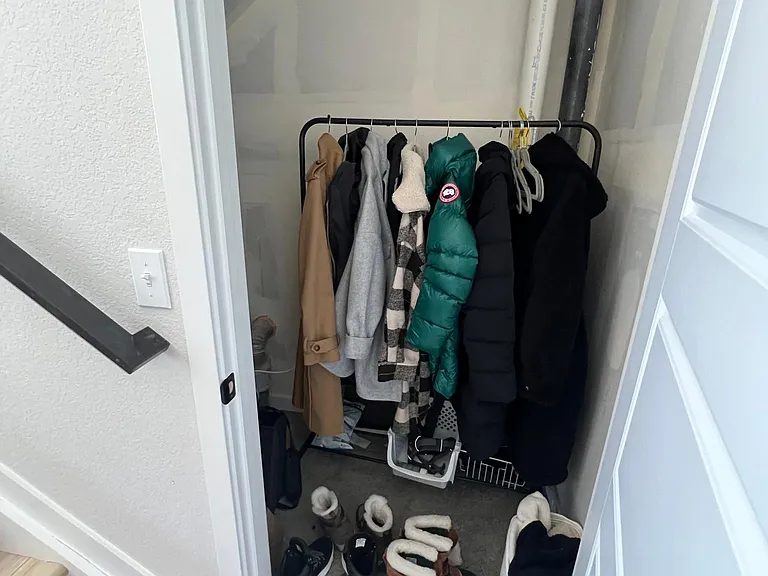
More storage downstairs.

$3,340/ mo
Doesn't include deposits and fees
3 beds2.5 baths1800 sqft house
Available September 8
8315 Riverscape Ct
Your booked tour

What you get

Pet-friendlyIn-unit laundryParkingAir conditioning

Costs, fees, and lease terms

Lease terms

No smoking. We love animals and welcome your pets for $40 monthly rent and a $300 refundable deposit. HOA allows 2 animals max. Renter pays utilities (cable, internet, gas, electricity, water). Landscaping, trash/recycling, snow plowing covered by HOA. Parking: 2 car garage and street parking w/o additional cost.

Pets

  • Dogs

    Allowed
  • Cats

    Allowed

The neighborhood

About the building

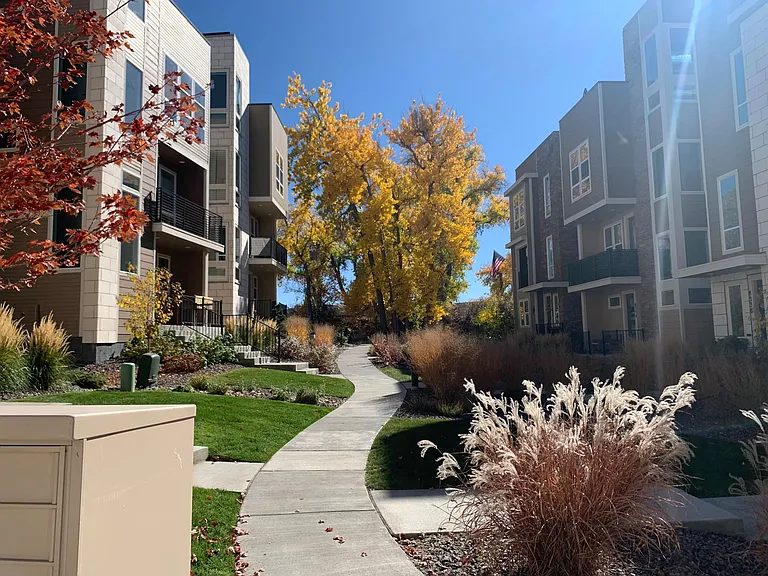
Beautiful mountain views with rooftop patio perfect for grilling or relaxing with a cup of coffee. Single family detached, tri-story 3-bedroom, 2.5 bathroom home boasts a fantastic location, modern finishes, and ample living space with 9' ceilings, 8' doors. On the main floor, you will be greeted by a bright and open floor plan that is perfect for entertaining or relaxing. It features a spacious living room with large windows that fill the space with natural light. You even have built in speakers to create a true movie theater experience. There is also a deck for your pet to enjoy fresh air and people watching. The adjacent dining area is perfect for hosting dinner parties or enjoying a family meal. The kitchen is a chef's dream- complete with upgraded stainless steel appliances, digital double oven, huge island, granite countertops, gas range, and plenty of cabinet space. Upstairs, you will find the master suite, which includes a walk-in closet and an en-suite bathroom with walk-in shower. You'll also find 2 additional bedrooms and a full bathroom with a tub. Other highlights include a laundry room, a 2-car attached garage with dedicated circuit for EV charging, and multi-zoned floors for efficient heating/cooling. The HOA makes this home maintenance free with snow plowing, landscaping, and trash included. Recently built in 2021, everything works perfectly and appliances are updated. This home is walking distance to the High Line Canal trails, a short drive to downtown Littleton and Highlands Ranch, and only 10 minutes away from Chatfield Park and the foothills. You can easily commute with close proximity to C470 and Santa Fe or take the light rail. Within the community is a playground and enjoyable neighbors. Shopping options include Aspen Grove and Park Meadows. I ship work items to my house because the neighborhood is very safe. **Applications required for viewing/tour**

The property manager

Nearby schools

Students who live in 8315 Riverscape Ct attend the following Douglas County Re 1 School District (Unified School District) public schools:
GreatSchools ratings are based on test scores and additional metrics when available.

8315 Riverscape Ct
By contacting this property, you agree to our Terms of Use. Visit our Privacy Portal for more information. When you click “Send message”, we’ll send your inquiry to the property manager so they can reach out and answer your questions.

Find similar homes

Spot something off?Good catch. Flag it and help keep listings legit.