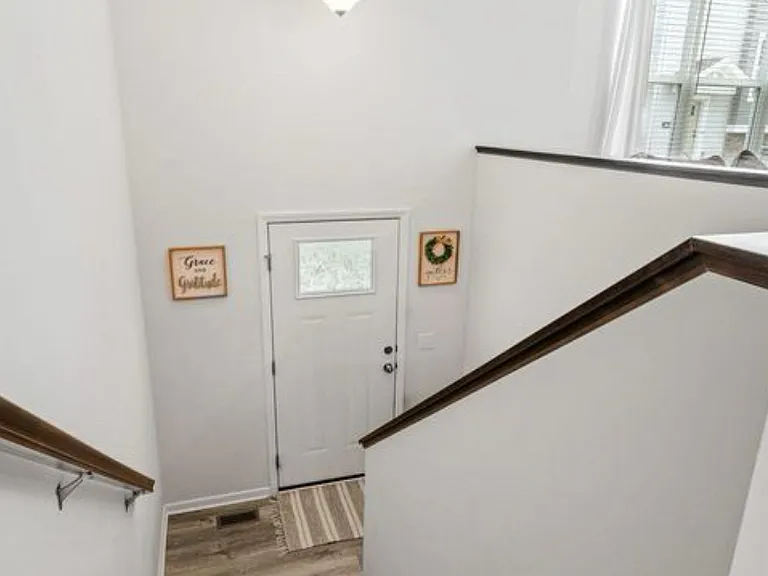
831 Roselyn Dr

831 Roselyn Dr — Photo 1
831 Roselyn Dr — Photo 2
831 Roselyn Dr — Photo 3
831 Roselyn Dr — Photo 4
831 Roselyn Dr — Photo 5
831 Roselyn Dr — Photo 6
831 Roselyn Dr — Photo 7
831 Roselyn Dr — Photo 8
831 Roselyn Dr — Photo 9
831 Roselyn Dr — Photo 10
831 Roselyn Dr — Photo 11
831 Roselyn Dr — Photo 12
831 Roselyn Dr — Photo 13
831 Roselyn Dr — Photo 14
831 Roselyn Dr — Photo 15
831 Roselyn Dr — Photo 16
831 Roselyn Dr — Photo 17
831 Roselyn Dr — Photo 18
831 Roselyn Dr — Photo 19
831 Roselyn Dr — Photo 20
831 Roselyn Dr — Photo 21
831 Roselyn Dr — Photo 22
831 Roselyn Dr — Photo 23

$2,695/ mo
Doesn't include deposits and fees
3 beds3 baths2082 sqft townhouse
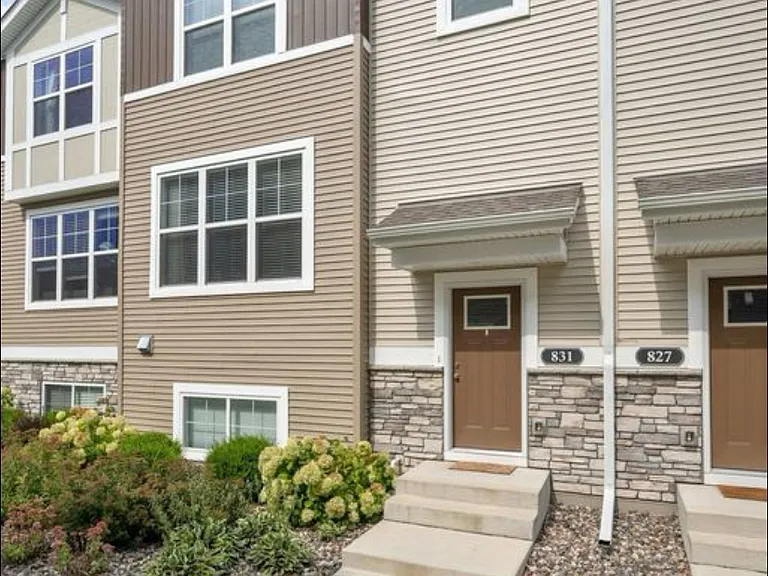
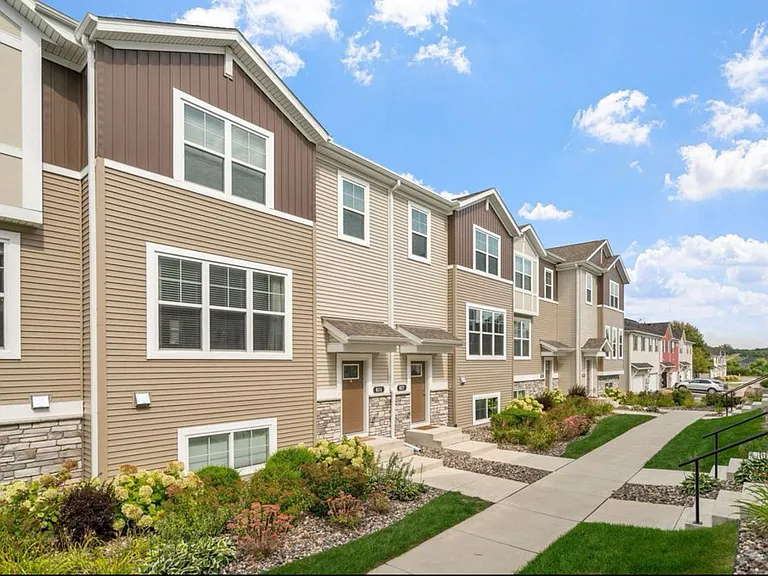
831 Roselyn Dr
Your booked tour

What you get

Pet-friendlyIn-unit laundryParkingAir conditioning

Costs, fees, and lease terms

Lease terms

We prefer 12- to 18-month leases, as they provide you with the stability of a family home while giving us confidence that our home is cared for by long-term tenants.

Pricing comparison

$898

At $2,695, this listing is priced $898 cheaper than the current market rate for a 3 bedroom home in Victoria.

Pets

  • Dogs

    Allowed
    Number allowed1
  • Cats

    Allowed
    Number allowed1

The neighborhood

About the building

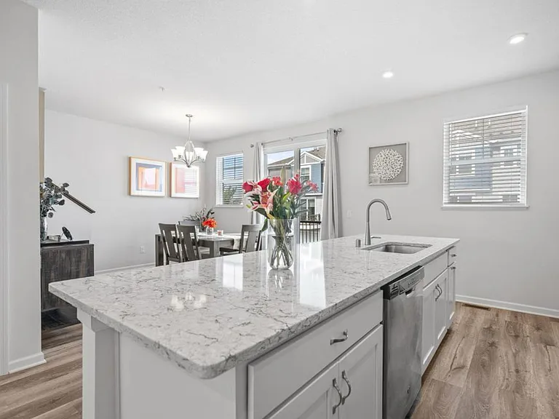
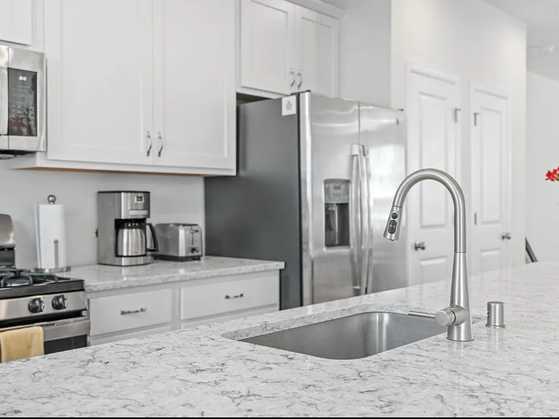
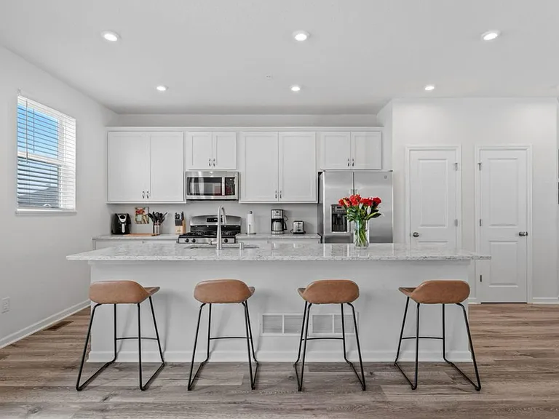
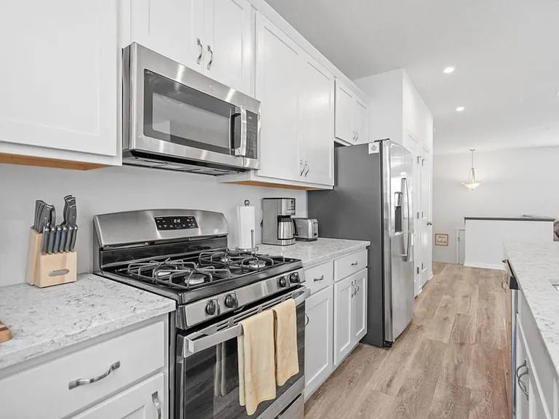
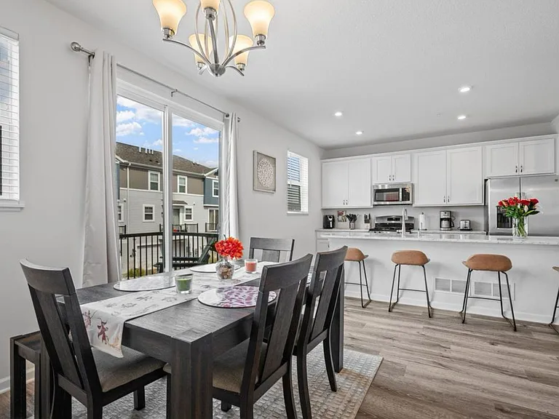
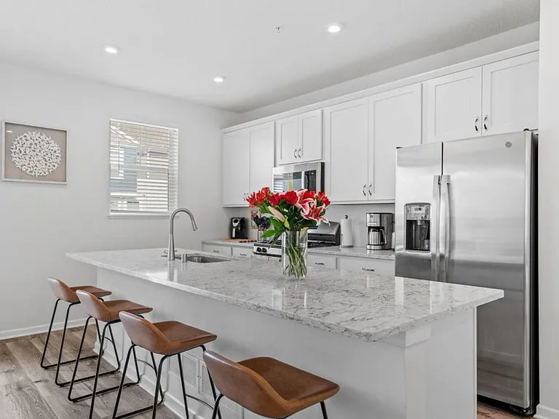
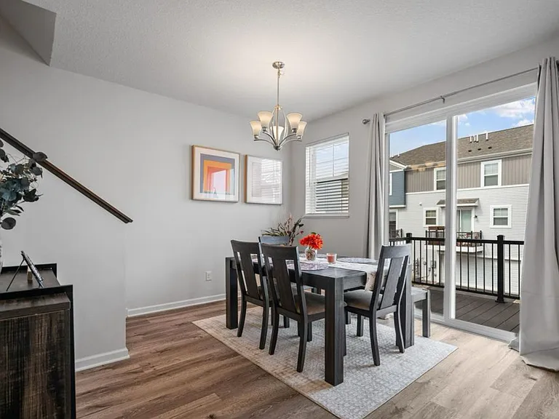
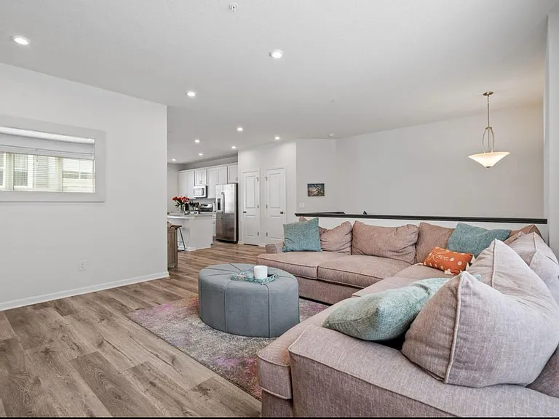
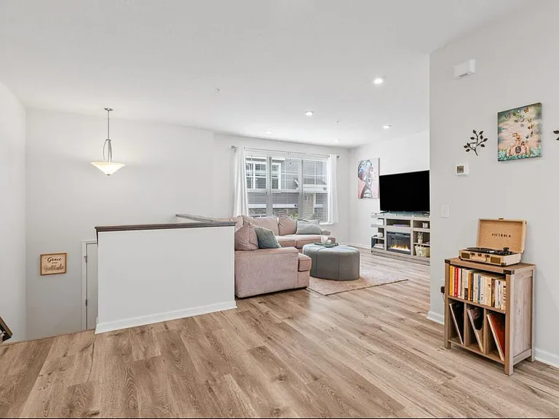
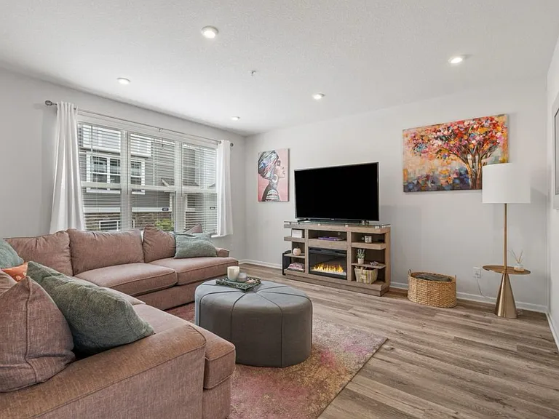
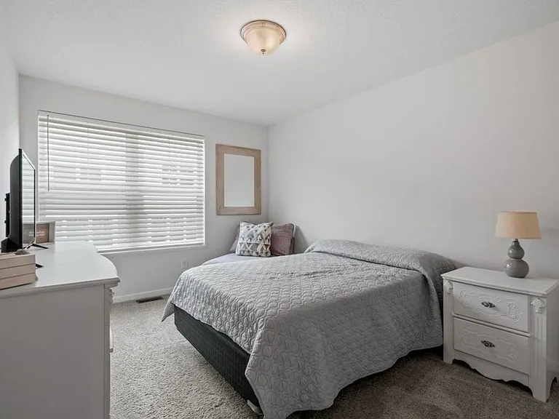
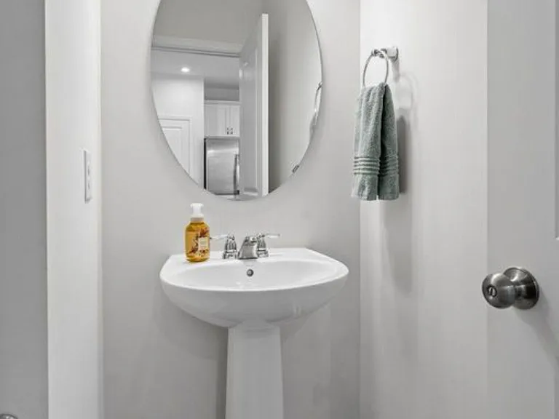
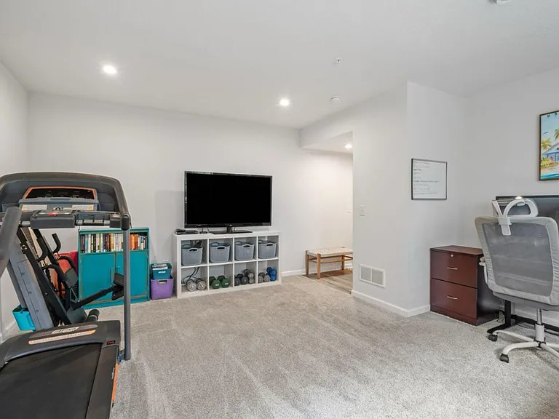
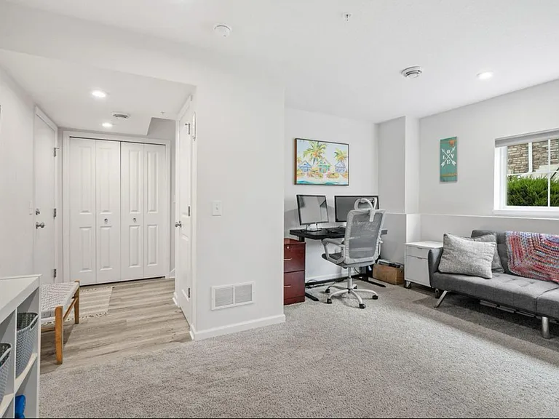
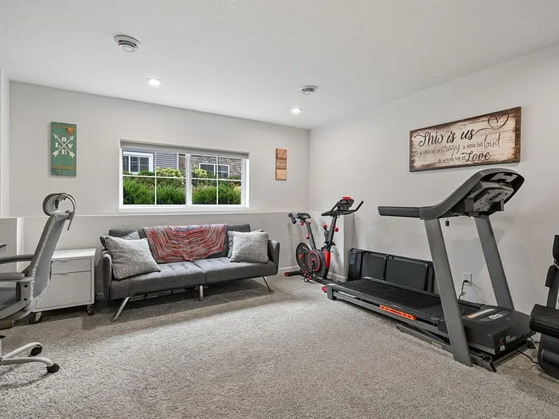
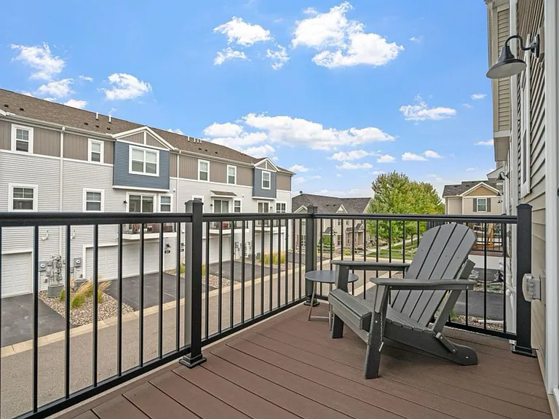
Welcome to this move-in ready townhome featuring 3 spacious bedrooms, 3 baths, an upper-level laundry room and so much more! The updated kitchen boasts quartz countertops, newer cabinetry, extended center island, stainless steel appliances, and an informal dining room adjacent to the private deck. If that doesn't sway you the lower-level family room that walks out to 2 car garage with ample storage, is sure to impress. Fantastic location near Carver Park Reserve with miles of walking and biking trails. Large off leash dog park right across the street. Shopping, restaurants, coffee shops, parks, lakes, walking trails all nearby. Truly a must see! Bedrooms & Bathrooms Bedrooms: 3 Bathrooms: 3 Full bathrooms: 1 3/4 bathrooms: 1 1/2 bathrooms: 1 Bedroom 1 Level: Upper Dimensions: 14x13 Bedroom 2 Level: Upper Dimensions: 10x14 Bedroom 3 Level: Upper Dimensions: 10x10 Dining Room Level: Main Dimensions: 14x13 Family Room Level: Lower Dimensions: 17x14 Kitchen Level: Main Dimensions: 14x10 Living Room Level: Main Dimensions: 15x16 Appliances Included: Air-To-Air Exchanger, Dishwasher, Dryer, Humidifier, Microwave, Range, Refrigerator, Washer Parking Total spaces: 2 Parking features: Attached, Asphalt, Garage Door Opener, Tuckunder Garage Attached garage spaces: 2

The property manager

Nearby schools

Students who live in 831 Roselyn Dr attend the following Eastern Carver County Public School (Unified School District) public schools:

GreatSchools ratings are based on test scores and additional metrics when available.

831 Roselyn Dr

By contacting this property, you agree to our Terms of Use. Visit our Privacy Portal for more information. When you click “Send message”, we’ll send your inquiry to the property manager so they can reach out and answer your questions.

Find similar homes

Spot something off?Good catch. Flag it and help keep listings legit.