Is this your beautiful rental property? List your home for rent with our parent company, Zillow Rental Manager, and take advantage of the property management tools for tenant screening, digital lease signing and rent management, for free!
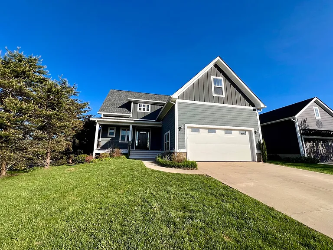
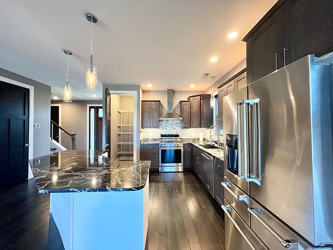
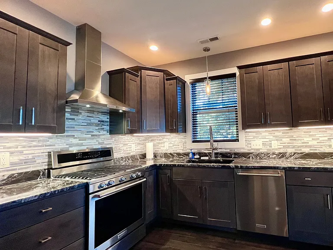
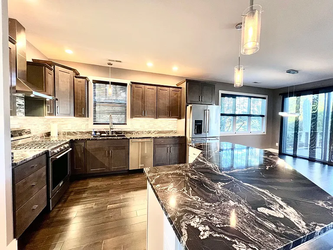
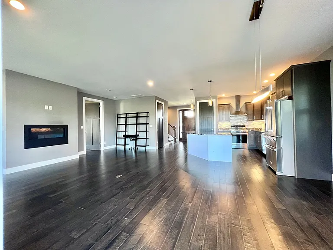
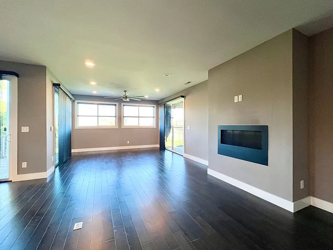
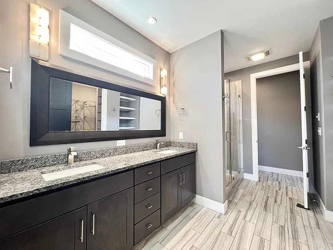
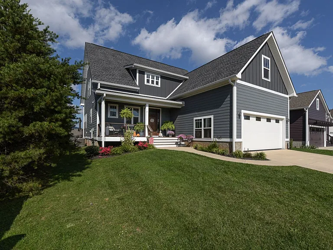
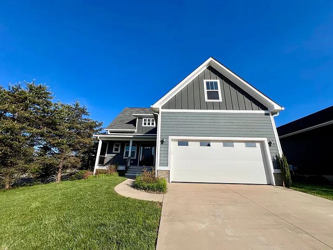
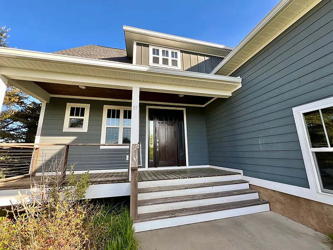
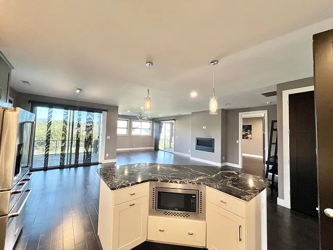
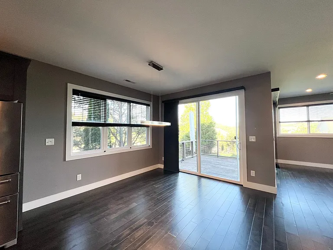
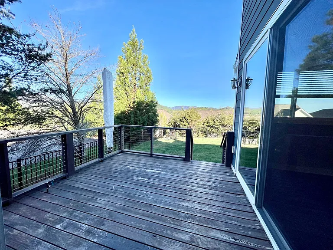
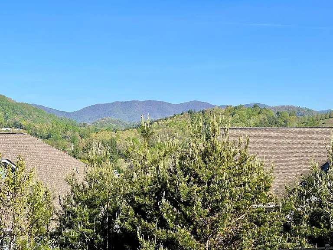
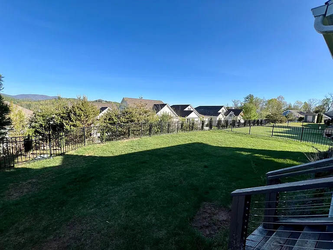
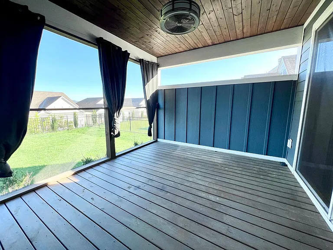
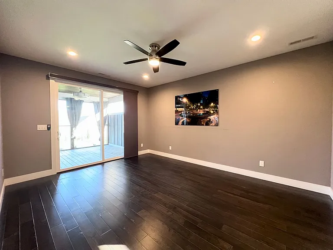
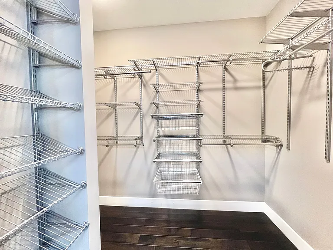
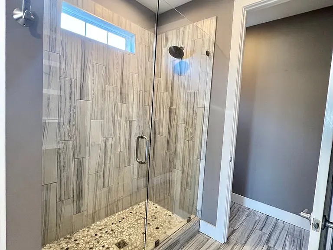
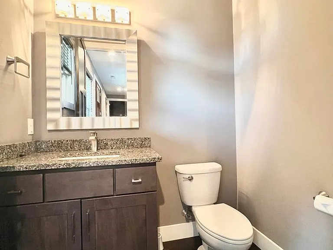
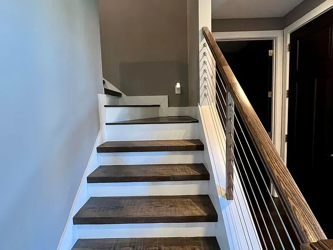
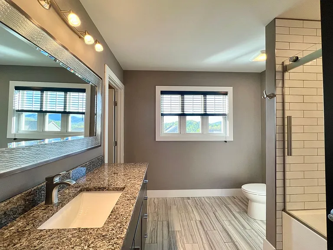
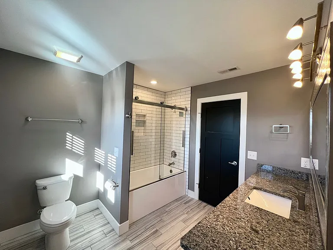
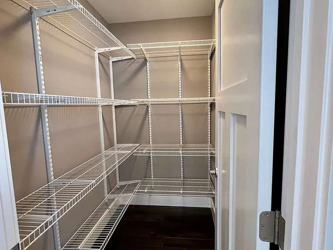
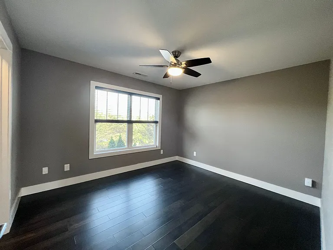
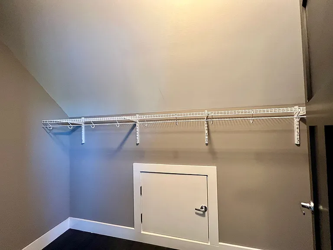
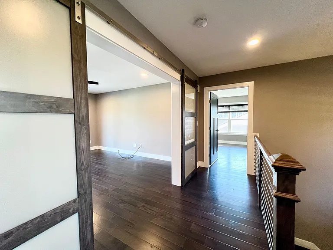
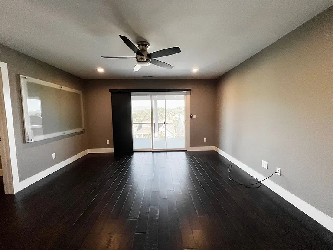
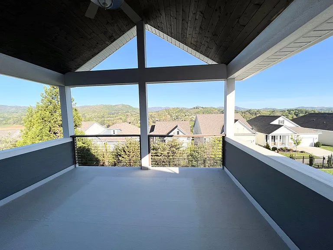
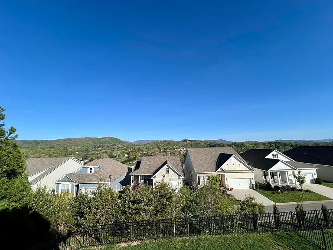
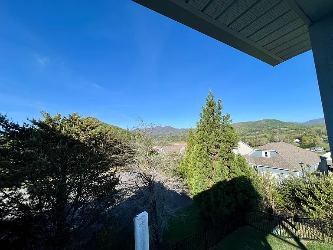
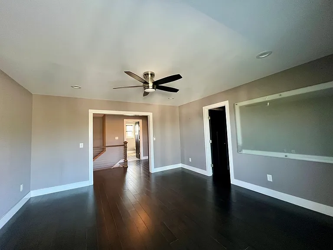
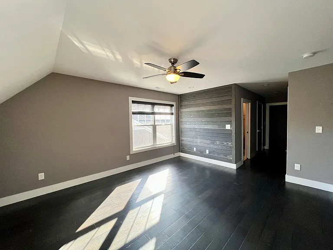
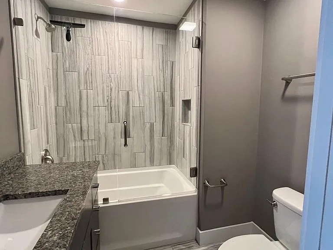
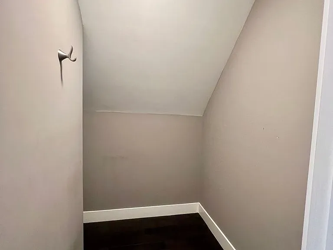
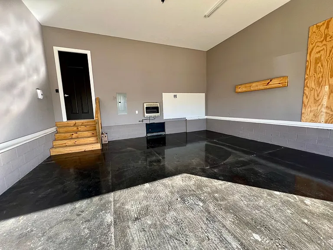
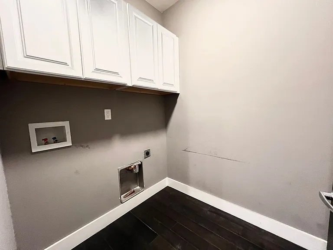
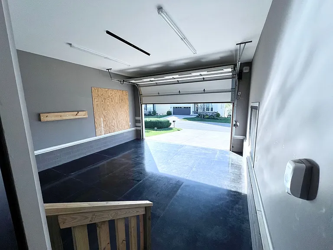
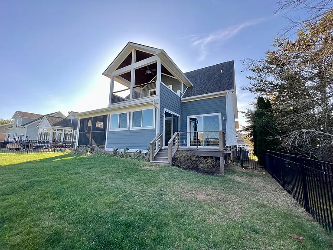
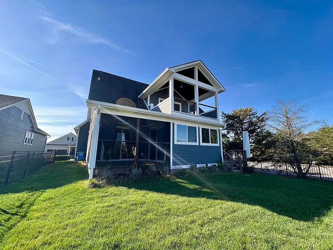
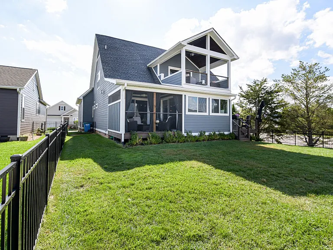
Surrounded by year-round mountain views, this custom home boasts an expansive open floor plan, 9-foot ceilings on main level with 8' interior doors,… master on main and additional one on upper level, granite counter tops in kitchen and bath, over sized 2-car heated garage. Level lot that sits on the highest point in the neighborhood. Enjoy all the amenities that this community has to offer by relaxing by the pool, enjoying the walking trails, fitness facilities, clubhouse, and community garden. Located 20 minutes to Downtown Asheville. Lawn maintenance and gated entrance offer lock and leave freedom.
Showings will begin after 6.15.25 No more than 2 dogs allowed.
At Sunscape Property Management, we strive to provide an experience that is cost-effective and convenient. That's why we provide a Resident Benefits Package (RBP) to address common headaches for our residents. Our program handles pest control, air filter changes, utility set up, credit building, and more at a rate of $45.00/month, added to every property as a required program. More details upon application.
The property manager
Nearby schools
Find similar homes
Spot something off?Good catch. Flag it and help keep listings legit.



 $400
$400
