8288 Tulip Ln

8288 Tulip Ln — Photo 1
8288 Tulip Ln — Photo 2
8288 Tulip Ln — Photo 3
8288 Tulip Ln — Photo 4
8288 Tulip Ln — Photo 5
8288 Tulip Ln — Photo 6
8288 Tulip Ln — Photo 7
8288 Tulip Ln — Photo 8
8288 Tulip Ln — Photo 9
8288 Tulip Ln — Photo 10
8288 Tulip Ln — Photo 11
8288 Tulip Ln — Photo 12
8288 Tulip Ln — Photo 13
8288 Tulip Ln — Photo 14
8288 Tulip Ln — Photo 15
8288 Tulip Ln — Photo 16
8288 Tulip Ln — Photo 17
8288 Tulip Ln — Photo 18
8288 Tulip Ln — Photo 19
8288 Tulip Ln — Photo 20
8288 Tulip Ln — Photo 21
8288 Tulip Ln — Photo 22
8288 Tulip Ln — Photo 23
8288 Tulip Ln — Photo 24
8288 Tulip Ln — Photo 25
8288 Tulip Ln — Photo 26
8288 Tulip Ln — Photo 27

$2,800/ mo
Doesn't include deposits and fees
3 beds2 baths1576 sqft house
Available August 17
8288 Tulip Ln
Your booked tour

What you get

Dog-friendlyIn-unit laundryParkingAir conditioningEv Charging Station

Costs, fees, and lease terms

Lease terms

Renter is responsible for gas, electric, lawn and snow.

Pets

  • Dogs

    Not allowed
  • Cats

    Not allowed

The neighborhood

About the building

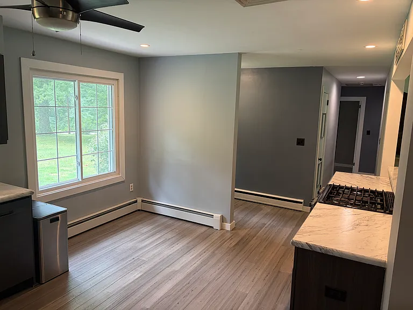
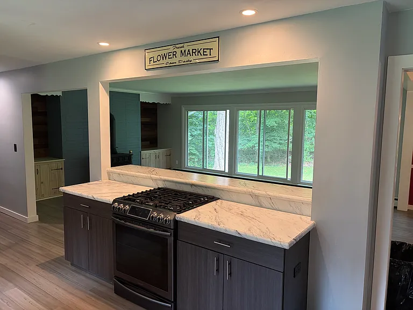
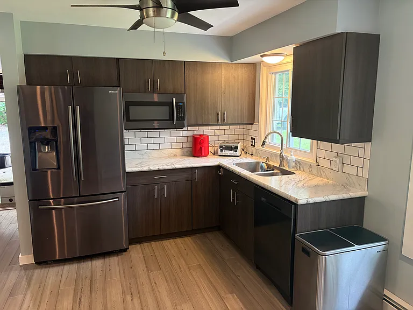
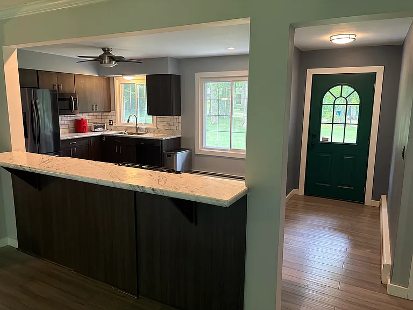
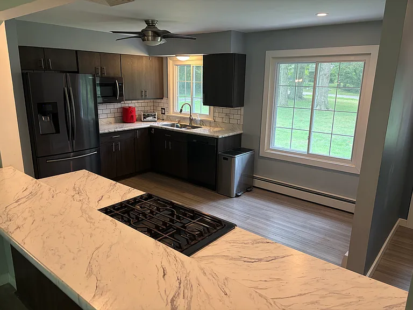
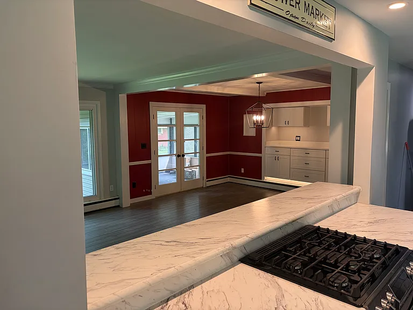
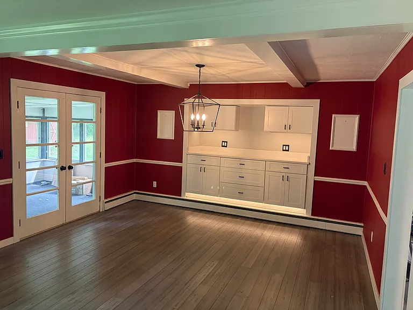
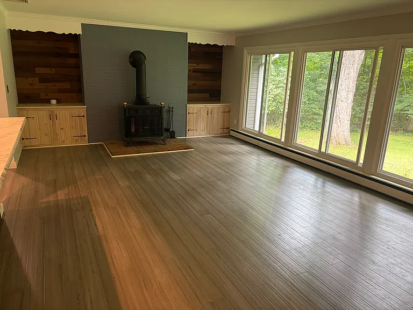
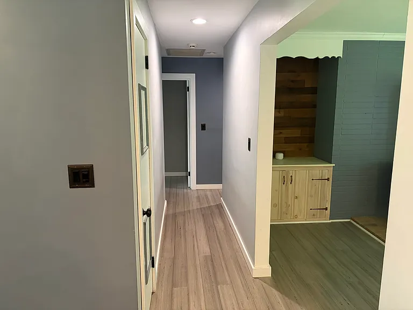
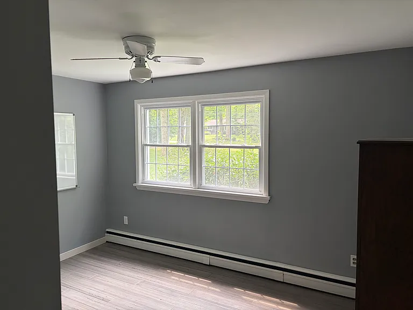
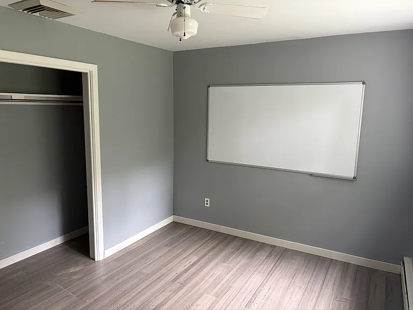
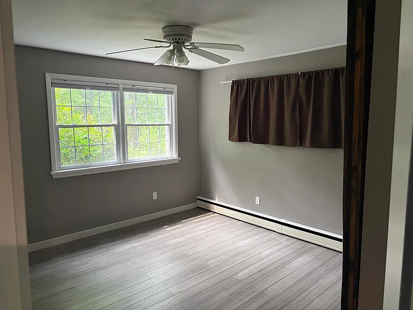
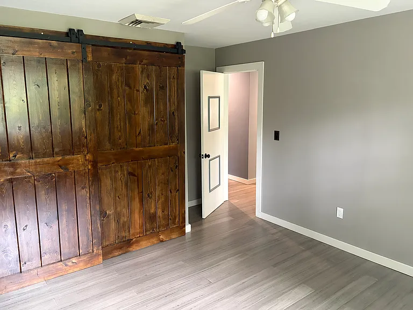
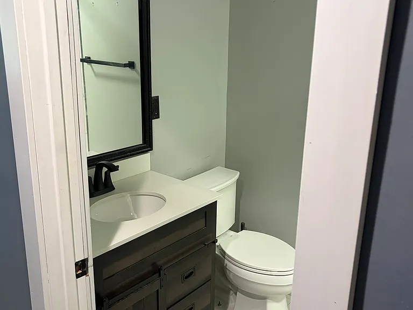
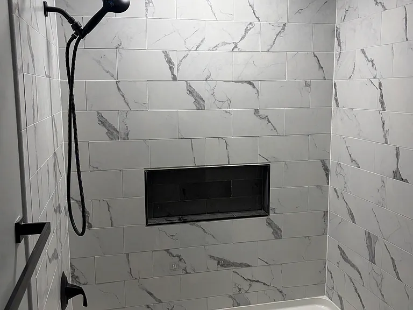
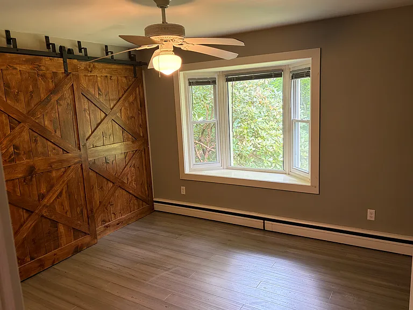
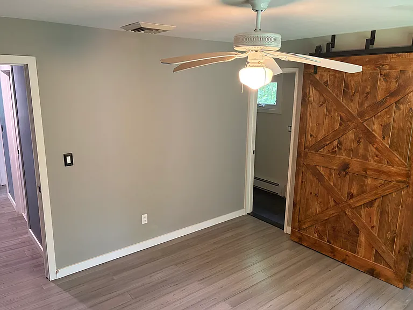
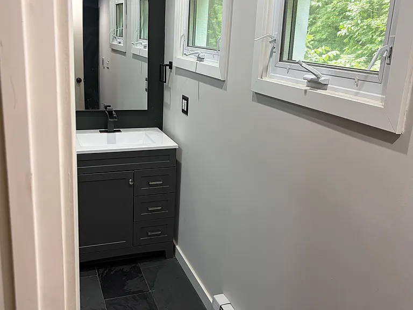
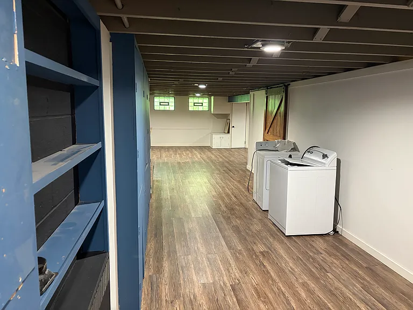
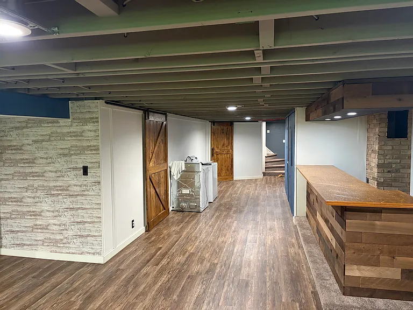
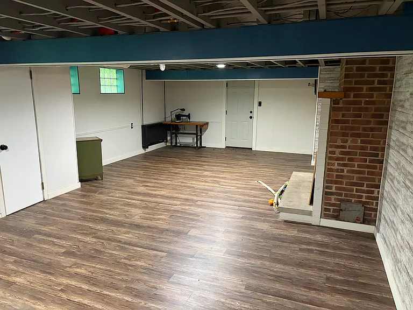
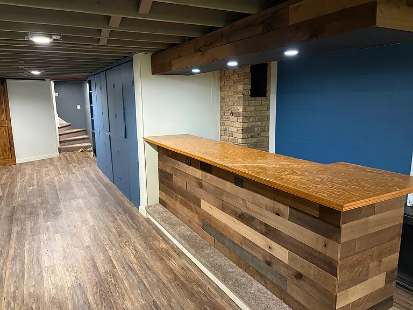
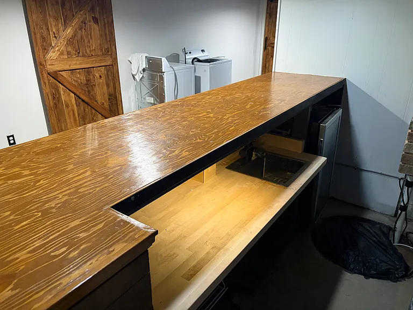
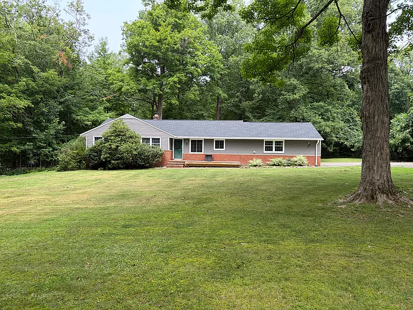
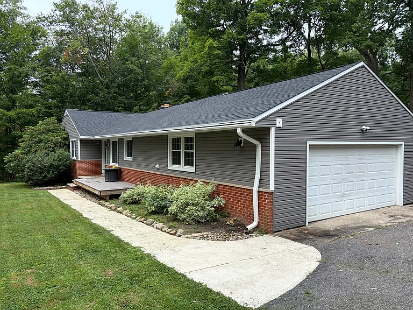
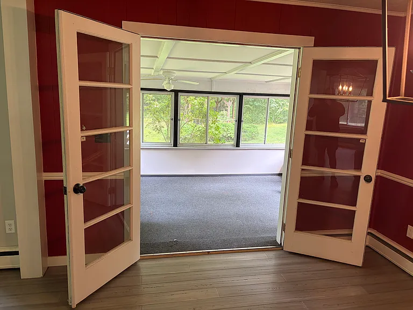
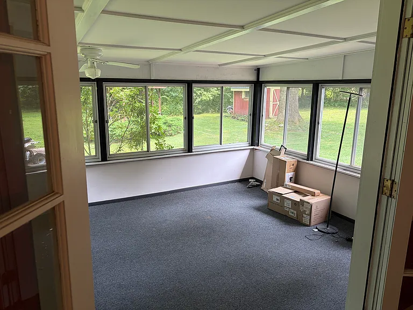
Beautifully renovated home tucked into a quiet cul-de-sac neighborhood, offering the perfect blend of privacy and convenience just minutes from Route 422 and downtown Chagrin Falls, with easy access to shopping and restaurants. Located in the Kenton Local Schools district. Every room in this home has been thoughtfully renovated, featuring an open, airy layout and exceptional natural light throughout. Electric Vehicle Charger ready with 220v station in the garage. Washer / Dryer included. Kitchen A stunning, fully updated kitchen with dark cabinetry, gas range, stainless steel Samsung appliances, marble-look countertops, subway tile backsplash, and a peninsula with bar seating open to the dining area. Dining Room Spacious dining area with rich red accent walls, wainscoting, a built-in white cabinet/buffet with under-cabinet lighting, a statement chandelier, and French doors leading out to a bright, covered screened porch overlooking the backyard. Bathrooms Multiple fully renovated bathrooms including a marble-tiled tub/shower combo, a sleek walk-in glass shower with subway tile and mosaic accents, and a stylish powder room with dark wood vanity. Bedrooms Generously sized bedrooms featuring a rustic sliding barn door, neutral tones, and durable wood-look flooring throughout. Lower Level Finished basement with a custom built-in bar, wood accent walls, exposed brick, recessed lighting, and laundry area ideal for entertaining or additional living space. Outdoor Living Attached 2-car garage with access to a backyard shed and gazebo, plus a screened porch for enjoying the outdoors in comfort.

The property manager

Nearby schools

Students who live in 8288 Tulip Ln attend the following Kenston Local School District (Unified School District) public schools:
GreatSchools ratings are based on test scores and additional metrics when available.

8288 Tulip Ln
By contacting this property, you agree to our Terms of Use. Visit our Privacy Portal for more information. When you click “Send message”, we’ll send your inquiry to the property manager so they can reach out and answer your questions.

Find similar homes

Spot something off?Good catch. Flag it and help keep listings legit.