8280 Locke Cir

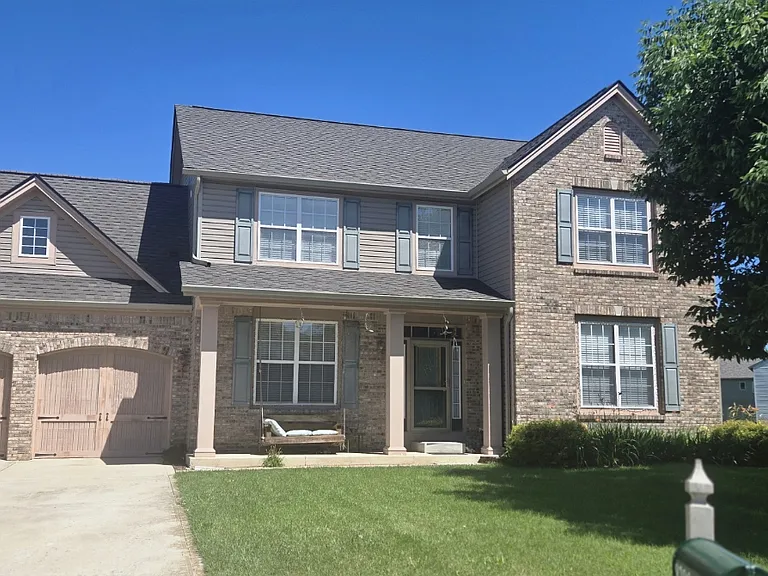
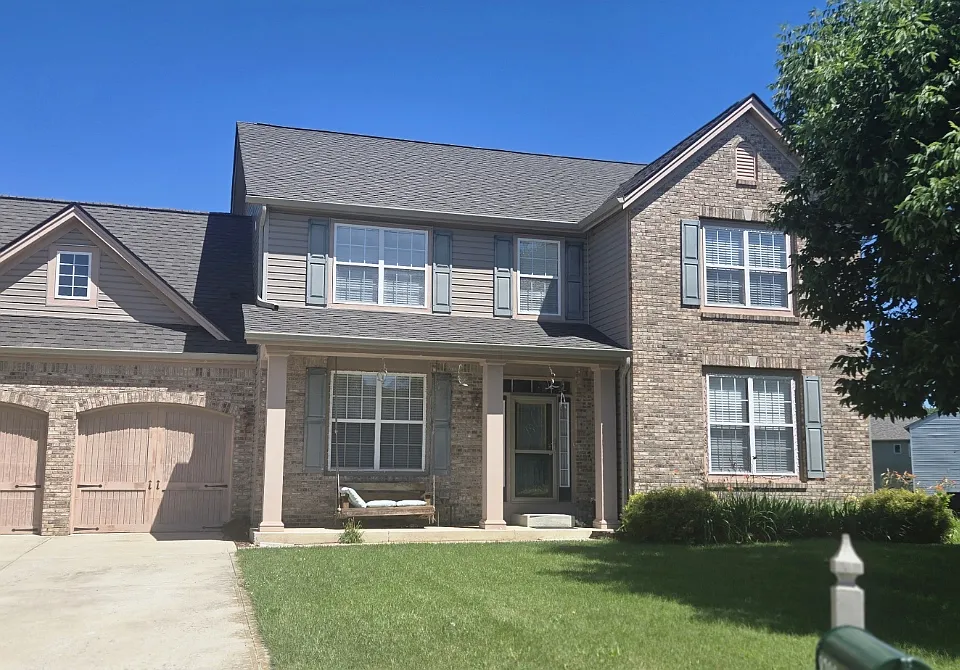
Front of house (south facing)
Master Bath toilet
Rear of property: North facing, Fenced
Front flower bed
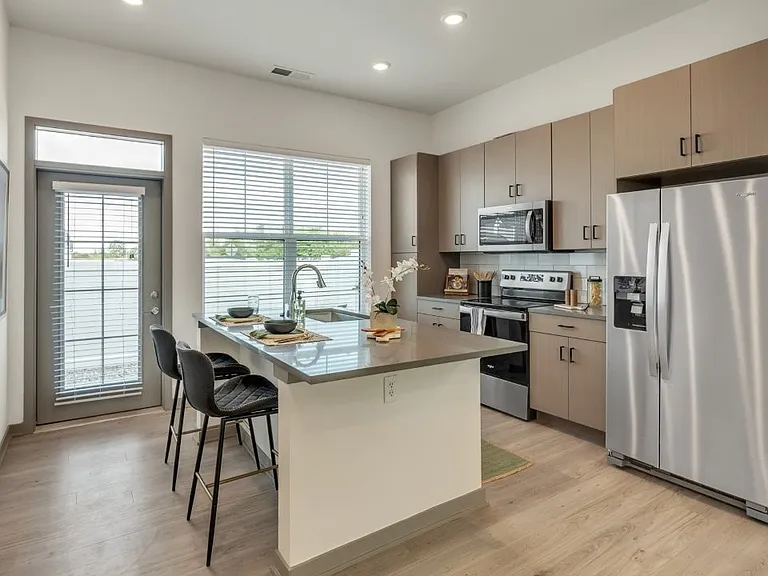
Kitchen: cabinets, stove, microwave, dishwasher, and sink displayed
Master bath: dual sink, and whirlpool tube displayed
Side of house: West facing
Master bath
Kitchen
Master bath
Master bath: Shower and tub view
Flower bed: rear of home (North facing)
Kitchen: Refrigerator, counters, cabinets, a pantry door
Bedroom 2: twin bed, dresser, walk-in closet, area rug, remote-controlled ceiling fan, curtains
Bedroom 2 walk-in closet
Bedroom 2 walkin closet
Bedroom 3: Queen bed, dresser, walk-in closet, area rug, remote-controlled ceiling fan, curtains, chair
Upstairs full bath
Upstairs full bath: Jack and Jill sink; towel tower/shelving unit
Bedroom 2: Twin bed, dresser, walk-in closet, area rug, remote-controlled ceiling fan, curtains, chair
Bedroom 3: Queen bed, dresser, walk-in closet, area rug, remote-controlled ceiling fan, curtains, chair
Office: Main floor; (2) desks, cabinet, bookcase, printer, (2) monitors
Bedroom 3: Queen bed, dresser, walk-in closet, area rug, remote-controlled ceiling fan, curtains, chair
Office: Main floor; (2) desks, cabinet, bookcase, printer, (2) monitors
Family Room Over Garage (FROG): Includes a remote-controlled ceiling fan and 50" TV. Other furniture presented in this picture IS NOT INCLUDED.
Bedroom 4: Full bed, dresser, wide closet, area rug, remote-controlled ceiling fan, curtains.
Family Room Over Garage (FROG): Includes a remote-controlled ceiling fan and 50" TV. Other furniture presented in this picture IS NOT INCLUDED.
Bedroom 4: Full bed, dresser, wide closet, area rug, remote-controlled ceiling fan, curtains.
Bathroom: Main floor, half-bath
Dining room: Includes a marble dining table with (6) Chairs
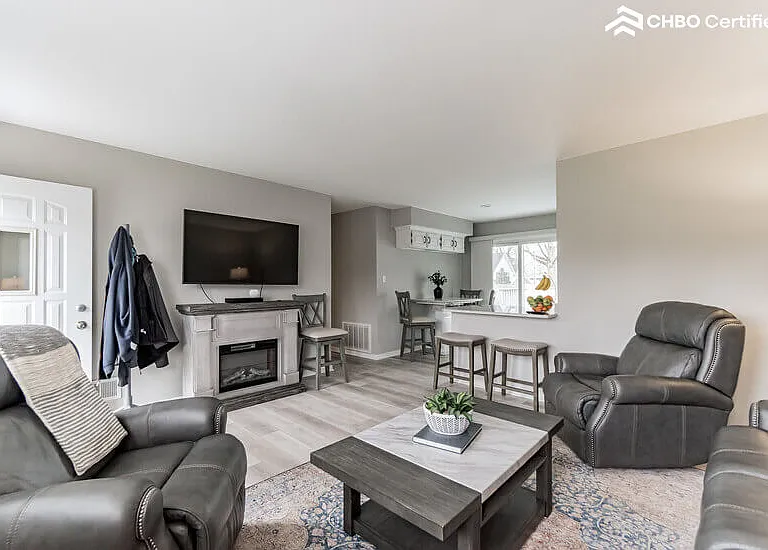
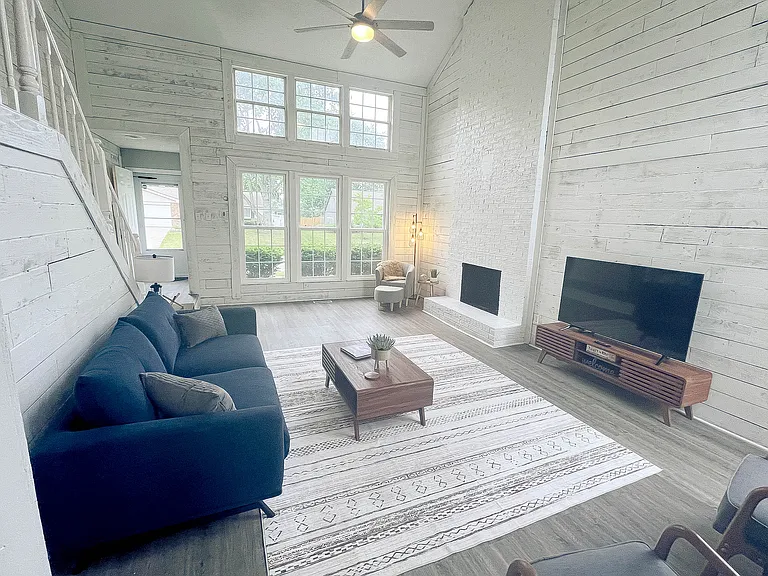
Main floor: Living and dining room open concept.
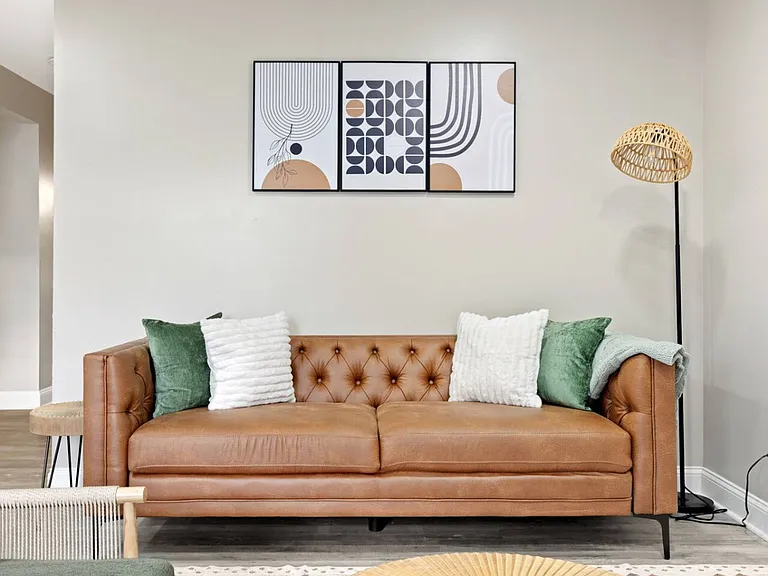
Furnished living room: Couch, (2)Chairs, area rug, coffee table, end table, and lamp
Basement: Pool table with cover
Basement: Pool Table (uncovered)
Basement: Ping-pong accessory on top of pool table
Basement: Pool table equipment
Basement: Exercise equipment
Bathroom 4: Basement, 1/2 bath
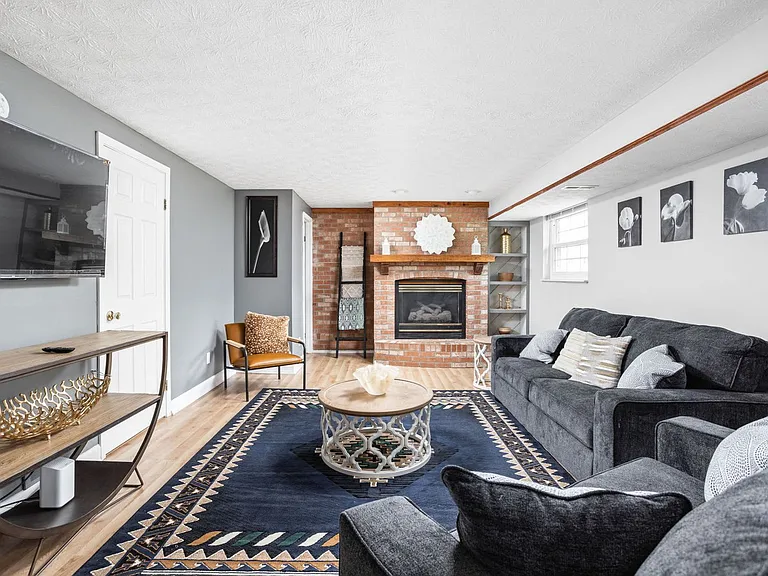
Basement: reclining chairs and TV
  • Furnished

$3,500/ mo
Doesn't include deposits and fees
4 beds4 baths3288 sqft house
Available August 16
8280 Locke Cir

Your booked tour

What you get

No petsIn-unit laundryParkingAir conditioning

Costs, fees, and lease terms

Lease terms

Renter is responsible for all utilities (water, sewage, gas, and electric) and lawn maintenance. Last month's rent is due at signing. No smoking allowed. No pets allowed.

Pricing comparison

$1784

At $3,500, this listing is priced $1784 more than the current market rate for a 4 bedroom home in Avon.

Pets

  • Dogs

    Not allowed
  • Cats

    Not allowed

The neighborhood

About the building

This property is ideal for professionals relocating to the area who need a mid- to long-term house for their families. This lovely furnished home sits in a quiet cul-de-sac, in a family-oriented neighborhood. The property is within walking distance to Avon Middle School South and a park. It is within a 10 min. drive to I.U. West Hospital and major shopping and dining facilities (i.e., Meijer, Walmart, Kroger, CVS, Walgreens, Menards, Ale Emporium, First Watch, Cava, Cheddars, Bubba's, and Cooper's Hawk), and only 12 miles (about 30 min. drive) to downtown Indianapolis. The property also has a finished basement (not included in total square footage) with a pool table and table tennis accessory unit.

The property manager

Nearby schools

Students who live in 8280 Locke Cir attend the following Avon Community School Corp (Unified School District) public schools:

GreatSchools ratings are based on test scores and additional metrics when available.
8280 Locke Cir

By contacting this property, you agree to our Terms of Use. Visit our Privacy Portal for more information. When you click “Send message”, we’ll send your inquiry to the property manager so they can reach out and answer your questions.

Find similar homes

Spot something off?Good catch. Flag it and help keep listings legit.