827 Cheltenham Rd

827 Cheltenham Rd — Photo 1
827 Cheltenham Rd — Photo 2
827 Cheltenham Rd — Photo 3
827 Cheltenham Rd — Photo 4
827 Cheltenham Rd — Photo 5
827 Cheltenham Rd — Photo 6
827 Cheltenham Rd — Photo 7
827 Cheltenham Rd — Photo 8
827 Cheltenham Rd — Photo 9
827 Cheltenham Rd — Photo 10
827 Cheltenham Rd — Photo 11
827 Cheltenham Rd — Photo 12
827 Cheltenham Rd — Photo 13
827 Cheltenham Rd — Photo 14
827 Cheltenham Rd — Photo 15
827 Cheltenham Rd — Photo 16
827 Cheltenham Rd — Photo 17
827 Cheltenham Rd — Photo 18
827 Cheltenham Rd — Photo 19
827 Cheltenham Rd — Photo 20
827 Cheltenham Rd — Photo 21
827 Cheltenham Rd — Photo 22
827 Cheltenham Rd — Photo 23
827 Cheltenham Rd — Photo 24
827 Cheltenham Rd — Photo 25
827 Cheltenham Rd — Photo 26
827 Cheltenham Rd — Photo 27
827 Cheltenham Rd — Photo 28
827 Cheltenham Rd — Photo 29
827 Cheltenham Rd — Photo 30
827 Cheltenham Rd — Photo 31
827 Cheltenham Rd — Photo 32
827 Cheltenham Rd — Photo 33

$7,250/ mo
Doesn't include deposits and fees
3 beds2.5 baths2650 sqft house
Available July 20
827 Cheltenham Rd

Your booked tour

What you get

Pet-friendlyIn-unit laundryAir conditioning

Costs, fees, and lease terms

Pets

  • Dogs

    Not allowed
  • Cats

    Allowed

The neighborhood

About the building

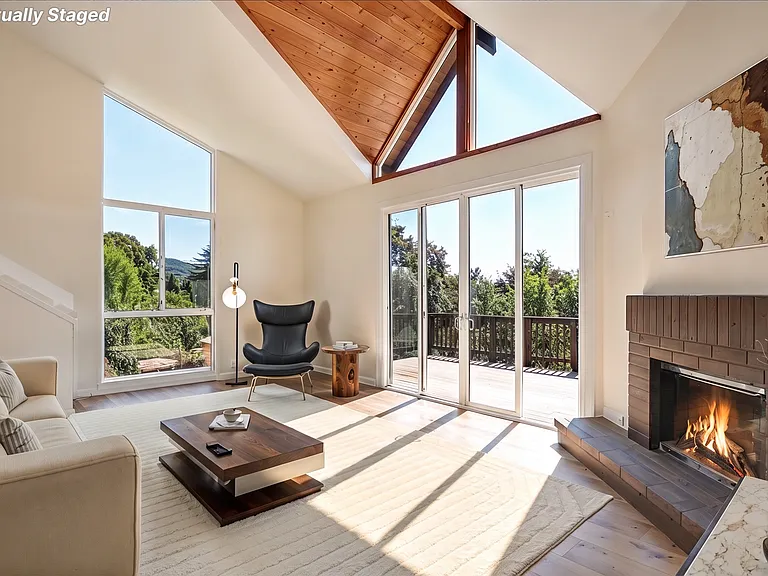
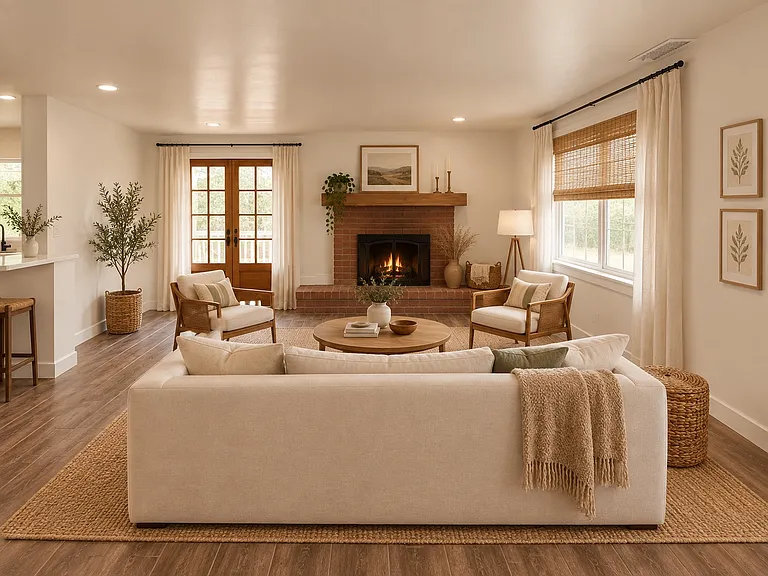
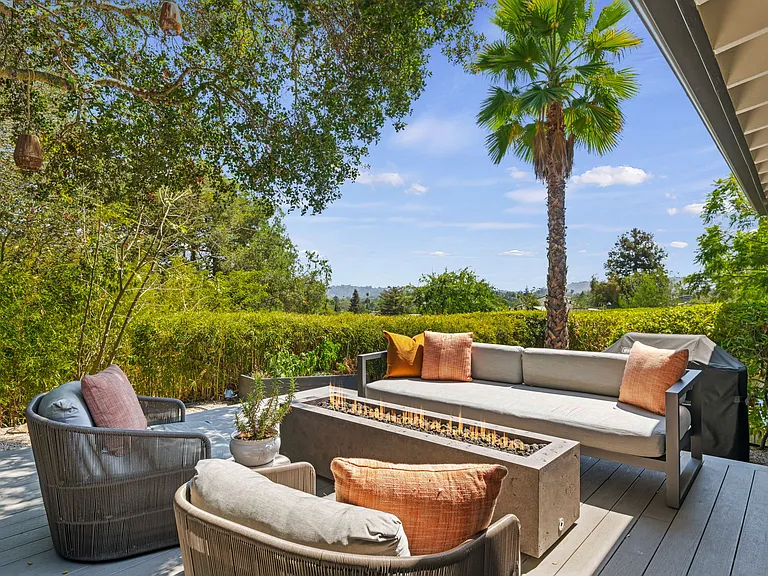
** Please note this home is available for 12-18 months only. The owners will be moving back in at the middle to end of 2027. Tucked into serene Mission Canyon, this beautifully updated 2,650 sq ft home blends dramatic architecture with everyday comfort. A two-story cathedral ceiling crowns the living room, where floor-to-ceiling windows and a gas fireplace frame peeks of island views and city lights. Step out onto the south-facing deck to take it all in. Wide-plank hardwood floors run throughout the voluminous interiors. The updated kitchen features a gas range, dishwasher, microwave, and refrigerator, opening to a dining area with loft-style flow into the living room. A spacious second-level den with wet bar offers the perfect bonus space for a media room, office, or lounge. Upstairs, the expansive primary suite (23' x 15') is a true retreat with 10-foot ceilings, its own gas fireplace, and an en-suite bath with soaking tub. Two additional bedrooms each open to their own balcony/deck. Additional features include central air conditioning, forced-air heating, laundry hookups in the garage, and tile accents throughout. Quiet canyon surroundings, minutes to the Mission, Botanic Garden, and downtown Santa Barbara. - 3 Bedrooms / 2.5 Bathrooms - 2,650 sq ft - Central A/C + forced air heat - Two gas fireplaces - Multiple decks with island & city views

The property manager

Nearby schools

Students who live in 827 Cheltenham Rd attend the following Santa Barbara Unified School District public schools:

GreatSchools ratings are based on test scores and additional metrics when available.

827 Cheltenham Rd

By contacting this property, you agree to our Terms of Use. Visit our Privacy Portal for more information. When you click “Send message”, we’ll send your inquiry to the property manager so they can reach out and answer your questions.

Find similar homes

Spot something off?Good catch. Flag it and help keep listings legit.