826 S Deer Bend Dr

826 S Deer Bend Dr — Photo 1
826 S Deer Bend Dr — Photo 2
826 S Deer Bend Dr — Photo 3
826 S Deer Bend Dr — Photo 4
826 S Deer Bend Dr — Photo 5
826 S Deer Bend Dr — Photo 6
826 S Deer Bend Dr — Photo 7
826 S Deer Bend Dr — Photo 8
826 S Deer Bend Dr — Photo 9
826 S Deer Bend Dr — Photo 10
826 S Deer Bend Dr — Photo 11
826 S Deer Bend Dr — Photo 12
826 S Deer Bend Dr — Photo 13
826 S Deer Bend Dr — Photo 14
826 S Deer Bend Dr — Photo 15
826 S Deer Bend Dr — Photo 16

$1,895/ mo
Doesn't include deposits and fees
3 beds2 baths1602 sqft house
Available August 10
826 S Deer Bend Dr
Your booked tour

What you get

No petsLaundryParkingAir conditioning

Costs, fees, and lease terms

Lease terms

Lease term is one year. Renter is responsible for all utilities and garbage pickup. Lawn mowing and snow removal is the responsibility of the tenant. No pets allowed. No smoking inside the house.

Pricing comparison

$90

At $1,895, this listing is priced $90 more than the current market rate for a 3 bedroom home in Hanover.

Pets

  • Dogs

    Not allowed
  • Cats

    Not allowed

The neighborhood

About the building

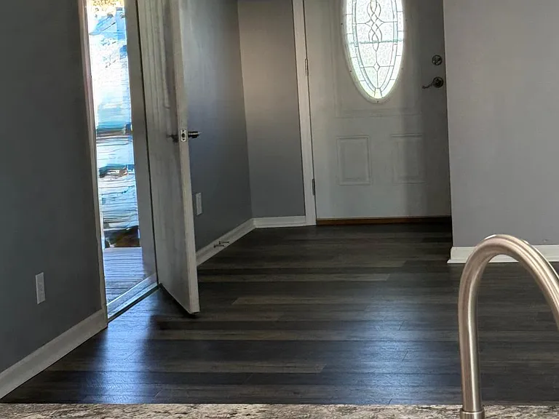
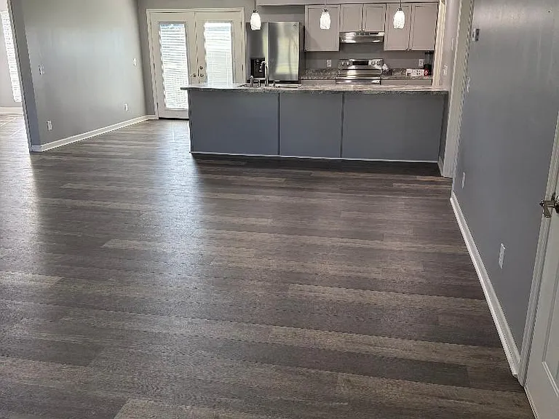
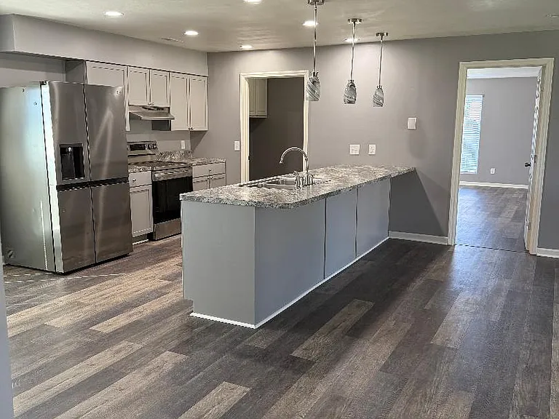
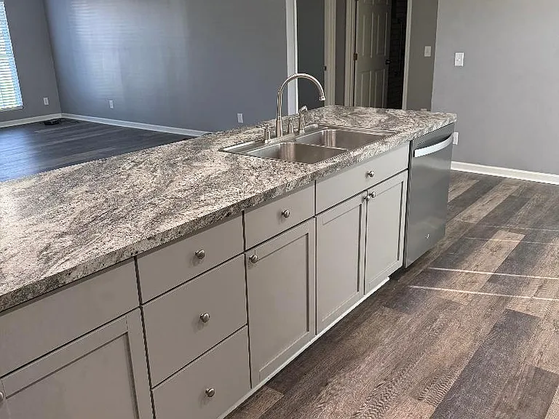
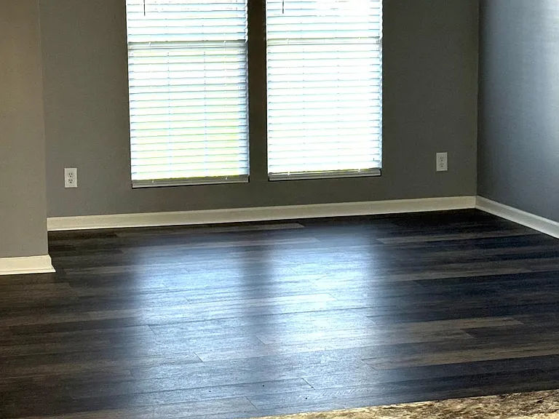
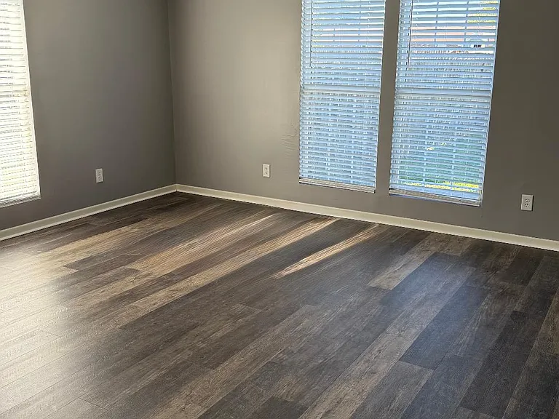
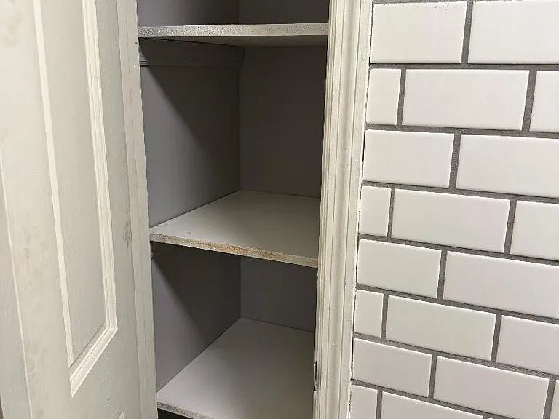
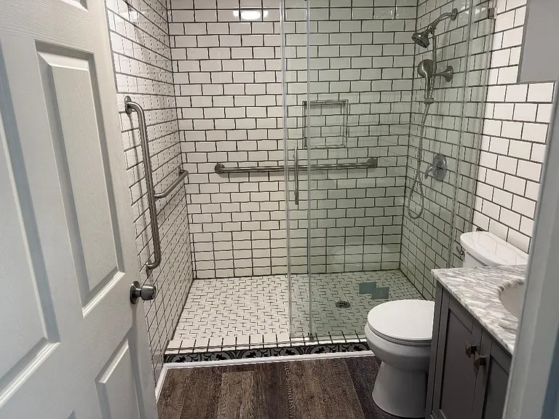
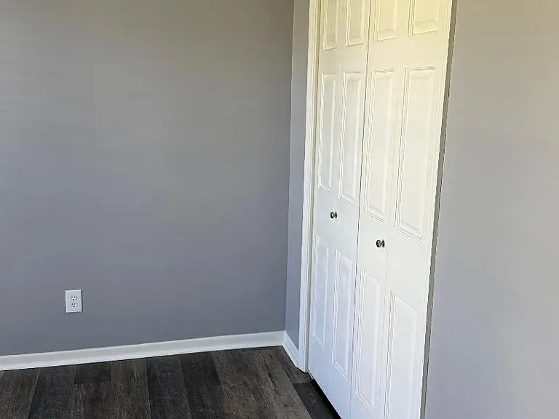
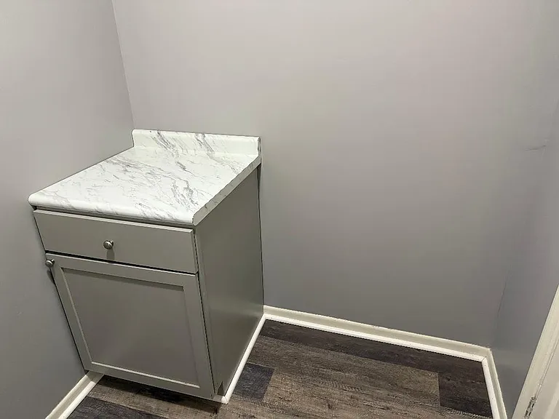
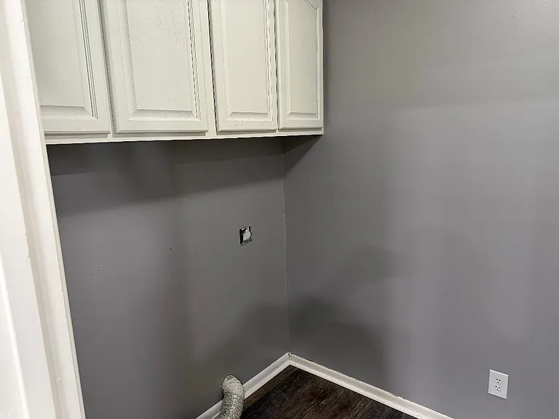
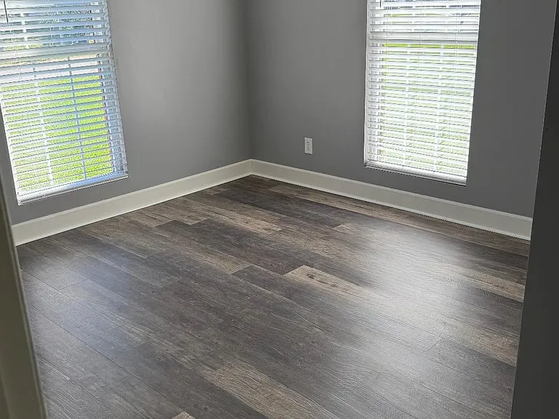
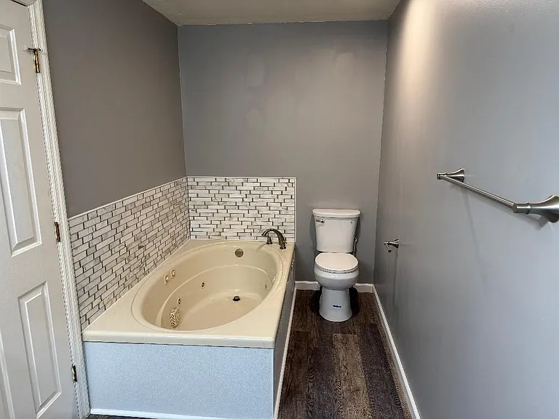
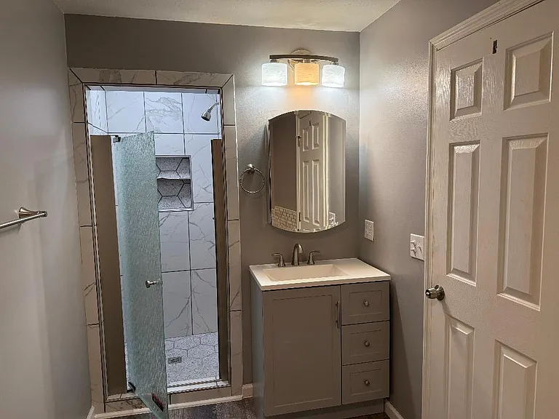
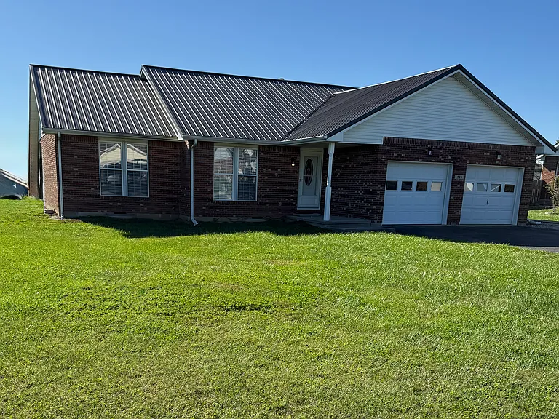
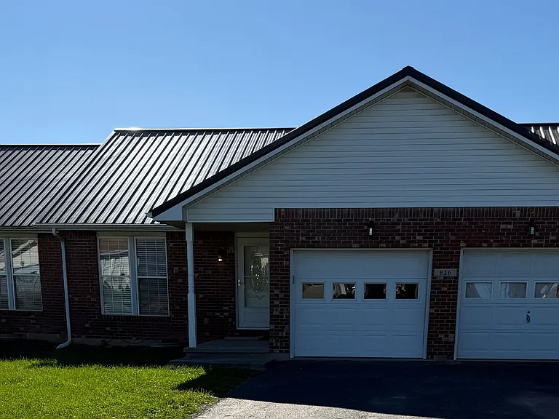
This brick residence features three bedrooms and a two-car garage, situated on a corner lot within a tranquil neighborhood. The home has been recently painted and boasts laminate flooring throughout. Upon entry, the open and expansive living room seamlessly connects to the kitchen and dining area, benefitting from adjustable lighting to suit any occasion. The kitchen is well-appointed with a stove, refrigerator, dishwasher, and garbage disposal. Adjacent to the kitchen is a laundry room, which offers additional storage space. The master bedroom provides generous dimensions, including both a walk-in closet and a standard closet, as well as a suite bathroom equipped with a garden tub and separate shower. The remaining bedrooms are spacious and include standard closets. A full-size bathroom, located between the two bedrooms, features an oversized walk-in shower and a linen closet. In addition to ample storage provided by the two-car garage, a separate unit in the backyard offers further storage capacity. New HVAC system.

The property manager

Nearby schools

Students who live in 826 S Deer Bend Dr attend the following Southwestern-jefferson County Con (Unified School District) public schools:

GreatSchools ratings are based on test scores and additional metrics when available.

826 S Deer Bend Dr

By contacting this property, you agree to our Terms of Use. Visit our Privacy Portal for more information. When you click “Send message”, we’ll send your inquiry to the property manager so they can reach out and answer your questions.

Find similar homes

Spot something off?Good catch. Flag it and help keep listings legit.