826 E Oakridge Ct

826 E Oakridge Ct — Photo 1
826 E Oakridge Ct — Photo 2
826 E Oakridge Ct — Photo 3
826 E Oakridge Ct — Photo 4
826 E Oakridge Ct — Photo 5
826 E Oakridge Ct — Photo 6
826 E Oakridge Ct — Photo 7
826 E Oakridge Ct — Photo 8
826 E Oakridge Ct — Photo 9
826 E Oakridge Ct — Photo 10
826 E Oakridge Ct — Photo 11
826 E Oakridge Ct — Photo 12
826 E Oakridge Ct — Photo 13
826 E Oakridge Ct — Photo 14
826 E Oakridge Ct — Photo 15
826 E Oakridge Ct — Photo 16
826 E Oakridge Ct — Photo 17
826 E Oakridge Ct — Photo 18
826 E Oakridge Ct — Photo 19
826 E Oakridge Ct — Photo 20
826 E Oakridge Ct — Photo 21
826 E Oakridge Ct — Photo 22
826 E Oakridge Ct — Photo 23
826 E Oakridge Ct — Photo 24
826 E Oakridge Ct — Photo 25
826 E Oakridge Ct — Photo 26

$1,595/ mo
Doesn't include deposits and fees
3 beds1 bath1200 sqft condo
826 E Oakridge Ct

Your booked tour

What you get

Dog-friendlyIn-unit laundryParkingAir conditioning

Costs, fees, and lease terms

Lease terms

First months rents, deposit due at move in. Application fee of $30/ adult, allows income confirmation, employment, past and current debt load. One application per married couple. Note: Assignable leasehold, new owners pending.

Pricing comparison

$31

At $1,595, this listing is priced $31 more than the current market rate for a 3 bedroom home in Midland.

Pets

  • Dogs

    Allowed
  • Cats

    Not allowed

The neighborhood

About the building

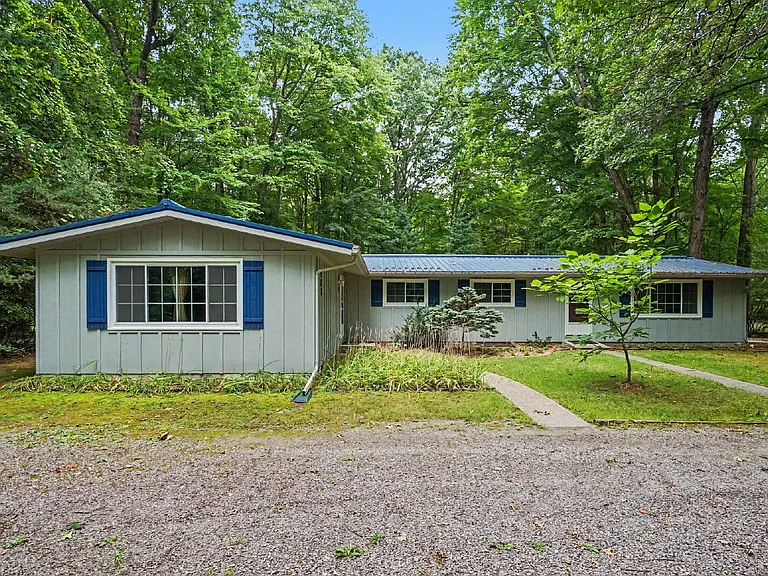
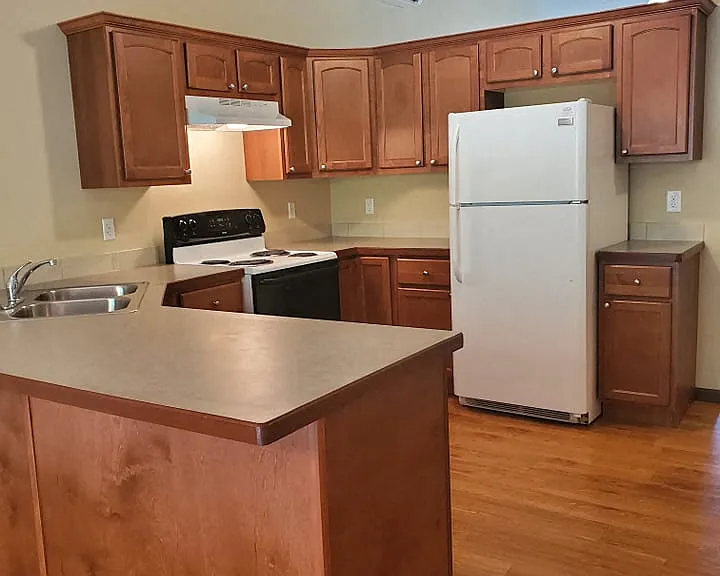
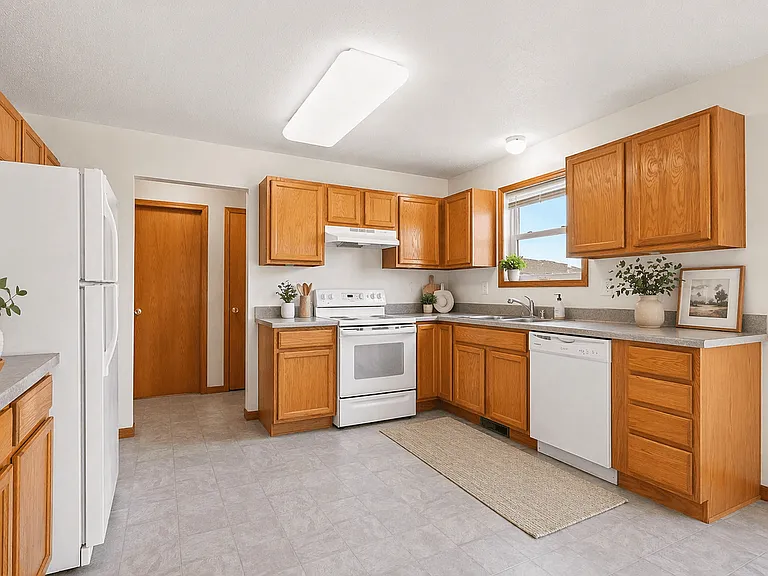
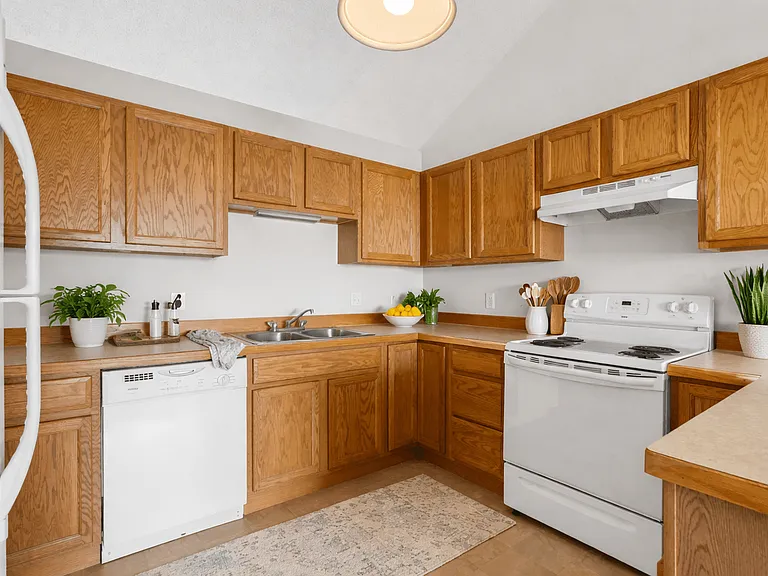
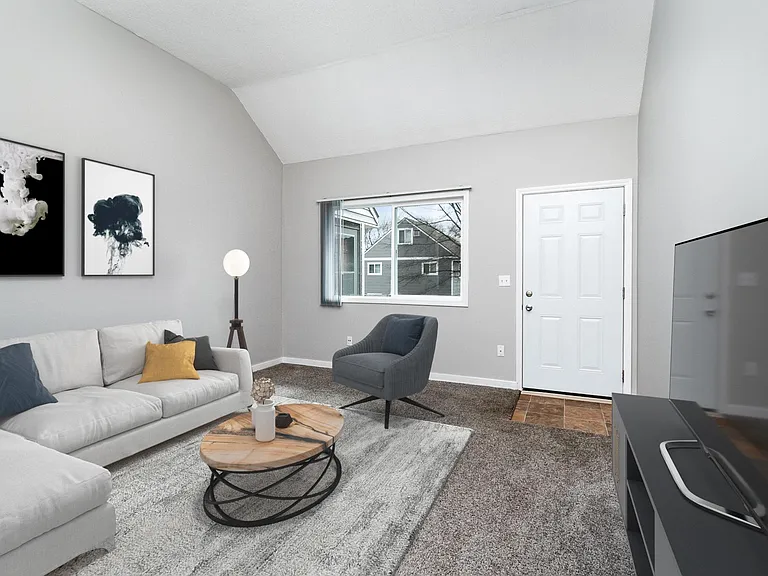
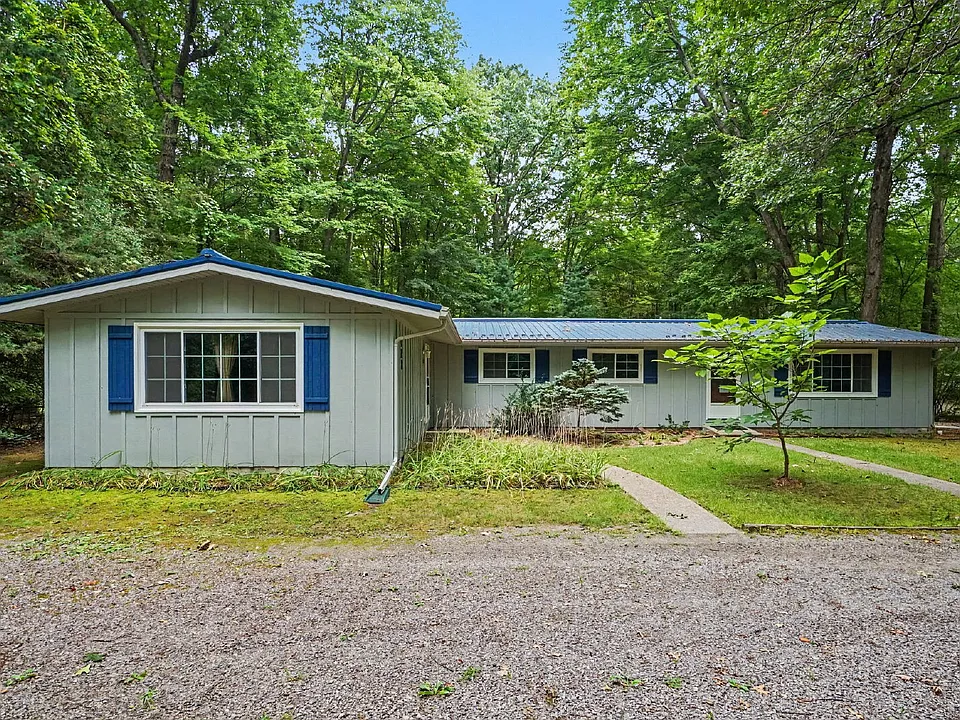
Three bedroom, full basement, utility, energy efficient is tentatively available immediately. New Carpets. New Tile flooring. New Kitchen cupboards and tops. Let the day's stress fall away at this peaceful country setting. Private duplex home built on a lofted wooded ridge. Nice covered porch spans the rear private yard. Optional barn storage possible for your seasonal goods, bikes, etc. Area includes a full basement featuring a laundry room, 92+ efficient heating, central a/c, Cathedral Ceilings throughout. Two bedrooms on the main level the full basement has a generous sized private bedroom with egress window. Also large family room, storage room and utility room complete with washer and dryer connections and laundry sink. Basement features an energy efficient dehumidifier for a comfortable atmosphere for all seasons. Bullock Creek School District, an alternative to the MPS system. Please view their webpage if interested. search bullock creek schools. Bus pickup and drop off right at the driveway end. Updated energy efficient window package throughout compliment the energy efficient furnace and central air conditioner. New Electric Range, Fridge and dishwasher are included. Beautiful hickory kitchen cabinets with stone counters are being installed now. Kitchen, Bath, Living room and hall renewed with warm floor quarry appearance tile. Entry doors updated for easy access/egress of furniture and goods on move in. Fresh for your new occupancy. New carpets and pad are being installed in the upper two bedrooms. No Pets. Please let us know your approximate monthly gross income, number of occupants, length of stay anticipated, smokers?, pets?, number of vehicles? A qualified adult candidate must fulfil Landlords application request with $30 fee for processing. Most qualified candidates will be forwarded a rent free promotion that meets or exceeds these expenses.

The property manager

Nearby schools

Students who live in 826 E Oakridge Ct attend the following Bullock Creek School District (Unified School District) public schools:

Showing 3 of 5 schools.

GreatSchools ratings are based on test scores and additional metrics when available.
826 E Oakridge Ct

By contacting this property, you agree to our Terms of Use. Visit our Privacy Portal for more information. When you click “Send message”, we’ll send your inquiry to the property manager so they can reach out and answer your questions.

Find similar homes

Spot something off?Good catch. Flag it and help keep listings legit.