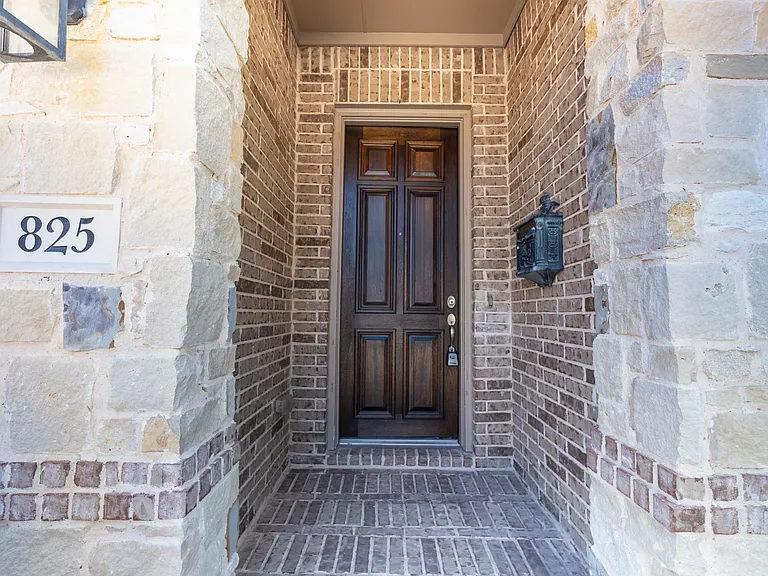
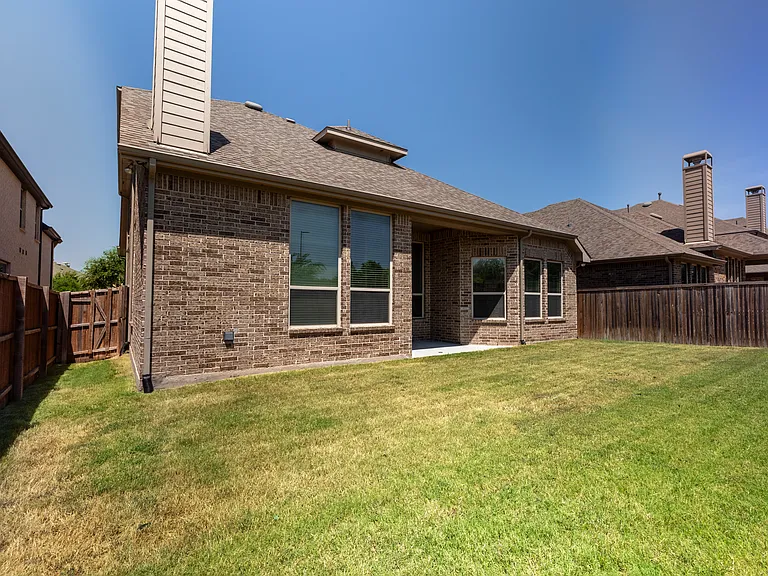
825 Warwick Blvd

825 Warwick Blvd — Photo 1
825 Warwick Blvd — Photo 2
825 Warwick Blvd — Photo 3
825 Warwick Blvd — Photo 4
825 Warwick Blvd — Photo 5
825 Warwick Blvd — Photo 6
825 Warwick Blvd — Photo 7
825 Warwick Blvd — Photo 8
825 Warwick Blvd — Photo 9
825 Warwick Blvd — Photo 10
825 Warwick Blvd — Photo 11
825 Warwick Blvd — Photo 12
825 Warwick Blvd — Photo 13
825 Warwick Blvd — Photo 14
825 Warwick Blvd — Photo 15
825 Warwick Blvd — Photo 16
825 Warwick Blvd — Photo 17
825 Warwick Blvd — Photo 18
825 Warwick Blvd — Photo 19
825 Warwick Blvd — Photo 20
825 Warwick Blvd — Photo 21
825 Warwick Blvd — Photo 22
825 Warwick Blvd — Photo 23
825 Warwick Blvd — Photo 24
825 Warwick Blvd — Photo 25
825 Warwick Blvd — Photo 26
825 Warwick Blvd — Photo 27
825 Warwick Blvd — Photo 28
825 Warwick Blvd — Photo 29
825 Warwick Blvd — Photo 30
825 Warwick Blvd — Photo 31
825 Warwick Blvd — Photo 32
825 Warwick Blvd — Photo 33
825 Warwick Blvd — Photo 34
825 Warwick Blvd — Photo 35
825 Warwick Blvd — Photo 36
825 Warwick Blvd — Photo 37
825 Warwick Blvd — Photo 38
825 Warwick Blvd — Photo 39
825 Warwick Blvd — Photo 40
825 Warwick Blvd — Photo 41
825 Warwick Blvd — Photo 42
825 Warwick Blvd — Photo 43
825 Warwick Blvd — Photo 44
825 Warwick Blvd — Photo 45
825 Warwick Blvd — Photo 46
825 Warwick Blvd — Photo 47
825 Warwick Blvd — Photo 48
825 Warwick Blvd — Photo 49
825 Warwick Blvd — Photo 50

$3,995/ mo
Doesn't include deposits and fees
4 beds4 baths3341 sqft house
825 Warwick Blvd
Your booked tour

What you get

Pet-friendlyLaundry

Costs, fees, and lease terms

Pricing comparison

$1296

At $3,995, this listing is priced $1296 more than the current market rate for a 4 bedroom home in Lewisville.

Pets

  • Dogs

    Allowed
    Number allowed1
  • Cats

    Allowed
    Number allowed1

The neighborhood

About the building

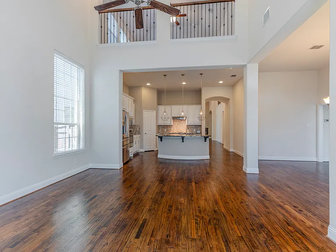
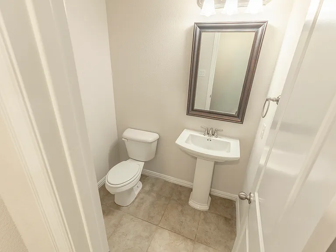
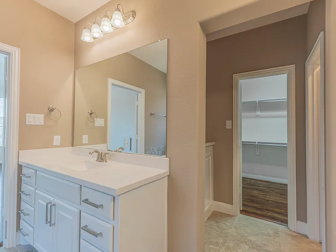
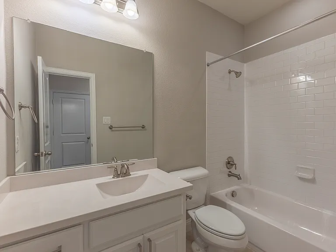
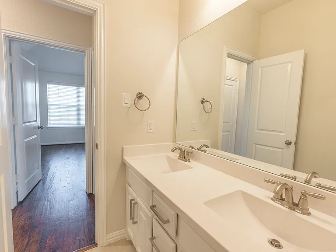
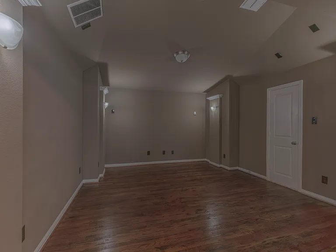
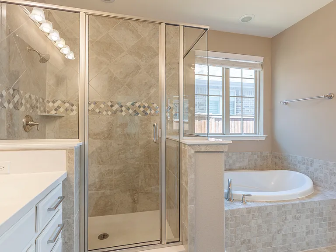
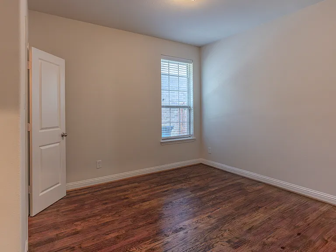
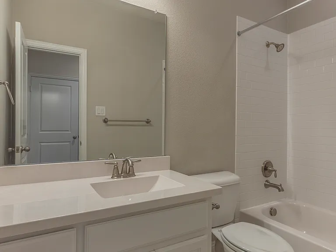
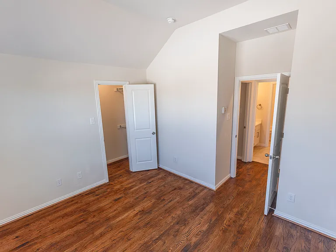
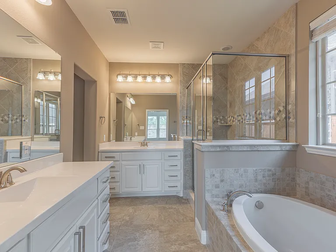
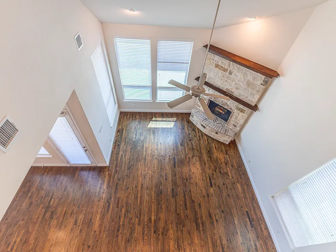
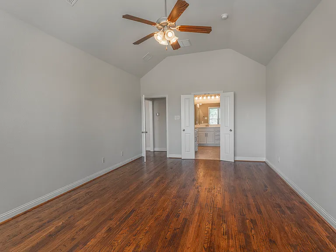
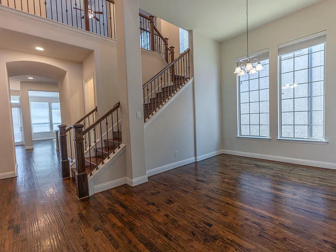
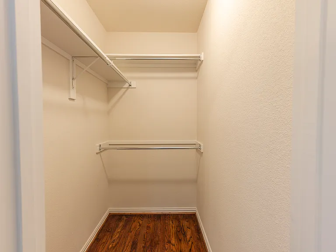
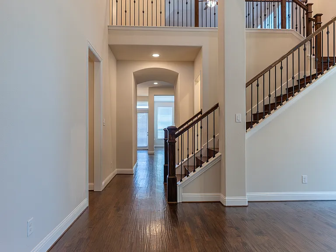
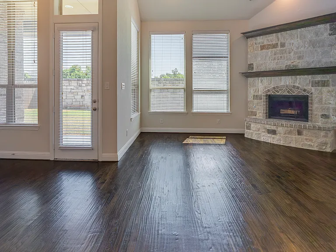
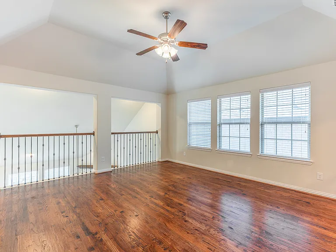
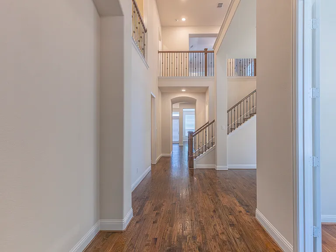
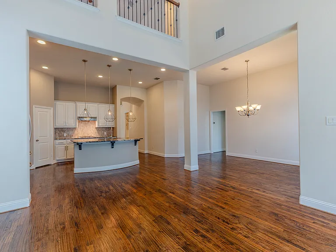
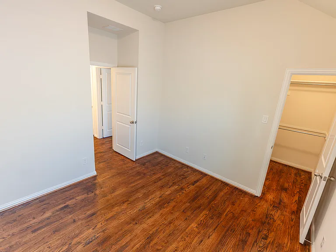
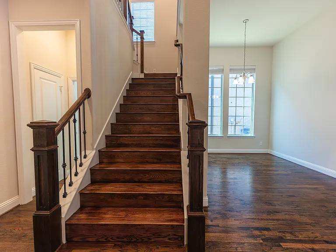
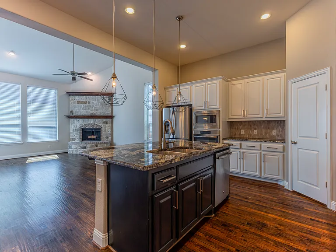
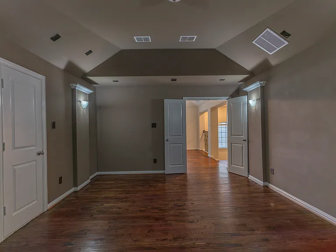
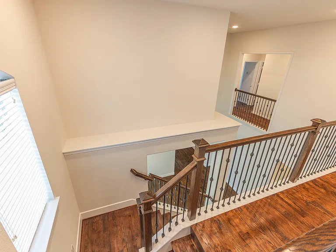
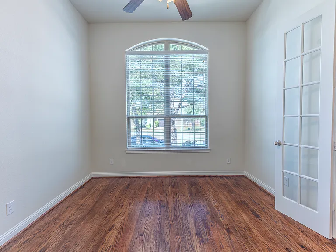
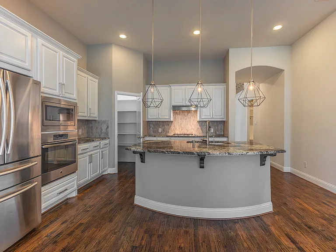
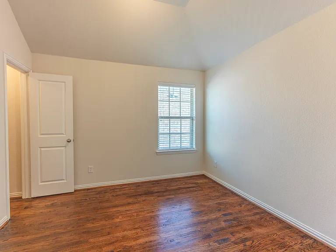
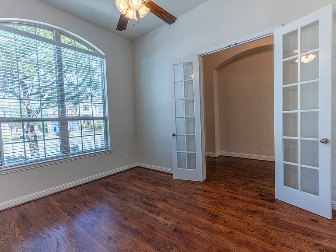
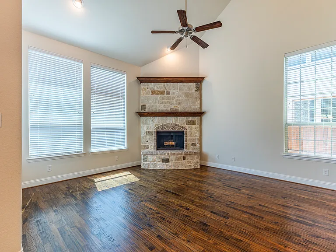
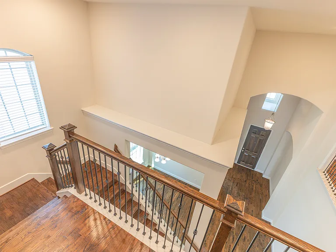
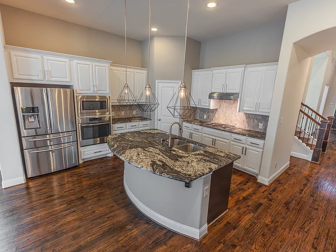
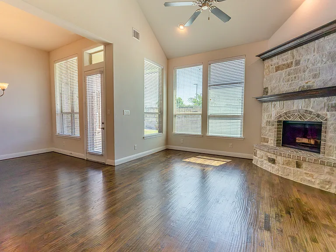
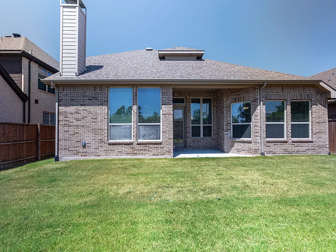
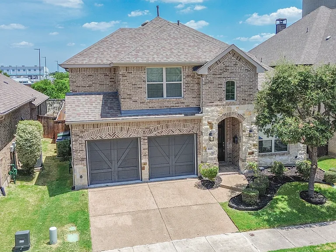
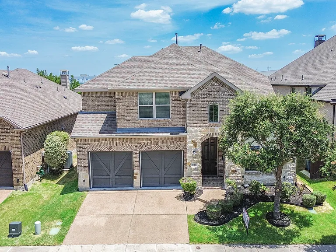
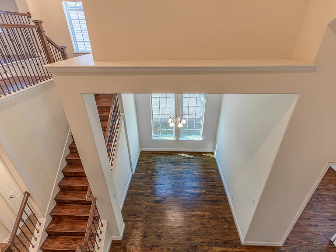
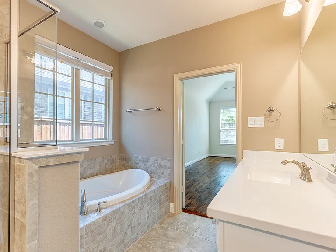
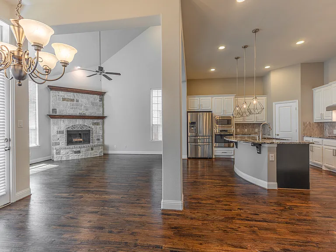
Description: Welcome to this beautifully appointed home in the highly sought-after Castle Hills master-planned community! This impressive two-story residence offers 4 spacious bedrooms, 3 Full bathrooms and Half Bathroom, and approximately 3,300 square feet of thoughtfully designed living space. An open-concept floor plan creates the perfect setting for both everyday living and entertaining, featuring expansive living and dining areas filled with natural light. The gourmet kitchen opens seamlessly to the family room and provides abundant cabinetry, generous counter space, and a functional layout ideal for gatherings. The spacious primary suite serves as a private retreat with a luxurious ensuite bath and oversized walk-in closet. Additional bedrooms offer flexibility for family, guests, or a home office. Enjoy outdoor living with a private backyard and covered patio, perfect for relaxing or entertaining. Located within the award-winning Castle Hills community, residents enjoy exceptional amenities including parks, walking trails, playgrounds, community pools, golf, fitness facilities, and convenient access to shopping, dining, entertainment, Grandscape, Legacy West, The Star, and major highways including SH-121 and I-35E. This exceptional home offers the perfect combination of comfort, style, and an unbeatable location in one of North Texas' premier communities.

The property manager

Nearby schools

Students who live in 825 Warwick Blvd attend the following Lewisville Independent School District (Unified School District) public schools:
GreatSchools ratings are based on test scores and additional metrics when available.

825 Warwick Blvd
By contacting this property, you agree to our Terms of Use. Visit our Privacy Portal for more information. When you click “Send message”, we’ll send your inquiry to the property manager so they can reach out and answer your questions.
Find similar homes

Spot something off?Good catch. Flag it and help keep listings legit.