8243 Heritage Blvd #3

8247 is unit 3 one of the largest floor plans with all of the modern flares you expect. This will not disappoint. You will be the first to live in a brand new condo.
8243 Heritage Blvd #3 — Photo 2
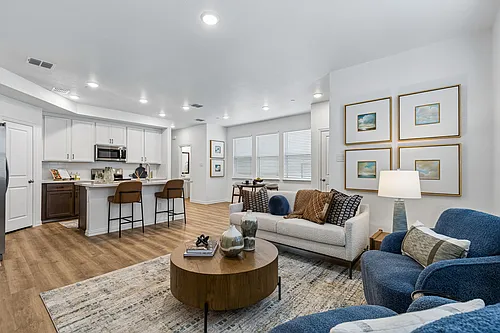
Welcome home to this modern and spacious condo.
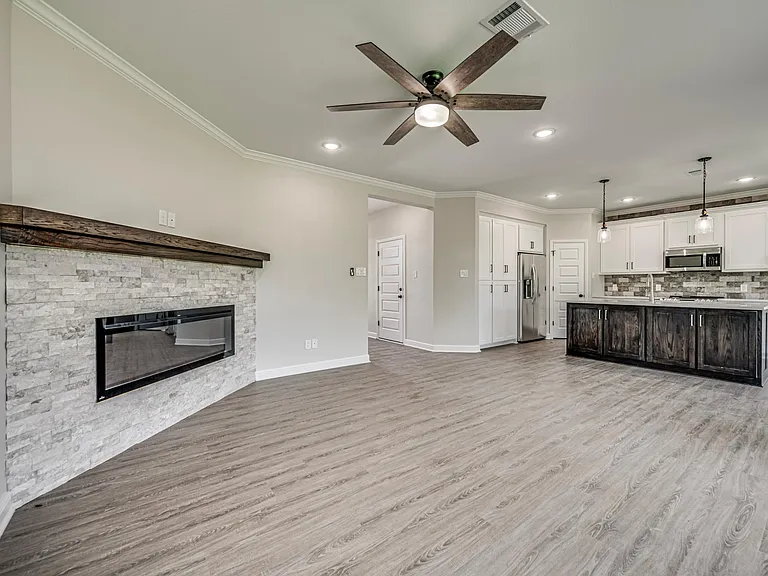
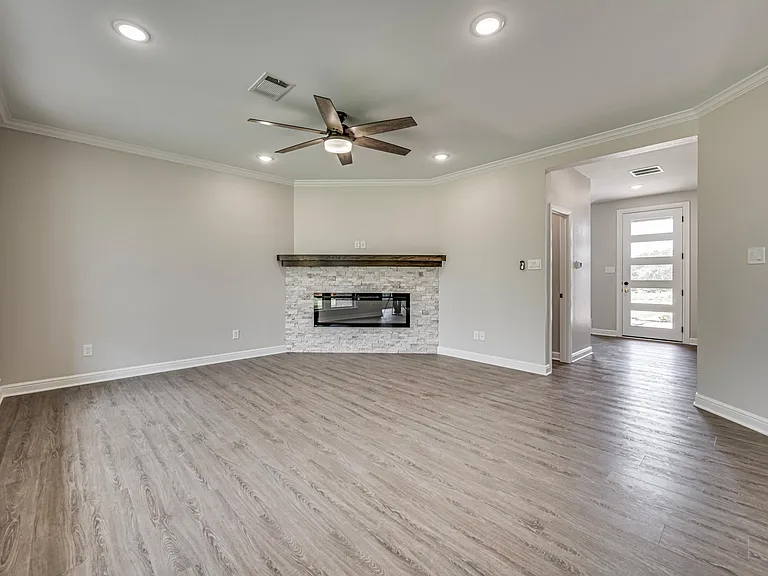
This fireplace is electric that turned on with a switch.
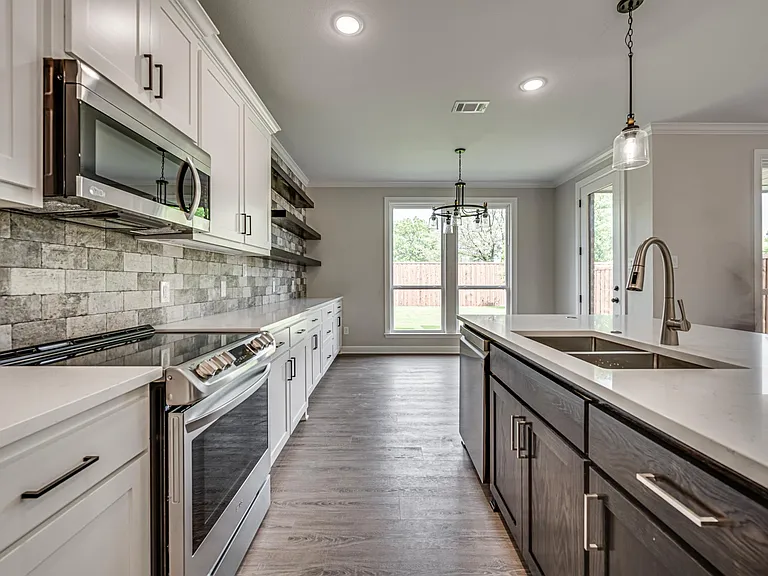
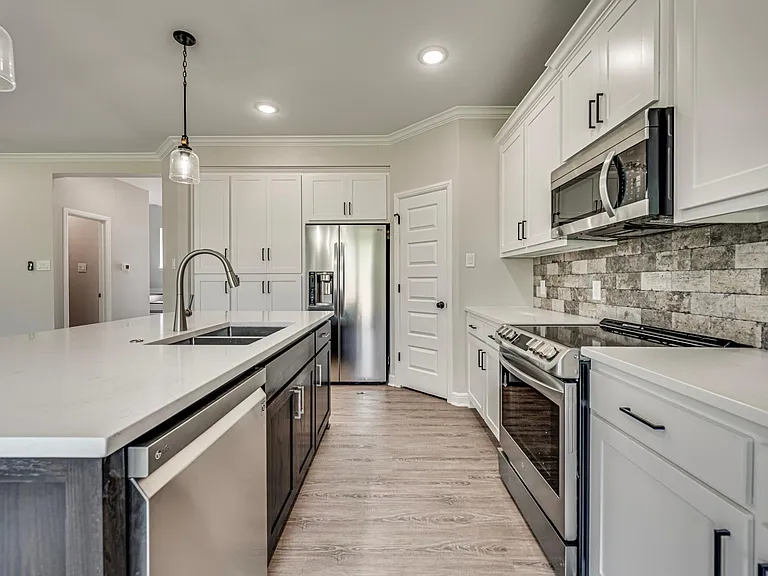
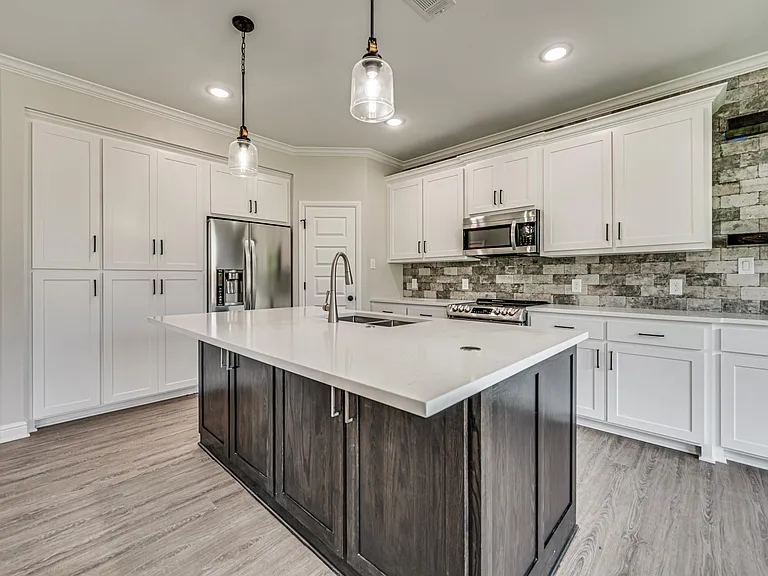
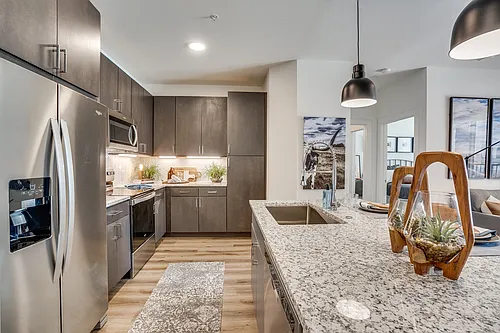
All appliances are SS and brand new. Look at all the extra counters and shelves space
Pantry is spacious and walk-in
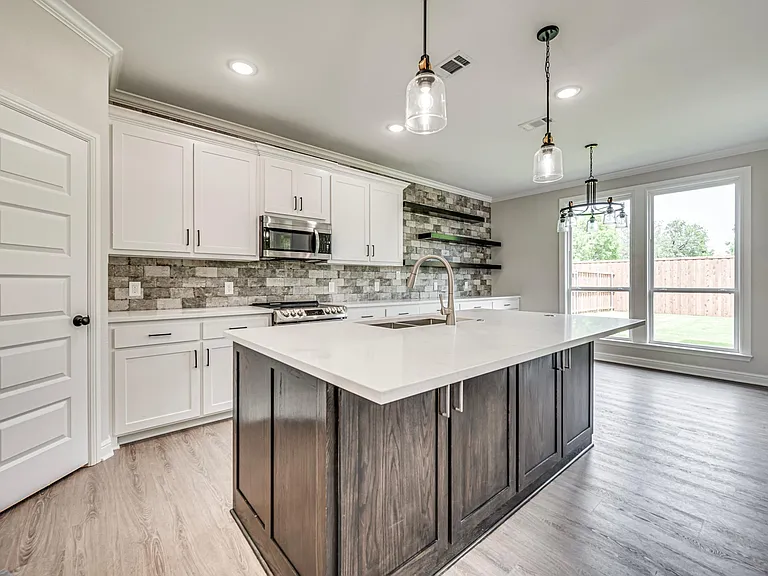
Stone backsplash with white Shaker cabinets and dark hardware gives this home a contemporary flair.
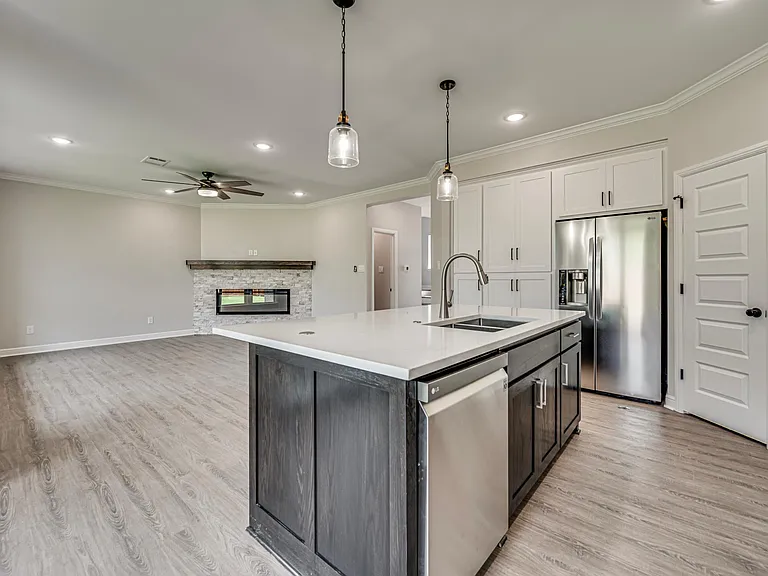
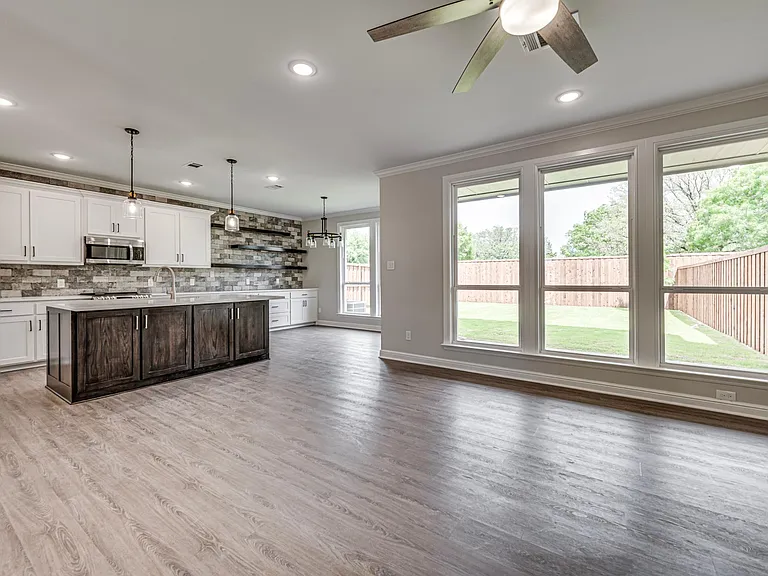
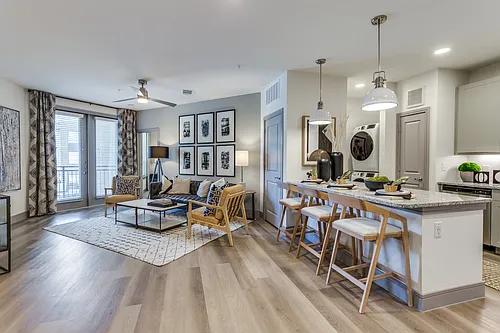
Nice open concept floor plan with lots of cabinets
To the right of the this hall is the full size single car and to the left is you half bath
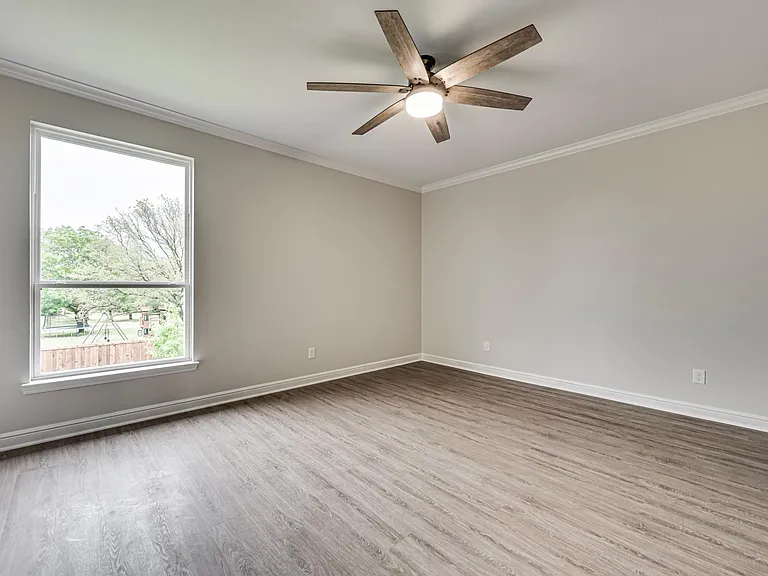
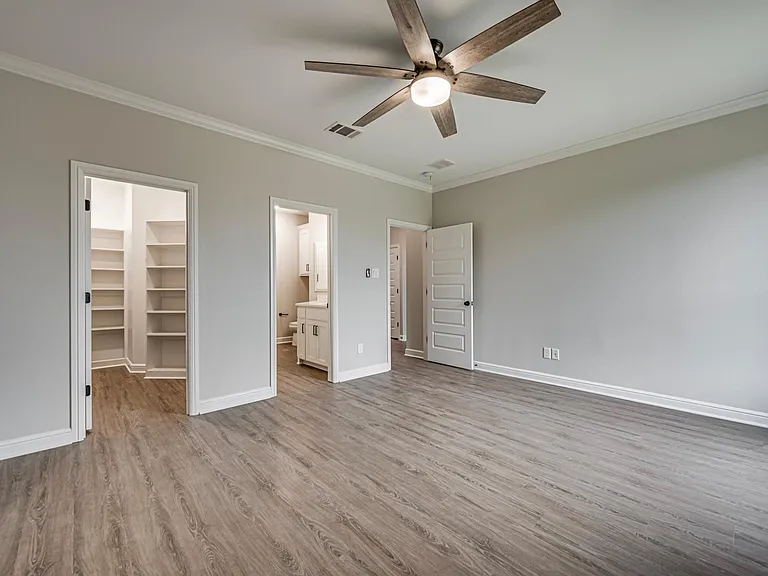
Master bedroom is up and has a view of backyard.
True cabinets under the island front and back. Eat in Kitchen will fit 4 bar stools
What a great space for cooking, dining and an amazing view of your patio
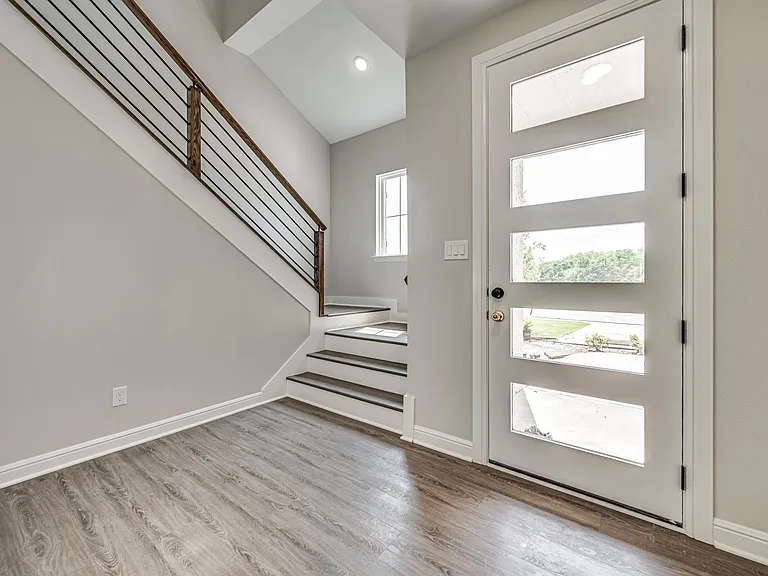
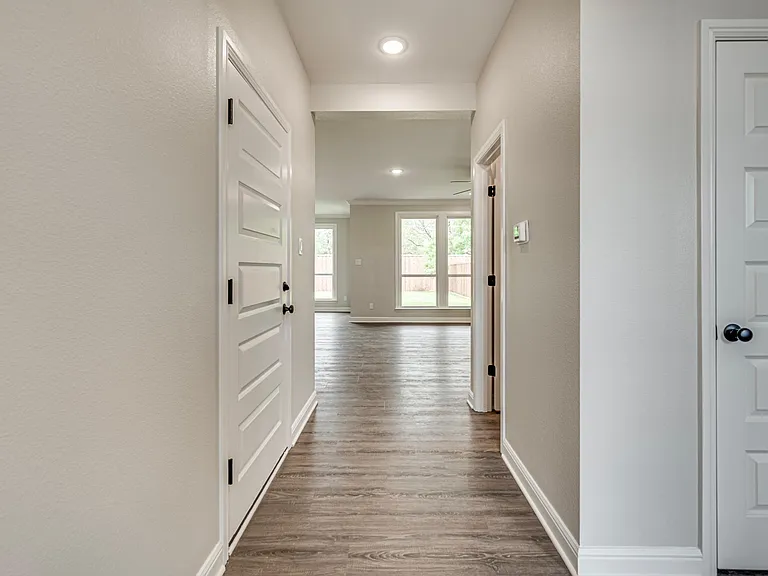
View of hallway as to enter, left door is to the garage, right door is your coat closet, and back door is to half bath
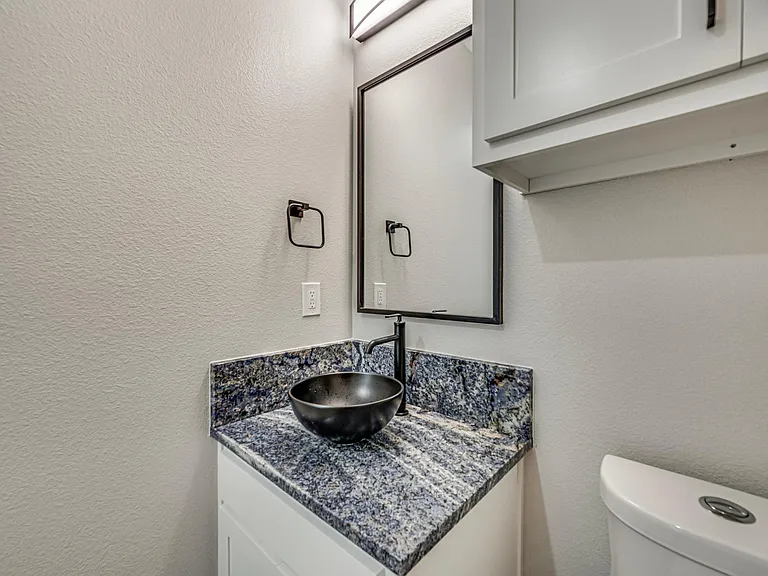
Half bath is locating on the first floor next to the living room and a big walk in closet for storage
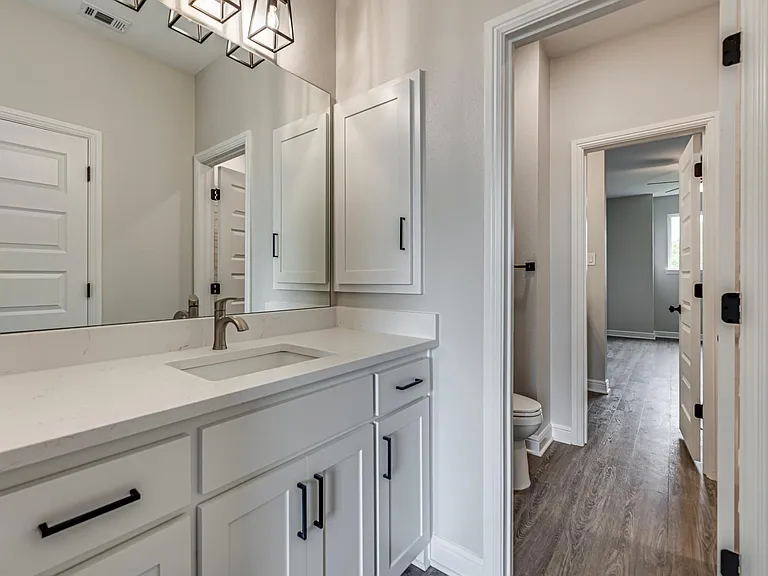
Jack and Jill bath has a beautiful Quartz counter, extra cabinets, bath tub and medicine cabinet. All bedrooms come with ceiling fan with remote
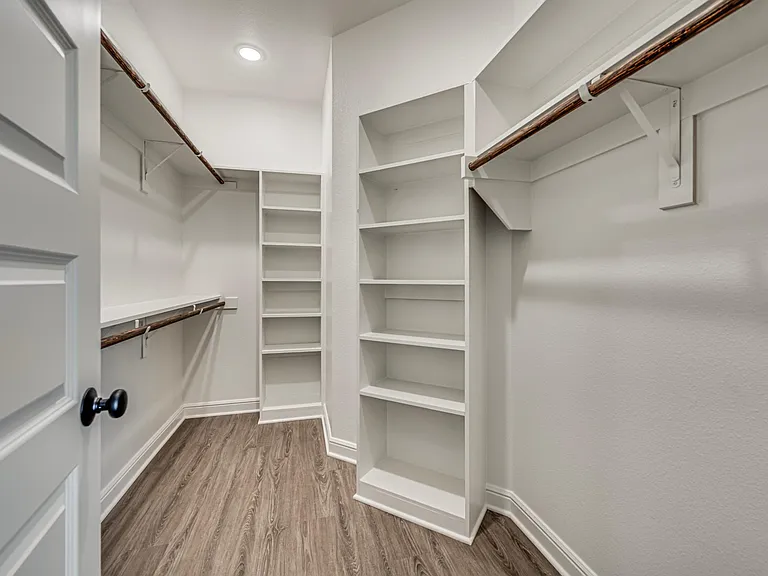
Third bedroom with view of big walk-in closet with shelves, locating on the opposite side of the master. Please look at floor plan attached.
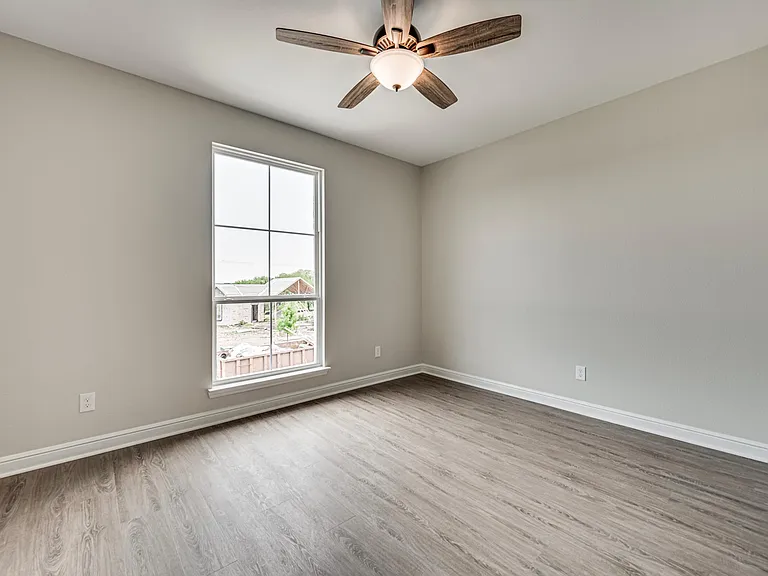
Second bedroom is above single car garage and view of pool house
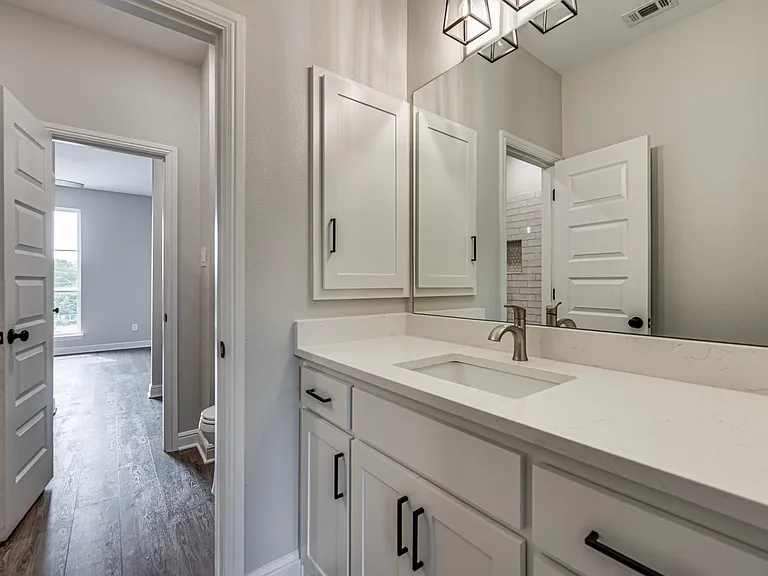
Another view of the Jack and Jill bath vanity for the second bedroom. All bathrooms come with Medicine Cabinet and white cabinets with handles
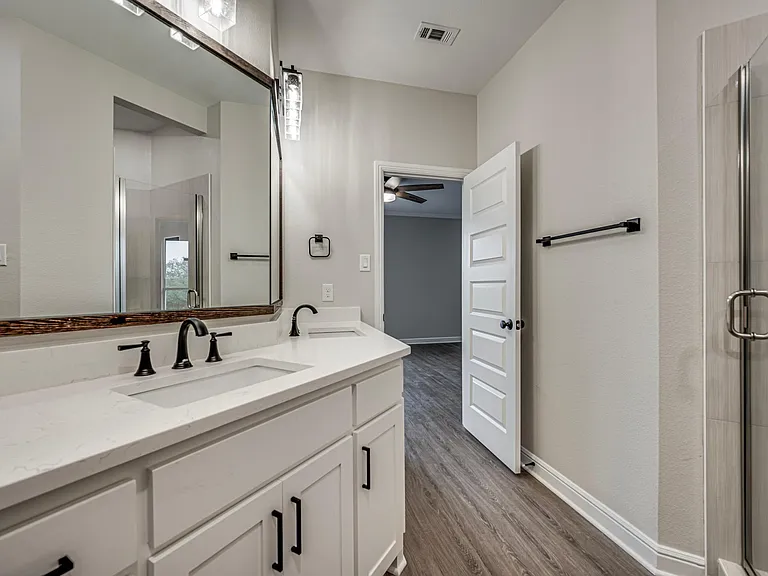
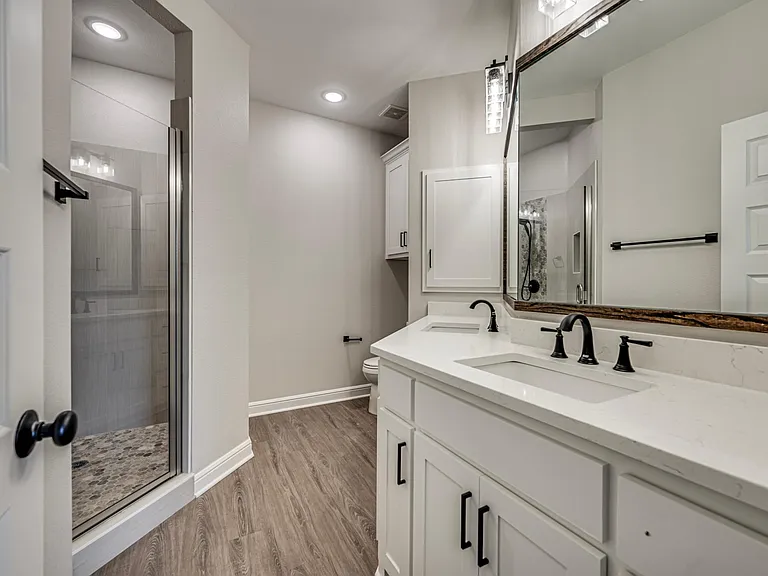
Master bathroom comes with double sink and walk in shower
View of Master bedroom closet
Master shower and linen cabinets for added storage
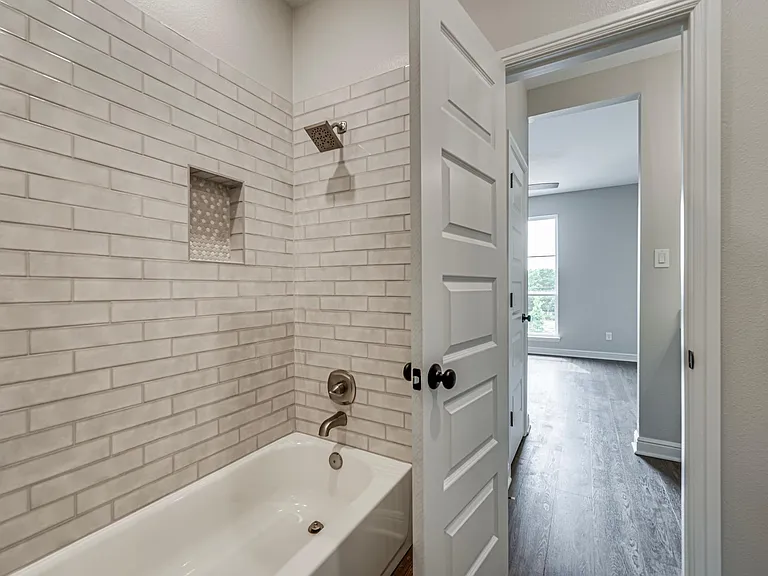
Beautiful tub for the Jack n Jill bath that are shared by bedroom 2 and 3
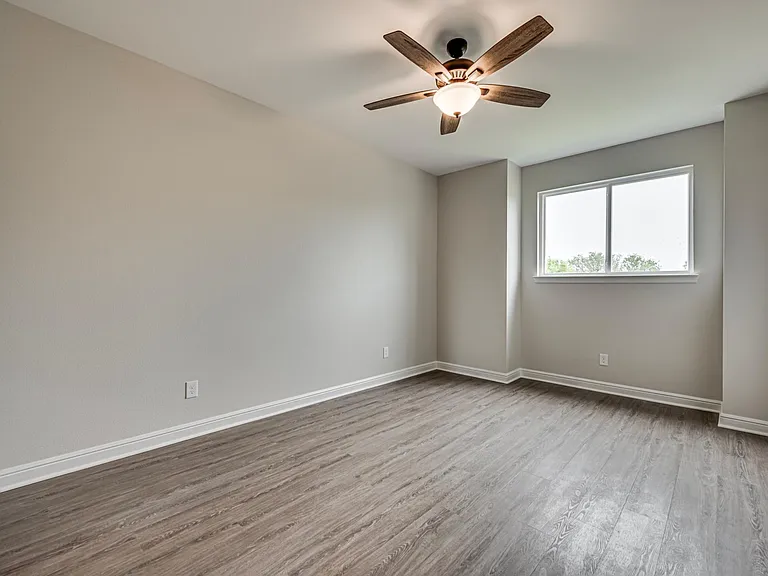
Beautiful and spacious second bedroom with a huge walk-in closet. Notice no carpet all through the house
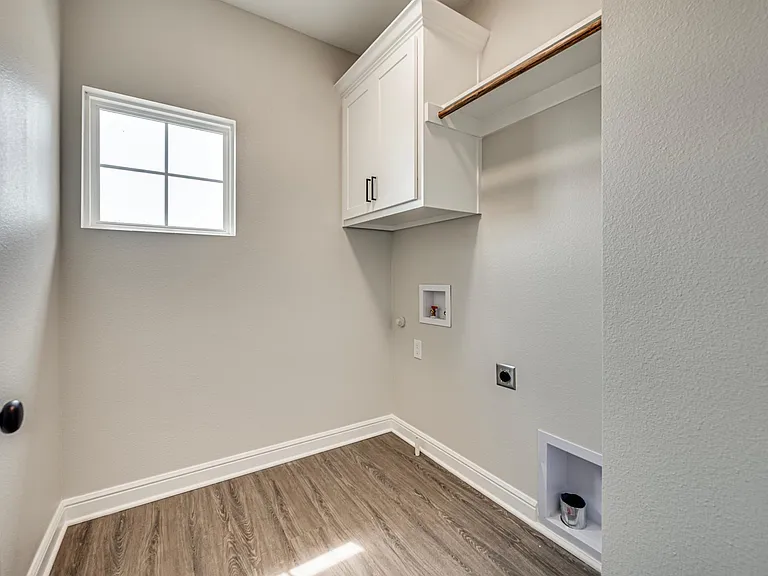
The laundry room is up for your convenience. It is set up for full-size washer and dryer. Locating on the left side as you arrived upstairs.
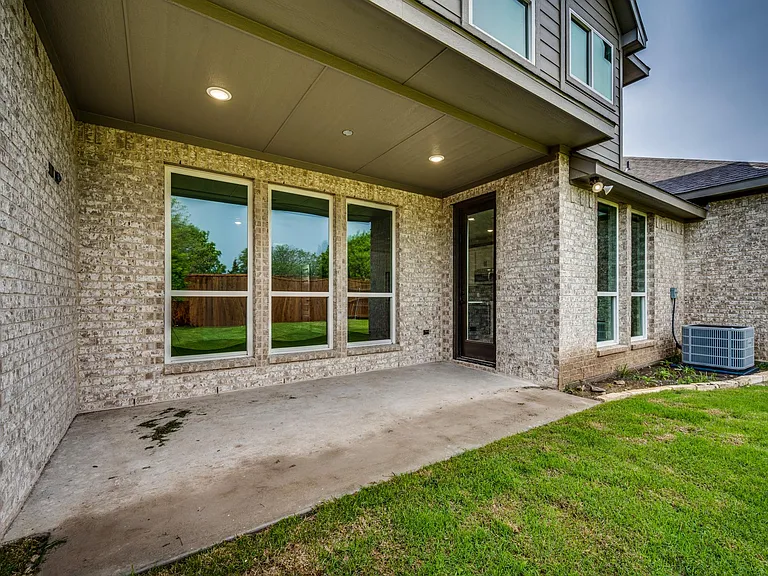
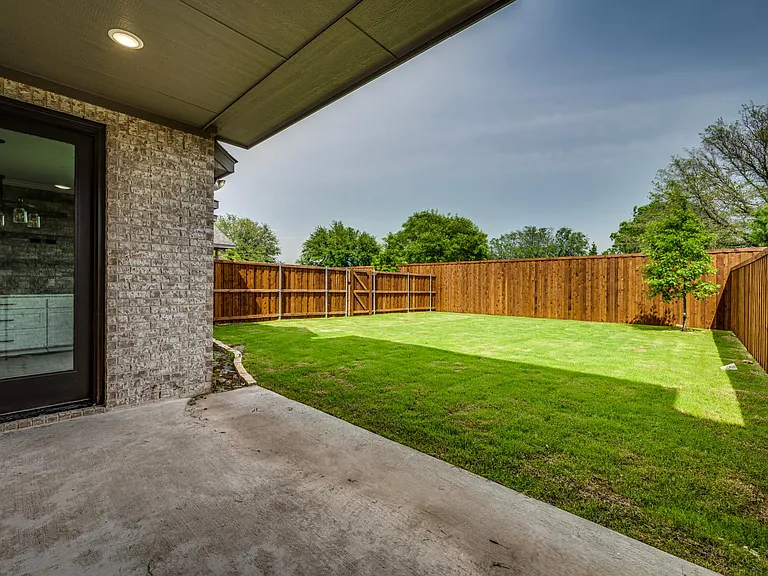
The covered patio is nice to relax and entertain friends.
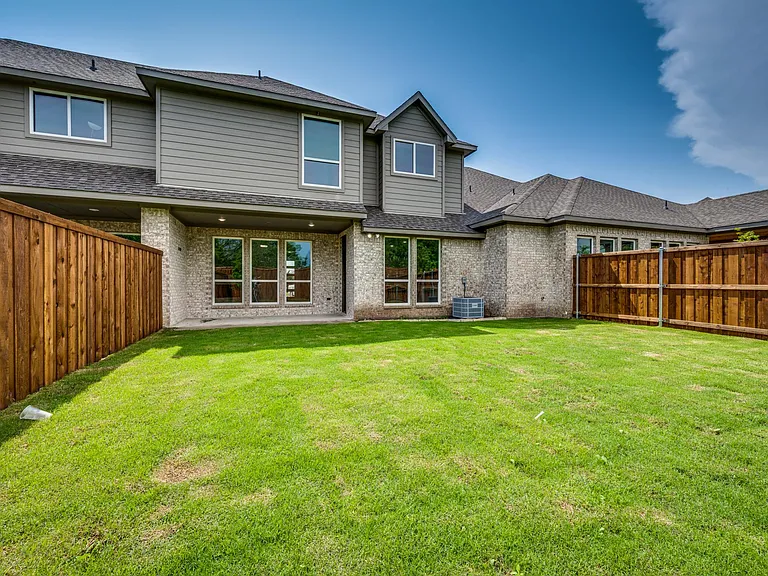
You will not be disappointed by the size of the yard. It is spacious and has a 10 ft privacy fence
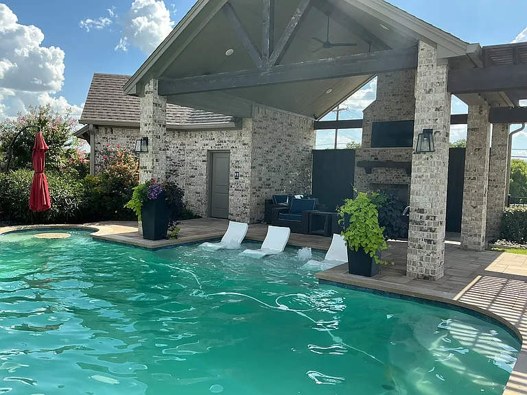
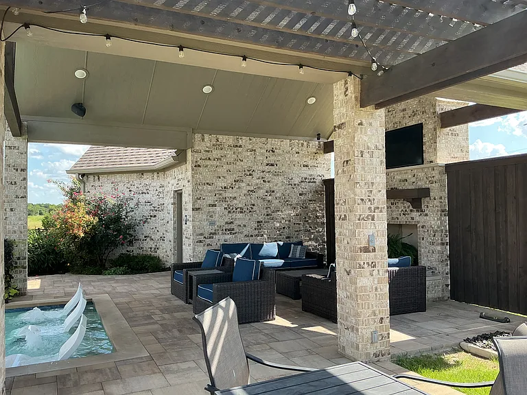
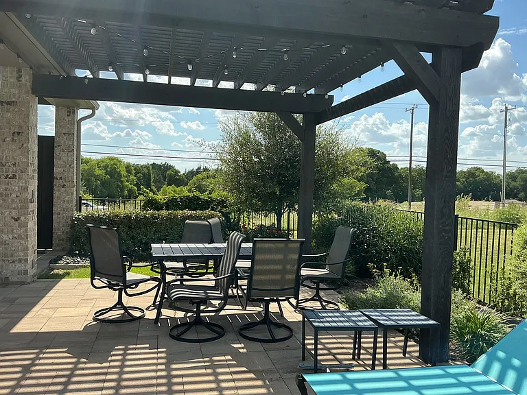
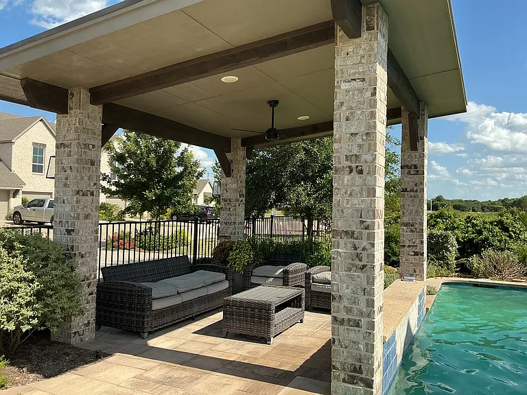
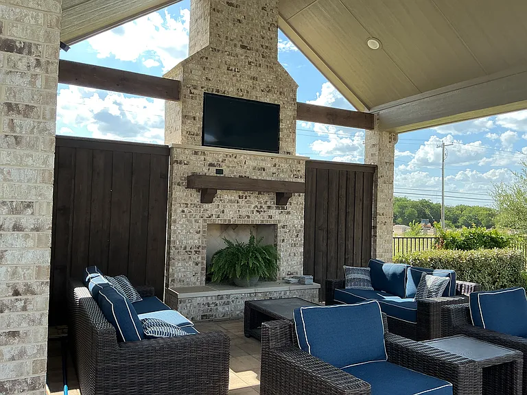
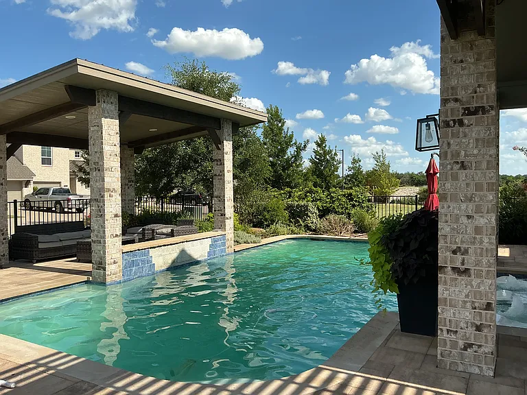
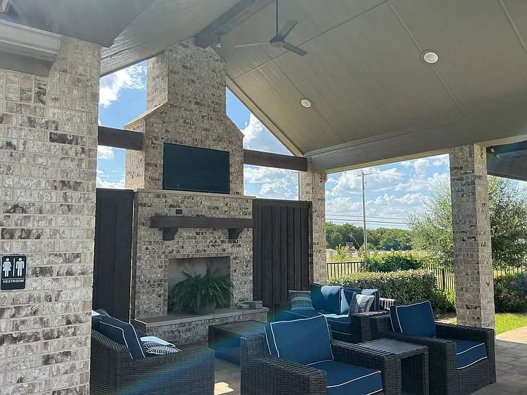
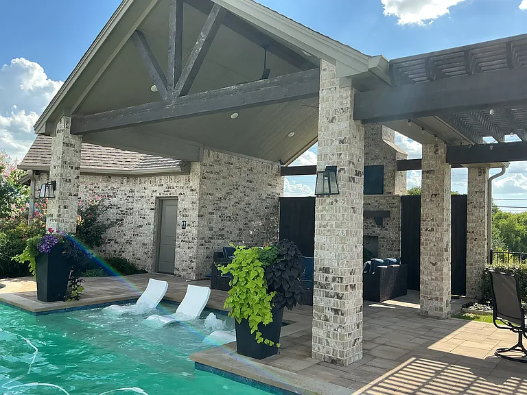
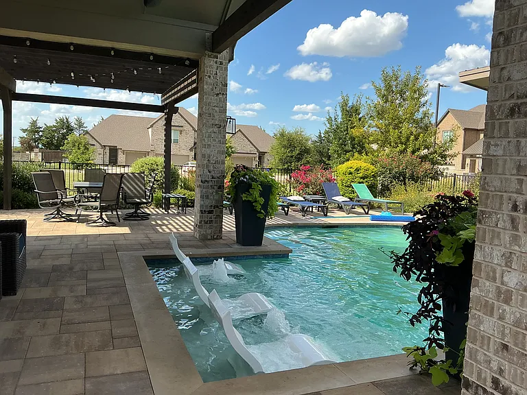
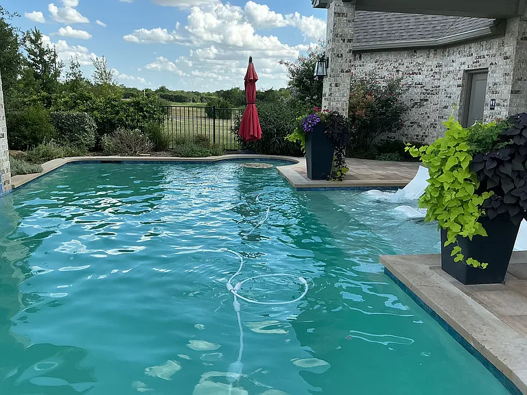
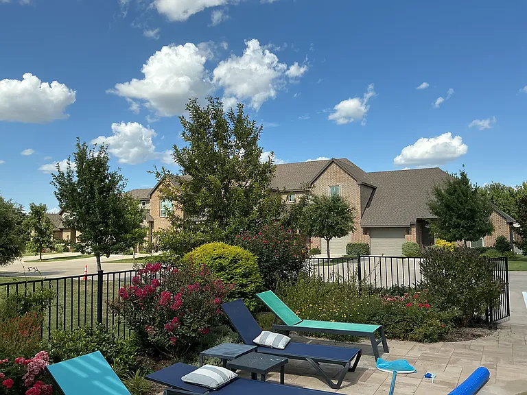
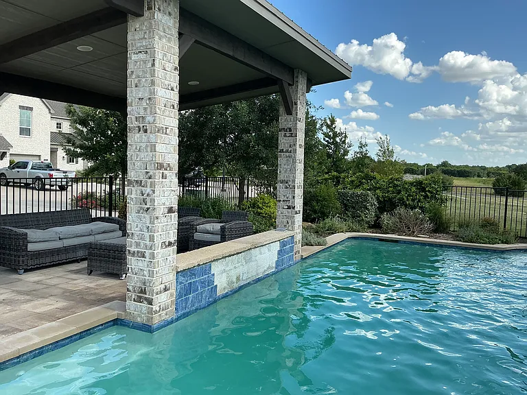
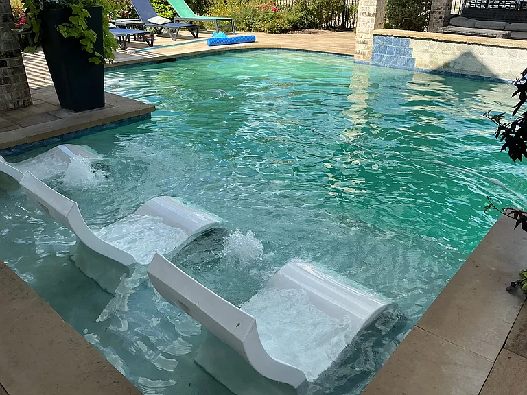
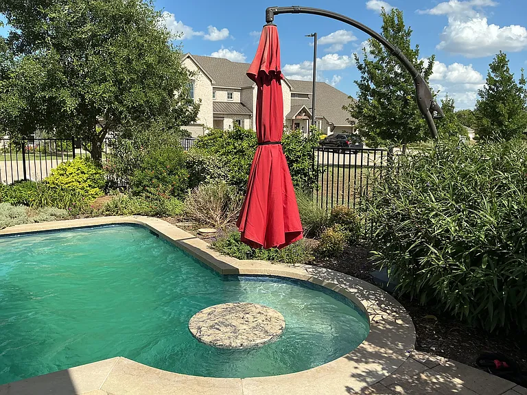
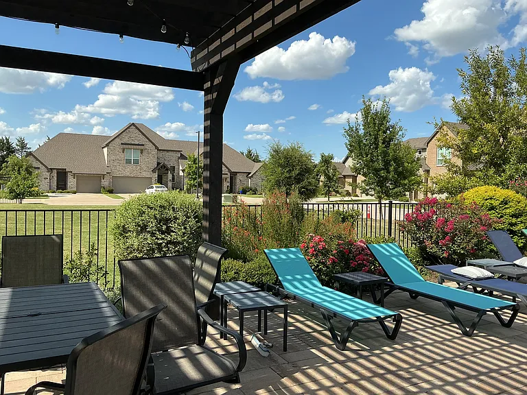
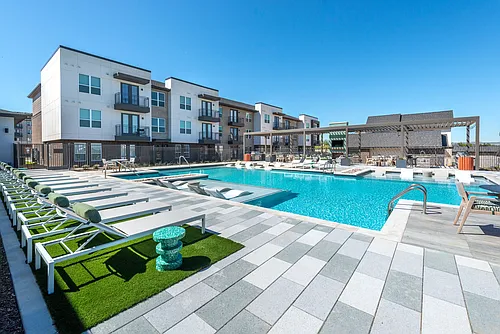
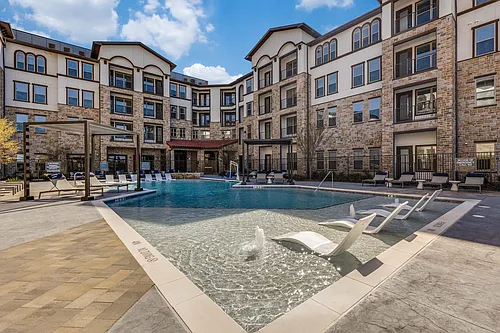
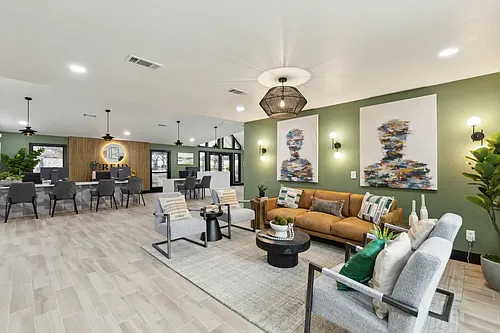
This door leads you back to the kitchen. This lawn care will be part of your rent which allow you to enjoy more time enjoying the community pool, sunny deck, pavilion and fireplace
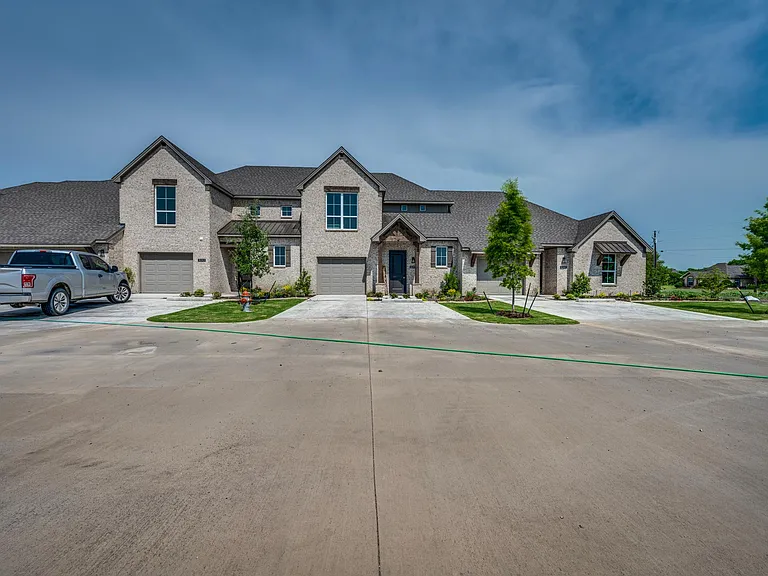
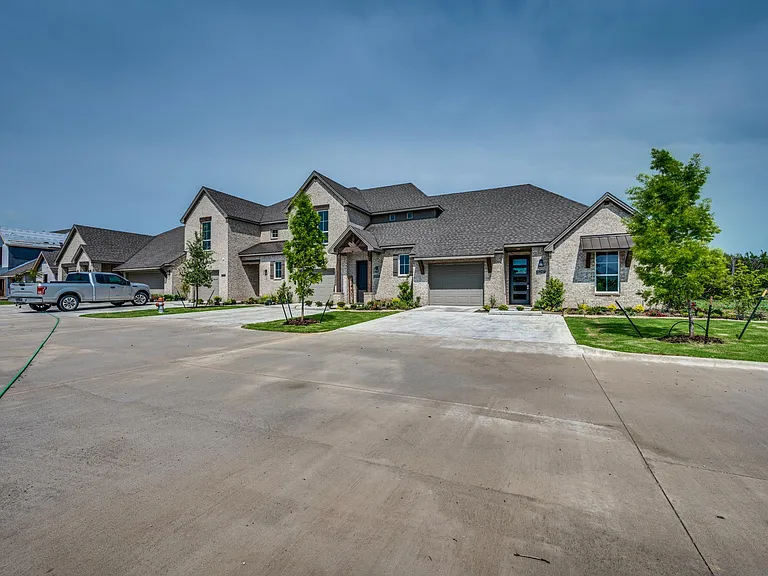
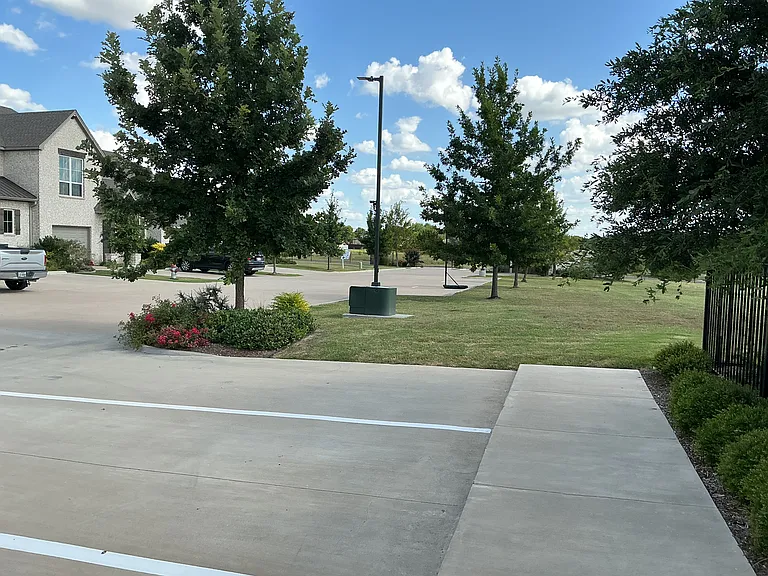
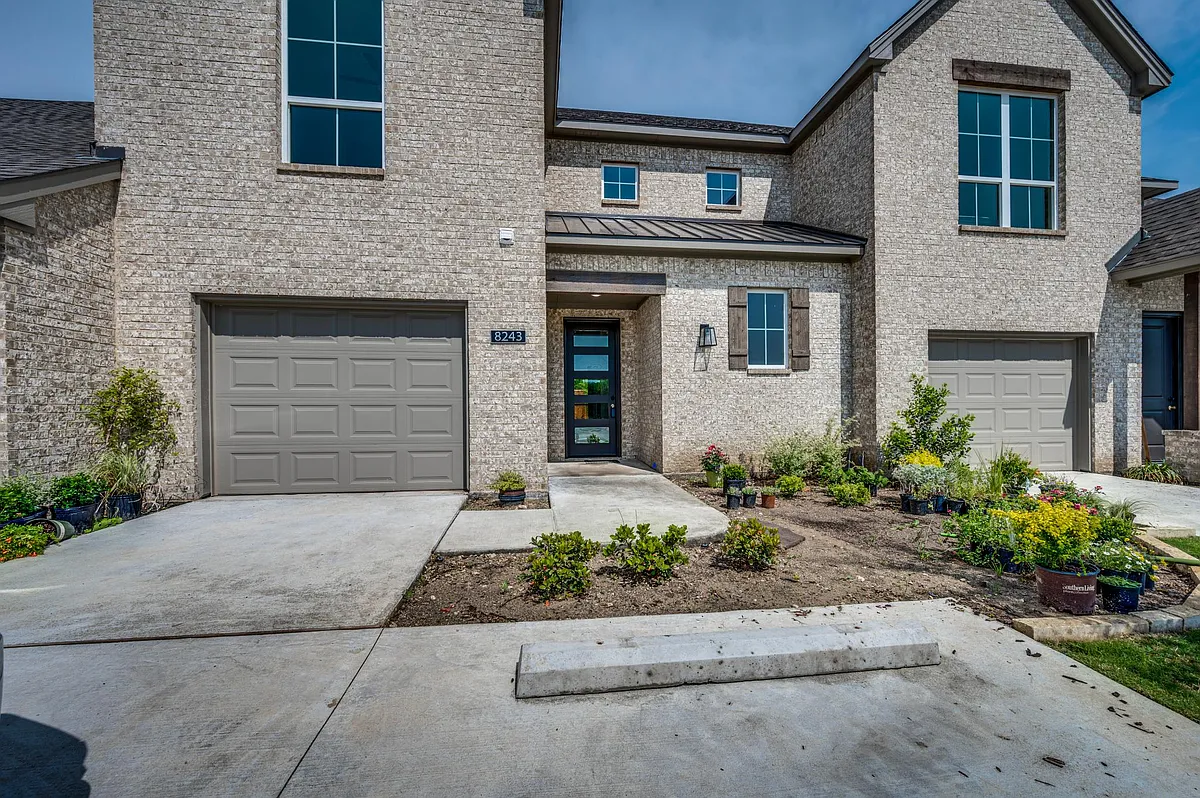
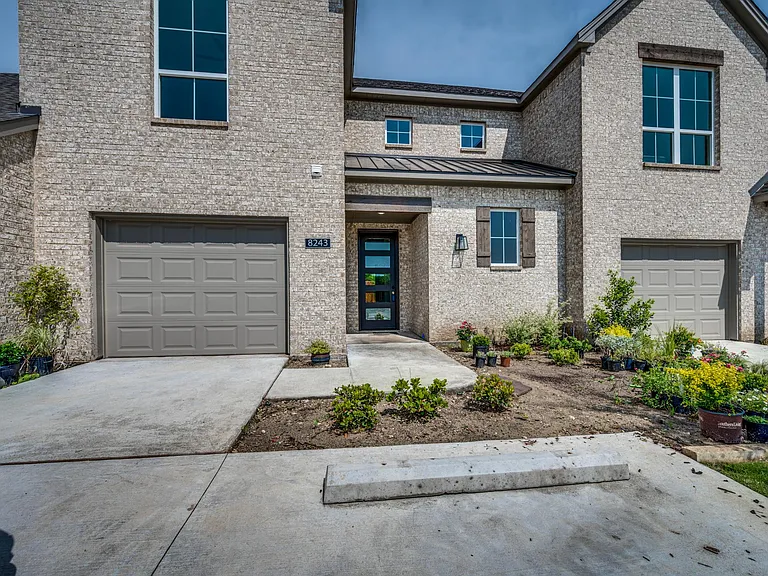
There are 2 parking space outside designated for your unit 3 and an extra-wide single attached garage.
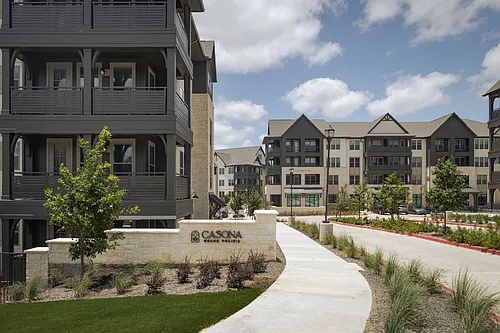
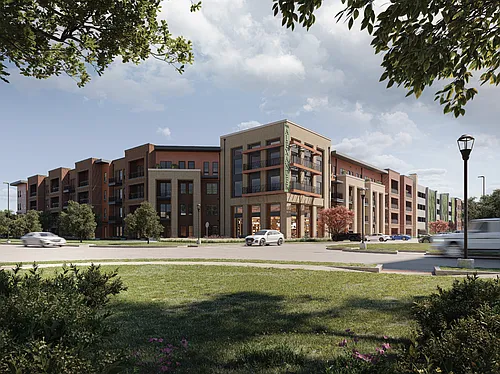
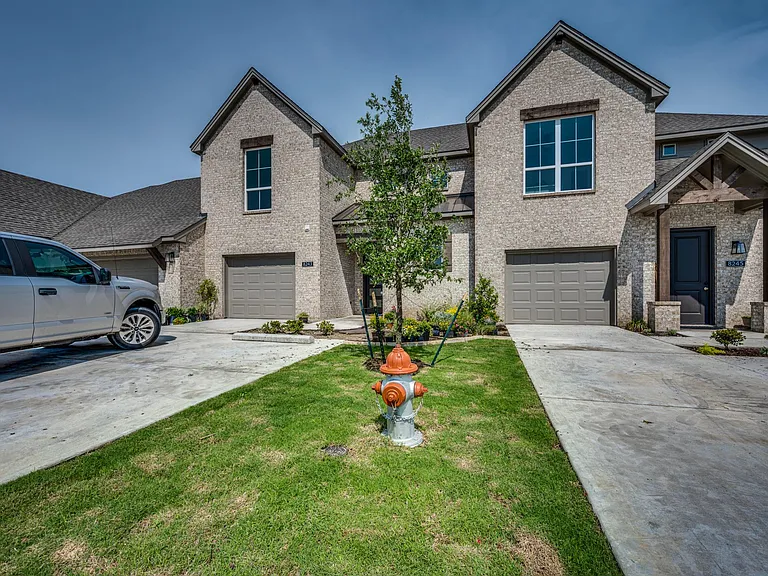
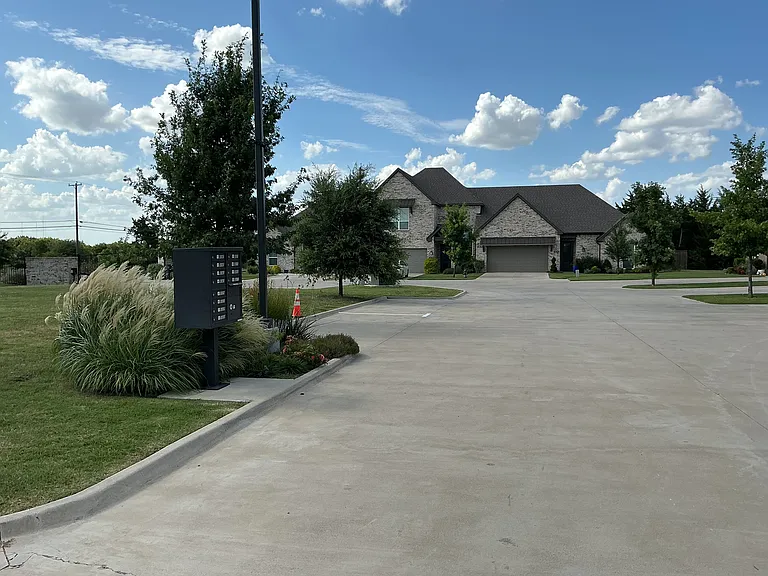
This building 1 is the only building that is complete. You will enter through a gate off of Slippy Creek road. There will be extra parking spaces across from the community center. There are 3 buildings total with 12 units. If you want a small, quiet,
8243 Heritage Blvd #3 — Photo 30
8243 Heritage Blvd #3 — Photo 31
8243 Heritage Blvd #3 — Photo 32
8243 Heritage Blvd #3 — Photo 33
8243 Heritage Blvd #3 — Photo 34
8243 Heritage Blvd #3 — Photo 35
8243 Heritage Blvd #3 — Photo 36
8243 Heritage Blvd #3 — Photo 37
8243 Heritage Blvd #3 — Photo 38
8243 Heritage Blvd #3 — Photo 39
8243 Heritage Blvd #3 — Photo 40
8243 Heritage Blvd #3 — Photo 41
8243 Heritage Blvd #3 — Photo 42
8243 Heritage Blvd #3 — Photo 43
8243 Heritage Blvd #3 — Photo 44
8243 Heritage Blvd #3 — Photo 45
8243 Heritage Blvd #3 — Photo 46

$3,550/ mo
Doesn't include deposits and fees
3 beds2.5 baths1940 sqft townhouse
8243 Heritage Blvd #3
Your booked tour

What you get

Dog-friendlyLaundryParkingAir conditioningPool

Costs, fees, and lease terms

Special offer!
Landlord will pay for water, sewer, and trash. Yard Maintenance is also included with rent. Looking for lock and leave then this townhome is for you.

Lease terms

Owner pays for water, sewer, trash, lawn

Pricing comparison

$1398

At $3,550, this listing is priced $1398 more than the current market rate for a 3 bedroom home in Glenn Heights.

Pets

  • Dogs

    Allowed
    Number allowed1
  • Cats

    Not allowed

The neighborhood

About the building

Brand New, GATED, two-story, 3 bedrms, 2.5 baths townhome is perfection! It offers sleek quartz countertops, extended cabinets wt tile walls, floating shelves, corner walk-in pantry, trash pull out drawers, LG stainless steel appliance package includes a full-size 27 cubic ft side by side refrigerator, electric cooktop, Luxury Vinyl Plank in main areas, designer tile in all bathrms, no carpet, corner electric linear fireplace in living rm, granite counter with bowl sink in half bath locating down, ceiling fans in living and all bedrms, large covered patio, landscaped fenced yard, oversized single car garage. The contemporary wrought iron staircase leads to a spacious master bedrm with an ensuite bathrm, double vanities, linen closet, medicine cabinet, walk-in shower, spacious closet, two additional bedrms access to Jack n Jill bath with a full-size tub, separate laundry rm. Rent includes water, sewer, trash, lawns care. Gated community with pool, fireplace, pavilion. Midlothian ISD!

The property manager

8243 Heritage Blvd #3
TD Realty

Nearby schools

Students who live in 8243 Heritage Blvd #3 attend the following Desoto Independent School District (Unified School District) public schools:
Showing 3 of 5 schools.

GreatSchools ratings are based on test scores and additional metrics when available.

8243 Heritage Blvd #3
By contacting this property, you agree to our Terms of Use. Visit our Privacy Portal for more information. When you click “Send message”, we’ll send your inquiry to the property manager so they can reach out and answer your questions.

Find similar homes

Similar listings comparison

This listing

8243 Heritage Blvd #3
Studio$1,445+
1 bed$1,649+$1,502+$1,363+$1,559+$1,470+$1,375+$1,446+
2 beds$2,300+$2,111+$1,824+$1,961+$2,790+$1,995+$1,916+$1,993+
3 beds$3,550$2,810+$2,951$2,524+$3,231+$2,810+$2,895+$2,407+$2,678+
4+ beds$3,145+
Total monthly price
Total price
Total price
Total price
Total price
Distance12.1 miles away13.2 miles away10.4 miles away16.5 miles away13.7 miles away14.8 miles away11.4 miles away16.9 miles away
PetsSmall Dogs AllowedCats and Dogs AllowedCats and Dogs AllowedCats and Dogs AllowedCats and Dogs AllowedCats and Dogs AllowedCats and Dogs AllowedCats and Dogs AllowedCats and Dogs Allowed
LaundryWasher/Dryer HookupsWasher/Dryer HookupsIn UnitIn UnitIn UnitIn Unit
SecurityGated EntryGated Entry, Controlled AccessGated EntryGated Entry
A/CYesYesYes
DishwasherYesYesYesYes
ParkingYesYesYesYesYesYesYes
GymYesYesYesYesYesYesYes
PoolYesYesYesYesYesYesYesYes
Spot something off?Good catch. Flag it and help keep listings legit.