8233 Crestmont Cir

8233 Crestmont Cir — Photo 1
8233 Crestmont Cir — Photo 2
8233 Crestmont Cir — Photo 3
8233 Crestmont Cir — Photo 4
8233 Crestmont Cir — Photo 5
8233 Crestmont Cir — Photo 6
8233 Crestmont Cir — Photo 7
8233 Crestmont Cir — Photo 8
8233 Crestmont Cir — Photo 9
8233 Crestmont Cir — Photo 10
8233 Crestmont Cir — Photo 11
8233 Crestmont Cir — Photo 12
8233 Crestmont Cir — Photo 13
8233 Crestmont Cir — Photo 14
8233 Crestmont Cir — Photo 15
8233 Crestmont Cir — Photo 16
8233 Crestmont Cir — Photo 17
8233 Crestmont Cir — Photo 18
8233 Crestmont Cir — Photo 19
8233 Crestmont Cir — Photo 20
8233 Crestmont Cir — Photo 21
8233 Crestmont Cir — Photo 22
8233 Crestmont Cir — Photo 23
8233 Crestmont Cir — Photo 24
8233 Crestmont Cir — Photo 25
8233 Crestmont Cir — Photo 26
8233 Crestmont Cir — Photo 27

$2,695/ mo
Doesn't include deposits and fees
2 beds2 baths1200 sqft townhouse
8233 Crestmont Cir
Your booked tour

What you get

Pet-friendlyIn-unit laundryParkingAir conditioningPool

Costs, fees, and lease terms

Special offer!
$1000 off rent, with 2 year lease starting 08/15/2026. The rent promotion will apply to the last months rent (24th month)

Lease terms

Owner pays for trash. Tenant has Access to community pool.Tenant responsible for utilities & yard maintenance. $50 application fee per adult applicant. Pets considered on a case by case basis. Minimum credit score of 650, no prior evictions, no felony convictions. Must provide proof of employment and income of 90k/year. Also good references from all past landlords.

Pricing comparison

$153

At $2,695, this listing is priced $153 more than the current market rate for a 2 bedroom home in Springfield.

Pets

  • Dogs

    Allowed
    Number allowed2
  • Cats

    Allowed
    Number allowed2

The neighborhood

About the building

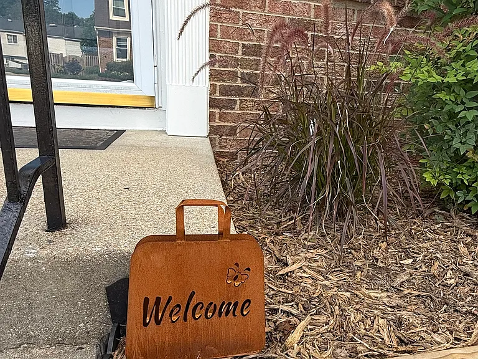
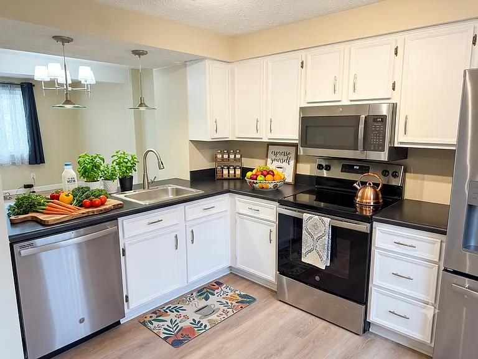
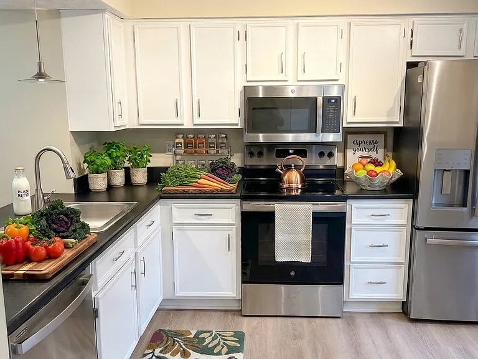
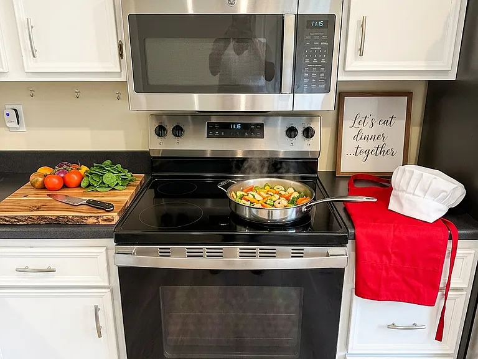
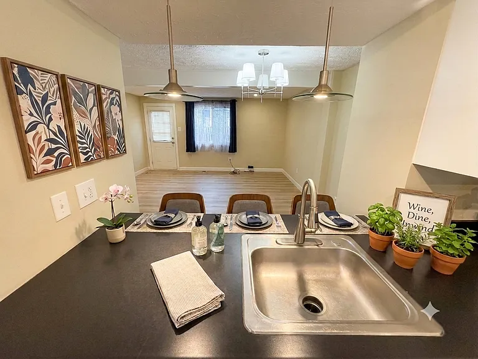
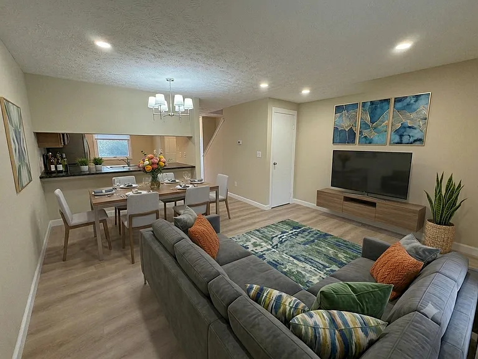
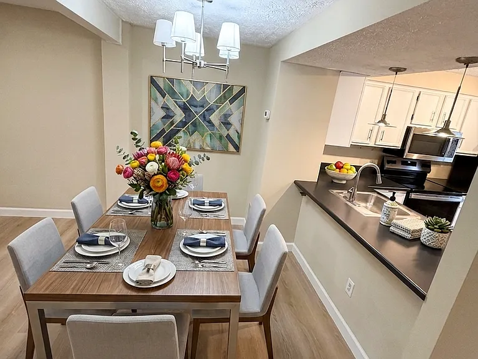
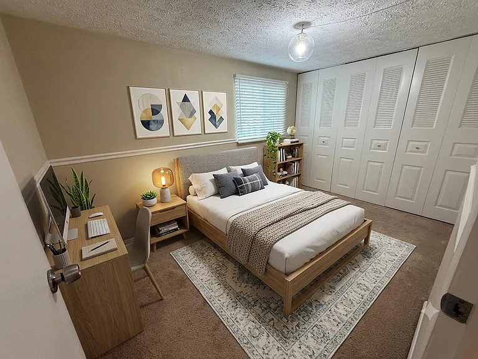
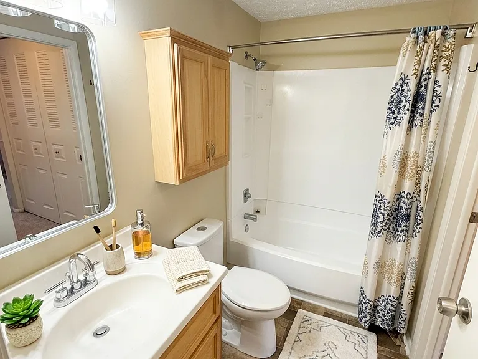
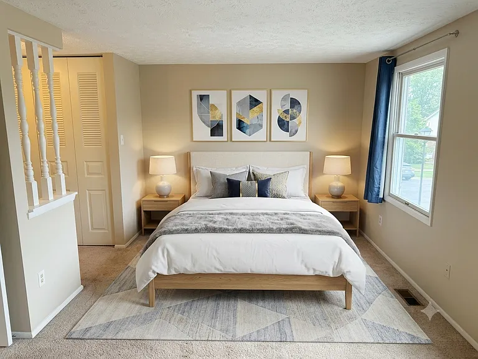
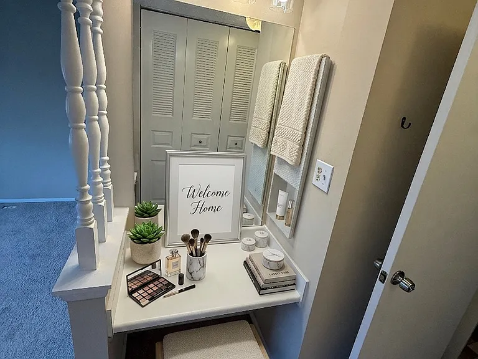
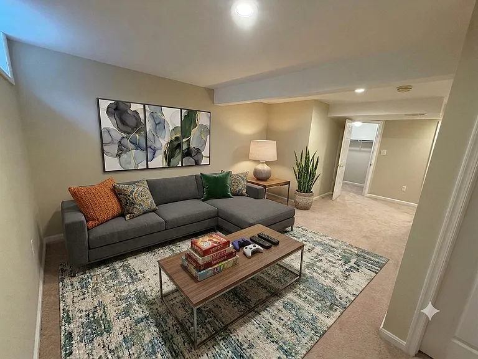
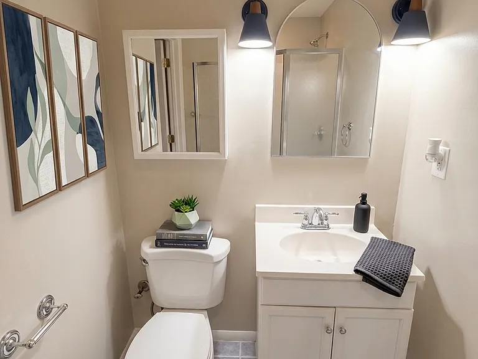
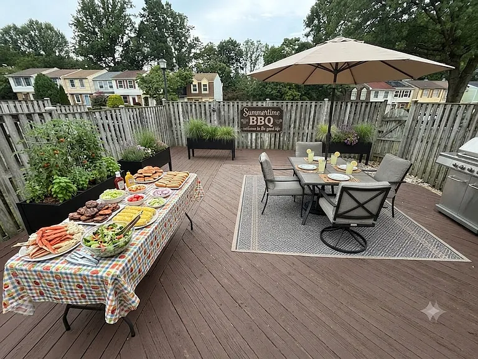
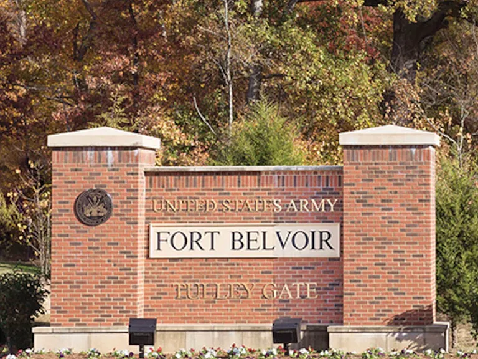
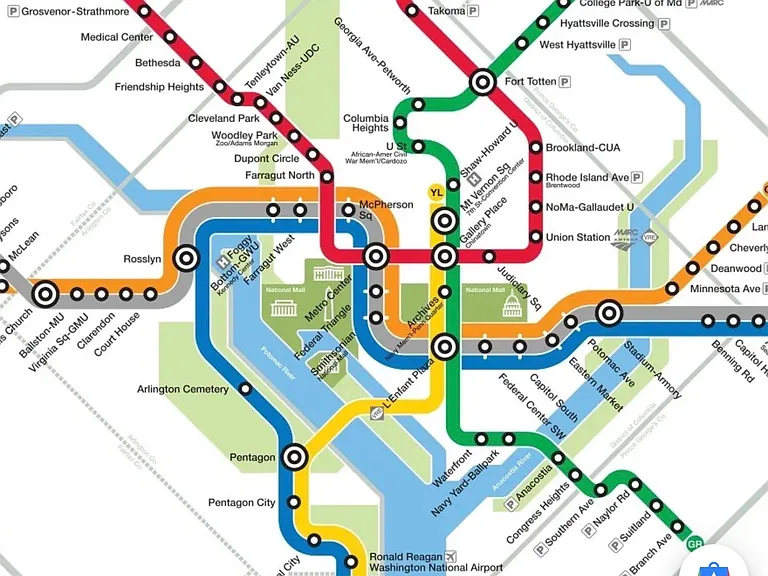
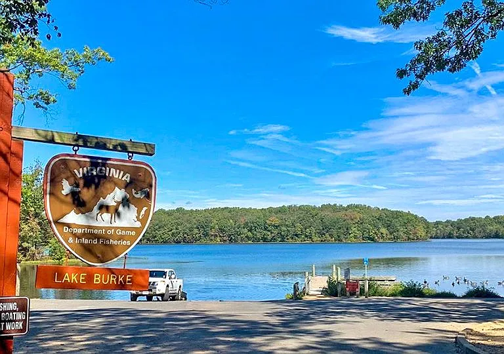
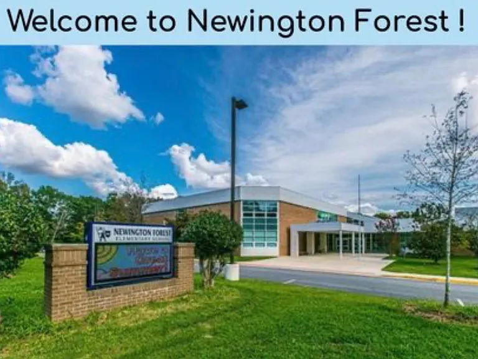
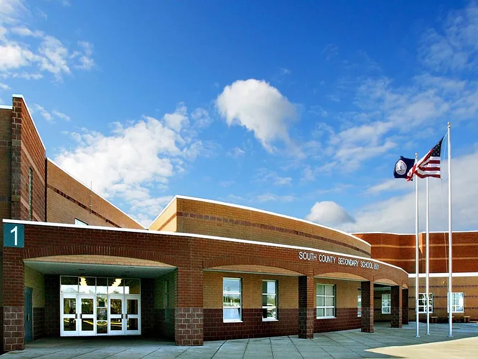
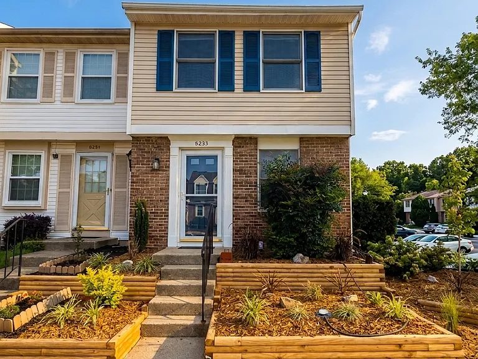
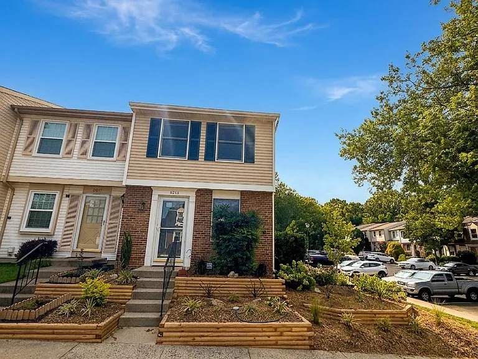
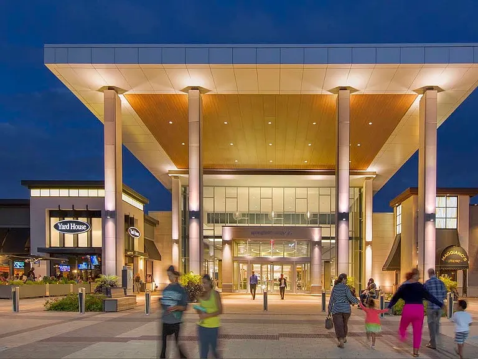
MOVE IN SPECIAL $1000 rent bonus with a 2 year lease and move in date of August, 15th. ($1000 rent bonus applies to last month of lease term, 24th month) OPEN HOUSE TOUR WEDNESDAY 6:30-7:30pm (8/12) & SATURDAY 12:00noon-1:00pm (8/15) Welcome to this gorgeous showcase unit, a light-filled 2-bedroom, 2-bathroom end-unit townhouse in the heart of Springfield featuring brand-new flooring and recent updates throughout. Sun-Drenched Living: The main level boasts an open living/dining/kitchen flow with large windows, brand-new flooring, and plenty of natural light. Chef's Kitchen: Updated kitchen featuring newer stainless steel appliances and ample cabinet space. Finished Lower Level: A large, versatile basement with modern recessed lighting and a full, updated bathroom perfect for a home office, gym, or guest suite. Outdoor Living: Step outside to a huge backyard deck with a private entrance, ideal for summer BBQs or a quiet morning coffee. Community & Lifestyle Parking: One reserved parking space located directly at your front door, plus an additional reserved space on the side of the home, with plenty of visitor parking just steps away. Recreation & Schools: Your lease includes a Community Pool Pass and access to miles of beautiful walking trails. Located in a top-tier school district close to local schools including Newington Forest Elementary School, South County Middle School, and South County High School, with Kindercare preschool less than a mile away. Points of Interest & Nearby Attractions Centrally located with easy access to Northern Virginia's major employment, recreation hubs, and local green spaces: Parks & Outdoors: Just minutes away from the scenic Burke Lake Park, Lake Accotink Park for paddleboating and trails, and local community walking paths. Shopping & Entertainment: Close to Springfield Town Center for premier shopping, dining, and the LEGO Discovery Center, as well as The St. James Sports, Wellness and Entertainment Complex. Military & Govt: Fort Belvoir (5 miles), Mark Center (13 miles), and The Pentagon (17 miles). Transit: Just 3 miles to I-95 and 5 miles to the Springfield Metro (Blue Line). Lease Terms & Requirements Rent: $2,695/month. Security Deposit: One month's rent. Applications: Minimum credit score of 650 and verifiable income of $90 k required. Photo & Staging Disclosure: Some photos in this listing feature digital staging and virtual editing (such as added decor or enhanced lighting) to demonstrate potential space usage. These images are for illustrative purposes only. Prospective tenants should verify actual property condition during a tour and no furnishings will be provided. All Utilities paid by tenant including electricity, water, and cable/internet. Owner pays for trash.

The property manager

Nearby schools

Students who live in 8233 Crestmont Cir attend the following Fairfax County Public Schools (Unified School District) public schools:

GreatSchools ratings are based on test scores and additional metrics when available.

8233 Crestmont Cir
By contacting this property, you agree to our Terms of Use. Visit our Privacy Portal for more information. When you click “Send message”, we’ll send your inquiry to the property manager so they can reach out and answer your questions.

Find similar homes

Spot something off?Good catch. Flag it and help keep listings legit.