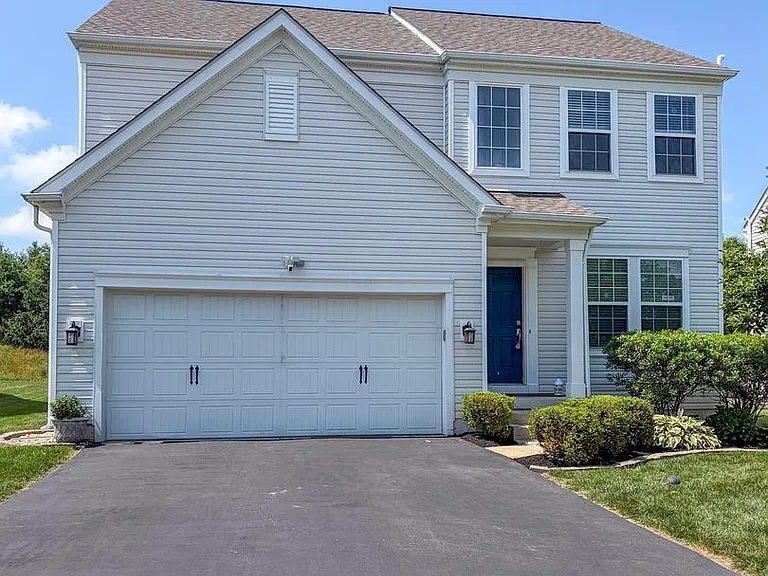
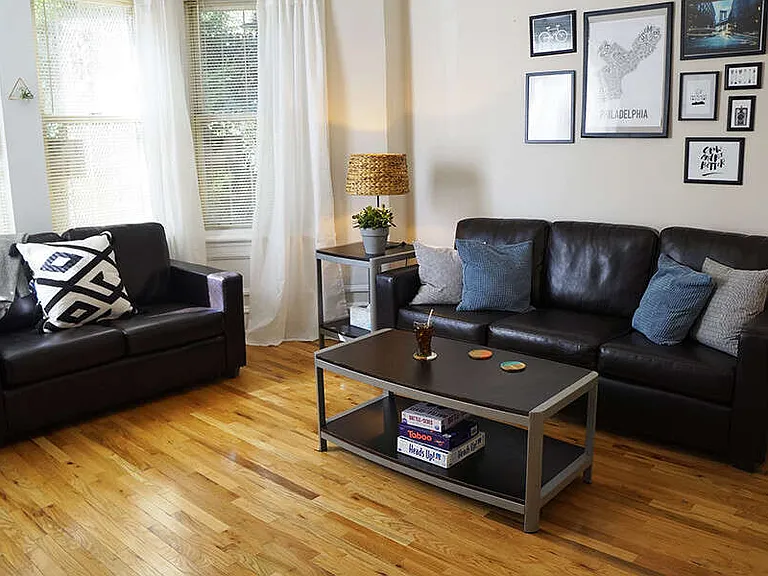
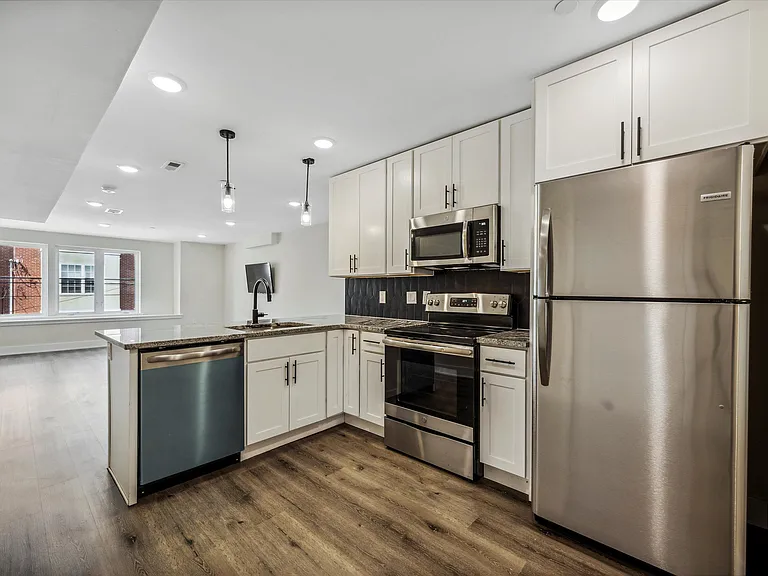
823 S Haines Cir

823 S Haines Cir — Photo 1
823 S Haines Cir — Photo 2
823 S Haines Cir — Photo 3
823 S Haines Cir — Photo 4
823 S Haines Cir — Photo 5
823 S Haines Cir — Photo 6
823 S Haines Cir — Photo 7
823 S Haines Cir — Photo 8
823 S Haines Cir — Photo 9
823 S Haines Cir — Photo 10
823 S Haines Cir — Photo 11
823 S Haines Cir — Photo 12
823 S Haines Cir — Photo 13
823 S Haines Cir — Photo 14
823 S Haines Cir — Photo 15
823 S Haines Cir — Photo 16
823 S Haines Cir — Photo 17
823 S Haines Cir — Photo 18
823 S Haines Cir — Photo 19
823 S Haines Cir — Photo 20
823 S Haines Cir — Photo 21
823 S Haines Cir — Photo 22
823 S Haines Cir — Photo 23
823 S Haines Cir — Photo 24
823 S Haines Cir — Photo 25
823 S Haines Cir — Photo 26
823 S Haines Cir — Photo 27
823 S Haines Cir — Photo 28
823 S Haines Cir — Photo 29
823 S Haines Cir — Photo 30
823 S Haines Cir — Photo 31
823 S Haines Cir — Photo 32
823 S Haines Cir — Photo 33
823 S Haines Cir — Photo 34

$3,450/ mo
Doesn't include deposits and fees
4 beds3.5 baths2056 sqft house
823 S Haines Cir

Your booked tour

What you get

No petsIn-unit laundryParkingAir conditioningGym

Costs, fees, and lease terms

Lease terms

Owner pays HOA dues. Tenant pays electricity, gas, water, sewer, and internet/cable. NO smoking.

Pricing comparison

$100

At $3,450, this listing is priced $100 more than the current market rate for a 4 bedroom home in Downingtown.

Pets

  • Dogs

    Not allowed
  • Cats

    Not allowed

The neighborhood

About the building

Fantastic opportunity to reside in the popular Village Singles at Applecross Country Club, where comfort, style, and thoughtful upgrades come together in one exceptional home. This 4-bedroom, 3.5-bath residence offers a dynamic, modern floor plan that invites comfort and flexibility while providing the perfect setting for entertaining. Located on one of the best lots in Applecross, this highly desirable northeast-facing home backs to the 7th and 8th holes of the golf course and boasts a flat, usable yard that is perfect for recreation and entertaining. Once inside, you are greeted by beautiful Brazilian teak hardwood flooring that runs throughout most of the home. A designer kitchen serves as the focal point of the main living area, with an adjacent family room that showcases the sought-after open-concept design. The bright, airy kitchen features granite countertops, a pantry, and stainless steel appliances. The spacious family room offers ample space for gatherings or relaxing while watching TV and provides direct access to the backyard. The elegant dining room is perfect for formal dinners and holiday celebrations. Upstairs, the second floor continues to impress. The expansive primary suite offers plenty of space while taking full advantage of the magnificent golf course views and the rolling hills of East Brandywine. Three additional generously sized bedrooms provide comfort, privacy, and large closets for everyone. You'll also appreciate the convenience of the second-floor laundry room. The finished lower level takes entertainment to the next level with an enhanced media/theater room, creating the ultimate space for movie nights, game days, or relaxing with friends. Whether hosting guests or enjoying a quiet evening at home, this versatile space is sure to impress. Outside, you'll love the endless possibilities for creating your own outdoor entertaining oasis while enjoying the scenic setting along the walking trail between the 7th and 8th golf holes. This home is also equipped with modern conveniences, including a Tesla charger in the garage for effortless electric vehicle charging, a two-car garage with a new epoxy floor and gladiator storage system, a basement storage area, and a whole-house water filtration system that provides clean, filtered water throughout the home. Ideally located, this home is just a hop, skip, and a jump from the pools, fitness center, and tennis courts, while also being nestled within the golf course, making it one of the community's most desirable locations. Located in the award-winning Applecross Country Club community, residents enjoy resort-style amenities, including golf, indoor and outdoor pools, a fitness center, walking trails, tennis courts, a clubhouse, and more all just minutes from major routes, shopping, dining, and the train station. The home is also located within the Downingtown Area School District and is just minutes from the prestigious STEM Academy. Don't miss the opportunity to own this beautifully appointed home in one of Chester County's most desirable communities. Live where you play!

The property manager

Nearby schools

Students who live in 823 S Haines Cir attend the following Downingtown Area School District (Unified School District) public schools:

GreatSchools ratings are based on test scores and additional metrics when available.
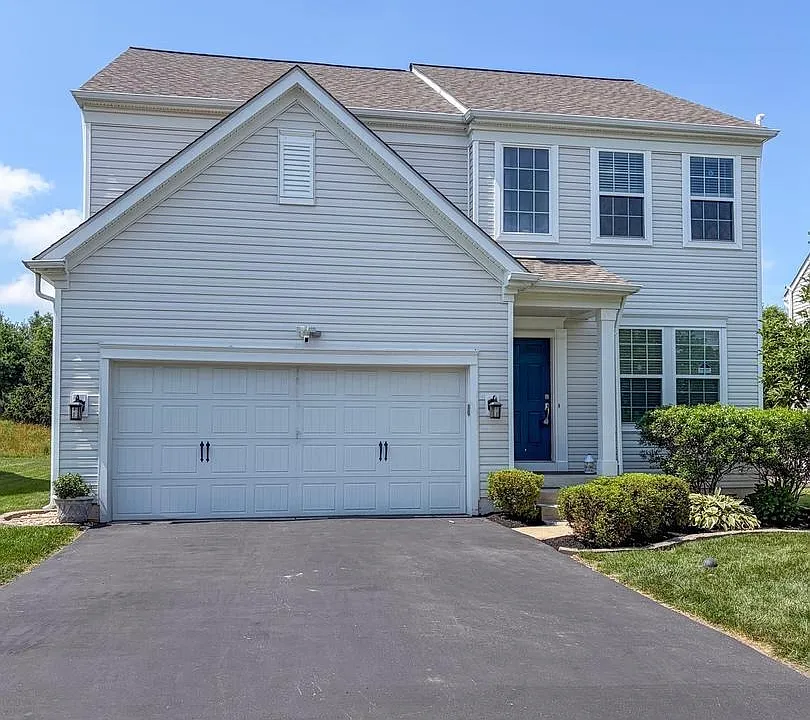
823 S Haines Cir

By contacting this property, you agree to our Terms of Use. Visit our Privacy Portal for more information. When you click “Send message”, we’ll send your inquiry to the property manager so they can reach out and answer your questions.

Find similar homes

Spot something off?Good catch. Flag it and help keep listings legit.