8224 Wandesford Dr

8224 Wandesford Dr — Photo 1
8224 Wandesford Dr — Photo 2
8224 Wandesford Dr — Photo 3
8224 Wandesford Dr — Photo 4
8224 Wandesford Dr — Photo 5
8224 Wandesford Dr — Photo 6
8224 Wandesford Dr — Photo 7
8224 Wandesford Dr — Photo 8
8224 Wandesford Dr — Photo 9
8224 Wandesford Dr — Photo 10
8224 Wandesford Dr — Photo 11
8224 Wandesford Dr — Photo 12
8224 Wandesford Dr — Photo 13
8224 Wandesford Dr — Photo 14
8224 Wandesford Dr — Photo 15
8224 Wandesford Dr — Photo 16
8224 Wandesford Dr — Photo 17
8224 Wandesford Dr — Photo 18

$2,750/ mo
Doesn't include deposits and fees
4 beds2 baths1755 sqft house
8224 Wandesford Dr
Your booked tour

What you get

Pet-friendlyLaundryParkingAir conditioning

Costs, fees, and lease terms

Lease terms

Renter is responsible for utilities. No smoking allowed.

Pricing comparison

$106

At $2,750, this listing is priced $106 more than the current market rate for a 4 bedroom home in Bakersfield.

Pets

  • Dogs

    Allowed
    Number allowed1
  • Cats

    Allowed
    Number allowed1

The neighborhood

About the building

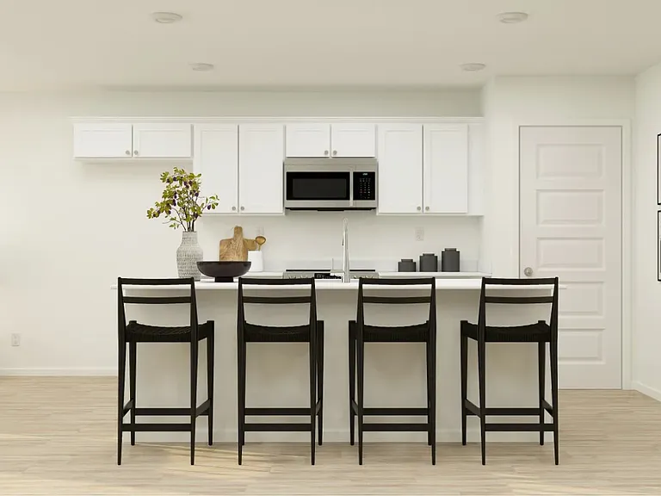
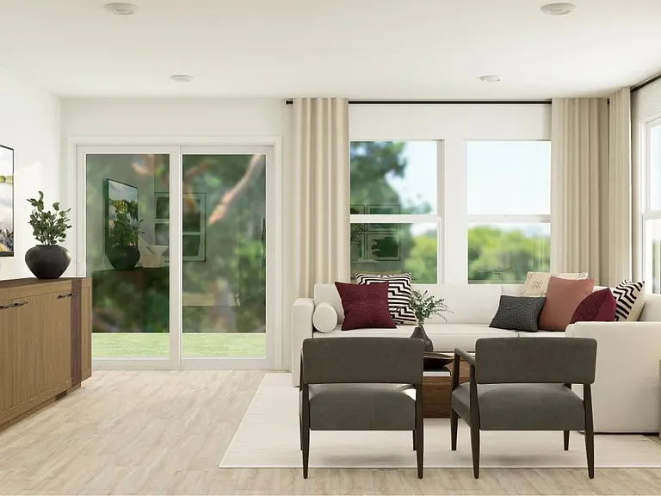
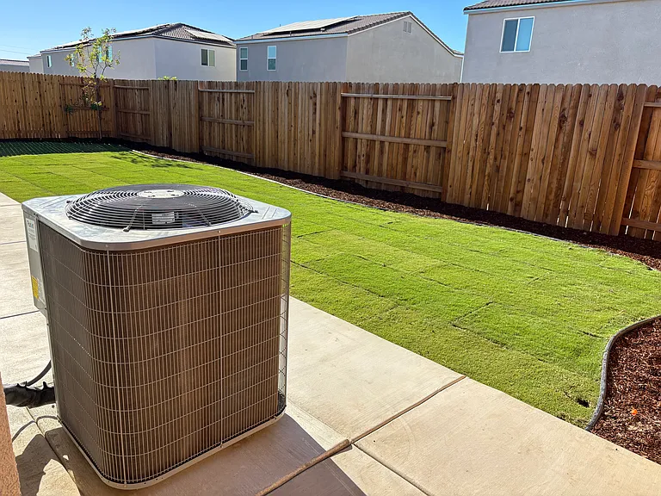
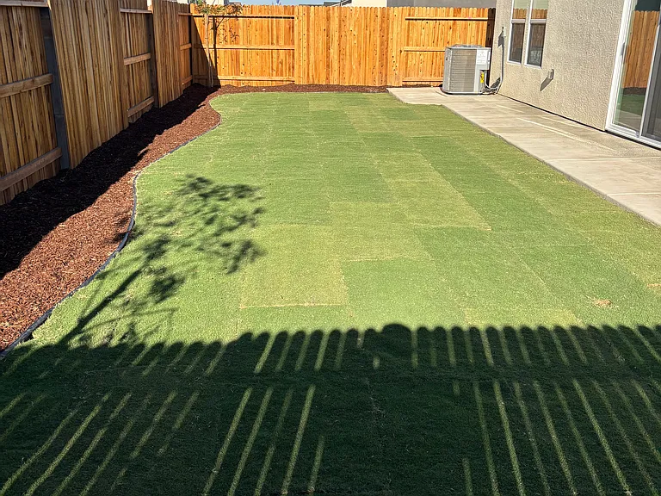
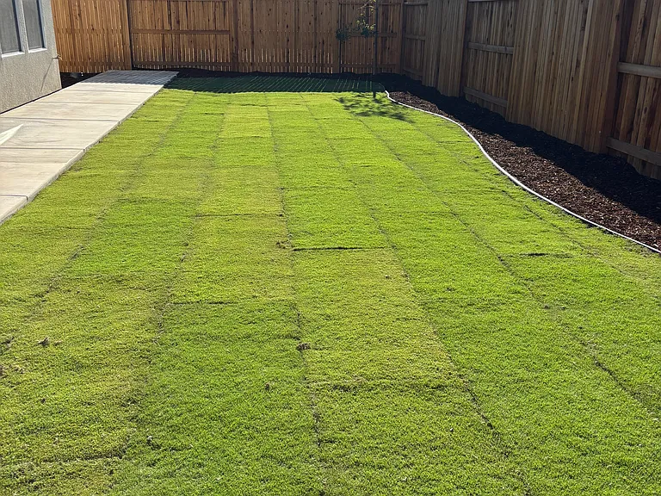
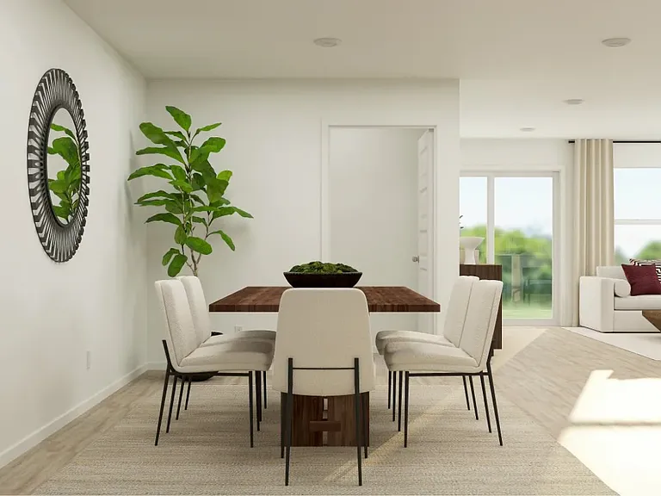
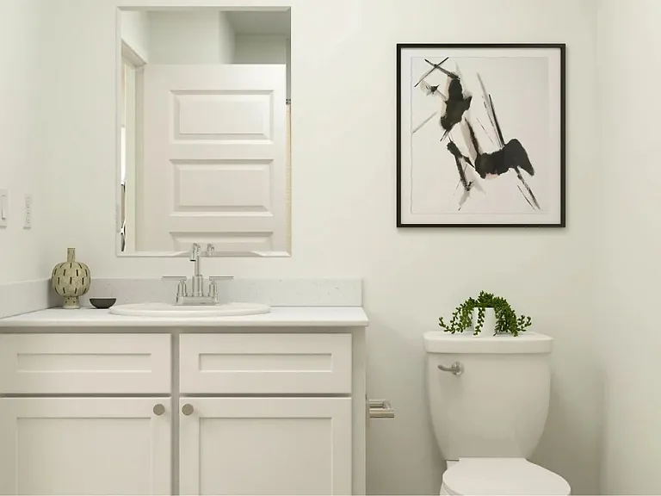
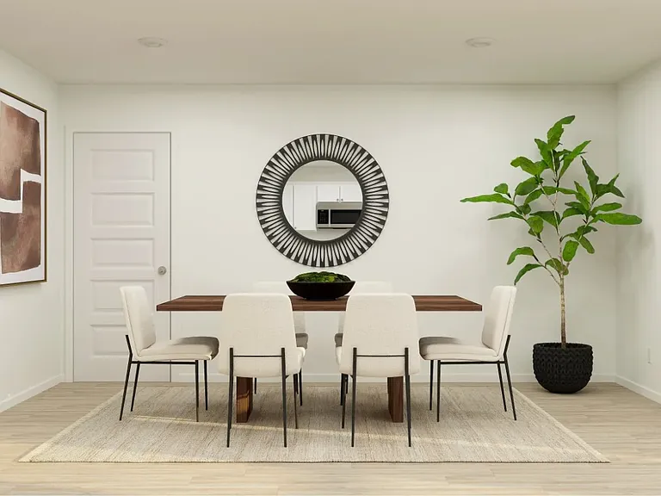
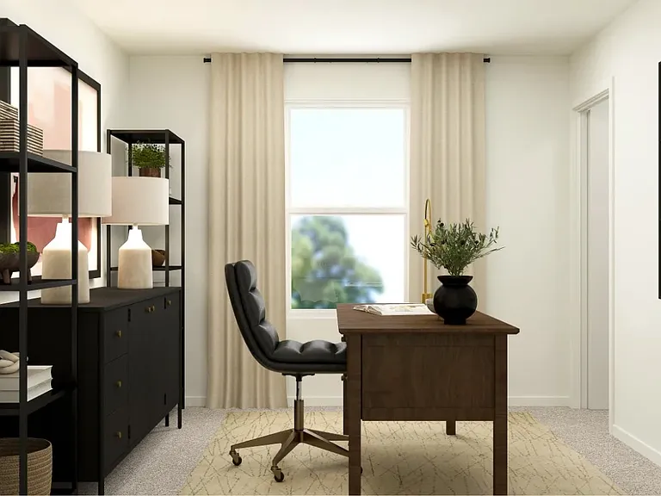
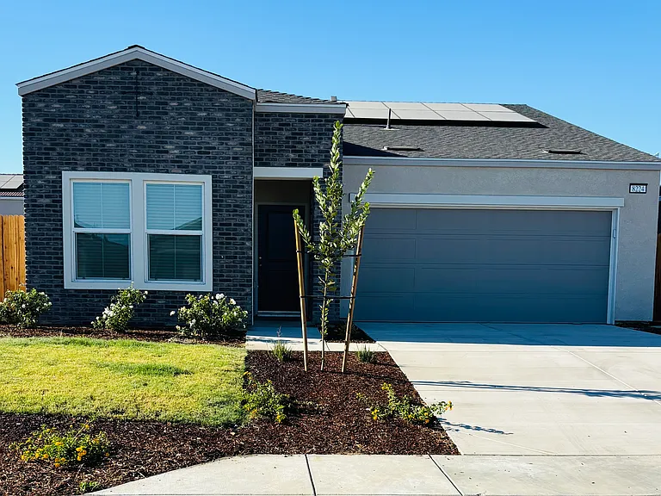
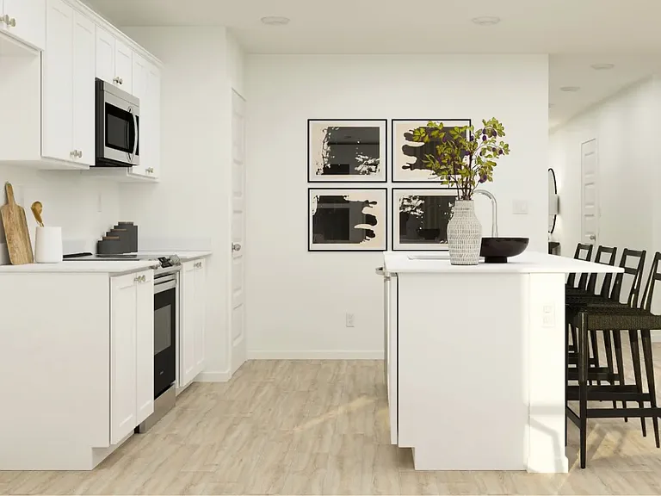
Welcome to Your New Home in Beneva Glen! Be the first to live in this brand-new 4-bedroom, 2-bathroom home located in the highly desirable Beneva Glen community in South West Bakersfield. This home offers a perfect blend of comfort, style, and convenience ideal for families, professionals, or anyone looking to enjoy all the modern amenities in a growing area. This single-level home showcases a generous open floorplan shared between the Kitchen, Living Room, and Dining Room, offering access to the patio through sliding glass doors. The owner's suite is situated at the back of the home, comprised of a restful bedroom, spa-like bathroom and walk-in closet. Three secondary bedrooms are situated off the entry, with a full bathroom located in between them. Extra bedroom can be used as office or use it as play area for kids or adults. Home Features: Open-concept living and dining area Modern kitchen with stainless steel appliances & quartz countertops Spacious primary suite with walk-in closet and private bathroom Three additional bedrooms with ample closet space Energy-efficient design with central A/C and heating 2-car garage + driveway parking In-unit washer & dryer hookups Private backyard perfect for relaxing or entertaining Solar Pannels and Tesla Battery Community & Location Highlights: Located in a top-rated school district Minutes from Costco, Sam's Club, Walmart, and a brand-new Target. A brand-new Burlington and Inn N Out Burger is opening soon - less than mile away. Easy access to major roads and nearby shopping centers Safe, quiet, and family-friendly neighborhood Schedule a Tour Today! This home won't last long! Contact us today to schedule a private tour and make this beautiful new house your home.

The property manager

Nearby schools

Students who live in 8224 Wandesford Dr attend the following Kern Union High School District (Unified School District) and Lakeside Union School District (Unified School District) public schools:

GreatSchools ratings are based on test scores and additional metrics when available.

8224 Wandesford Dr

By contacting this property, you agree to our Terms of Use. Visit our Privacy Portal for more information. When you click “Send message”, we’ll send your inquiry to the property manager so they can reach out and answer your questions.

Find similar homes

Spot something off?Good catch. Flag it and help keep listings legit.