8220 Crestwood Heights Dr #1912

8220 Crestwood Heights Dr #1912 — Photo 1
8220 Crestwood Heights Dr #1912 — Photo 2
8220 Crestwood Heights Dr #1912 — Photo 3
8220 Crestwood Heights Dr #1912 — Photo 4
8220 Crestwood Heights Dr #1912 — Photo 5
8220 Crestwood Heights Dr #1912 — Photo 6
8220 Crestwood Heights Dr #1912 — Photo 7
8220 Crestwood Heights Dr #1912 — Photo 8
8220 Crestwood Heights Dr #1912 — Photo 9
8220 Crestwood Heights Dr #1912 — Photo 10
8220 Crestwood Heights Dr #1912 — Photo 11
8220 Crestwood Heights Dr #1912 — Photo 12
8220 Crestwood Heights Dr #1912 — Photo 13
8220 Crestwood Heights Dr #1912 — Photo 14
8220 Crestwood Heights Dr #1912 — Photo 15
8220 Crestwood Heights Dr #1912 — Photo 16
8220 Crestwood Heights Dr #1912 — Photo 17
8220 Crestwood Heights Dr #1912 — Photo 18
8220 Crestwood Heights Dr #1912 — Photo 19
8220 Crestwood Heights Dr #1912 — Photo 20
8220 Crestwood Heights Dr #1912 — Photo 21
8220 Crestwood Heights Dr #1912 — Photo 22
8220 Crestwood Heights Dr #1912 — Photo 23
8220 Crestwood Heights Dr #1912 — Photo 24
8220 Crestwood Heights Dr #1912 — Photo 25
8220 Crestwood Heights Dr #1912 — Photo 26
8220 Crestwood Heights Dr #1912 — Photo 27
8220 Crestwood Heights Dr #1912 — Photo 28
8220 Crestwood Heights Dr #1912 — Photo 29
8220 Crestwood Heights Dr #1912 — Photo 30
8220 Crestwood Heights Dr #1912 — Photo 31
8220 Crestwood Heights Dr #1912 — Photo 32
8220 Crestwood Heights Dr #1912 — Photo 33
8220 Crestwood Heights Dr #1912 — Photo 34
8220 Crestwood Heights Dr #1912 — Photo 35
8220 Crestwood Heights Dr #1912 — Photo 36
8220 Crestwood Heights Dr #1912 — Photo 37
8220 Crestwood Heights Dr #1912 — Photo 38
8220 Crestwood Heights Dr #1912 — Photo 39
8220 Crestwood Heights Dr #1912 — Photo 40
8220 Crestwood Heights Dr #1912 — Photo 41
8220 Crestwood Heights Dr #1912 — Photo 42
8220 Crestwood Heights Dr #1912 — Photo 43
8220 Crestwood Heights Dr #1912 — Photo 44
8220 Crestwood Heights Dr #1912 — Photo 45
8220 Crestwood Heights Dr #1912 — Photo 46
8220 Crestwood Heights Dr #1912 — Photo 47
8220 Crestwood Heights Dr #1912 — Photo 48
8220 Crestwood Heights Dr #1912 — Photo 49
8220 Crestwood Heights Dr #1912 — Photo 50
8220 Crestwood Heights Dr #1912 — Photo 51
8220 Crestwood Heights Dr #1912 — Photo 52
8220 Crestwood Heights Dr #1912 — Photo 53
8220 Crestwood Heights Dr #1912 — Photo 54
8220 Crestwood Heights Dr #1912 — Photo 55
Verified
  • Furnished

$7,500/ mo
Doesn't include deposits and fees
3 beds2.5 baths2650 sqft condo
8220 Crestwood Heights Dr #1912

Your booked tour

What you get

Pet-friendlyIn-unit laundryParkingAir conditioningPool

Costs, fees, and lease terms

Pricing comparison

$3310

At $7,500, this listing is priced $3310 more than the current market rate for a 3 bedroom home in McLean.

Pets

  • Dogs

    Allowed
  • Cats

    Allowed

The neighborhood

About the building

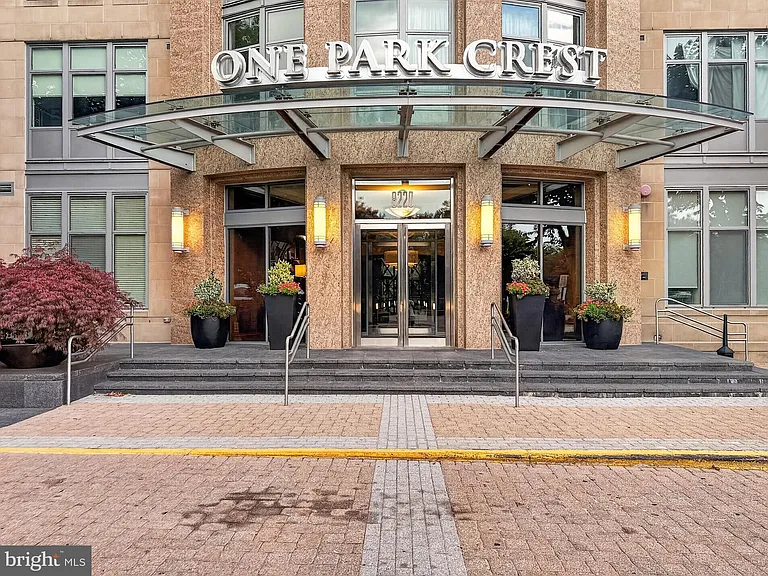
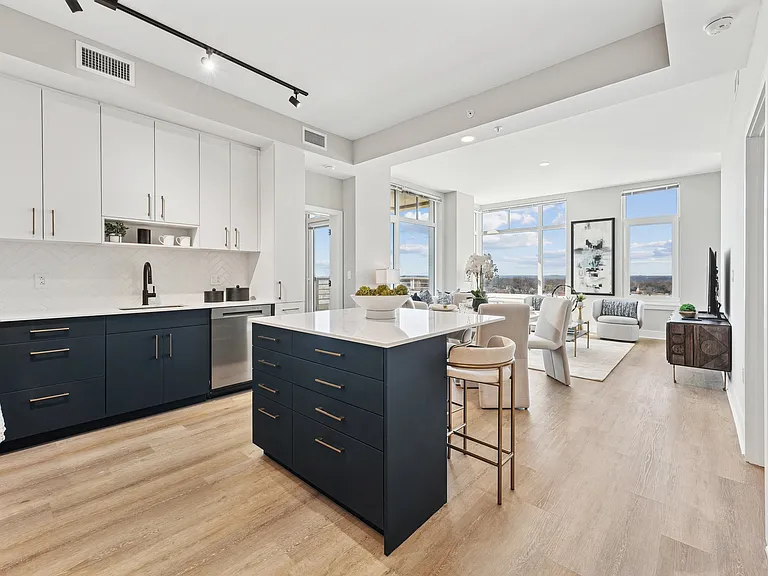
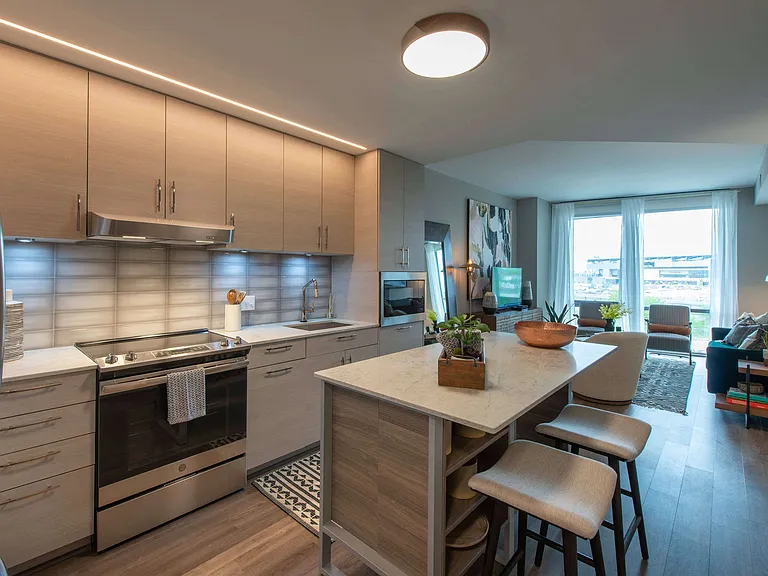
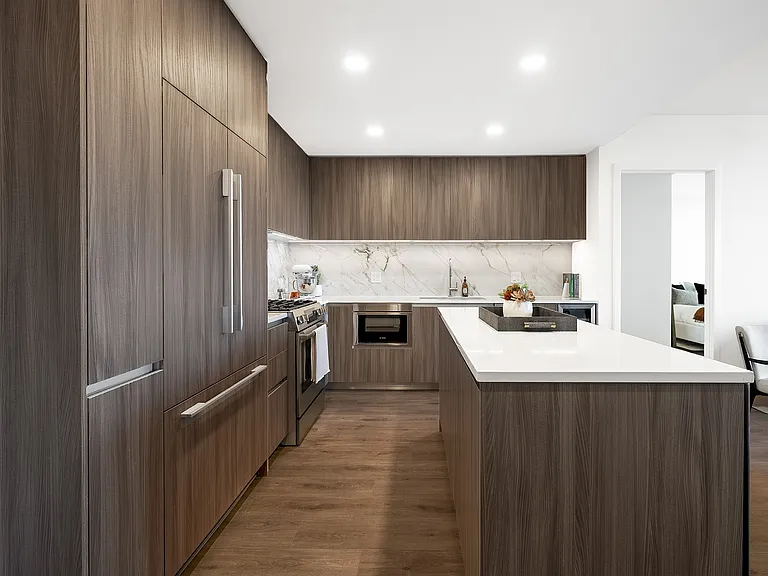
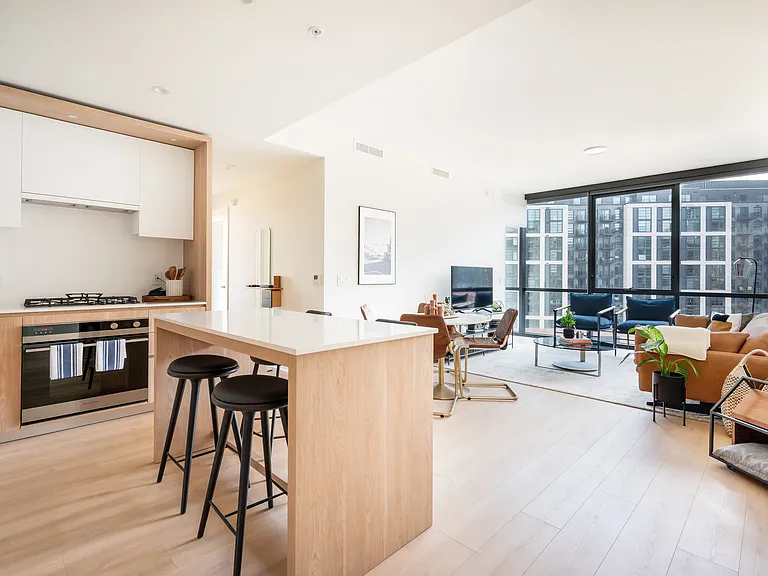
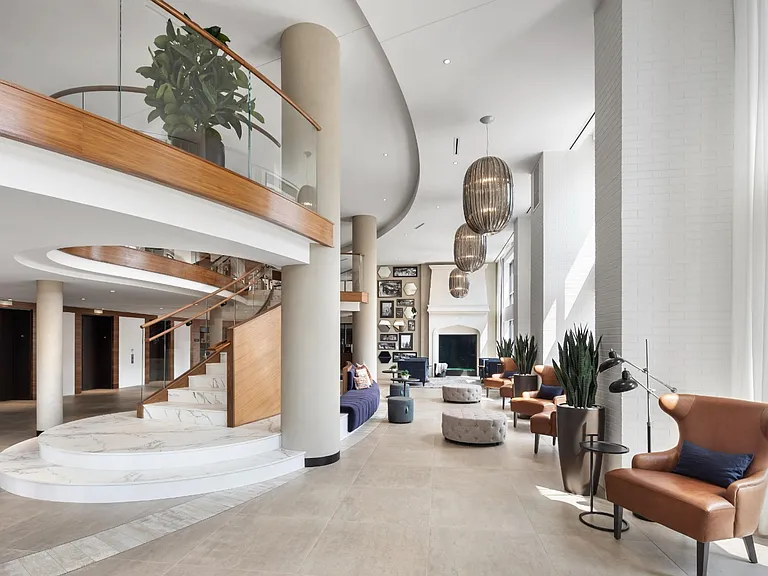
Discover upscale living in this exceptional fully furnished all utilities 3-bedroom, 3.5-bath residence at the highly sought-after One Park Crest. Offering approximately 2,616 square feet of thoughtfully designed living space, this unique two-story home combines modern luxury with everyday comfort. **All utilities are included making it an ideal turnkey rental. The open-concept main level features beautiful hardwood floors, elegant crown molding, and abundant natural light throughout. The gourmet kitchen is equipped with premium stainless steel appliances, upgraded countertops, a large center island, and ample cabinetry perfect for both everyday living and entertaining. The spacious primary suite offers a relaxing retreat with a luxurious spa-inspired bathroom, while the additional bedrooms each provide generous space and privacy. One of the home's standout features is its expansive second-floor terrace providing an oversized outdoor living area that's perfect for entertaining, dining, or simply enjoying the surrounding city views. Residents of One Park Crest enjoy an impressive collection of luxury amenities, including a 24-hour concierge, fitness center, outdoor swimming pool, club room, billiards room, and beautifully maintained common areas. The home also includes one secure underground parking space and offers easy access to Tysons Corner, Metro stations, shopping, dining, and major commuter routes. This fully furnished, all-inclusive residence offers a rare opportunity to enjoy luxury, convenience, and exceptional indoor-outdoor living in one of Tysons' premier condominium communities.

The property manager

8220 Crestwood Heights Dr #1912
Realty ONE Group Capital
Verified listing

Nearby schools

Students who live in 8220 Crestwood Heights Dr #1912 attend the following Fairfax County Public Schools (Unified School District) public schools:

GreatSchools ratings are based on test scores and additional metrics when available.

8220 Crestwood Heights Dr #1912

Verified listing

By contacting this property, you agree to our Terms of Use. Visit our Privacy Portal for more information. When you click “Send message”, we’ll send your inquiry to the property manager so they can reach out and answer your questions.

Find similar homes

Similar listings comparison

This listing

8220 Crestwood Heights Dr #1912

Studio$2,131+$2,545+$2,188+
1 bed$2,492+$2,315+$2,971+$2,800+$2,199+$4,042+$2,997+$2,688+
2 beds$4,922+$3,020+$3,651+$3,550+$3,500+$5,197+$4,427+$3,718+
3 beds$7,500$5,091+$5,899+$6,862+$6,600+$5,749+$7,662+$7,707+$5,788+
Total monthly price
Total price
Total price
Total price
Total price
Total price
Total price
Distance12.9 miles away12.4 miles away11.2 miles away10.6 miles away12.5 miles away9.4 miles away8.1 miles away8.0 miles away
PetsCats and Dogs AllowedCats and Dogs AllowedCats and Dogs AllowedCats and Dogs AllowedCats and Dogs AllowedCats and Dogs AllowedCats and Dogs AllowedCats and Dogs AllowedCats and Dogs Allowed
LaundryIn UnitIn UnitIn UnitIn UnitIn UnitIn Unit
SecurityControlled AccessGated EntryGated EntryDoorman, Controlled Access
A/CYesYesYesYesYes
DishwasherYesYesYesYes
ParkingYesYesYesYesYesYesYes
GymYesYesYesYesYesYesYes
PoolYesYesYesYesYesYesYes

Frequently asked questions

How many apartment units are available and what are their rents?
  • There is 1 three-bedroom apartment available for $7,500
What is the apartment building's pet policy?

There are cats and dogs allowed at 8220 Crestwood Heights Dr #1912. Please contact the property manager for up to date pet policy and fee information.

Is there laundry in the building?

This building offers in unit laundry.

Does the building offer parking?

Yes, 8220 Crestwood Heights Dr #1912 provides parking.

What McLean neighborhood is 8220 Crestwood Heights Dr #1912 in?

Your new apartment would be located in the McLean neighborhood.

What school district is this building in?

8220 Crestwood Heights Dr #1912 is within the Fairfax County Public Schools. Check out the additional Nearby Schools for more boundary details.

When was this listing last updated?

The property manager updated this rental listing 2 hours, 56 minutes ago.

Spot something off?Good catch. Flag it and help keep listings legit.