822 Shasta Daisy Dr

822 Shasta Daisy Dr — Photo 1
822 Shasta Daisy Dr — Photo 2
822 Shasta Daisy Dr — Photo 3
822 Shasta Daisy Dr — Photo 4
822 Shasta Daisy Dr — Photo 5
822 Shasta Daisy Dr — Photo 6
822 Shasta Daisy Dr — Photo 7
822 Shasta Daisy Dr — Photo 8
822 Shasta Daisy Dr — Photo 9
822 Shasta Daisy Dr — Photo 10
822 Shasta Daisy Dr — Photo 11
822 Shasta Daisy Dr — Photo 12
822 Shasta Daisy Dr — Photo 13
822 Shasta Daisy Dr — Photo 14
822 Shasta Daisy Dr — Photo 15
822 Shasta Daisy Dr — Photo 16
822 Shasta Daisy Dr — Photo 17
822 Shasta Daisy Dr — Photo 18
822 Shasta Daisy Dr — Photo 19
822 Shasta Daisy Dr — Photo 20
822 Shasta Daisy Dr — Photo 21
822 Shasta Daisy Dr — Photo 22
822 Shasta Daisy Dr — Photo 23
822 Shasta Daisy Dr — Photo 24
822 Shasta Daisy Dr — Photo 25
822 Shasta Daisy Dr — Photo 26
822 Shasta Daisy Dr — Photo 27

$3,700/ mo
Doesn't include deposits and fees
4 beds3 baths2770 sqft house
822 Shasta Daisy Dr
Your booked tour

What you get

In-unit laundryAir conditioningPool

Costs, fees, and lease terms

Pricing comparison

$1105

At $3,700, this listing is priced $1105 cheaper than the current market rate for a 4 bedroom home in Bay Area.

The neighborhood

About the building

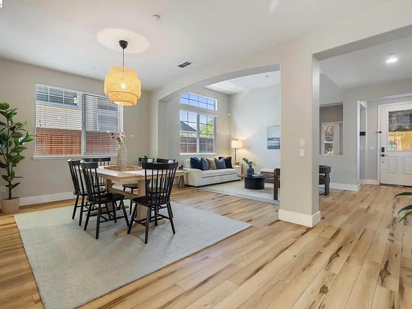
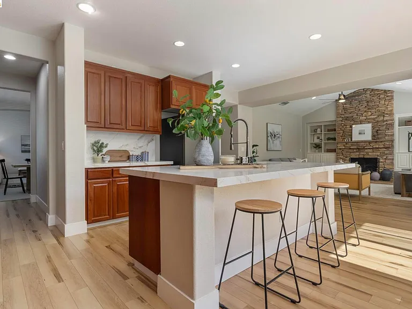
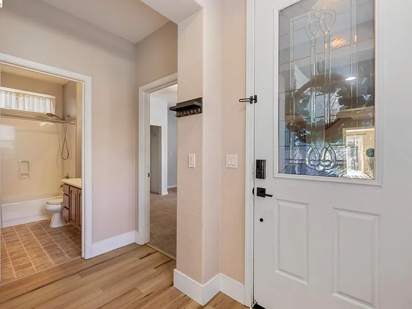
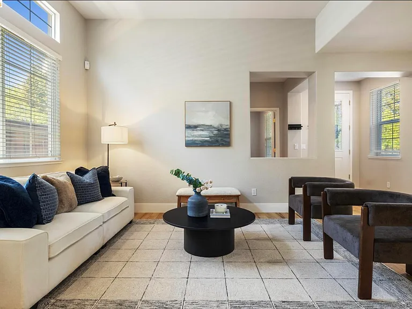
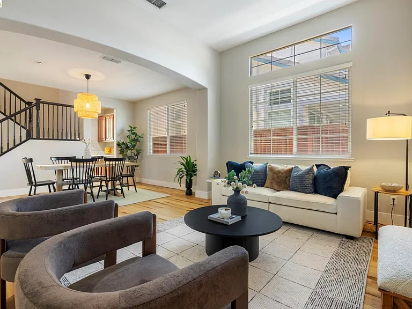
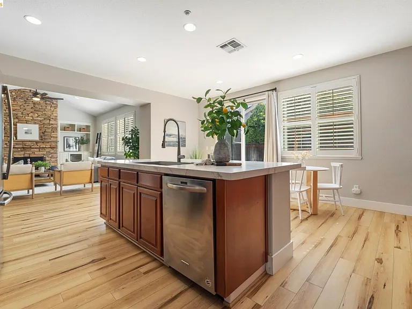
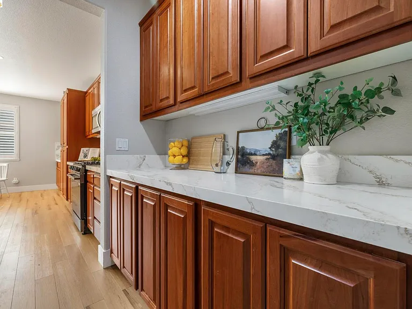
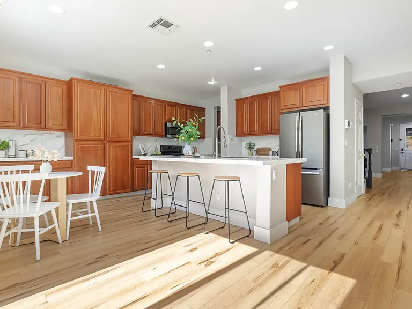
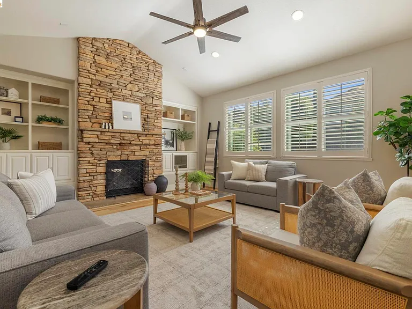
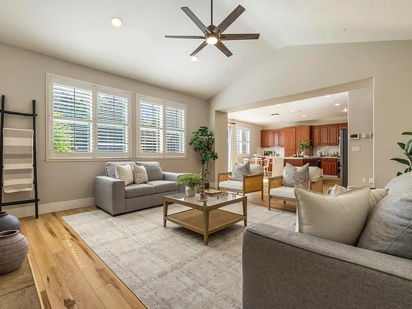
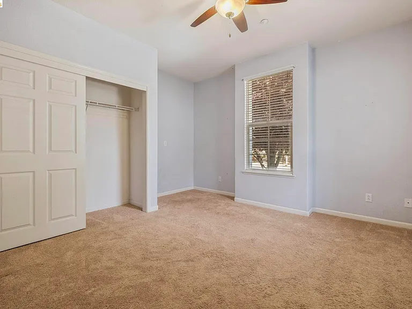
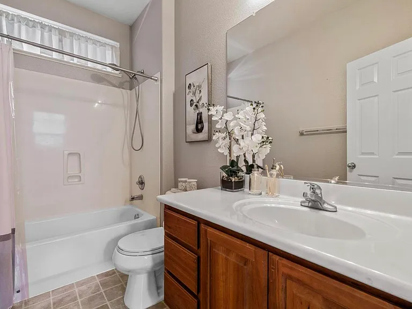
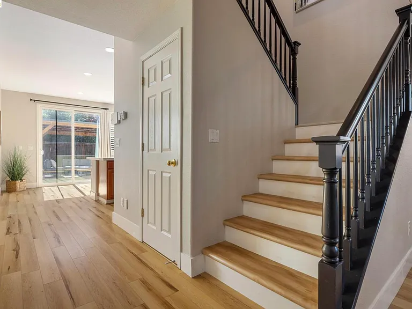
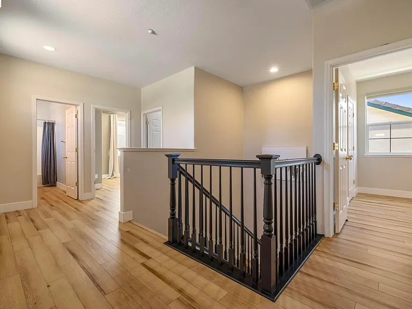
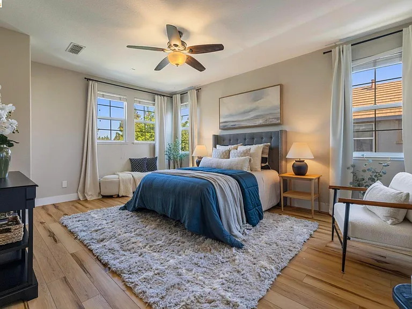
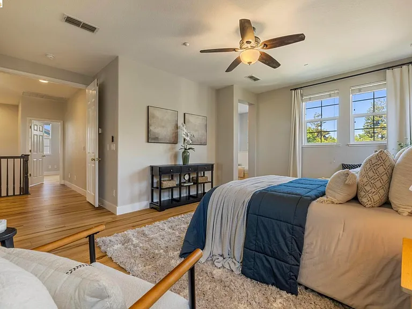
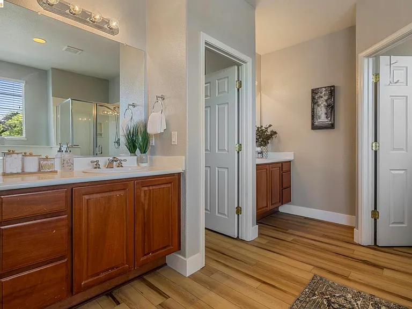
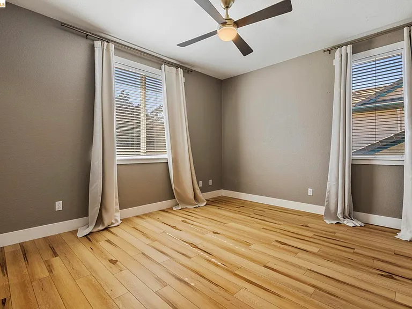
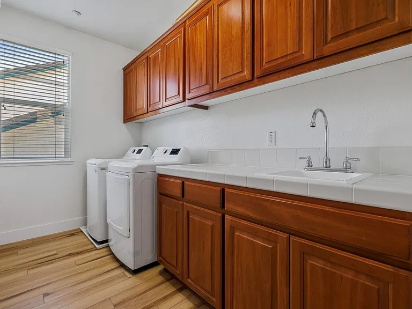
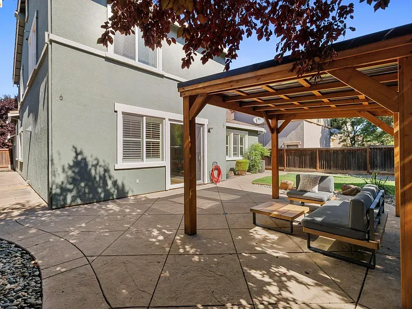
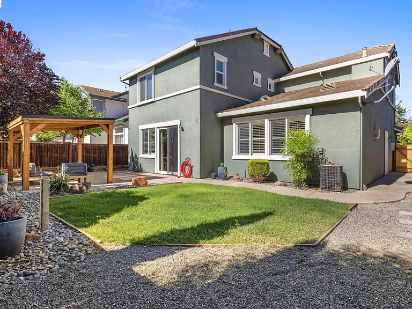
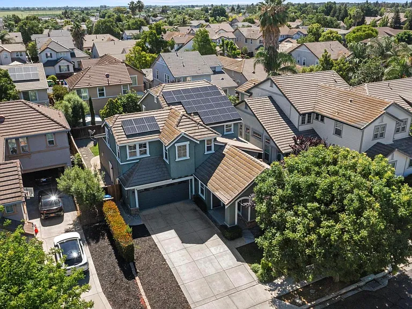
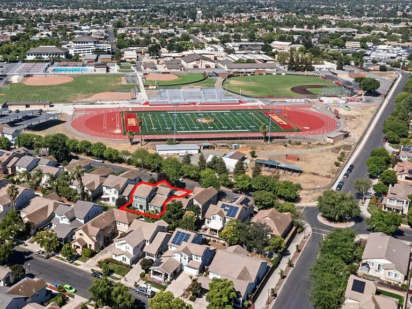
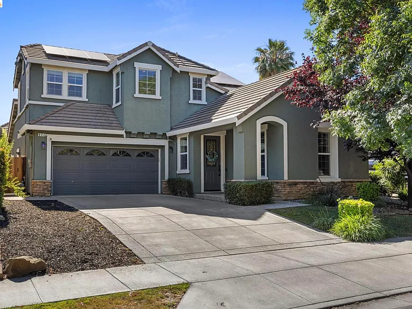
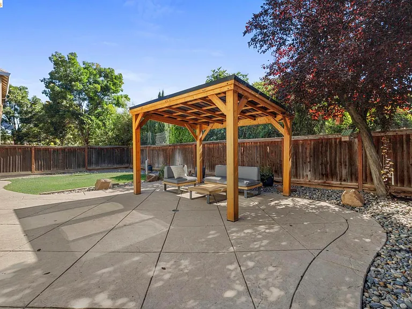
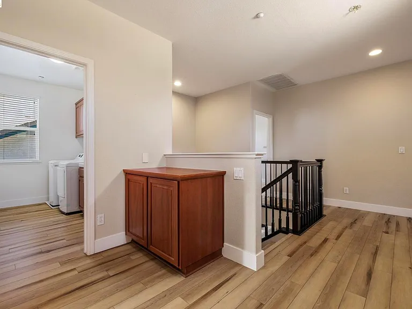
SAVE MONEY ON OWNED SOLAR, helping to keep monthly PG&E costs low! Welcome to this beautifully maintained with the perfect blend of comfort, convenience, and energy efficiency! This spacious floor plan features a desirable downstairs bedroom and full bathroom, ideal for guests, extended family, or a home office. The open-concept kitchen has a huge center island, quartz countertops, stainless steel appliances, and a separate Butler's Pantry with abundant storage. The inviting family room has soaring ceilings, a stunning floor to ceiling stone fireplace, and custom built-ins. Upstairs you'll find a large laundry room with sink and plenty of cabinets. Step outside to a large backyard featuring stamped concrete, a covered gazebo, and plenty of room to relax or entertain. Additional highlights include luxury vinyl plank flooring, plantation shutters, an oversized driveway, and garage. Ideally located behind Liberty High School with easy access to parks, shopping, restaurants, downtown Brentwood, the Farmers Market, summer concerts, and more.

The property manager

Nearby schools

Students who live in 822 Shasta Daisy Dr attend the following Liberty Union High School District (Unified School District) and Brentwood Union Elementary School District (Unified School District) public schools:
GreatSchools ratings are based on test scores and additional metrics when available.

822 Shasta Daisy Dr
By contacting this property, you agree to our Terms of Use. Visit our Privacy Portal for more information. When you click “Send message”, we’ll send your inquiry to the property manager so they can reach out and answer your questions.

Find similar homes

Spot something off?Good catch. Flag it and help keep listings legit.