822 5th St NE

822 5th St NE — Photo 1
822 5th St NE — Photo 2
822 5th St NE — Photo 3
822 5th St NE — Photo 4
822 5th St NE — Photo 5
822 5th St NE — Photo 6
822 5th St NE — Photo 7
822 5th St NE — Photo 8
822 5th St NE — Photo 9
822 5th St NE — Photo 10
822 5th St NE — Photo 11
822 5th St NE — Photo 12
822 5th St NE — Photo 13
822 5th St NE — Photo 14
822 5th St NE — Photo 15
822 5th St NE — Photo 16
822 5th St NE — Photo 17
822 5th St NE — Photo 18
822 5th St NE — Photo 19
822 5th St NE — Photo 20
822 5th St NE — Photo 21
822 5th St NE — Photo 22
822 5th St NE — Photo 23
822 5th St NE — Photo 24
822 5th St NE — Photo 25
822 5th St NE — Photo 26
822 5th St NE — Photo 27
822 5th St NE — Photo 28
822 5th St NE — Photo 29
822 5th St NE — Photo 30
822 5th St NE — Photo 31
822 5th St NE — Photo 32
822 5th St NE — Photo 33
822 5th St NE — Photo 34
822 5th St NE — Photo 35
822 5th St NE — Photo 36
822 5th St NE — Photo 37
822 5th St NE — Photo 38
822 5th St NE — Photo 39
822 5th St NE — Photo 40
822 5th St NE — Photo 41
822 5th St NE — Photo 42
822 5th St NE — Photo 43
822 5th St NE — Photo 44
822 5th St NE — Photo 45
Quiet, Tree-lined Block
3rd Floor-View from Tea Balcony off Primary Bedroom

$6,900/ mo
Doesn't include deposits and fees
4 beds2.5 baths3055 sqft townhouse
Available July 18
822 5th St NE

Your booked tour

What you get

Pet-friendlyIn-unit laundryParkingAir conditioning

Costs, fees, and lease terms

Lease terms

Water and trash are included, renters pay electric and gas. Includes full fenced in back yard with room for 1 parking spot. Pets are allowed for a $250 non-refundable fee.

Pets

  • Dogs

    Allowed
  • Cats

    Allowed

The neighborhood

About the building

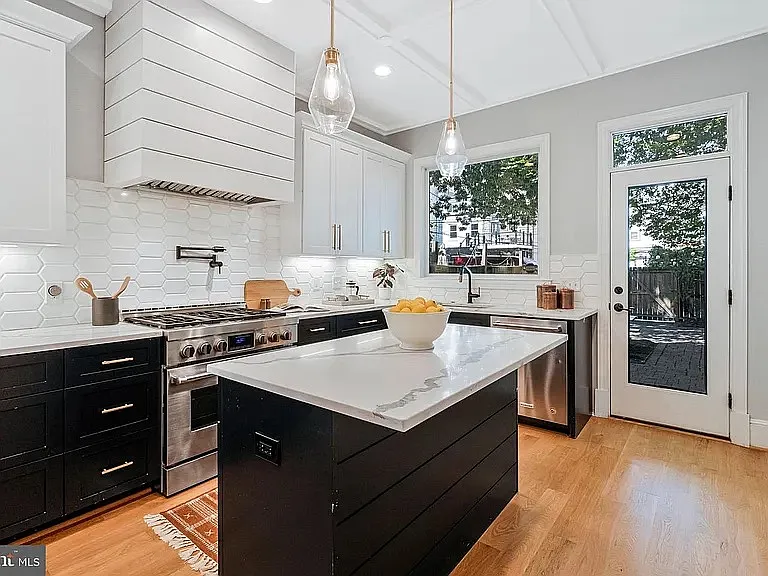
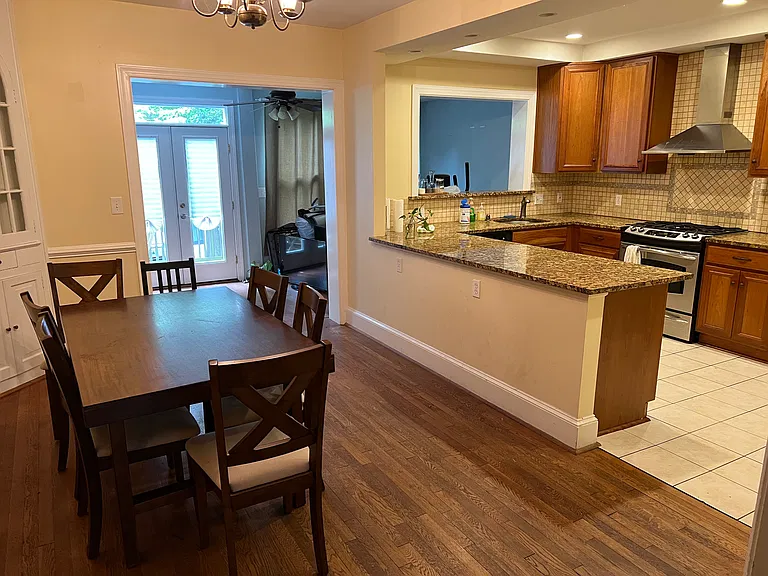
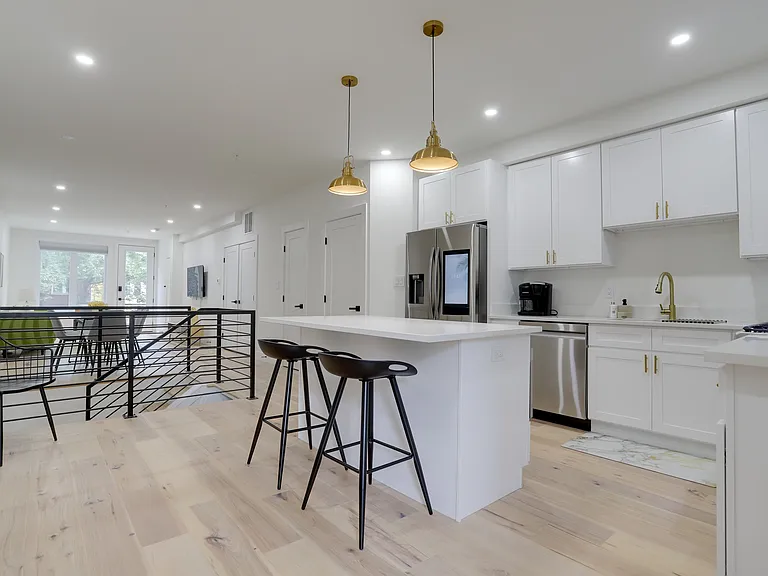
Stunning renovation top-to-bottom in 2021. Chef's kitchen features quartz countertops, oversized island, high-end cabinets and appliances, and 36-inch range and sink. Primary bath is a must-see with beautiful marble tile and custom double-vanity. New hardwood floors and tile throughout the home with shiplap added in primary bedroom, 2nd-floor living room, and powder room. Two skylights, bay windows, patio doors in primary (leading out to lovely 3rd-floor "tea balcony") & oversized windows in kitchen provide great light throughout the home. The 2nd-floor living space is the signature room with new gas fireplace and custom built-ins. Laundry upstairs is a huge plus! Plus the rarity of a deep lot, with 1-car parking + enough area for a large outdoor table and garden in the back (or 2 cars). All on a surprisingly quiet street only 1/2 block from H St. Almost 3,000 sqft of finished space + a 650 sqft unfinished basement for plenty of storage. Currently configured as 4-bedroom+office, but can discuss installing a door if you desire to convert back into a 5th bedroom (has a closet). A half-block from many restaurants & bars on H-street, 2 blocks from both Whole Foods & Giant grocery stores. A short walk to union station (red line metro, Amtrak) and the local favorite Union Market. Also walking distance to multiple neighborhood playgrounds, including Stanton Park. 1 year lease or longer. Elementary Schools: JO Wilson, also walking distance to Ludlow, Peabody, Two Rivers. Feeds to Stuart-Hobson Middle & Eastern High. Close to a number of great daycares, such as Kiddie University.

The property manager

Nearby schools

Students who live in 822 5th St NE attend the following District Of Columbia Public Schools (Unified School District) public schools:

GreatSchools ratings are based on test scores and additional metrics when available.

822 5th St NE

By contacting this property, you agree to our Terms of Use. Visit our Privacy Portal for more information. When you click “Send message”, we’ll send your inquiry to the property manager so they can reach out and answer your questions.

Find similar homes

Spot something off?Good catch. Flag it and help keep listings legit.