8219 Radcliff Dr

8219 Radcliff Dr — Photo 1
8219 Radcliff Dr — Photo 2
8219 Radcliff Dr — Photo 3
8219 Radcliff Dr — Photo 4
8219 Radcliff Dr — Photo 5
8219 Radcliff Dr — Photo 6
8219 Radcliff Dr — Photo 7
8219 Radcliff Dr — Photo 8
8219 Radcliff Dr — Photo 9
8219 Radcliff Dr — Photo 10
8219 Radcliff Dr — Photo 11
8219 Radcliff Dr — Photo 12
8219 Radcliff Dr — Photo 13
8219 Radcliff Dr — Photo 14
8219 Radcliff Dr — Photo 15
8219 Radcliff Dr — Photo 16
8219 Radcliff Dr — Photo 17
8219 Radcliff Dr — Photo 18
8219 Radcliff Dr — Photo 19
8219 Radcliff Dr — Photo 20
8219 Radcliff Dr — Photo 21
8219 Radcliff Dr — Photo 22
8219 Radcliff Dr — Photo 23
8219 Radcliff Dr — Photo 24
8219 Radcliff Dr — Photo 25
8219 Radcliff Dr — Photo 26
8219 Radcliff Dr — Photo 27
8219 Radcliff Dr — Photo 28
8219 Radcliff Dr — Photo 29
8219 Radcliff Dr — Photo 30
8219 Radcliff Dr — Photo 31
8219 Radcliff Dr — Photo 32
8219 Radcliff Dr — Photo 33
8219 Radcliff Dr — Photo 34
8219 Radcliff Dr — Photo 35
8219 Radcliff Dr — Photo 36
8219 Radcliff Dr — Photo 37
8219 Radcliff Dr — Photo 38
8219 Radcliff Dr — Photo 39
8219 Radcliff Dr — Photo 40
8219 Radcliff Dr — Photo 41
8219 Radcliff Dr — Photo 42
8219 Radcliff Dr — Photo 43
8219 Radcliff Dr — Photo 44
8219 Radcliff Dr — Photo 45
8219 Radcliff Dr — Photo 46
8219 Radcliff Dr — Photo 47

$3,445/ mo
Total price
Now includes required monthly fees in total price
4 beds3.5 baths3167 sqft house
Available August 1
8219 Radcliff Dr
Your booked tour

What you get

Dog-friendlyIn-unit laundryParkingAir conditioning

Costs, fees, and lease terms

Lease terms

- 10 month lease

Pets

  • Dogs

    Allowed
  • Cats

    Not allowed

The neighborhood

About the building

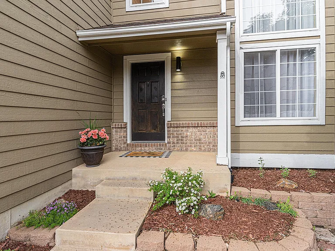
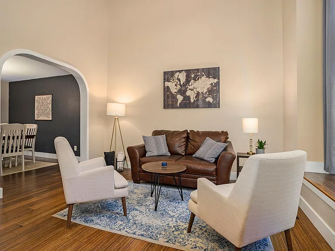
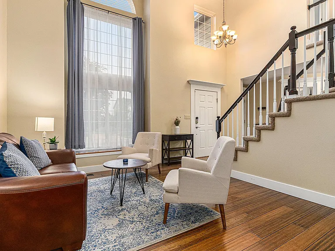
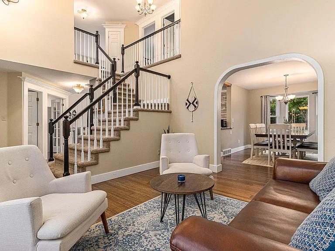
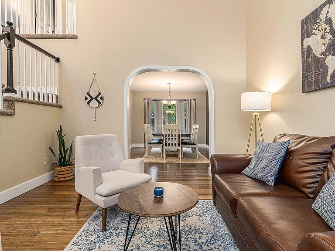
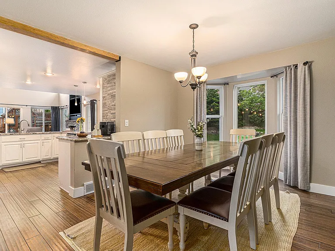
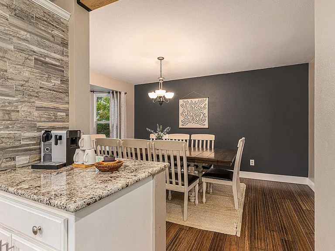
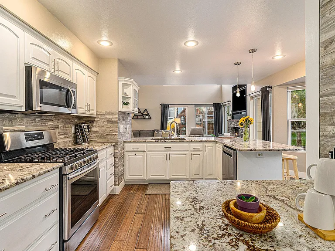
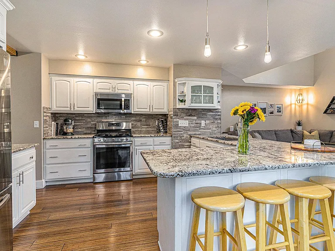
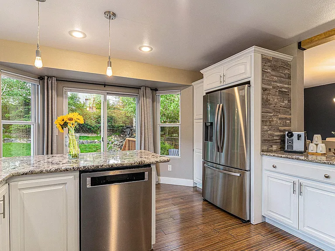
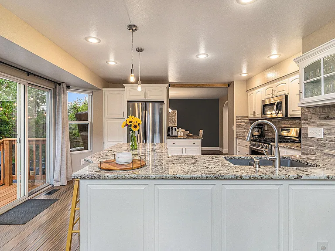
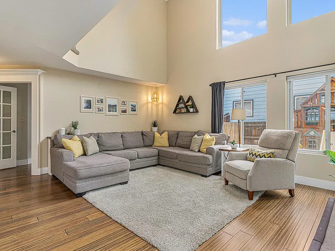
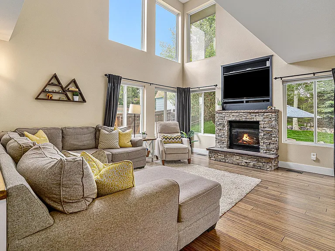
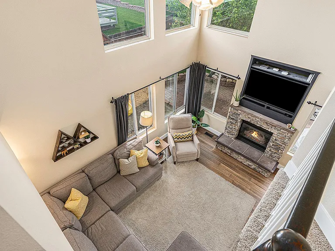
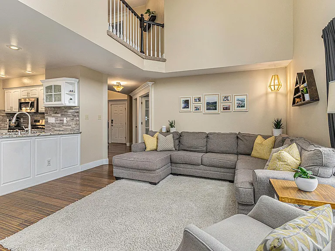
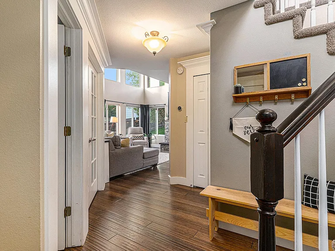
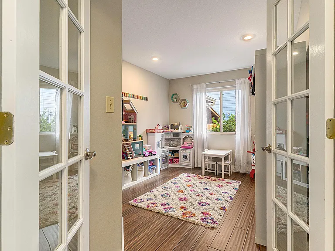
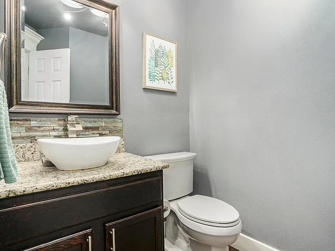
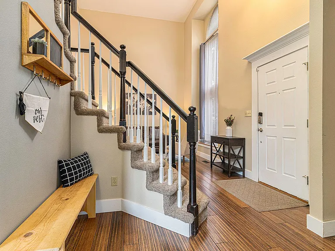
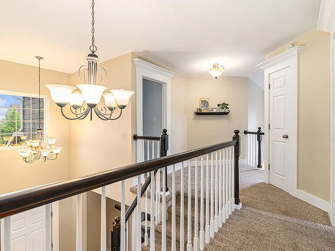
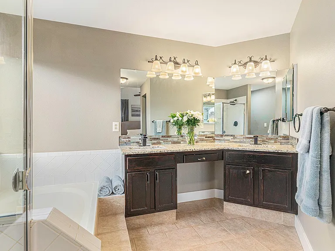
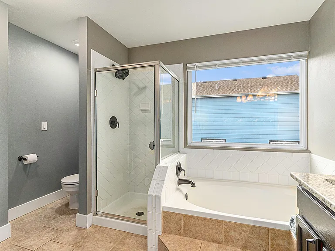
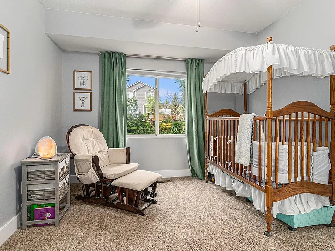
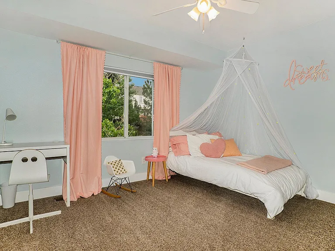
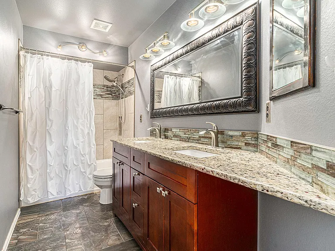
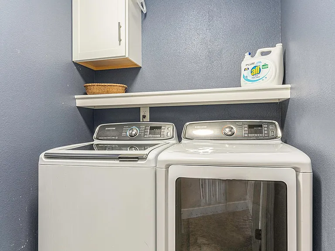
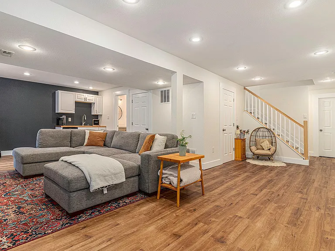
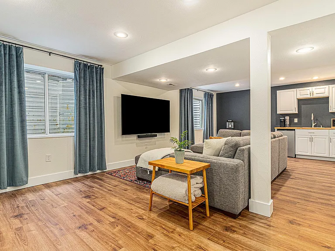
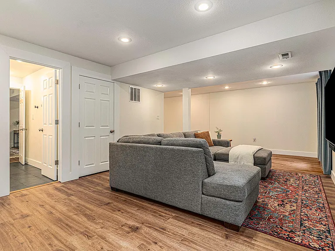
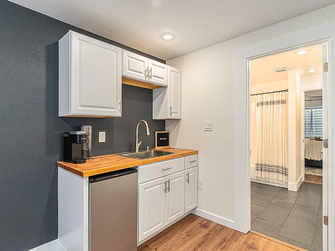
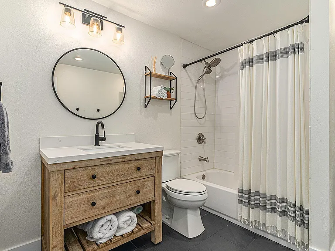
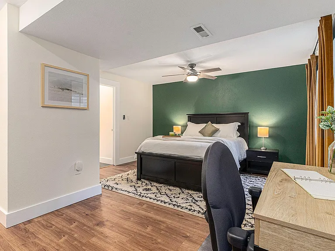
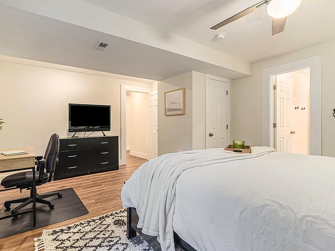
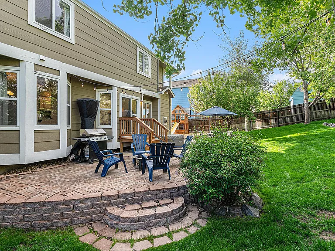
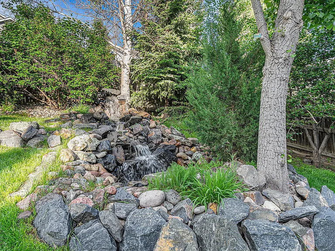
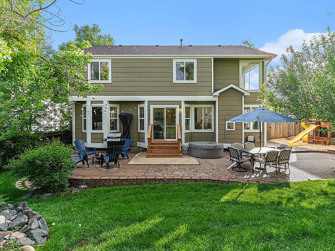
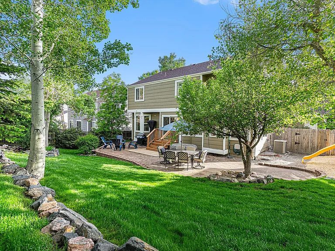
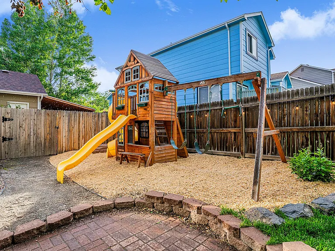
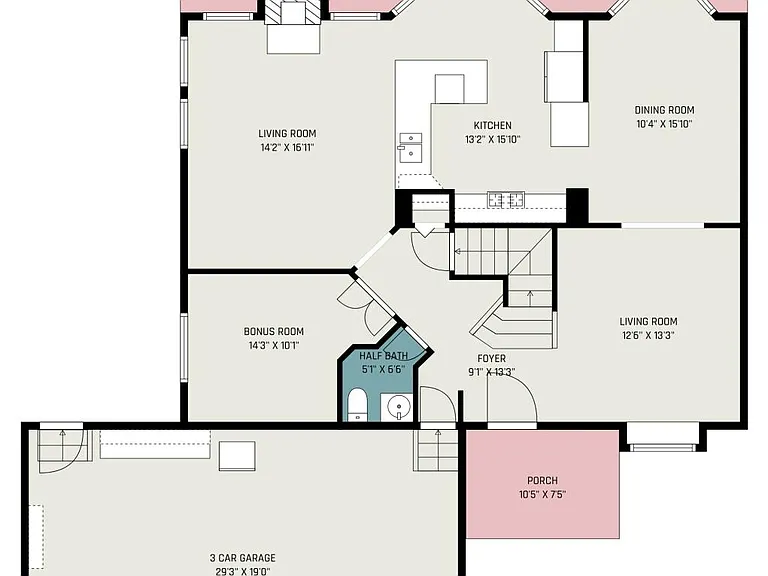
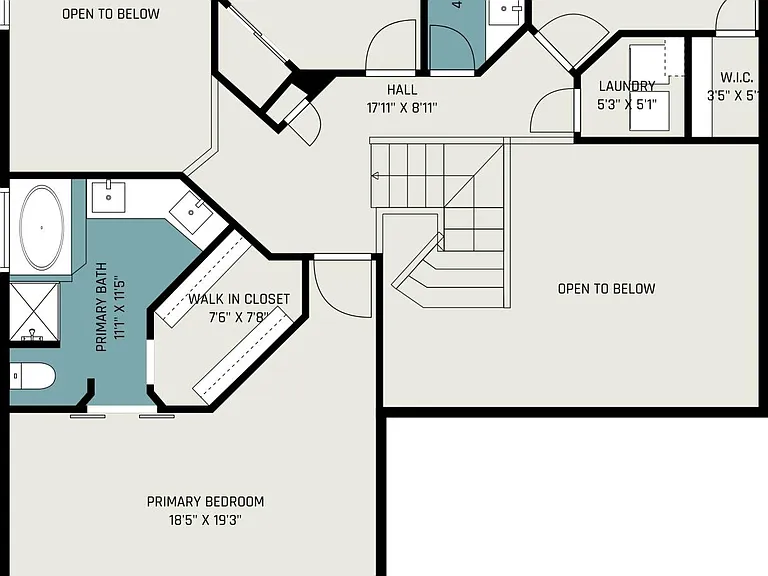
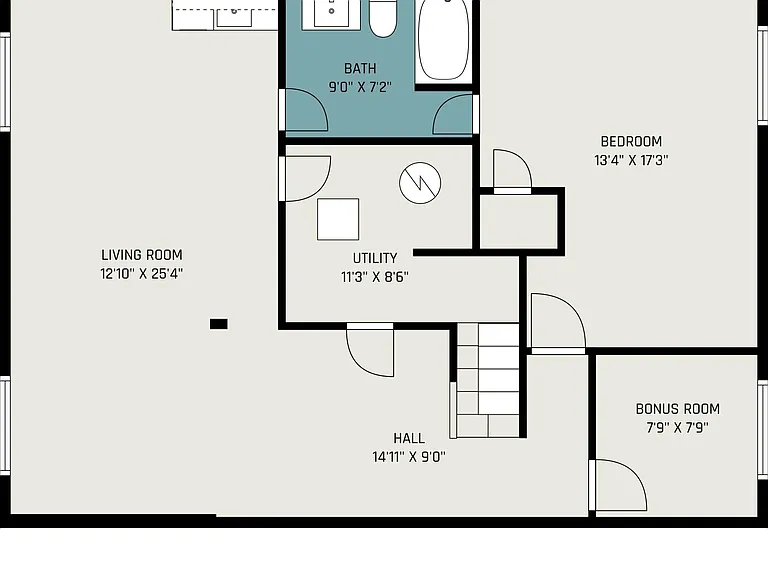
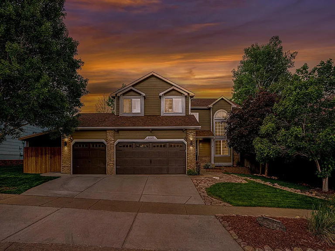
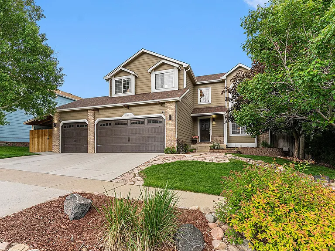
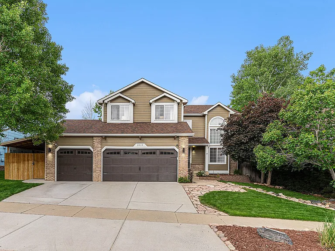
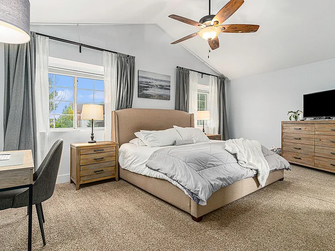
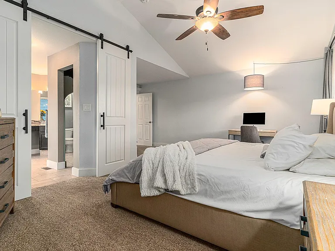
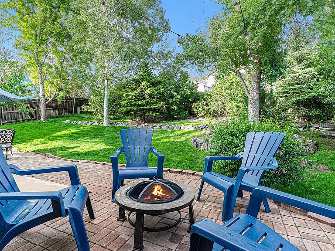
This charming 4 bedroom, 3.5 bathroom home, located in a quiet neighborhood in the award-winning Academy 20 School District, has been attentively upgraded throughout and includes two bonus rooms, a beautiful backyard water fountain feature, a premium playground set, a sizable 3-car garage, and an attached lean-to storage shed. Durable handscraped engineered hardwood floors comprise the main level, which includes two living areas with double-height ceilings, a custom-arch entryway into the dining room, an open kitchen with granite counter bar, stainless steel appliances, a built-in entertainment cubby, a beautiful bonus room with double french doors, and a half-bath. The second floor boasts a spacious master suite with vaulted ceilings and custom barnyard doors which lead to an alluring 5-piece bathroom set. Two secondary bedrooms with ample closet space, a full bathroom, and a laundry room are also conveniently located upstairs. Completed in 2021, the basement has been meticulously finished with luxury vinyl flooring throughout and is set up for entertainment and extra living space. A large additional bedroom, full bath, wet bar, and a bonus room wrap up the upgraded downstairs area. The fenced-in backyard (recently renovated in 2024) and outdoor living space is an entertainer's delight with professional landscaping and includes plenty of space for gathering and relaxing, a custom stone water feature, a playground set, and a rich number of lush trees for privacy and serenity. A one-minute video reel is also available to view upon request. ADDITIONAL NOTES: - Two bonus rooms that could be utilized for office, playroom, gym, storage, etc. (in addition to 4 bedrooms) - Tenant responsible for utilities - Gardening is included - No smoking of any kind on premise - Dog(s) may be considered for an additional security deposit and monthly pet rent fee - Each tenant over 18 much complete and submit a Zillow application for review - Photo(s) taken from 2024 but property has been well-maintained - Contact directly for more details or questions

The property manager

Nearby schools

Students who live in 8219 Radcliff Dr attend the following Academy School District No. 20 in the County of EL Paso An (Unified School District) public schools:
GreatSchools ratings are based on test scores and additional metrics when available.

8219 Radcliff Dr
By contacting this property, you agree to our Terms of Use. Visit our Privacy Portal for more information. When you click “Send message”, we’ll send your inquiry to the property manager so they can reach out and answer your questions.
Find similar homes

Spot something off?Good catch. Flag it and help keep listings legit.