8219 Dogwood Ln

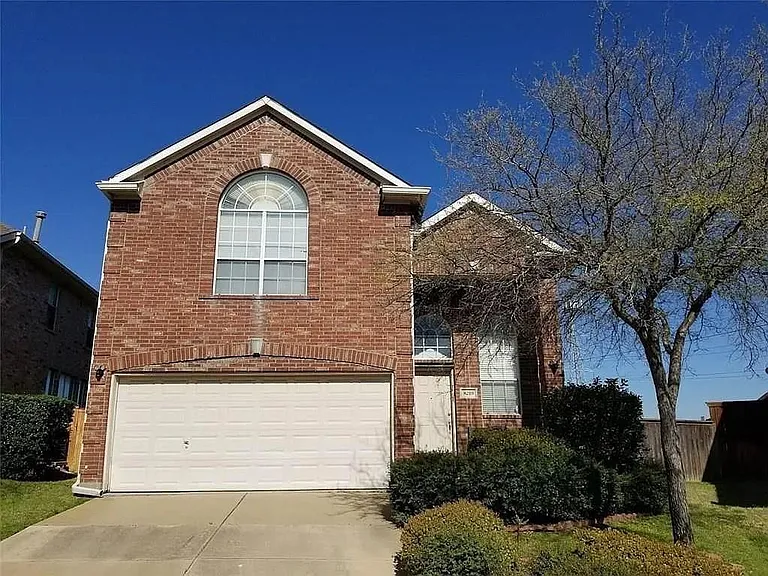
House front view
House street view
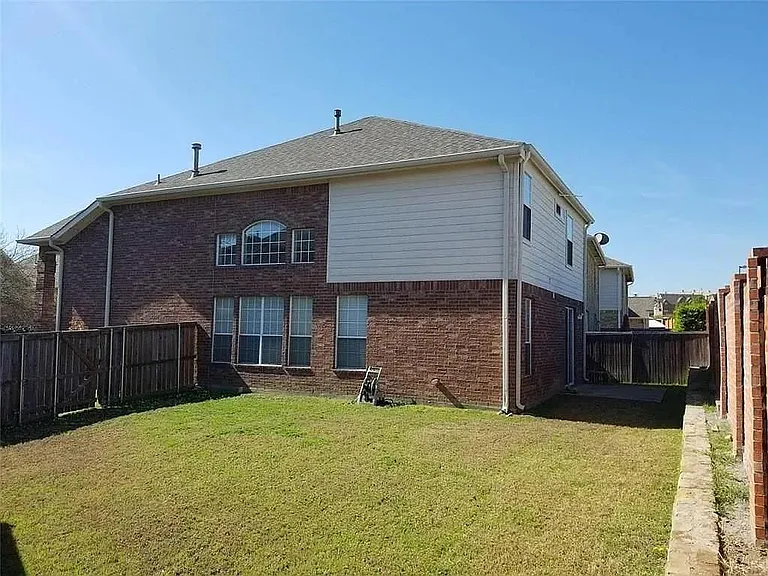
backyard - largest in the development, great for family, pets
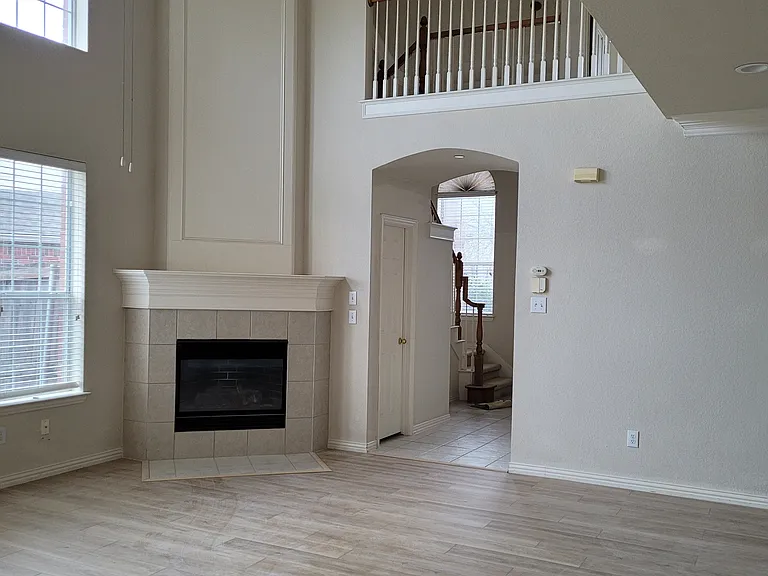
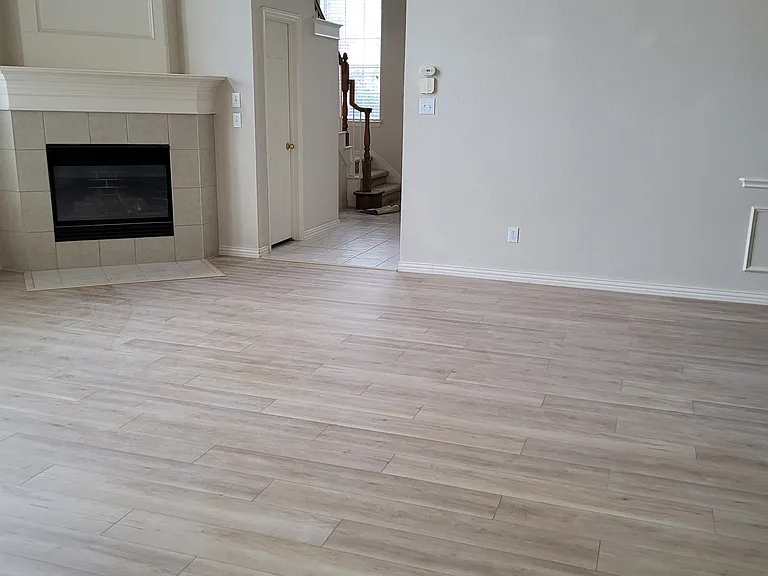
living room with high ceiling

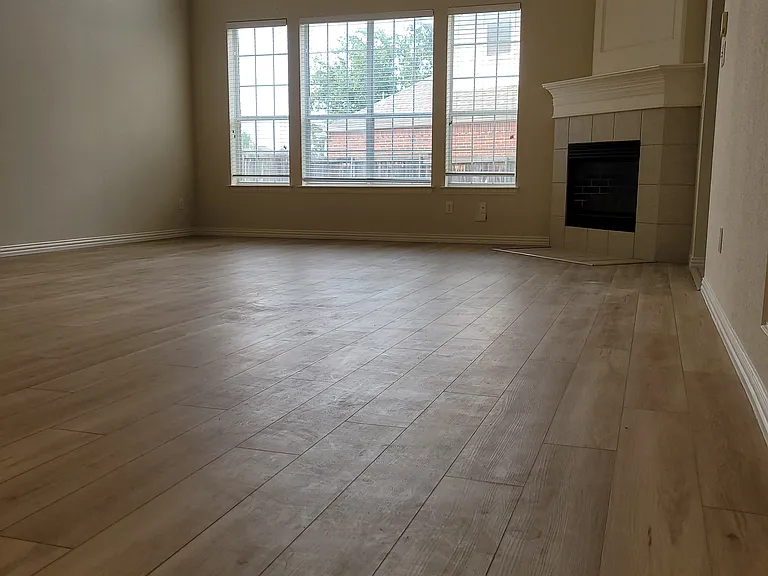
living area with ample natural lights
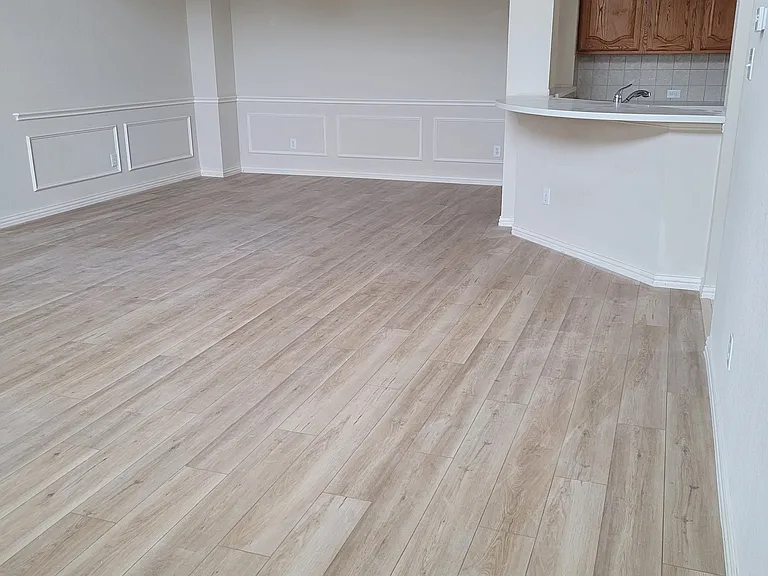
Formal dining area view from living area
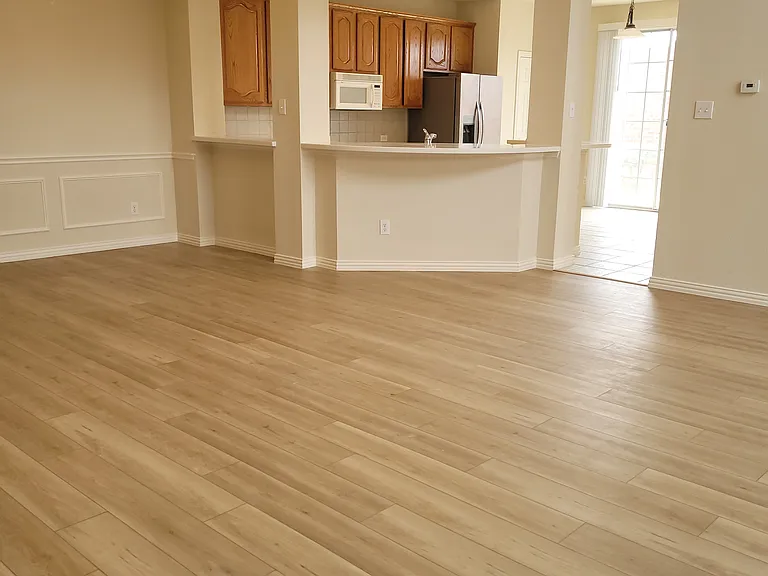
view from kitchen looking towards front door entrance area
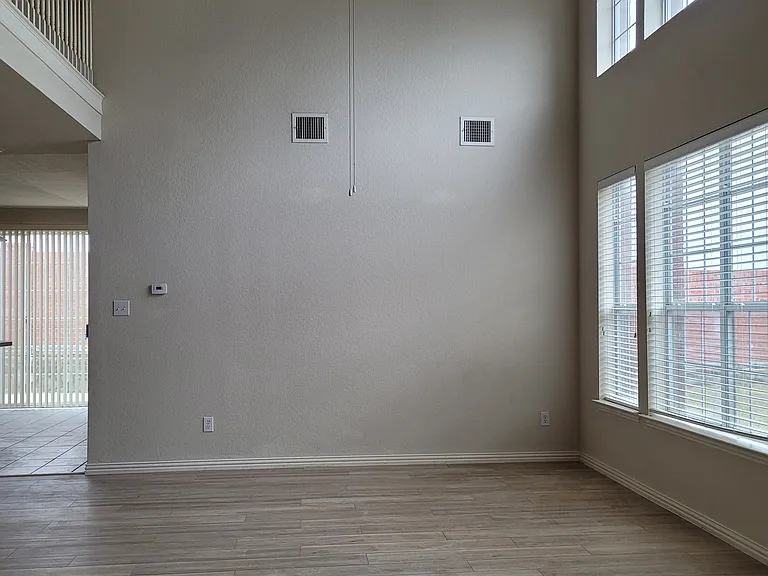
high ceiling living room with natural lights
downstairs room
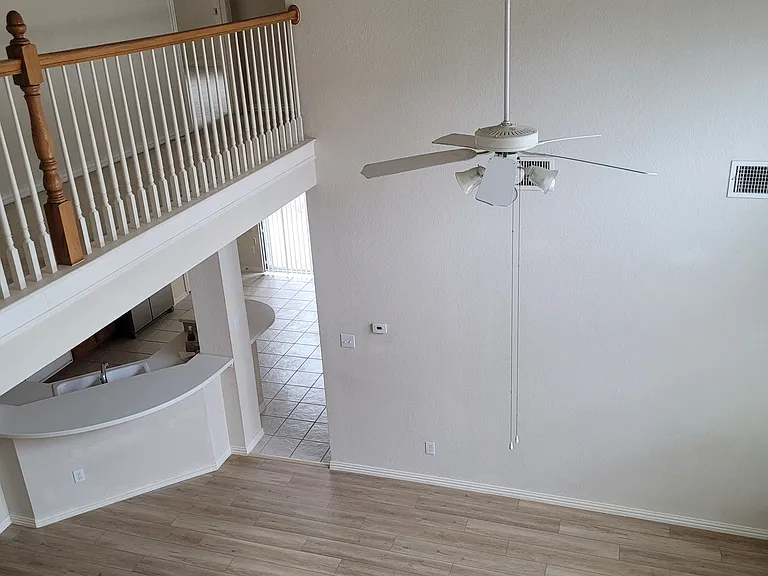
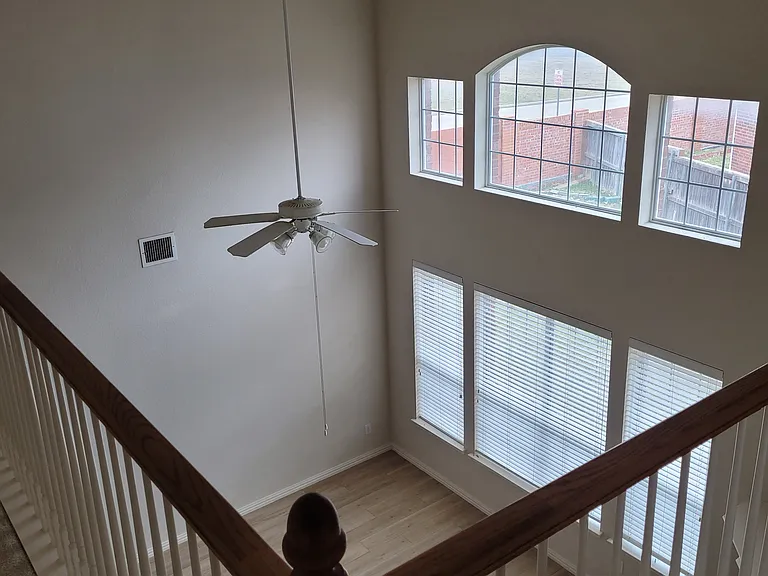
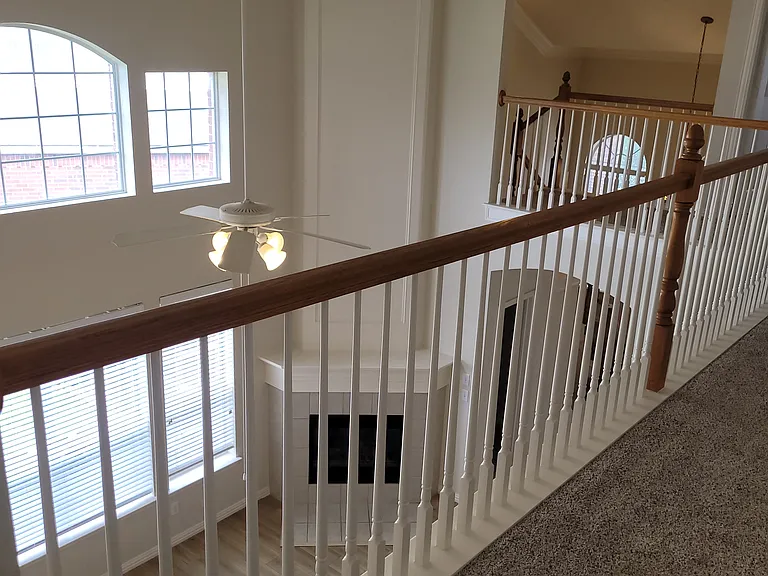
living room view from upstairs
living area view
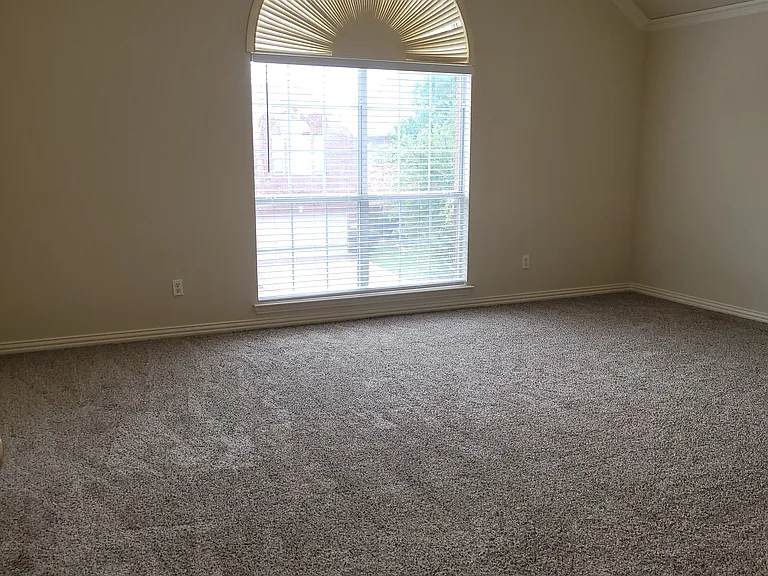
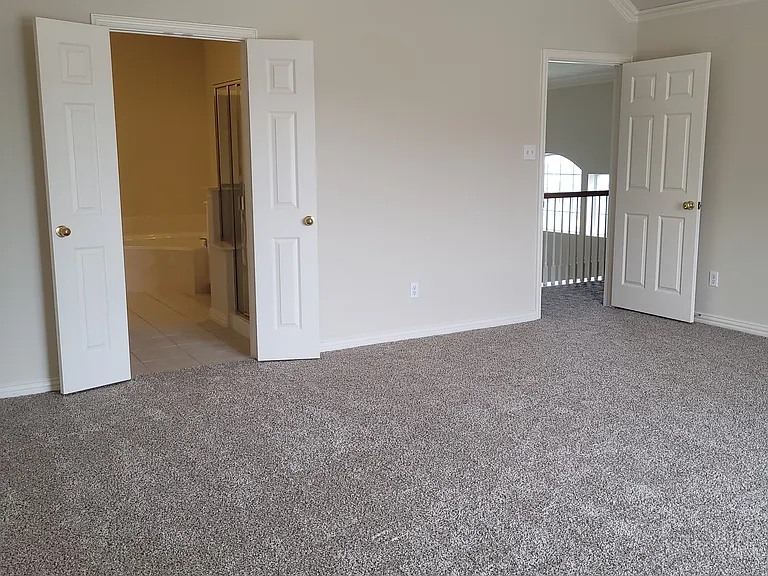
primary bedroom with high ceilings
primary bedroom
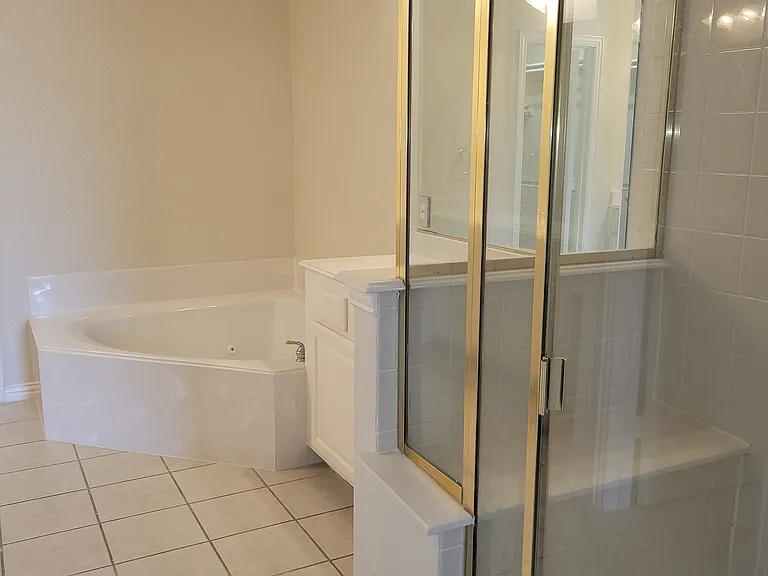
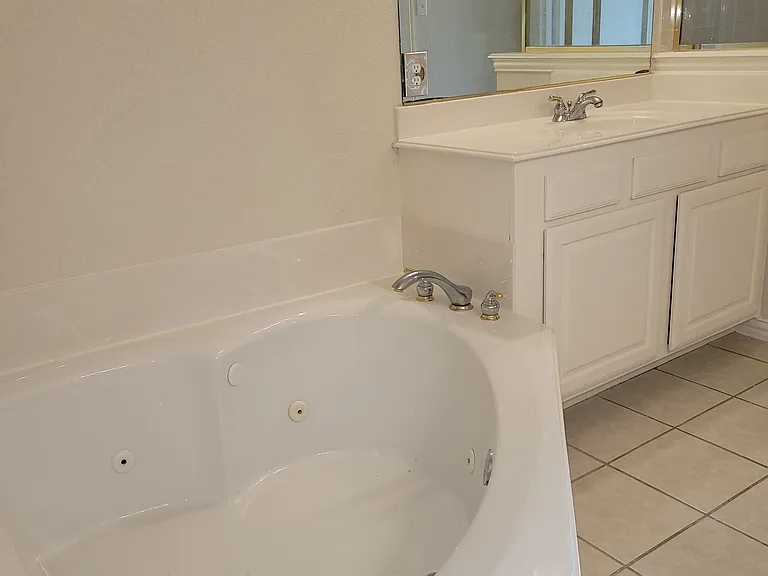
primary bath spa jet tub, 2nd sink B, shower stall
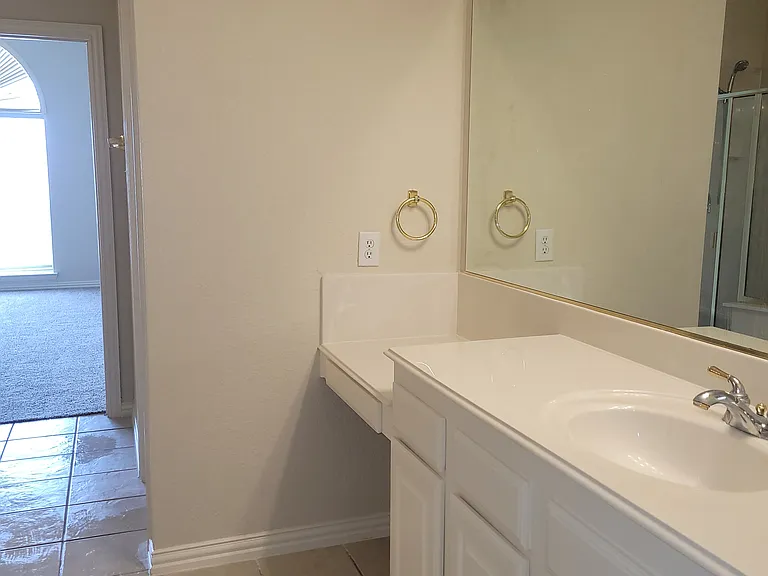
primary bath vanity and sink A
primary bath spa jet tub
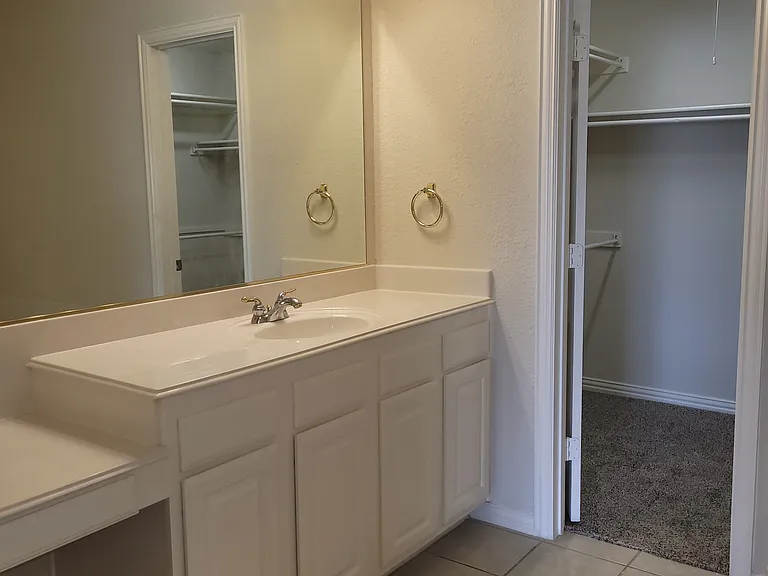
primary room walk in closet next to first sink with vanity
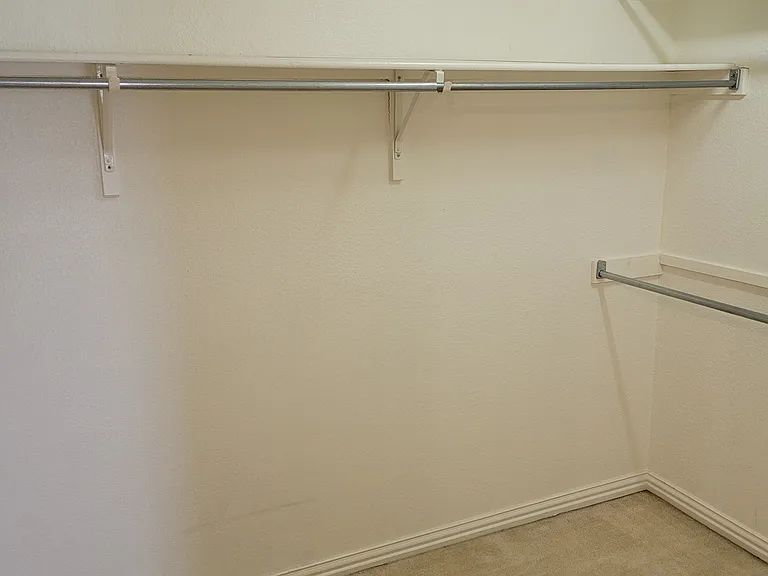
large walk in closet within primary bedroom
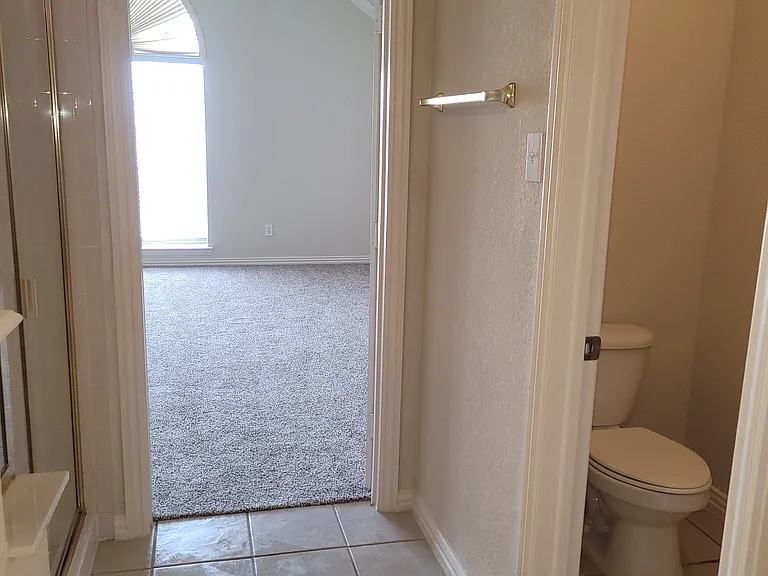
primary bath separate toilet with door across from shower stall
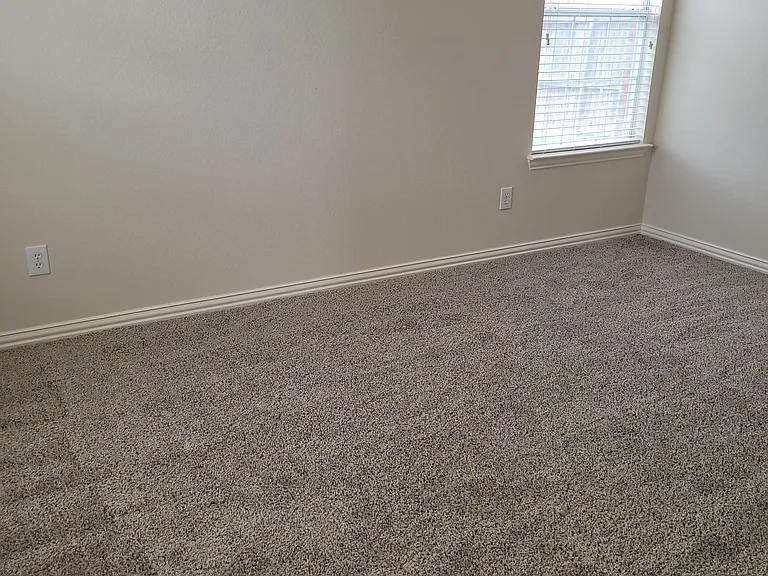
Bedroom
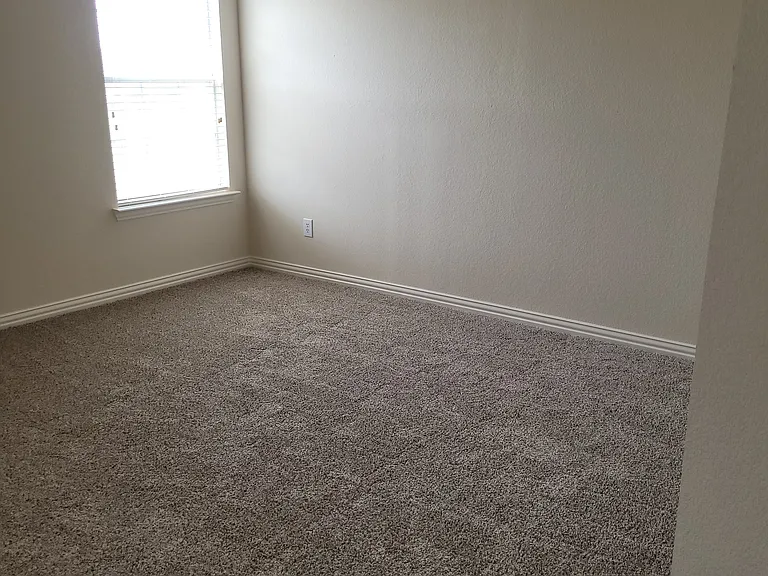
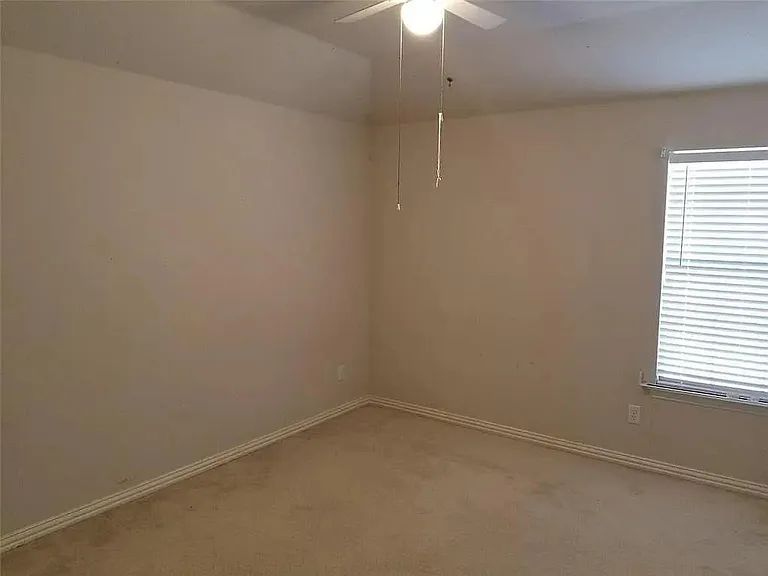
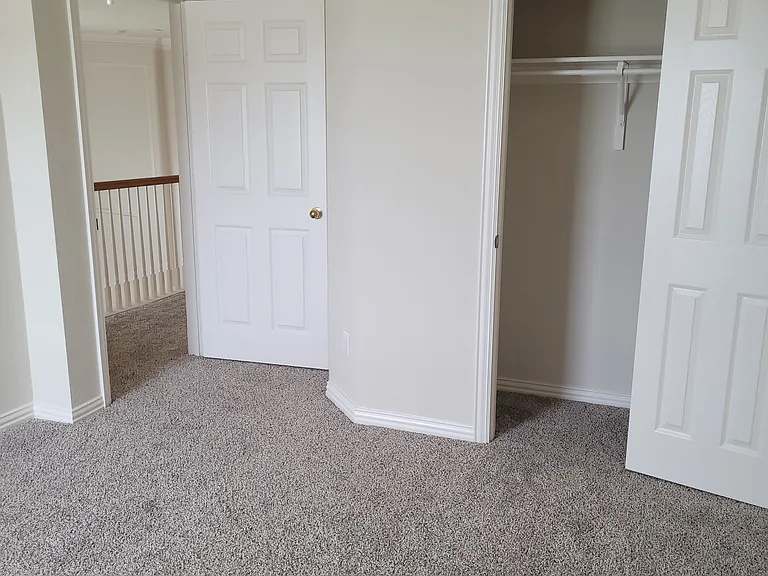
2nd floor room A with double door closet
2nd floor room B
2nd floor room B closet
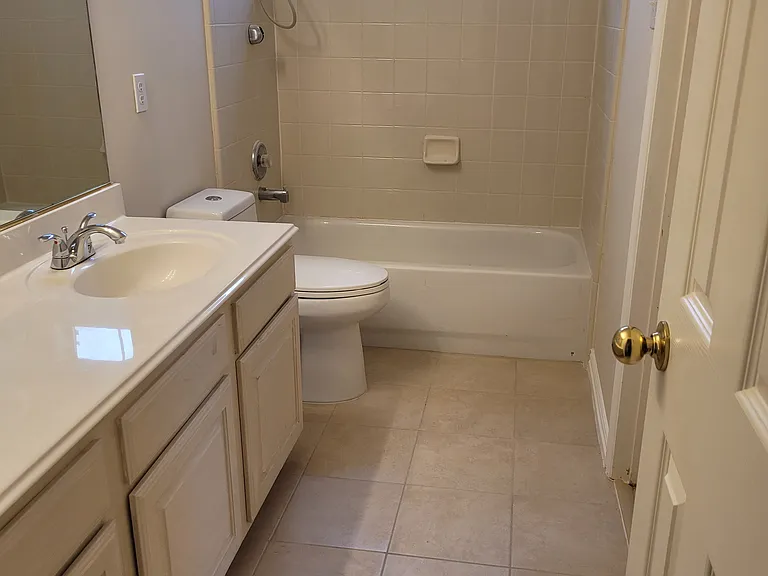
2nd floor full bath
living room toward kitchen
living room 28 feet height open ceiling with view of back yard
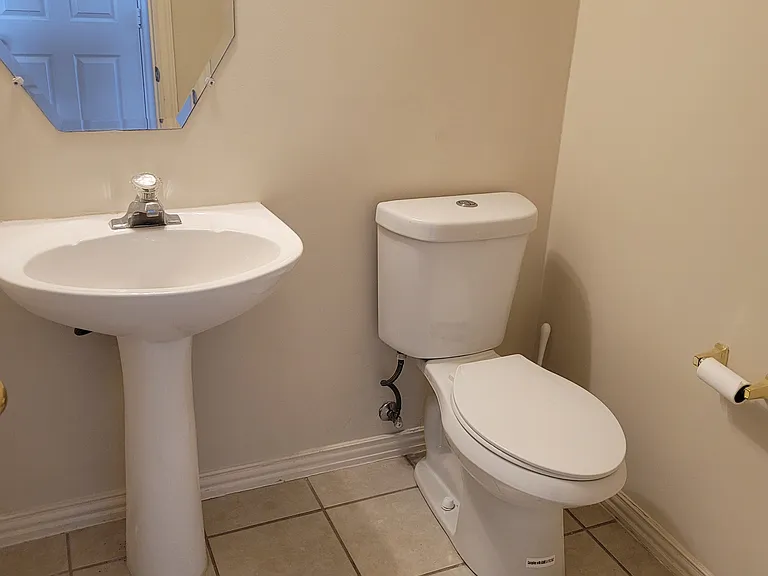
downstairs half bath
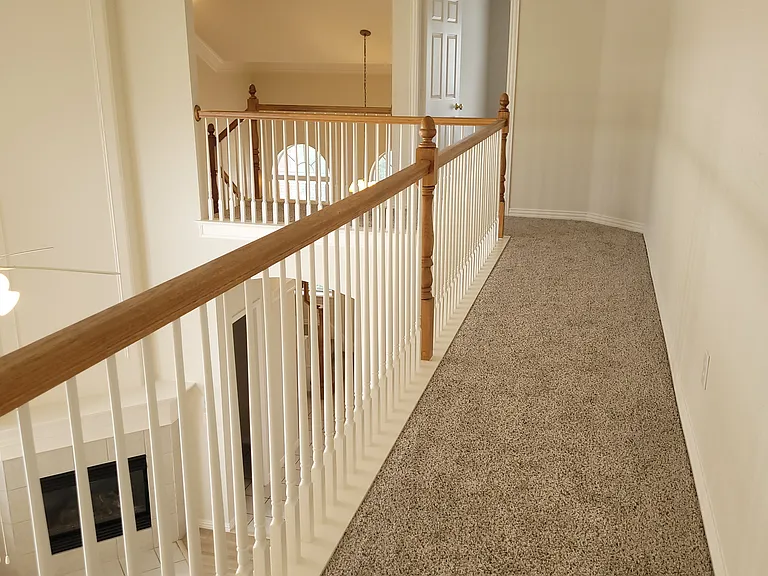
2nd floor hallway with living room view
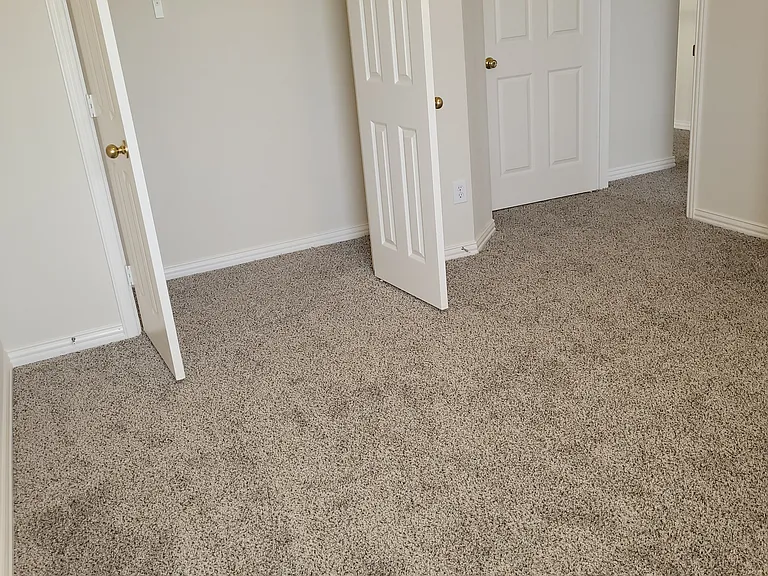
2nd floor hallway
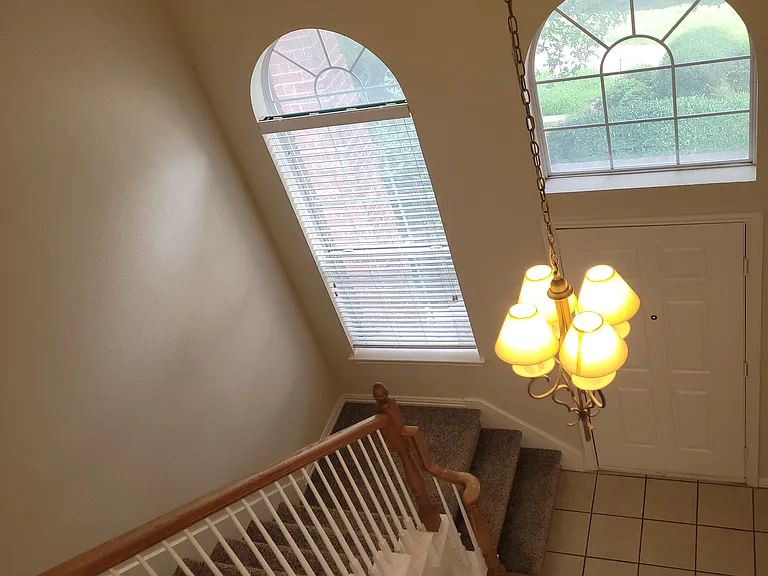
front door view from 2nd floor
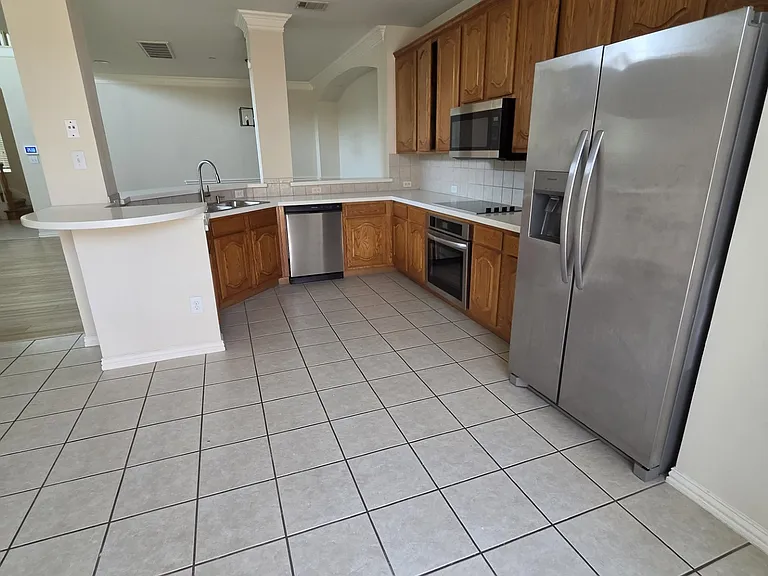
large kitchen and dining area
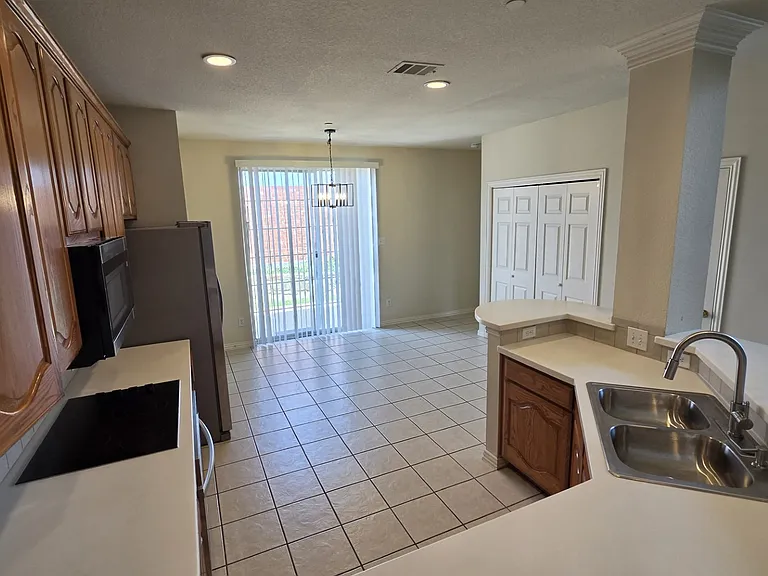
kitchen, dining area, leading to patio door
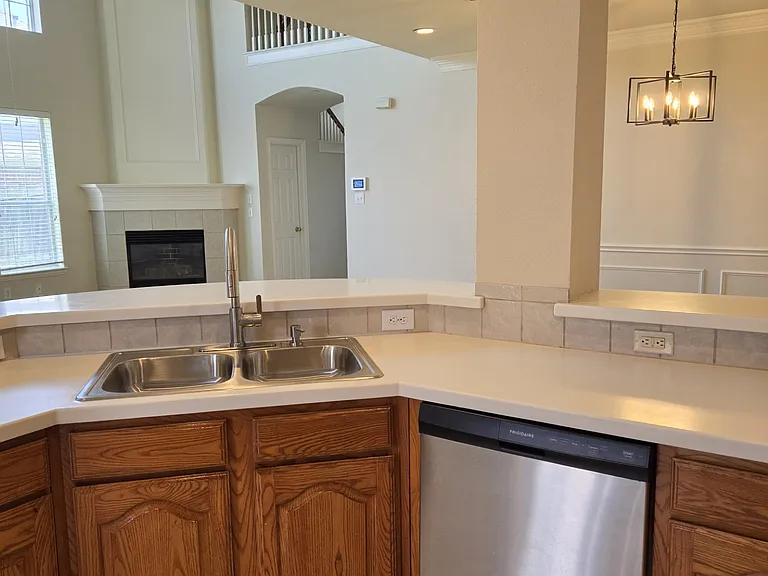
kitchen sink, dishwasher looking out to formal dining room to right, living area to left
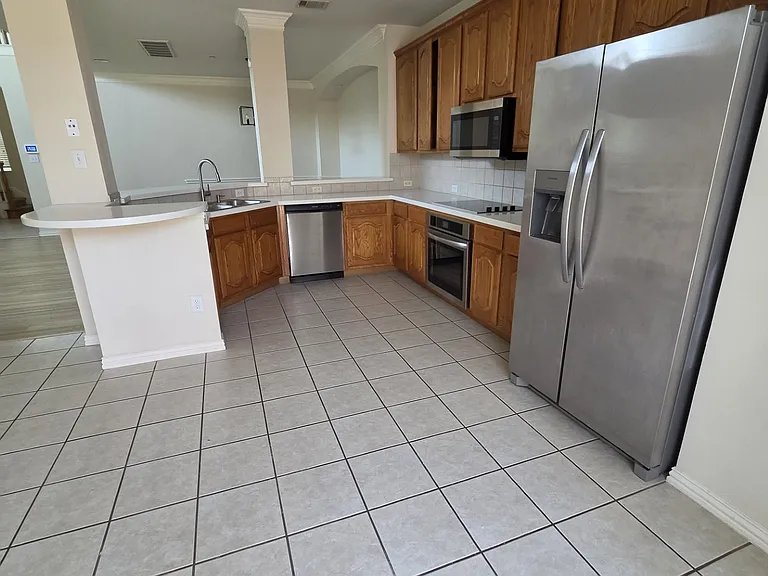
large kitchen area with new applicances
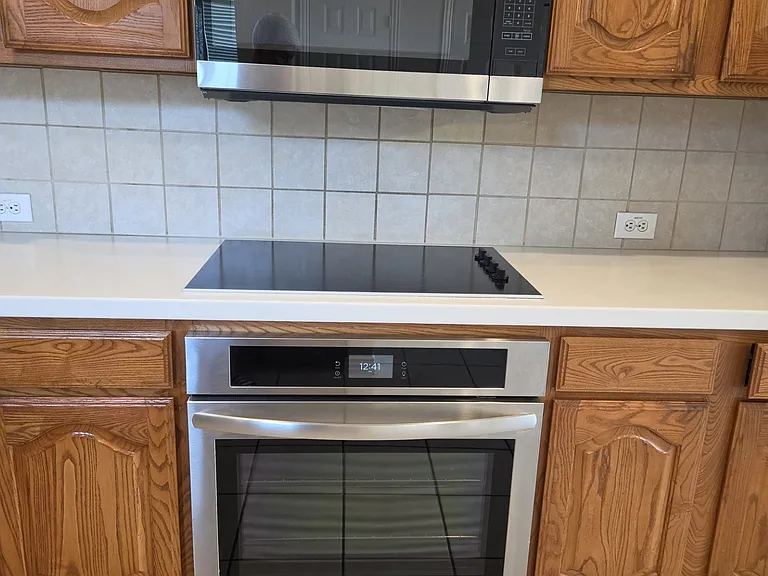
brand new oven, cooking range, over the range microwave oven
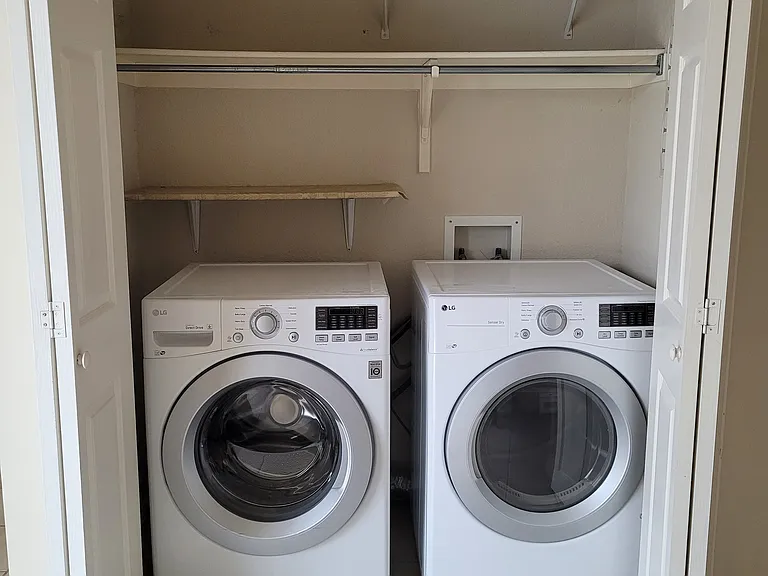
laundry next to kitchen - front loading washer and dryer

$2,950/ mo
Doesn't include deposits and fees
4 beds2.5 baths2280 sqft house
8219 Dogwood Ln
Your booked tour

What you get

Pet-friendlyIn-unit laundryParkingAir conditioning

Costs, fees, and lease terms

Lease terms

Due at signing - first month rent and deposit in cashiers check plus pet deposit if applicable. Renter pays for all utilities, yard maintenance. Renters insurance.

Pets

  • Dogs

    Allowed
    Number allowed2
  • Cats

    Allowed
    Number allowed2

The neighborhood

About the building

Great neighborhood, close access to 635/MacArthur in highly desirable Valley Ranch division. Excellent location for convenient modern living, very close to all major retailers and markets. High ceilings with high windows for ample natural lights. Large master bedroom with separate dual sinks and vanity counter, jet tub, shower stall, separate toilet with door, big walk in closet. Extra large 2 car garage. Central air conditioning and heating. Largest back yard in the development. New appliances- oven, cooking range, microwave, dishwasher. Front loading washer and dryer, water and ice dispensing refrigerator are included. Fiber internet ready. Pets welcome upon breed and weight verification and pet deposit.

The property manager

Nearby schools

Students who live in 8219 Dogwood Ln attend the following Carrollton-farmers Branch Independent School District (Unified School District) public schools:
GreatSchools ratings are based on test scores and additional metrics when available.

8219 Dogwood Ln
By contacting this property, you agree to our Terms of Use. Visit our Privacy Portal for more information. When you click “Send message”, we’ll send your inquiry to the property manager so they can reach out and answer your questions.

Find similar homes

Spot something off?Good catch. Flag it and help keep listings legit.