821 Melpark Ct

821 Melpark Ct — Photo 1
821 Melpark Ct — Photo 2
821 Melpark Ct — Photo 3
821 Melpark Ct — Photo 4
821 Melpark Ct — Photo 5
821 Melpark Ct — Photo 6
821 Melpark Ct — Photo 7
821 Melpark Ct — Photo 8
821 Melpark Ct — Photo 9
821 Melpark Ct — Photo 10
821 Melpark Ct — Photo 11
821 Melpark Ct — Photo 12
821 Melpark Ct — Photo 13
821 Melpark Ct — Photo 14
821 Melpark Ct — Photo 15
821 Melpark Ct — Photo 16
821 Melpark Ct — Photo 17
821 Melpark Ct — Photo 18
821 Melpark Ct — Photo 19
821 Melpark Ct — Photo 20
821 Melpark Ct — Photo 21
821 Melpark Ct — Photo 22
821 Melpark Ct — Photo 23
821 Melpark Ct — Photo 24
821 Melpark Ct — Photo 25

$3,397/ mo
Doesn't include deposits and fees
3 beds3 baths1563 sqft townhouse
Available August 18
821 Melpark Ct

Your booked tour

What you get

Pet-friendlyIn-unit laundryParkingAir conditioning

Costs, fees, and lease terms

Pricing comparison

$1086

At $3,397, this listing is priced $1086 more than the current market rate for a 3 bedroom home in Nashville.

Pets

  • Dogs

    Not allowed
  • Cats

    Allowed

The neighborhood

About the building

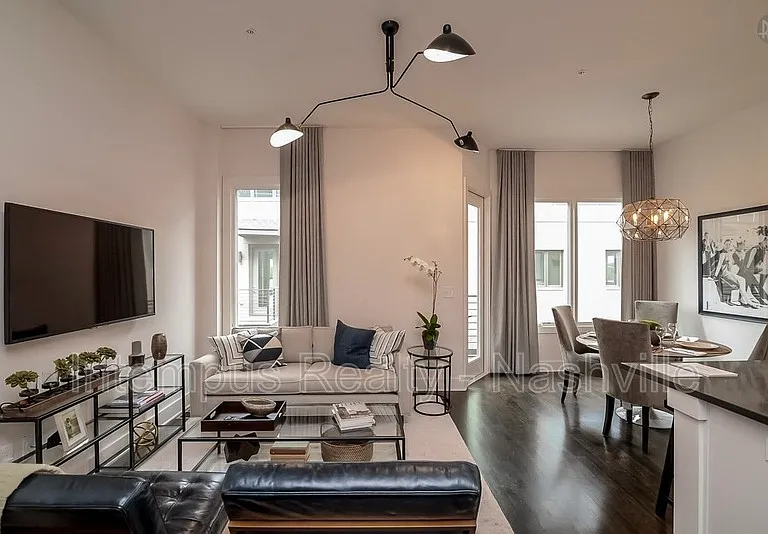
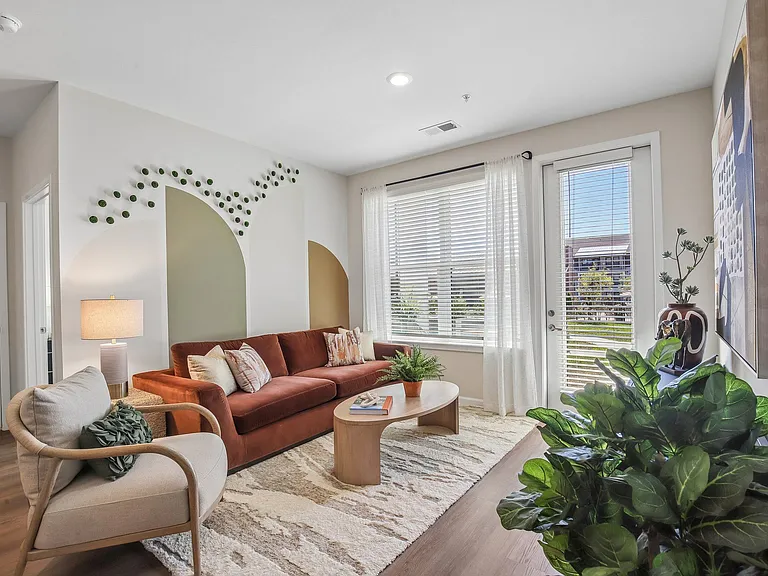
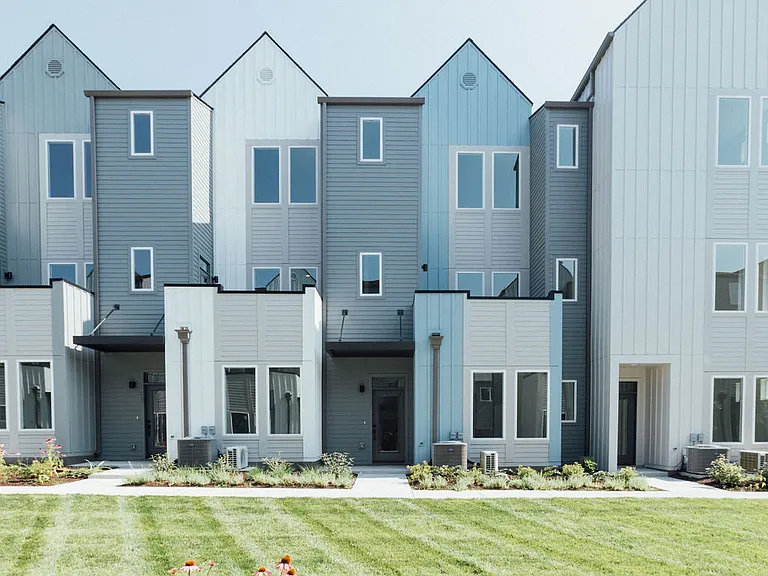
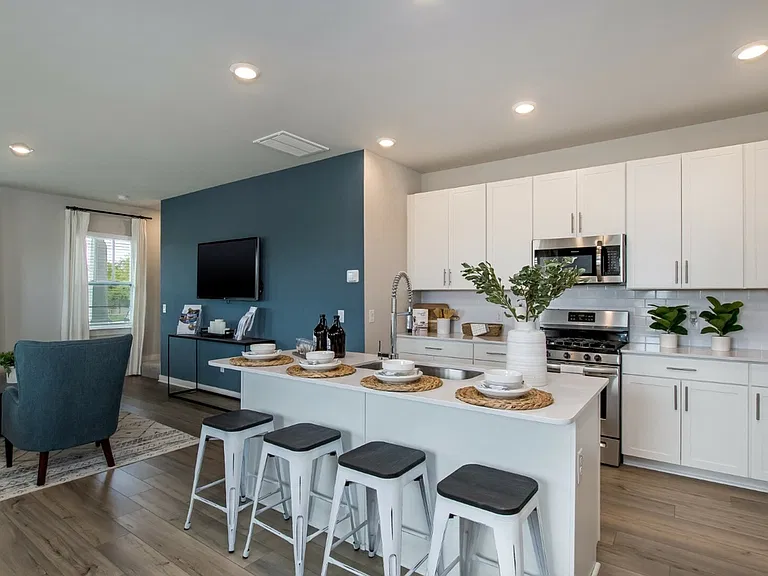
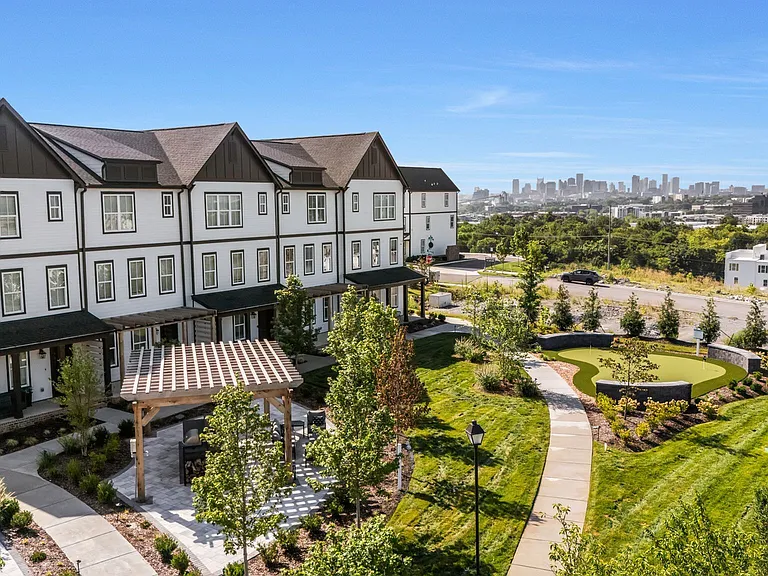
This newer-construction townhome in Nashvilles popular Melrose neighborhood offers modern style, spacious living, and exceptional outdoor space. Conveniently located just off 8th Avenue South, this 1,563-square-foot home features 3 bedrooms, 3 full bathrooms, and a 2-car attached garage. The open-concept main level features hardwood flooring, designer lighting, quartz countertops, stainless steel appliances, and a gas range. The spacious layout provides plenty of room for both everyday living and entertaining, while walk-in closets and additional storage closets offer ample storage throughout the home. Enjoy your morning coffee or an evening glass of wine on the second-floor balcony, or head upstairs to the private rooftop terrace, which offers courtyard views and additional space to relax or entertain. - Open Concept Floor Plan - Hardwood Floors - Stainless Steel Appliances - Gas Range - Quartz Counters - Designer Lighting - Walk-In Closets - Attached Garage - Balcony - Rooftop Deck With Courtyard Views - Additional Storage Closets - Washer/Dryer Included - Small Pet Friendly SCHEDULE YOUR TOUR TODAY! Every adult over the age of 18 that will occupy the property is required to submit an application. Selling or Renting your home with the Intempus Realty, EXCLUSIVE, UNMATCHED, 277 Point, Compound, & Hybrid, Marketing Systems is the answer. "We get results in "this market!" Tenants may be subject to the following charges: *$100 One Time Lease Administrative Fee *$75 Application Fee Per Applicant *$50 Pet Fee All Tenants of Intempus are required to enrolled in one of three Enhanced Renter Services Plans. If no plan is chosen prior to lease commencement, you will be automatically enrolled in the Standard Plan at a monthly rate of $39.00. All properties are rented as-is. Tenant must take possession within 30 days of application date.

The property manager

Nearby schools

Students who live in 821 Melpark Ct attend the following Davidson County (Unified School District) public schools:

GreatSchools ratings are based on test scores and additional metrics when available.

821 Melpark Ct

By contacting this property, you agree to our Terms of Use. Visit our Privacy Portal for more information. When you click “Send message”, we’ll send your inquiry to the property manager so they can reach out and answer your questions.

Find similar homes

Spot something off?Good catch. Flag it and help keep listings legit.