821 19th St NW

821 19th St NW — Photo 1
821 19th St NW — Photo 2
821 19th St NW — Photo 3
821 19th St NW — Photo 4
821 19th St NW — Photo 5
821 19th St NW — Photo 6
821 19th St NW — Photo 7
821 19th St NW — Photo 8
821 19th St NW — Photo 9
821 19th St NW — Photo 10
821 19th St NW — Photo 11

$1,175/ mo
Doesn't include deposits and fees
3 beds1 bath1430 sqft house
821 19th St NW

Your booked tour

What you get

Pet-friendlyLaundry

Costs, fees, and lease terms

Lease terms

OPEN HOUSE IS SATURDAY, AUGUST 22ND 10:30-11:00AM Lease Terms The lease is one year (12 months) We require a Minimum NET(take home) income of 3x the monthly rent Credit of 560 or better with a high % of on-time payments. No recent evictions The tenant is responsible for all utilities No Smoking Pets are allowed with a one time fee and an increase in rent each month All prospective tenants must apply through Zillow Please be aware that applications are processed for approval on the evening of or day after the open house. In order to process your application all parties must have their portions complete and PDF forms of proof of income attached to each applicant. Partial and incomplete applications cannot be processed. OPEN HOUSE IS SATURDAY, AUGUST 22ND 10:30-11:00AM

Pricing comparison

$131

At $1,175, this listing is priced $131 cheaper than the current market rate for a 3 bedroom home in Vassar Park.

Pets

  • Dogs

    Allowed
  • Cats

    Allowed

The neighborhood

About the building

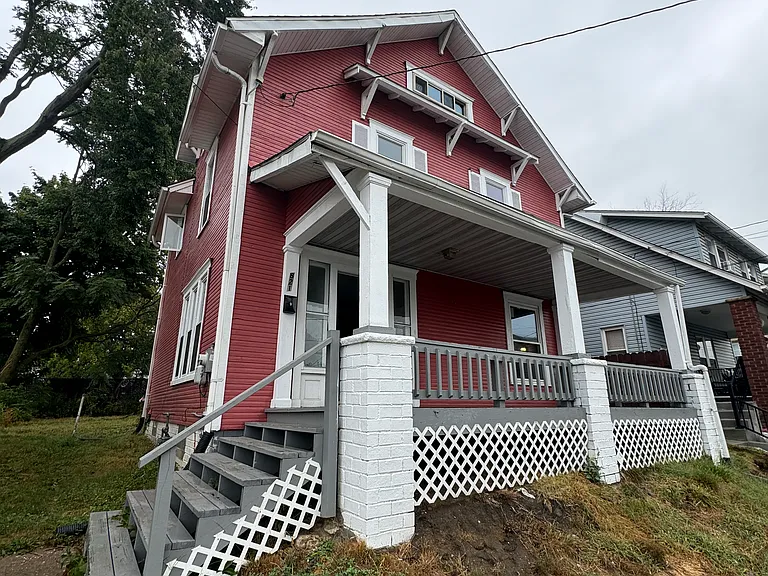
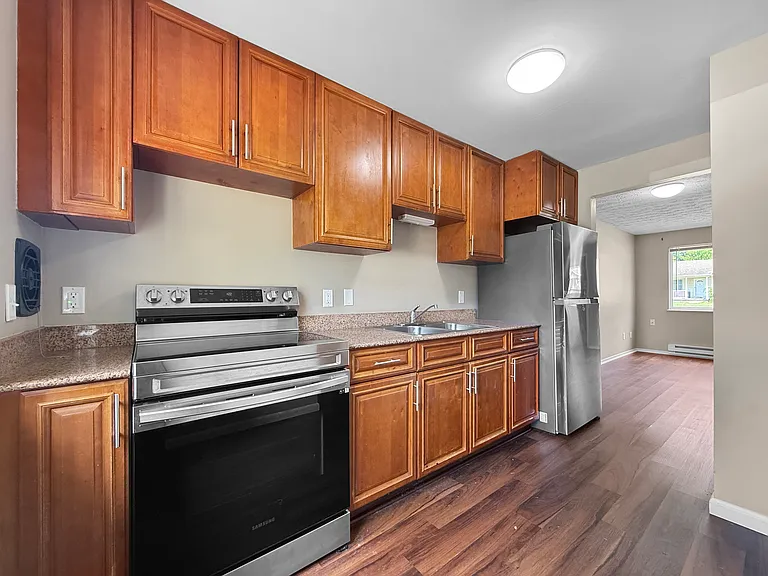
OPEN HOUSE IS SATURDAY, AUGUST 22ND 10:30-11:00AM Street Parking Only: Enjoy the convenience of ample street parking right outside your door, making it easy for residents and guests to come and go. Charming Full Front Porch: Step onto a spacious front porch that invites you to relax with a morning coffee or unwind in the evening. The porch features classic railings and enough room for a cozy seating arrangement, offering a perfect spot to enjoy the fresh air and watch the world go by. Beautiful Hardwood Floors Throughout: As you enter, you're greeted by stunning hardwood floors that flow seamlessly from room to room. The rich tones and smooth finish create an elegant and inviting atmosphere, enhancing the home's character and warmth. Three Spacious Bedrooms: Each of the three bedrooms is generously sized, with large windows that fill the spaces with natural light. These rooms offer versatility, whether you envision them as cozy retreats, guest rooms, or home offices. One Full Bathroom: The well-appointed bathroom features modern fixtures and tasteful finishes, including a stylish vanity and a combination tub and shower. It's designed for both functionality and relaxation, providing a tranquil space for daily routines. Large Living Room: The expansive living room serves as the heart of the home, perfect for family gatherings or entertaining friends. With ample space for furniture arrangement, it's an ideal spot to relax, complete with large windows that provide a view of the neighborhood. Full Dining Room: Adjacent to the living room, the dining room is designed for family dinners and celebrations. Its spacious layout accommodates a large dining table, making it easy to host gatherings and create lasting memories. Fully Equipped Kitchen: The kitchen is a chef's dream, featuring beautiful countertops that provide both elegance and practicality. Ample cabinetry offers plenty of storage, and the layout allows for easy meal preparation. It's a bright and inviting space that encourages culinary creativity. Half-Fenced Backyard: Step outside to a charming half-fenced backyard, offering a private area for outdoor activities. It's perfect for gardening, hosting barbecues, or simply enjoying the sunshine while still providing an open feel to connect with neighbors. Spacious Rooms: Each room in the house is designed with comfort in mind, ensuring there's plenty of room to move around. High ceilings and large windows enhance the sense of space, creating a bright and airy environment. Modern Grey Palette: The contemporary grey theme throughout the home adds a stylish touch, creating a cohesive and modern aesthetic. This neutral backdrop allows for easy personalization with your favorite decor and furnishings. OPEN HOUSE IS SATURDAY, AUGUST 22ND 10:30-11:00AM

The property manager

Nearby schools

Students who live in 821 19th St NW attend the following Canton City School District (Unified School District) public schools:

Showing 3 of 6 schools.

GreatSchools ratings are based on test scores and additional metrics when available.

821 19th St NW

By contacting this property, you agree to our Terms of Use. Visit our Privacy Portal for more information. When you click “Send message”, we’ll send your inquiry to the property manager so they can reach out and answer your questions.

Find similar homes

Spot something off?Good catch. Flag it and help keep listings legit.