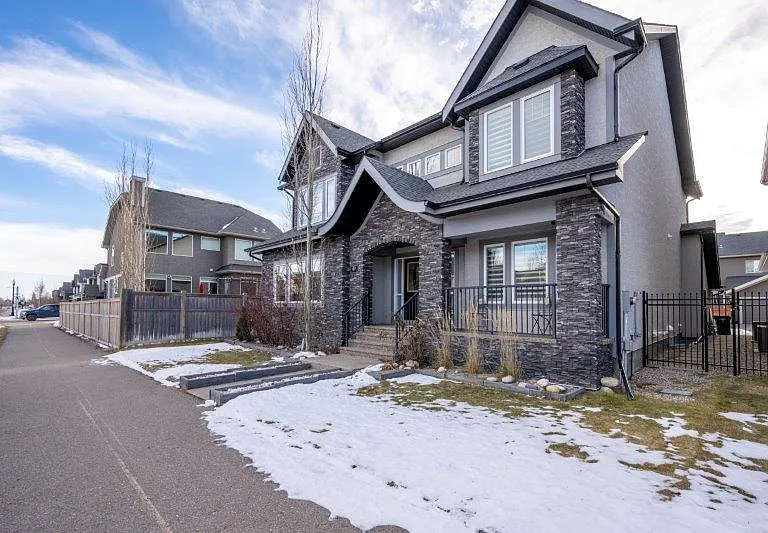
8207 9th Ave SW

8207 9th Ave SW — Photo 1
8207 9th Ave SW — Photo 2
8207 9th Ave SW — Photo 3
8207 9th Ave SW — Photo 4
8207 9th Ave SW — Photo 5
8207 9th Ave SW — Photo 6
8207 9th Ave SW — Photo 7
8207 9th Ave SW — Photo 8
8207 9th Ave SW — Photo 9
8207 9th Ave SW — Photo 10
8207 9th Ave SW — Photo 11
8207 9th Ave SW — Photo 12
8207 9th Ave SW — Photo 13
8207 9th Ave SW — Photo 14
8207 9th Ave SW — Photo 15
8207 9th Ave SW — Photo 16
8207 9th Ave SW — Photo 17
8207 9th Ave SW — Photo 18
8207 9th Ave SW — Photo 19
8207 9th Ave SW — Photo 20
8207 9th Ave SW — Photo 21
8207 9th Ave SW — Photo 22
8207 9th Ave SW — Photo 23
8207 9th Ave SW — Photo 24
8207 9th Ave SW — Photo 25
8207 9th Ave SW — Photo 26
8207 9th Ave SW — Photo 27
8207 9th Ave SW — Photo 28
8207 9th Ave SW — Photo 29
8207 9th Ave SW — Photo 30
8207 9th Ave SW — Photo 31
8207 9th Ave SW — Photo 32
8207 9th Ave SW — Photo 33
8207 9th Ave SW — Photo 34
8207 9th Ave SW — Photo 35
8207 9th Ave SW — Photo 36
8207 9th Ave SW — Photo 37
8207 9th Ave SW — Photo 38
8207 9th Ave SW — Photo 39
8207 9th Ave SW — Photo 40
8207 9th Ave SW — Photo 41
8207 9th Ave SW — Photo 42
8207 9th Ave SW — Photo 43
8207 9th Ave SW — Photo 44
8207 9th Ave SW — Photo 45
8207 9th Ave SW — Photo 46
8207 9th Ave SW — Photo 47
8207 9th Ave SW — Photo 48
8207 9th Ave SW — Photo 49
8207 9th Ave SW — Photo 50
8207 9th Ave SW — Photo 51
8207 9th Ave SW — Photo 52
8207 9th Ave SW — Photo 53
8207 9th Ave SW — Photo 54
8207 9th Ave SW — Photo 55
8207 9th Ave SW — Photo 56
8207 9th Ave SW — Photo 57

$6,000/ mo
Doesn't include deposits and fees
4 beds3.5 baths4000 sqft house
Available September 1
8207 9th Ave SW
Your booked tour

What you get

Dog-friendlyIn-unit laundryParking

Costs, fees, and lease terms

Lease terms

Term: 12 Months Includes: Electricity Tenant Responsabile for: Heat, Water, Cable, Internet

Pets

  • Dogs

    Allowed
  • Cats

    Not allowed

The neighborhood

About the building

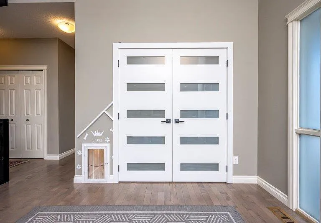
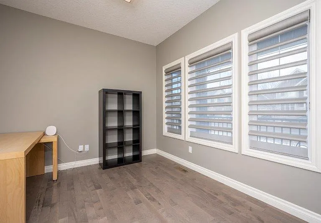
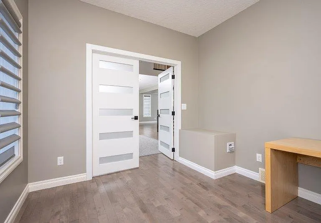
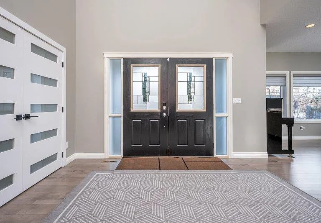
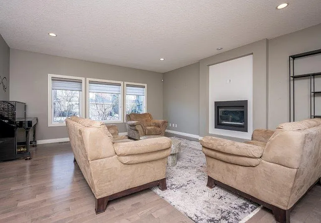
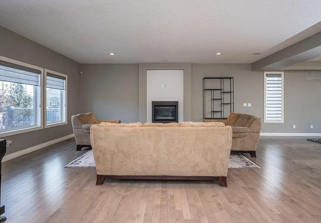
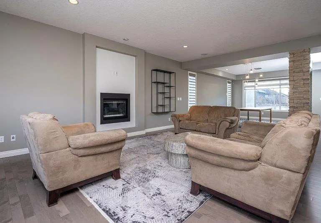
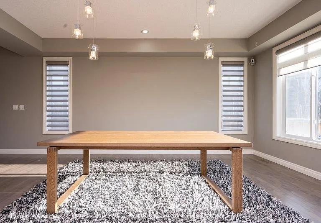
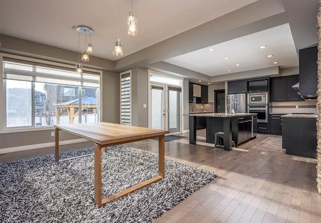
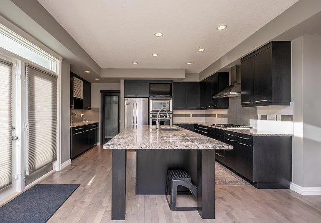
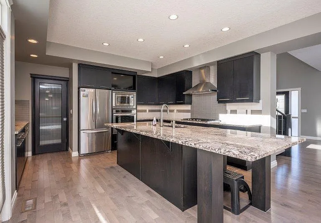
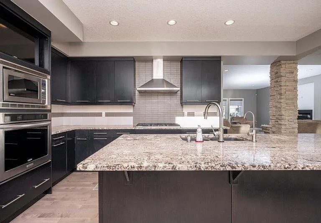
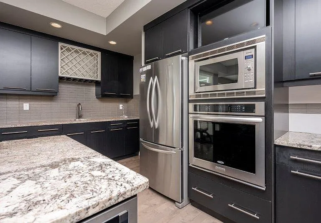
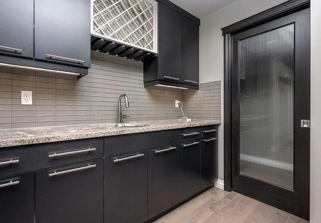
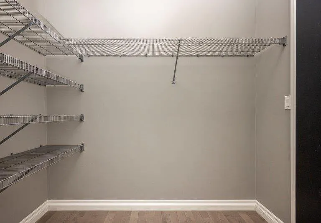
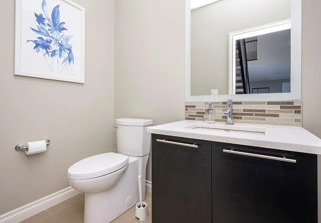
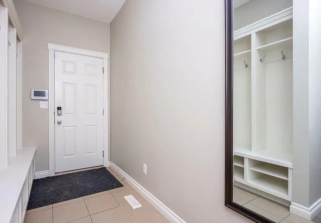
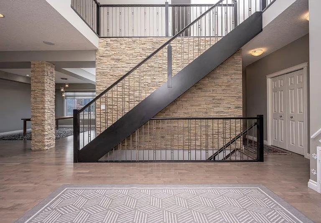
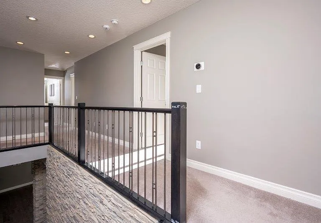
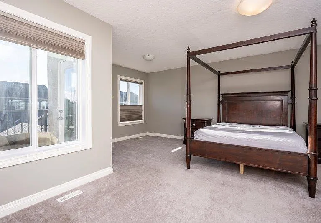
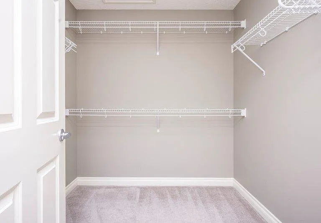
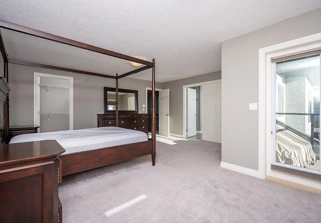
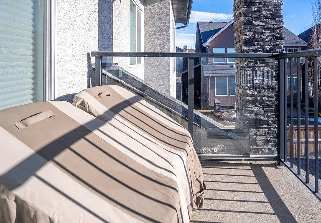
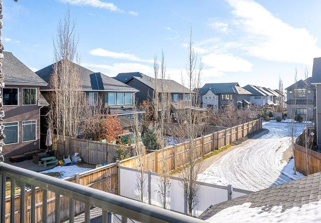
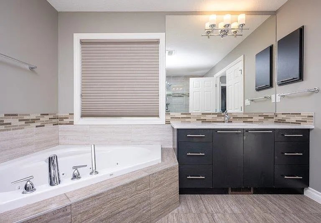
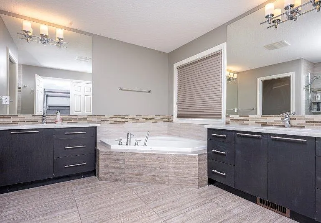
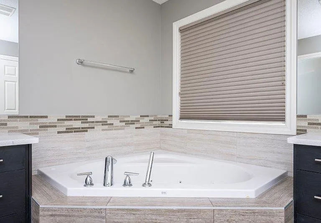
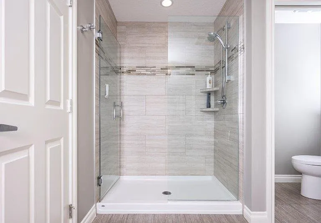
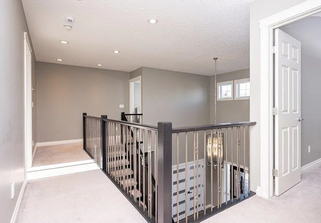
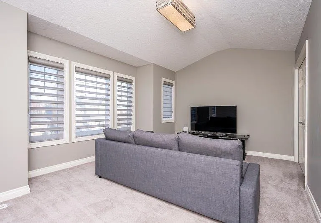
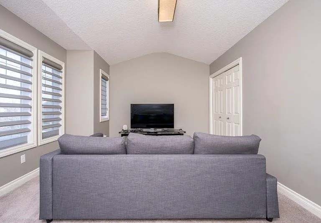
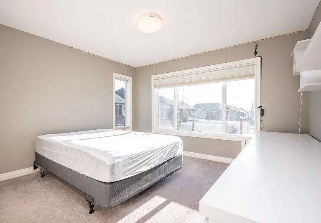
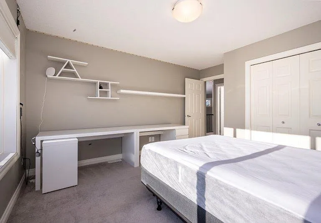
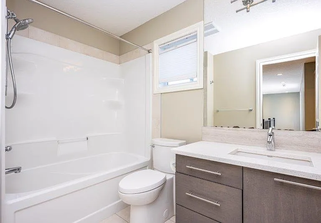
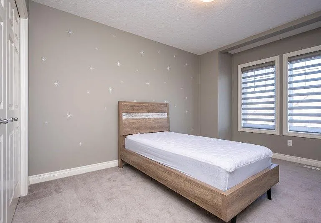
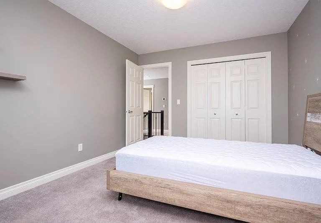
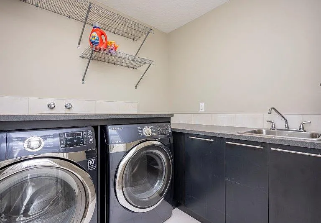
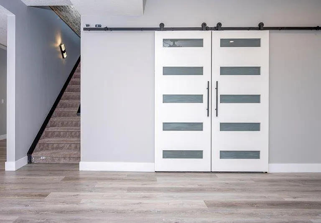
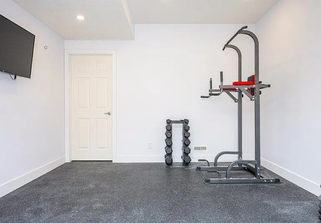
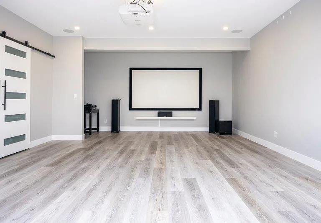
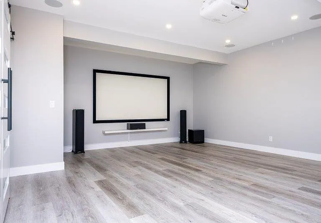
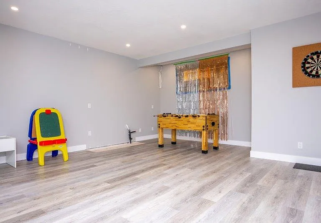
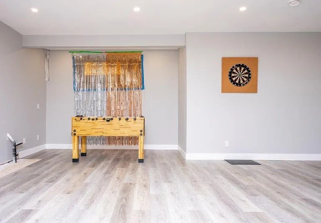
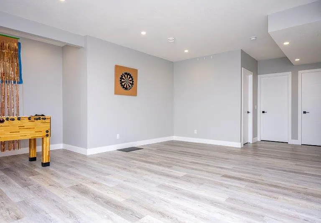
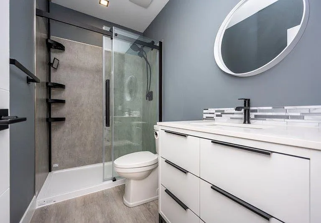
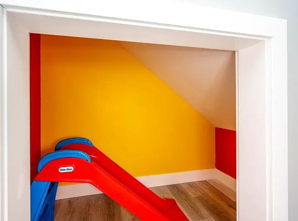
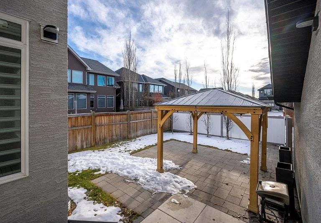
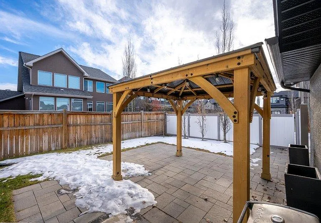
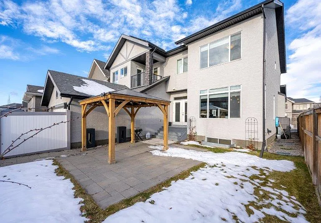
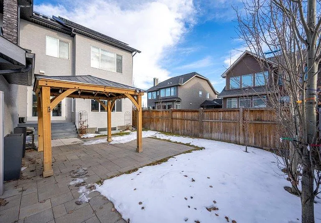
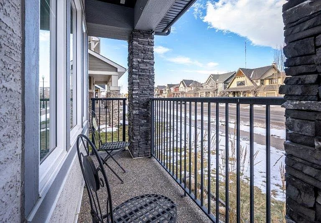
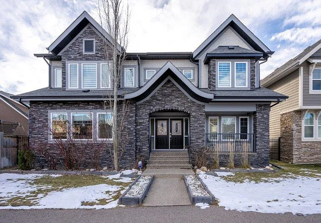
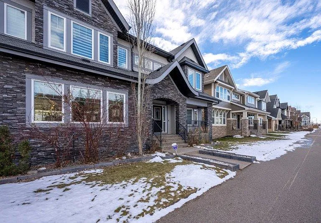
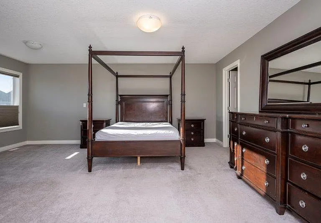
Welcome to the prestigious community of West Springs, where refined living meets sustainable design. Step inside this stunning home with over 4,000 square feet of thoughtfully crafted living space, offering the perfect balance of luxury, comfort, and eco-conscious elegance. This beautiful home welcomes you with a grand foyer and a striking open riser staircase, highlighted by a sleek modern stone wall. The open-concept main floor flows effortlessly, starting with the chef's kitchen, which offers a large granite island, a gas stove, a wine bar, custom cabinetry, and a walk-through pantry. Just off the kitchen, the inviting living room is anchored by a sleek contemporary fireplace, creating a cozy atmosphere that seamlessly flows into the elegant dining room perfect for both relaxation and entertaining. Just off the kitchen dining area, step outside to the private backyard, where a gazebo and vinyl fencing offer a peaceful retreat. The main floor also includes a generous office/den, perfect for work or study, along with a conveniently located half bathroom for guests. Large windows throughout the space allow natural light creating a bright and airy atmosphere. Additionally, the spacious mudroom, with ample storage and organizational features, offers a practical transition from the oversized double attached garage. Upstairs, the luxurious primary suite awaits. It includes a private balcony, a spacious walk-in closet, and a spa-like ensuite with a jetted tub, double vanity, and separate shower. The upper level also features three spacious bedrooms, designed with no shared walls for enhanced privacy. One of the rooms has been set up as a flex room with the ability to be utilized either way offering added versatility. Additionally, you'll find a generously sized full bathroom and a conveniently located laundry room, complete with a sink, added cabinets and shelving for easy organization and ample storage. The fully finished basement is an entertainment hub, featuring a home theater, gym, play zone, and a newly built full bathroom ideal for family fun or hosting guests. Energy-efficient features are woven throughout the home, including solar panels, a heat pump water heater, LED lighting, and smart climate control with Nest. A water softener and Reverse Osmosis system provide added comfort and convenience. The oversized garage accommodates two cars and includes a Level 2 EV charger, slat walls, tire storage, and bike racks. Smart irrigation and landscape lighting enhance the front and back yards while conserving water. This home is ideally located in the West Springs Core, within walking distance of Saint Joan of Arc Catholic School, West Springs Elementary, and West Ridge Junior High. For those seeking private education, Webber Academy, French International School, and Rundle College are just a short drive away. The family-friendly neighborhood offers easy access to Groceries (Co-op, No Frills), Gyms (Orange Theory, Anytime fitness), high-quality restaurants, spas, and salons. Outdoor enthusiasts will love the proximity to the local trail system as well as quick access to Canada Olympic Park (COP)for skiing and snowboarding in the winter and mountain biking in the summer. This home is partially furnished for added convenience, featuring a furnished primary bedroom, a TV and couch in the upstairs bonus room, living room furniture, and a large dining room table. Designed for long-term comfort and family living, this home offers the perfect balance of style, functionality, and convenience. Perfect for a family looking to settle down in one of Calgary's top communities!

The property manager

Nearby schools

8207 9th Ave SW
By contacting this property, you agree to our Terms of Use. Visit our Privacy Portal for more information. When you click “Send message”, we’ll send your inquiry to the property manager so they can reach out and answer your questions.

Find similar homes

Spot something off?Good catch. Flag it and help keep listings legit.