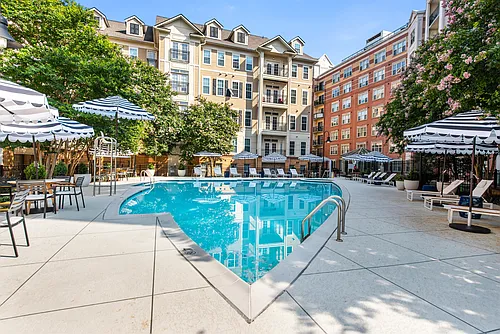
820 Thompson Cres #26

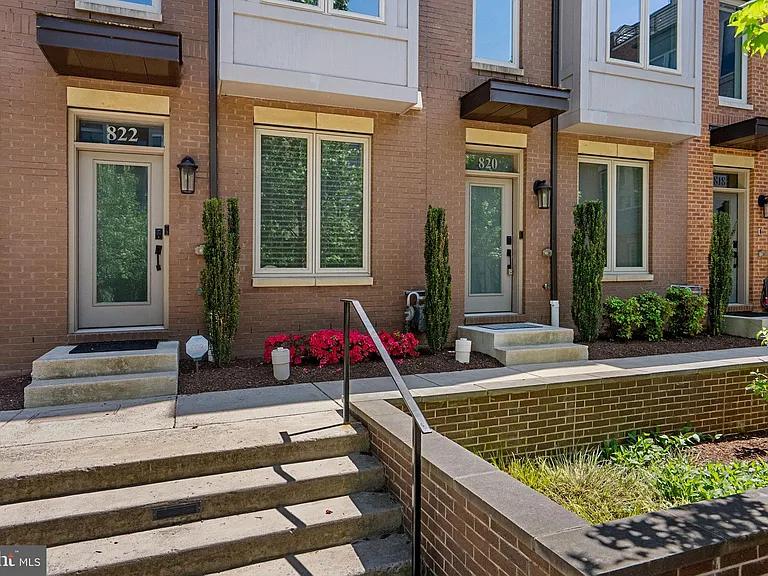
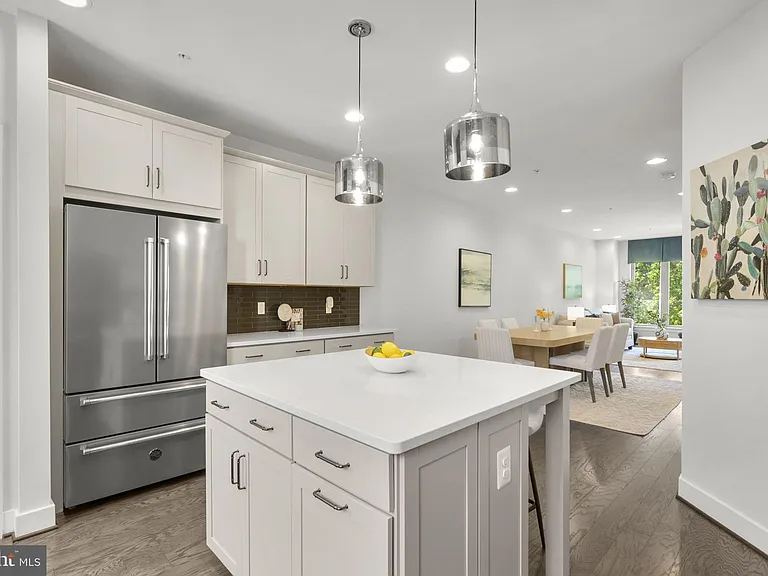
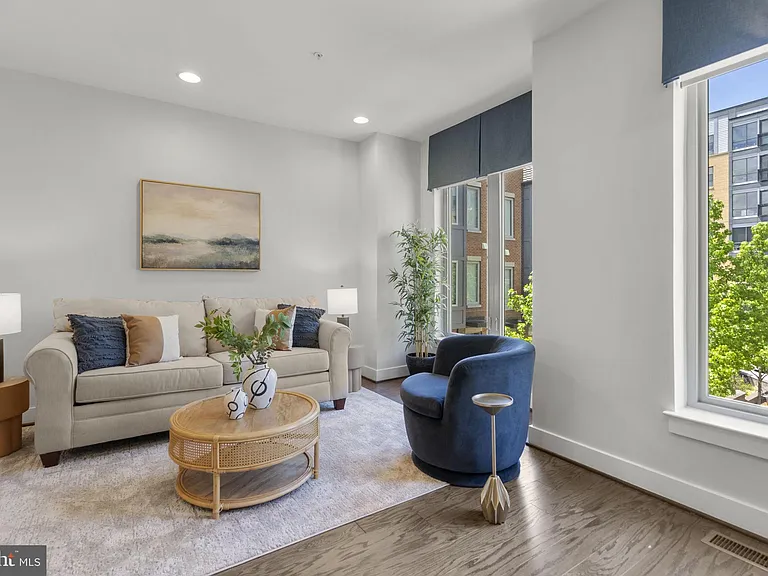
820 Thompson Cres #26 — Photo 1
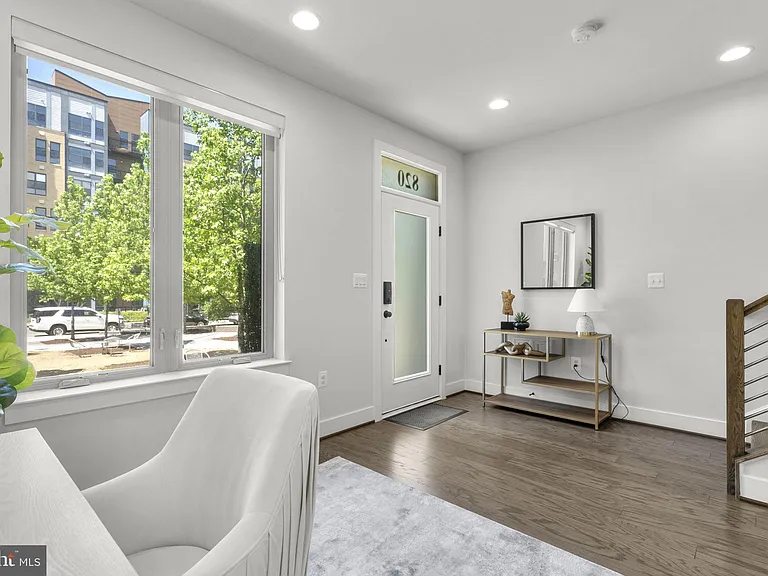
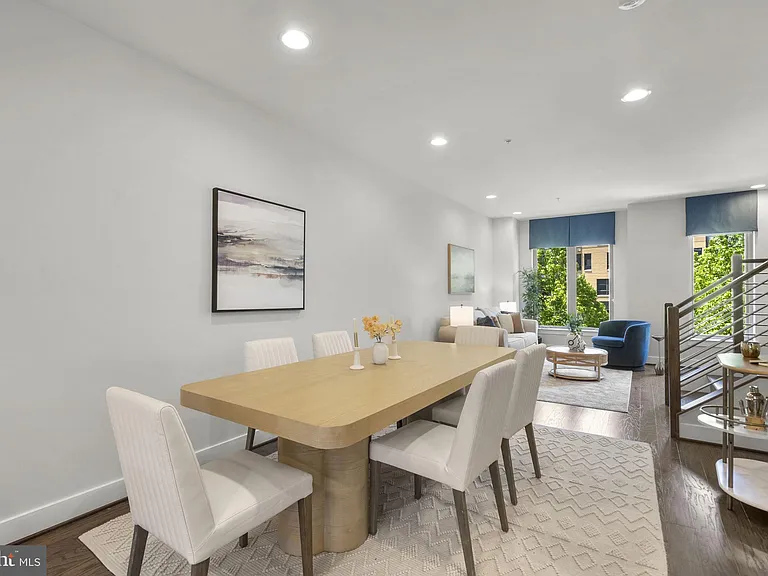
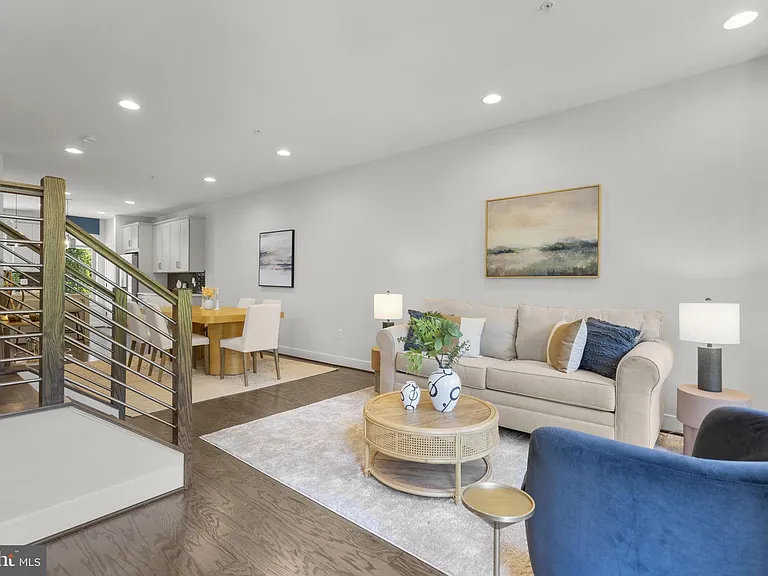
820 Thompson Cres #26 — Photo 2
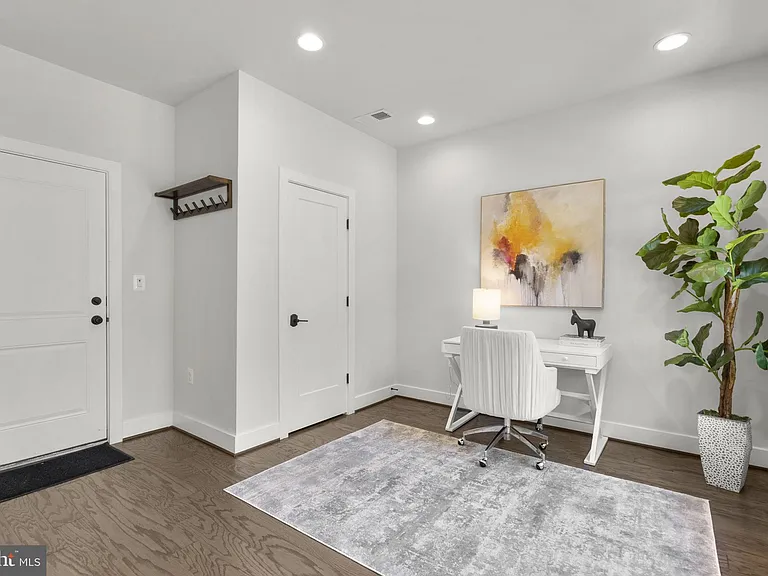
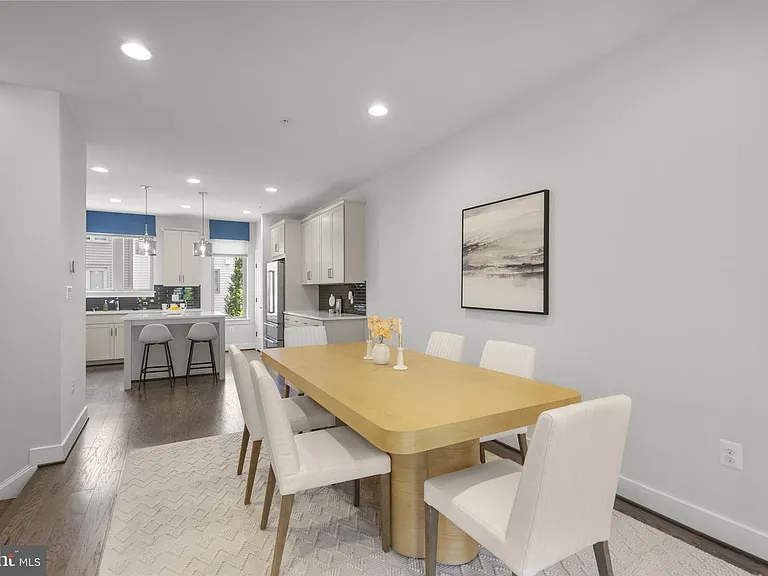
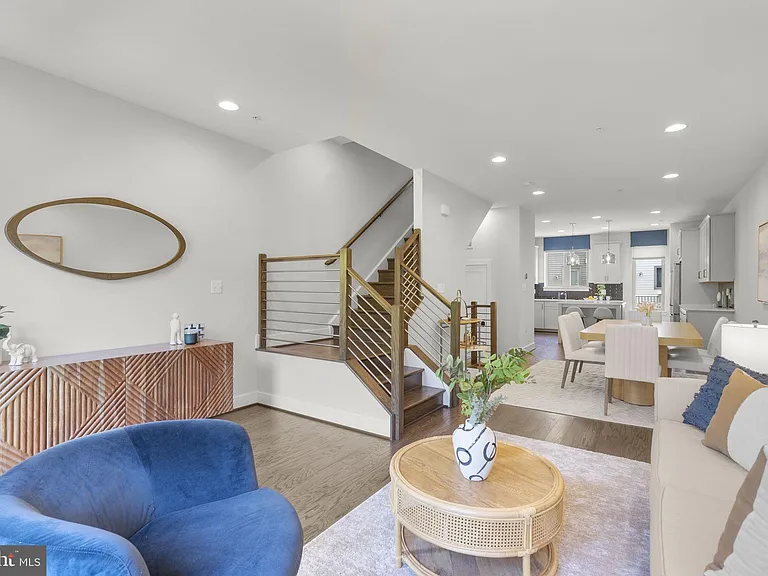
820 Thompson Cres #26 — Photo 3
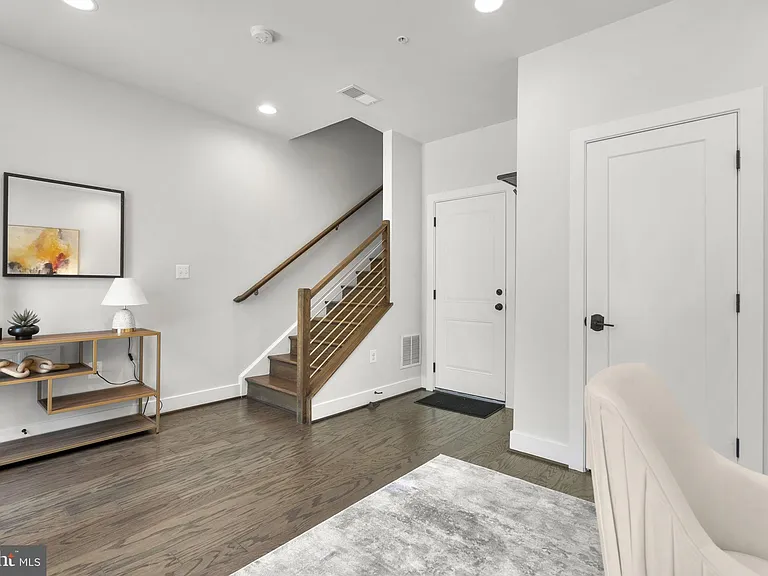
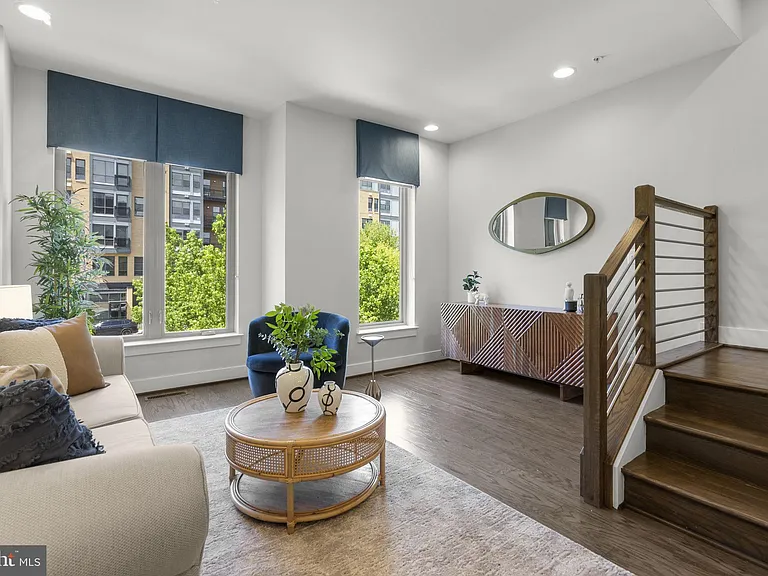
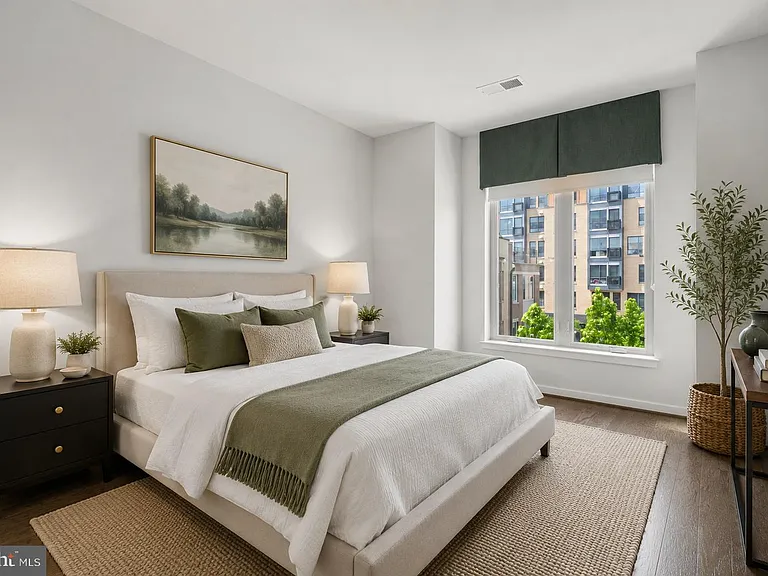
820 Thompson Cres #26 — Photo 4
820 Thompson Cres #26 — Photo 5
820 Thompson Cres #26 — Photo 6
820 Thompson Cres #26 — Photo 7
820 Thompson Cres #26 — Photo 8
820 Thompson Cres #26 — Photo 9
820 Thompson Cres #26 — Photo 10
820 Thompson Cres #26 — Photo 11
820 Thompson Cres #26 — Photo 12
820 Thompson Cres #26 — Photo 13
820 Thompson Cres #26 — Photo 14
820 Thompson Cres #26 — Photo 15
820 Thompson Cres #26 — Photo 16
820 Thompson Cres #26 — Photo 17
820 Thompson Cres #26 — Photo 18
820 Thompson Cres #26 — Photo 19
820 Thompson Cres #26 — Photo 20
820 Thompson Cres #26 — Photo 21
820 Thompson Cres #26 — Photo 22
820 Thompson Cres #26 — Photo 23
820 Thompson Cres #26 — Photo 24
820 Thompson Cres #26 — Photo 25
820 Thompson Cres #26 — Photo 26
820 Thompson Cres #26 — Photo 27
820 Thompson Cres #26 — Photo 28
820 Thompson Cres #26 — Photo 29
820 Thompson Cres #26 — Photo 30
820 Thompson Cres #26 — Photo 31
820 Thompson Cres #26 — Photo 32
820 Thompson Cres #26 — Photo 33
820 Thompson Cres #26 — Photo 34
820 Thompson Cres #26 — Photo 35
820 Thompson Cres #26 — Photo 36
820 Thompson Cres #26 — Photo 37
820 Thompson Cres #26 — Photo 38
820 Thompson Cres #26 — Photo 39

$4,000/ mo
Doesn't include deposits and fees
3 beds3.5 baths2554 sqft townhouse
820 Thompson Cres #26
Your booked tour

What you get

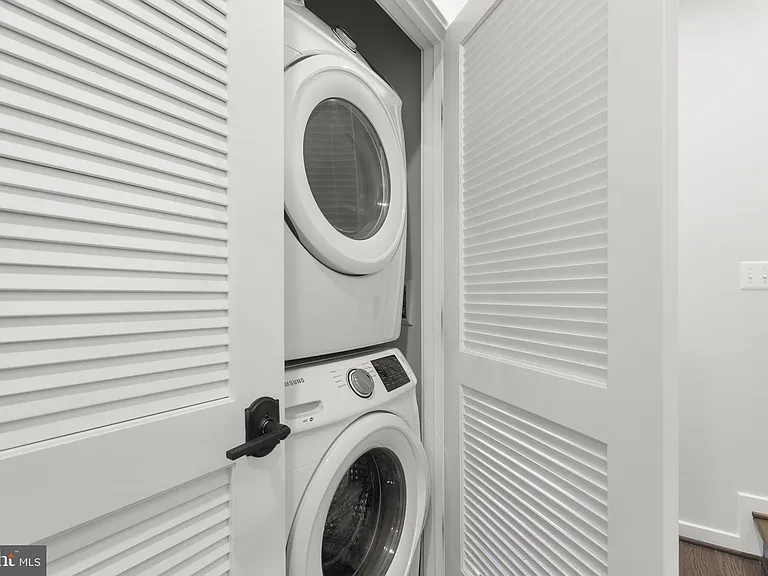
No petsIn-unit laundryParkingAir conditioningPool

Costs, fees, and lease terms

Pricing comparison

$396

At $4,000, this listing is priced $396 more than the current market rate for a 3 bedroom home in Rockville.

Pets

  • Dogs

    Not allowed
  • Cats

    Not allowed

The neighborhood

About the building

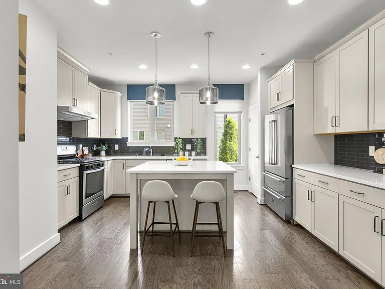
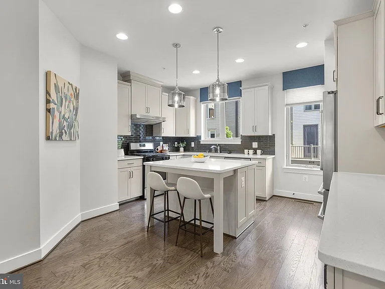
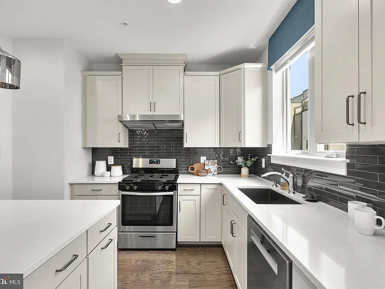
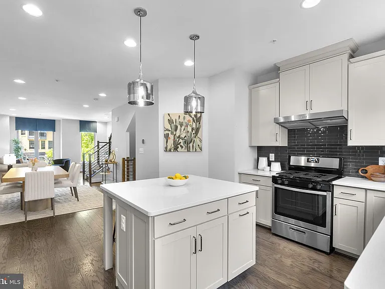
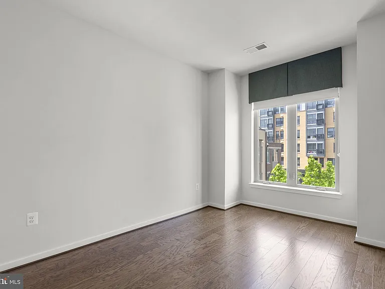
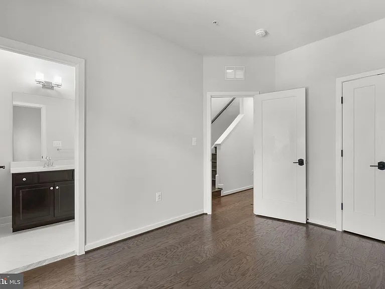
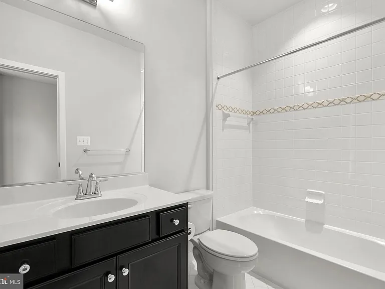
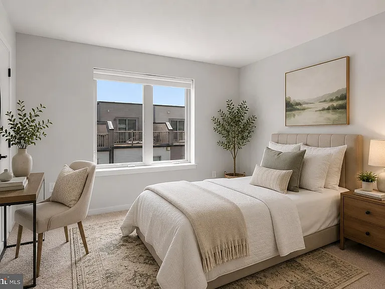
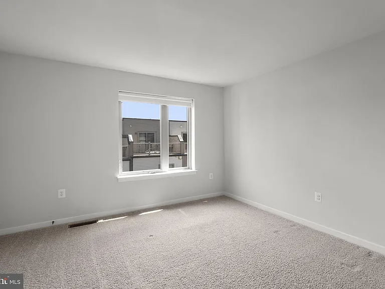
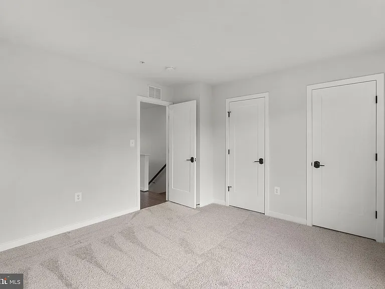
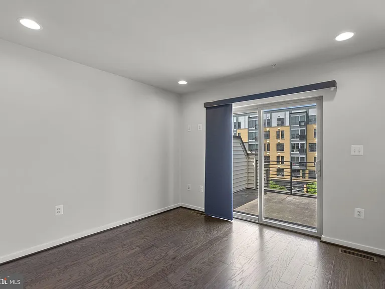
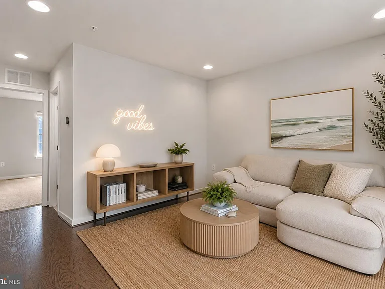
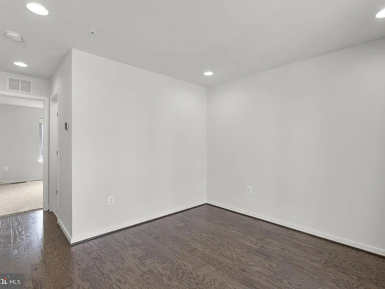
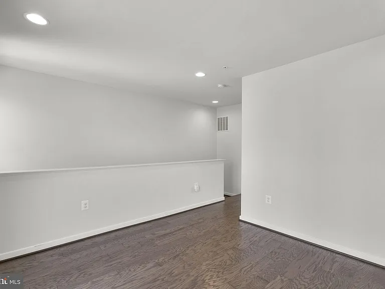
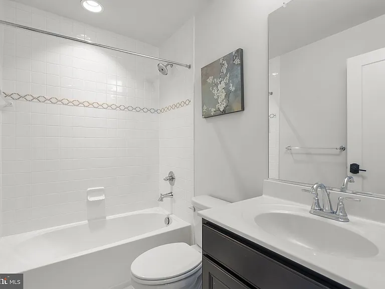
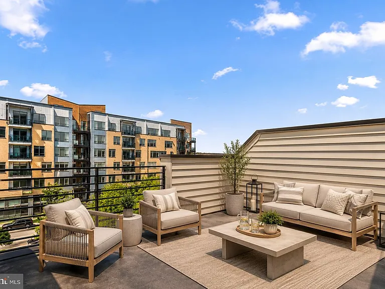
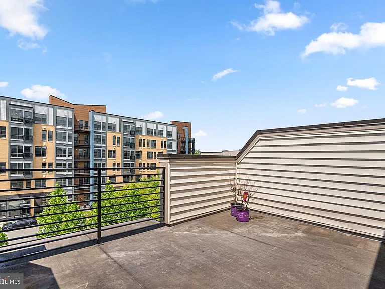
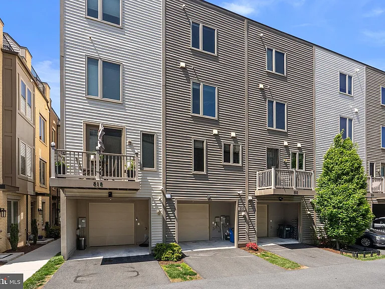
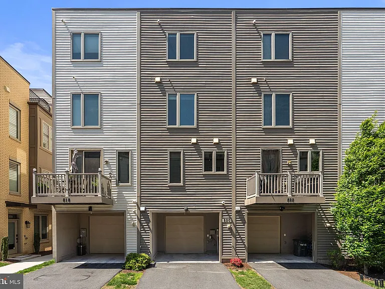
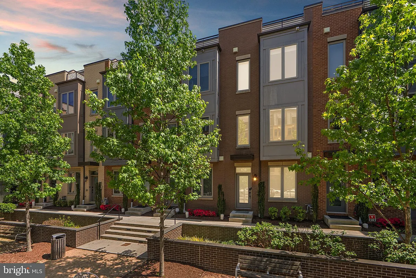
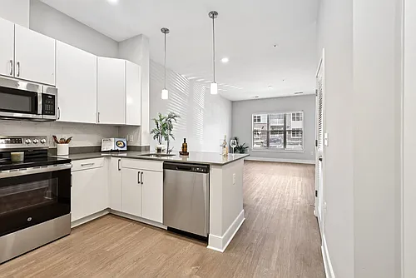
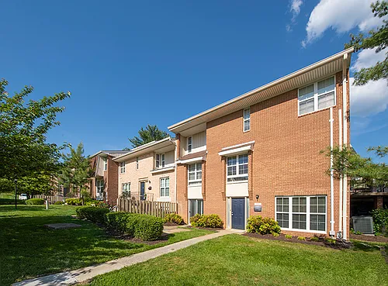
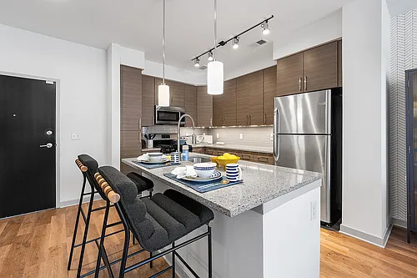

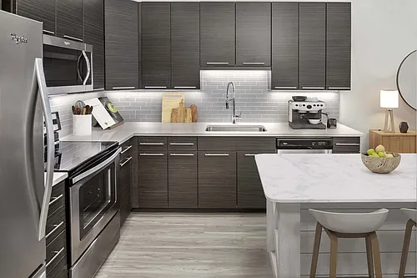
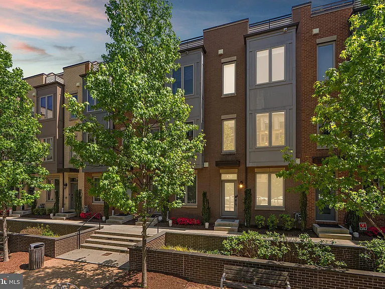
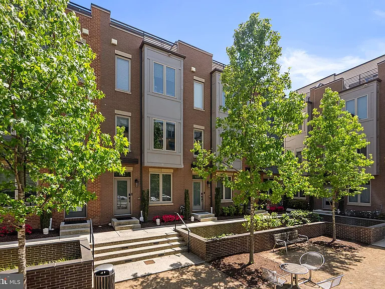
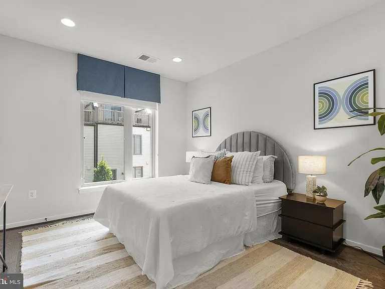
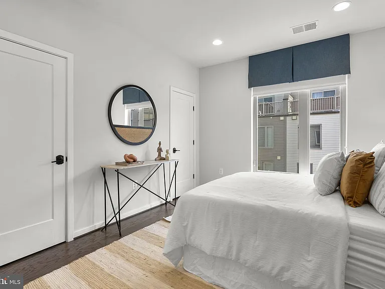
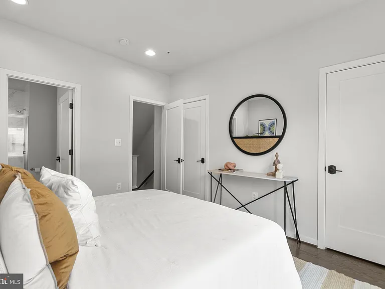
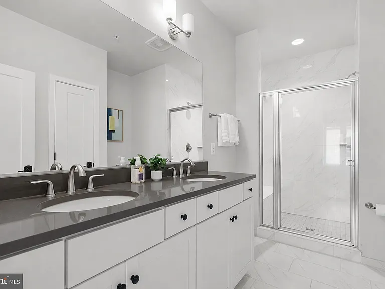
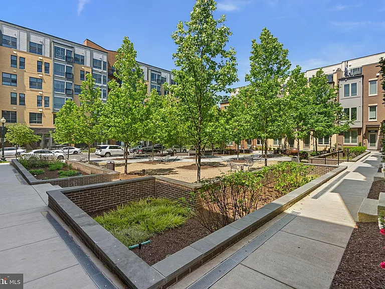
Nestled within a courtyard, away from the main roads, this 2020 luxury townhome spans four levels of beautifully designed living space, a private rooftop terrace, and secure garage parking. Enter through the ground-level foyer, currently configured as a home office, complete with a convenient half bath. Upstairs, the sun-filled main level features an airy open-concept layout anchored by a sleek modern kitchen with upgraded cabinetry, quartz counters, stainless appliances, and a center island with storage and breakfast bar seating. The adjoining dining area flows seamlessly into the living room, where wide-plank hardwood floors and abundant natural light create a sophisticated yet inviting atmosphere. An additional half bath completes this level. Also listed for sale. The next level offers two generously sized bedrooms, each with its own ensuite bath. On the top floor, you'll find a third bedroom, full bath, and a versatile flex space ideal for a lounge, home gym, office, or guest retreat. Step outside to the private rooftop terrace the perfect setting for morning coffee, sunset cocktails, or entertaining under the stars. Park your in the garage because you won't need it in this unbeatable Rockville location. Everything you need is just outside your doorstep! TWO blocks from Twinbrook Metro and THREE from the new Wegmans! Easy access to Rockville Pike, Rockville Town Square, Pike & Rose, Bethesda, DC and all of the shopping, dining and everyday conveniences your heart desires.

The property manager

820 Thompson Cres #26
Compass

Nearby schools

Students who live in 820 Thompson Cres #26 attend the following Montgomery County Public Schools (Unified School District) public schools:
GreatSchools ratings are based on test scores and additional metrics when available.

820 Thompson Cres #26
By contacting this property, you agree to our Terms of Use. Visit our Privacy Portal for more information. When you click “Send message”, we’ll send your inquiry to the property manager so they can reach out and answer your questions.

Find similar homes

Similar listings comparison

This listing

820 Thompson Cres #26
Studio$1,807+$1,797+$1,765+$1,859+$1,729+
1 bed$2,057$2,086+$2,035+$2,059+$2,019+$1,765+
2 beds$2,632+$2,870+$2,723+$2,637+$2,525+$2,889+$2,449+$2,143+
3 beds$4,000$3,657$4,033$4,167$3,049+$3,399+$3,449$2,929+$3,657+
4+ beds$3,271+
Total monthly price
Total price
Total price
Distance1.2 miles away7.7 miles away5.6 miles away3.8 miles away6.0 miles away6.3 miles away5.5 miles away2.1 miles away
PetsNo Pets AllowedCats and Dogs AllowedCats and Dogs AllowedCats and Dogs AllowedCats and Dogs AllowedCats and Dogs AllowedCats and Dogs AllowedCats and Dogs AllowedCats and Dogs Allowed
LaundryIn UnitIn UnitIn UnitIn UnitIn UnitIn UnitIn UnitIn Unit
SecurityNight Patrol, Gated Entry, Controlled AccessControlled AccessControlled AccessGated Entry
A/CYesYesYesYesYesYesYes
DishwasherYesYesYesYesYes
ParkingYesYesYesYesYesYesYesYes
GymYesYesYesYesYesYesYesYes
PoolYesYesYesYesYesYesYesYesYes
Spot something off?Good catch. Flag it and help keep listings legit.