
82 Vintage #82

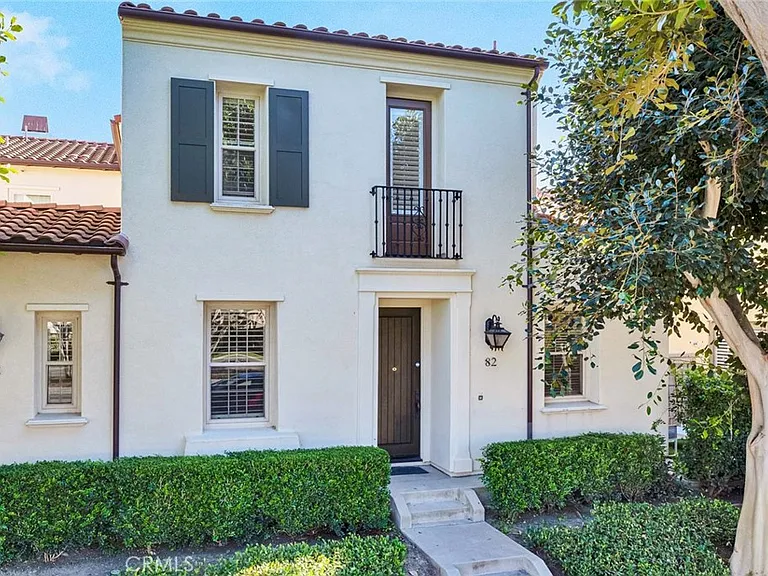
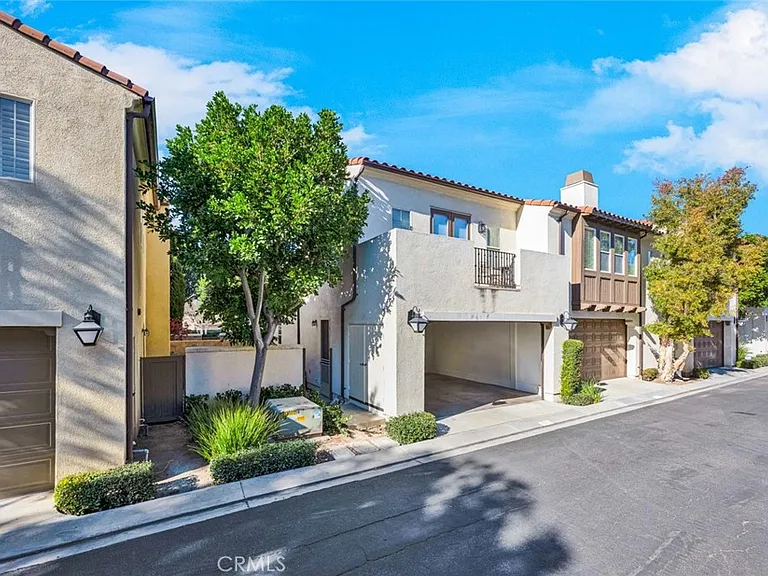
82 Vintage #82 — Photo 1
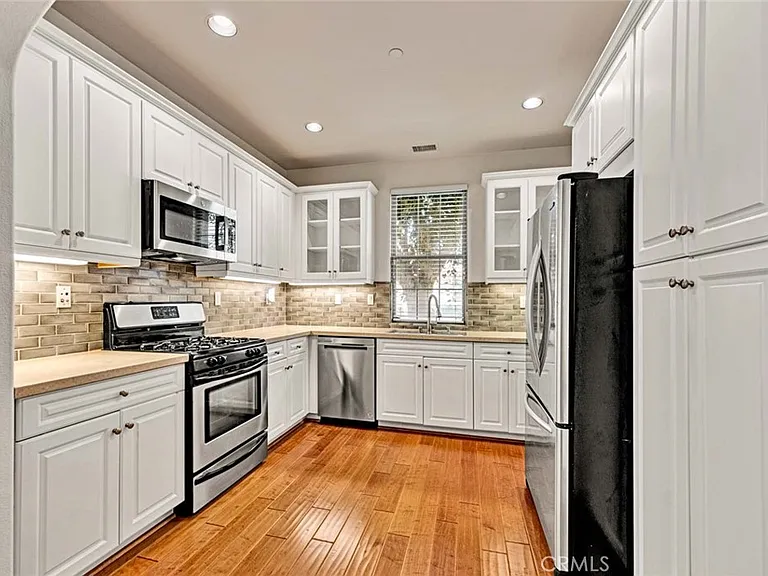
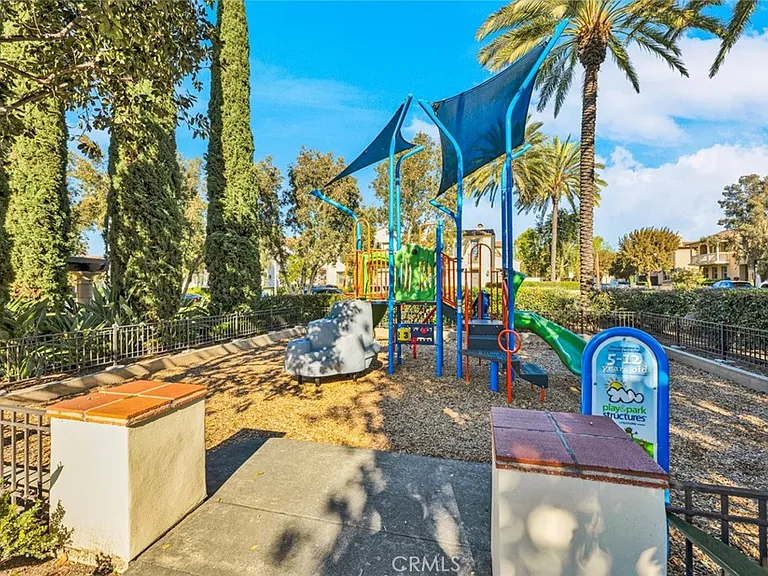
82 Vintage #82 — Photo 2
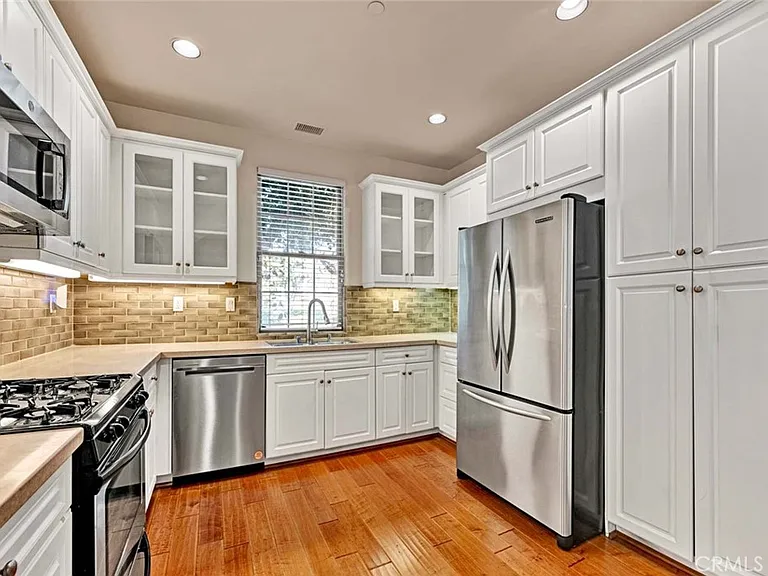
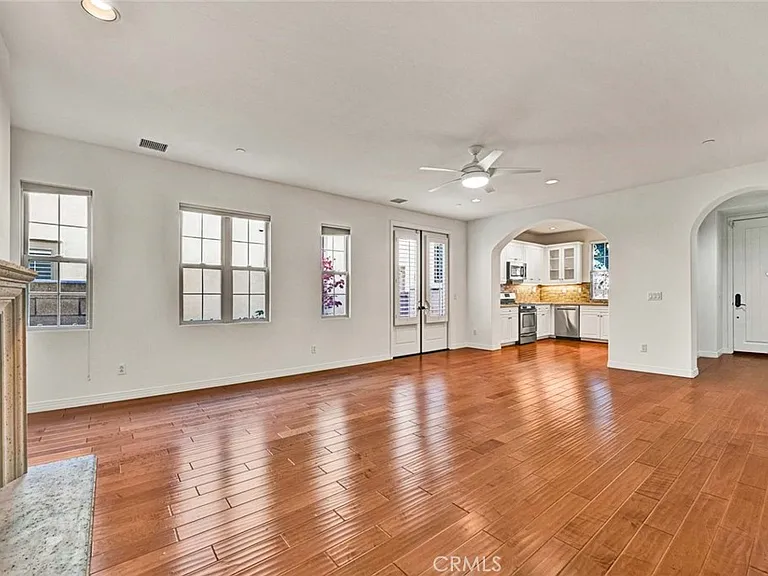
82 Vintage #82 — Photo 3
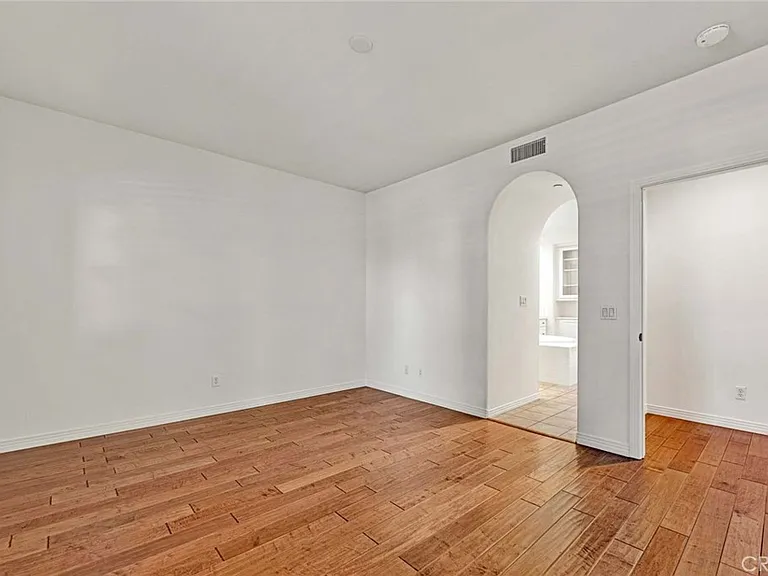
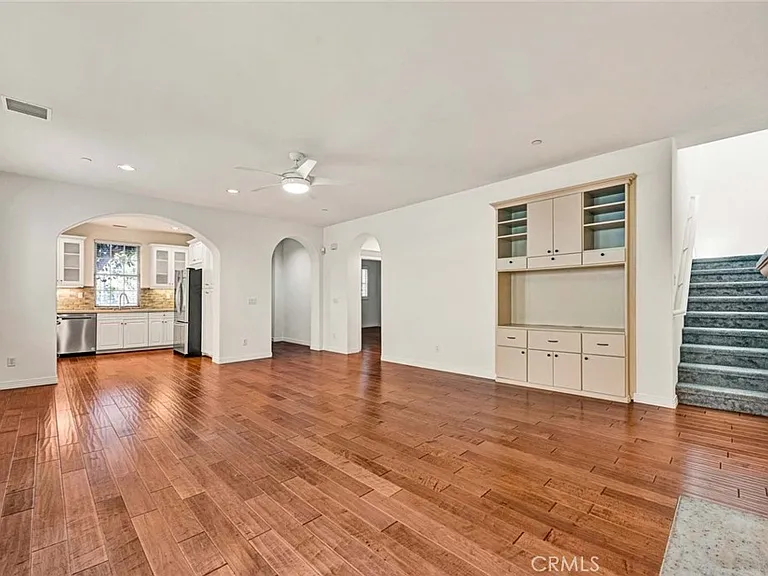
82 Vintage #82 — Photo 4
82 Vintage #82 — Photo 5
82 Vintage #82 — Photo 6
82 Vintage #82 — Photo 7
82 Vintage #82 — Photo 8
82 Vintage #82 — Photo 9
82 Vintage #82 — Photo 10
82 Vintage #82 — Photo 11
82 Vintage #82 — Photo 12
82 Vintage #82 — Photo 13
82 Vintage #82 — Photo 14
82 Vintage #82 — Photo 15
82 Vintage #82 — Photo 16
82 Vintage #82 — Photo 17
82 Vintage #82 — Photo 18
82 Vintage #82 — Photo 19
82 Vintage #82 — Photo 20
82 Vintage #82 — Photo 21
82 Vintage #82 — Photo 22
82 Vintage #82 — Photo 23
82 Vintage #82 — Photo 24
82 Vintage #82 — Photo 25
82 Vintage #82 — Photo 26
82 Vintage #82 — Photo 27
82 Vintage #82 — Photo 28
82 Vintage #82 — Photo 29
82 Vintage #82 — Photo 30
82 Vintage #82 — Photo 31
82 Vintage #82 — Photo 32
82 Vintage #82 — Photo 33
82 Vintage #82 — Photo 34
82 Vintage #82 — Photo 35
82 Vintage #82 — Photo 36
82 Vintage #82 — Photo 37
82 Vintage #82 — Photo 38
82 Vintage #82 — Photo 39
82 Vintage #82 — Photo 40
82 Vintage #82 — Photo 41
82 Vintage #82 — Photo 42
82 Vintage #82 — Photo 43
82 Vintage #82 — Photo 44

$4,750/ mo
Doesn't include deposits and fees
3 beds3 baths1951 sqft condo
82 Vintage #82
Your booked tour

What you get

No pets

Costs, fees, and lease terms

Pricing comparison

$48

At $4,750, this listing is priced $48 cheaper than the current market rate for a 3 bedroom home in Woodbury.

Pets

  • Dogs

    Not allowed
  • Cats

    Not allowed

The neighborhood

About the building

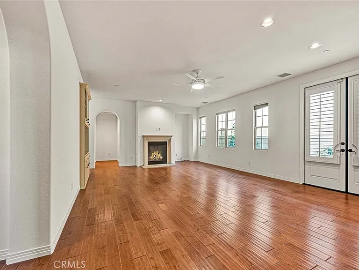
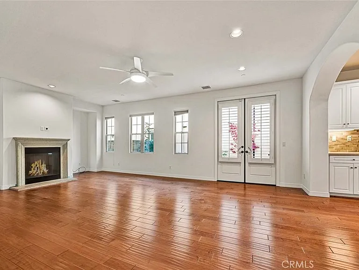
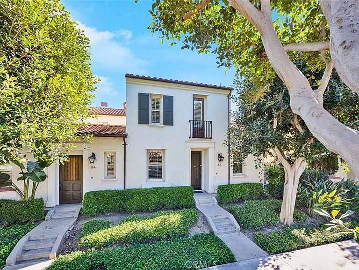
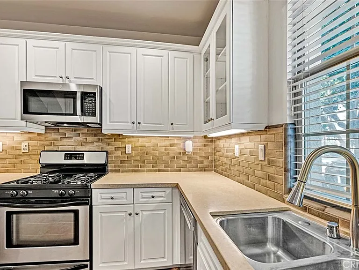
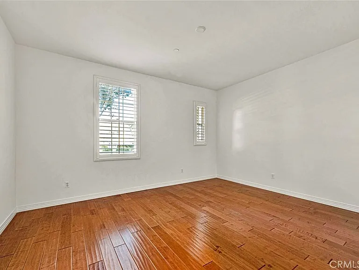
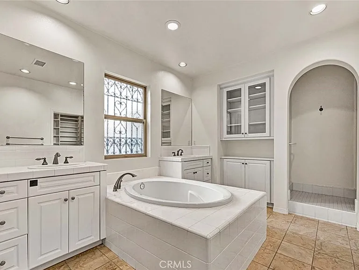
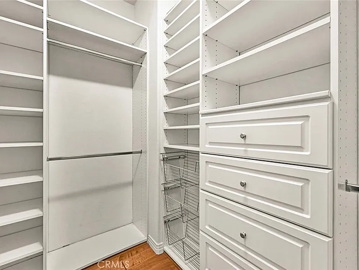
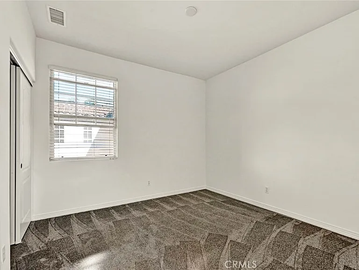
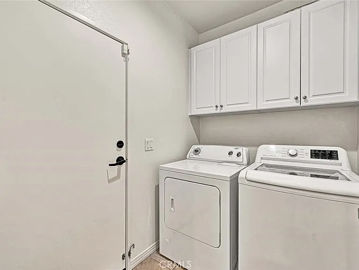
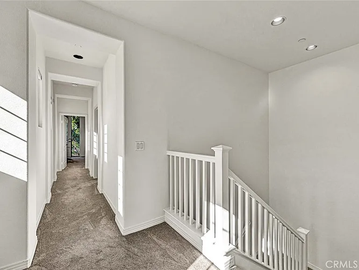
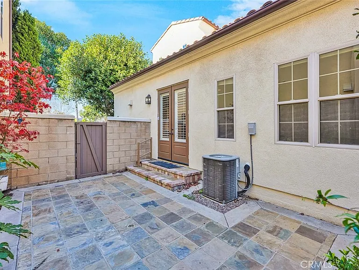
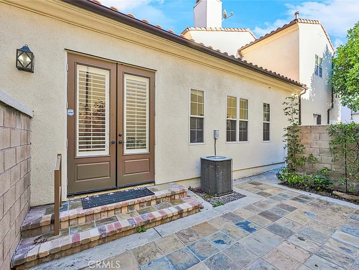
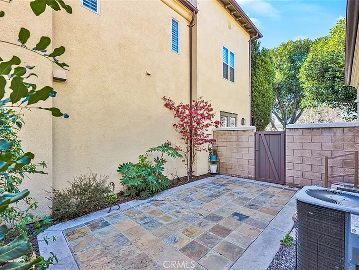
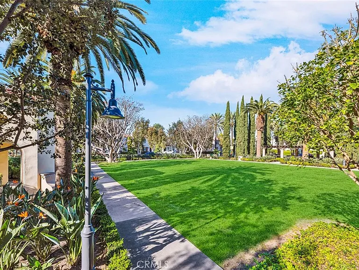
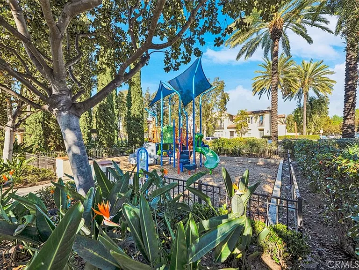
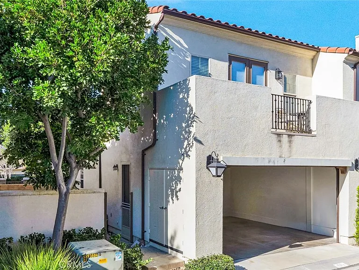
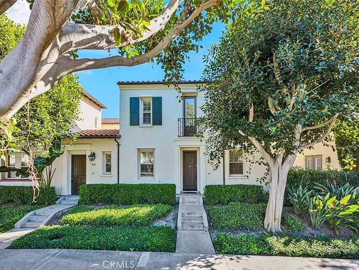
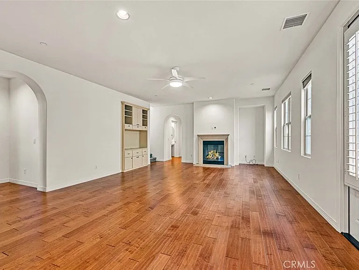
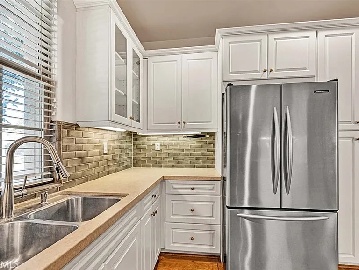
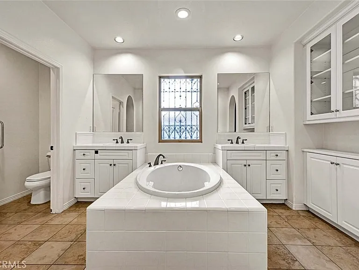
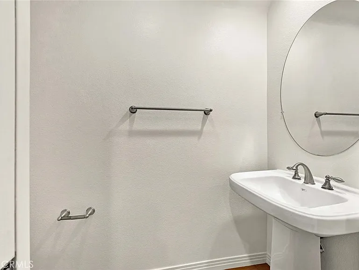
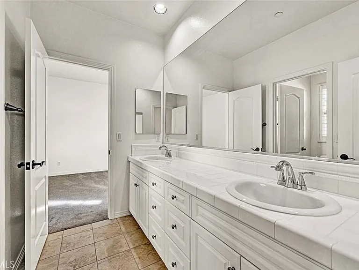
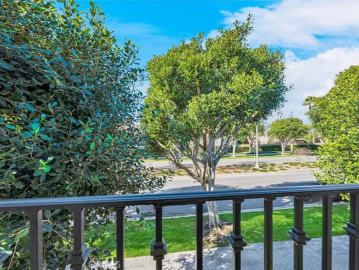
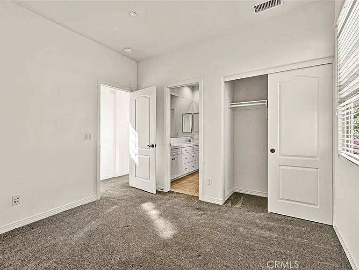
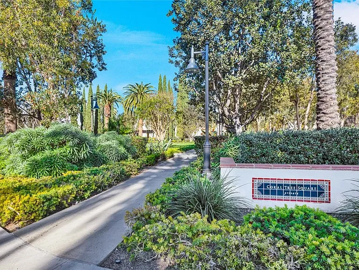
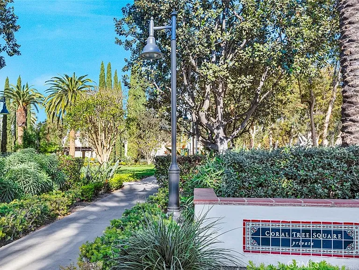
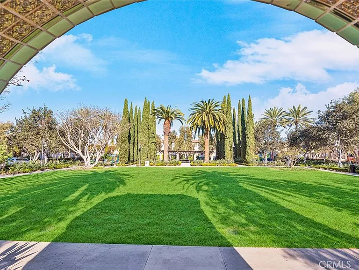
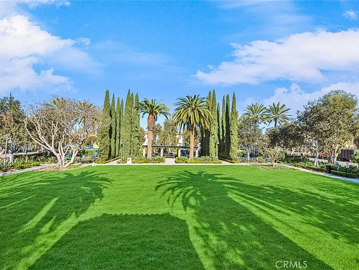
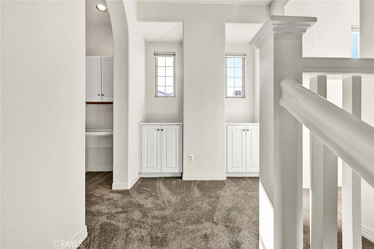
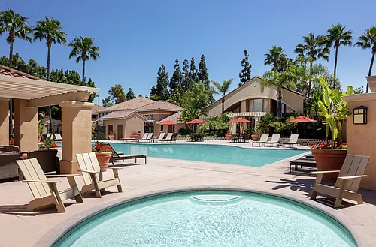





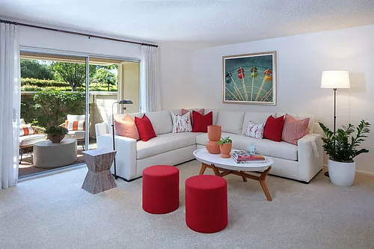
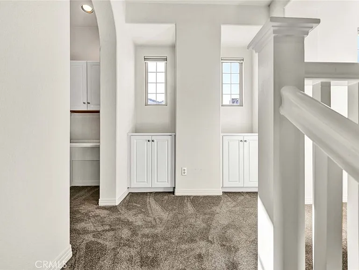
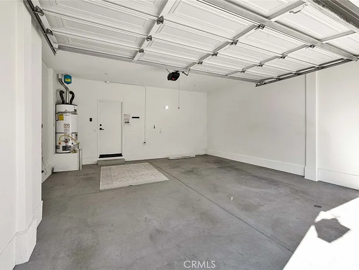
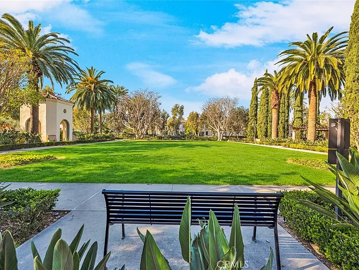
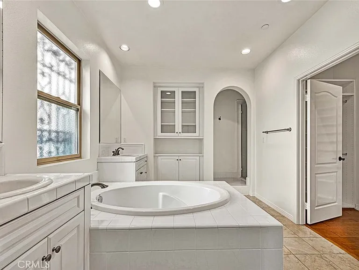
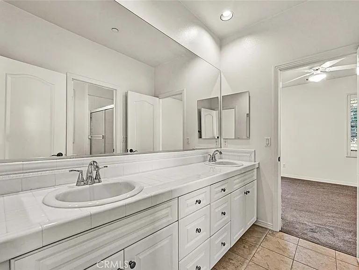
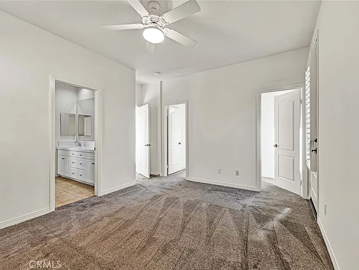
Prime interior quiet location with private nice size side patio w/trees, plants, shrubbery-showroom condition.. Front Door Steps To Ample Street Parking Available.. Beautiful Hardwood Floor Entry, LUXURIOUS MAIN FLOOR BEDROOM SUITE W/ Separate Shower, Deep Oval Soaking Tub, Dual Vanities.. Spacious Open Kitchen W/Upgraded Counter Tops, Full Backsplash, White Euro-Cabinets, Glass Display, Stainless Steel Appliance Package, Four Burner Cooktop, Pantry, REFRIGERATOR, Individual laundry room with WASHER/DRYER Extends To Oversized Family Room w/Fireplace, Built-in Buffet, Spacious Upper Level Secondary Bedrooms-Abundance Of Wardrobe Closet Space, Convenient Direct Access Two Car Garage, Resort Lifestyle Association Amenities: Pools, Parks, Spas, Clubhouse, Sports Courts, Walking Trails... Walk To Shopping, Schools, World Class Restaurants, Close to Freeways, Toll-Roads, Spectrum, John Wayne Airport

The property manager

82 Vintage #82
Nearby schools

Students who live in 82 Vintage #82 attend the following Irvine Unified School District public schools:
GreatSchools ratings are based on test scores and additional metrics when available.

82 Vintage #82
By contacting this property, you agree to our Terms of Use. Visit our Privacy Portal for more information. When you click “Send message”, we’ll send your inquiry to the property manager so they can reach out and answer your questions.

Find similar homes

Similar listings comparison

This listing

82 Vintage #82
1 bed$3,145+$2,635+$2,625+$2,650+$2,680+$2,605+
2 beds$3,395+$3,600+$3,135+$3,375+$3,035+$3,195+$3,420+
3 beds$4,750$4,260+$4,235+$4,275+$4,550+$3,800+$4,570+$4,395+$4,495+
Distance3.2 miles away2.2 miles away2.2 miles away3.0 miles away3.5 miles away4.3 miles away5.0 miles away4.0 miles away
PetsNo Pets AllowedCats and Dogs AllowedCats and Dogs AllowedCats and Dogs AllowedCats and Dogs AllowedCats and Dogs AllowedCats and Dogs AllowedCats AllowedCats and Dogs Allowed
LaundrySharedIn UnitIn Unit, SharedIn Unit, Shared
SecurityGated EntryGated EntryGated EntryNight Patrol, Gated Entry
A/CYesYesYesYesYesYesYesYes
DishwasherYes
ParkingYesYesYesYesYesYesYes
GymYesYesYesYesYesYesYes
PoolYesYesYesYesYesYesYesYes
Spot something off?Good catch. Flag it and help keep listings legit.