82 Gledhill Cres

82 Gledhill Cres — Photo 1
82 Gledhill Cres — Photo 2
82 Gledhill Cres — Photo 3
82 Gledhill Cres — Photo 4
82 Gledhill Cres — Photo 5
82 Gledhill Cres — Photo 6
82 Gledhill Cres — Photo 7
82 Gledhill Cres — Photo 8
82 Gledhill Cres — Photo 9
82 Gledhill Cres — Photo 10
82 Gledhill Cres — Photo 11
82 Gledhill Cres — Photo 12
82 Gledhill Cres — Photo 13
82 Gledhill Cres — Photo 14
82 Gledhill Cres — Photo 15
82 Gledhill Cres — Photo 16
82 Gledhill Cres — Photo 17
82 Gledhill Cres — Photo 18
82 Gledhill Cres — Photo 19
82 Gledhill Cres — Photo 20
82 Gledhill Cres — Photo 21
82 Gledhill Cres — Photo 22
82 Gledhill Cres — Photo 23
82 Gledhill Cres — Photo 24
82 Gledhill Cres — Photo 25
82 Gledhill Cres — Photo 26
82 Gledhill Cres — Photo 27
82 Gledhill Cres — Photo 28
82 Gledhill Cres — Photo 29
82 Gledhill Cres — Photo 30
82 Gledhill Cres — Photo 31
82 Gledhill Cres — Photo 32
82 Gledhill Cres — Photo 33
82 Gledhill Cres — Photo 34
82 Gledhill Cres — Photo 35
82 Gledhill Cres — Photo 36
82 Gledhill Cres — Photo 37
82 Gledhill Cres — Photo 38
82 Gledhill Cres — Photo 39
82 Gledhill Cres — Photo 40
82 Gledhill Cres — Photo 41
82 Gledhill Cres — Photo 42
82 Gledhill Cres — Photo 43
82 Gledhill Cres — Photo 44
82 Gledhill Cres — Photo 45
82 Gledhill Cres — Photo 46
82 Gledhill Cres — Photo 47
82 Gledhill Cres — Photo 48
82 Gledhill Cres — Photo 49
82 Gledhill Cres — Photo 50

$2,950/ mo
Doesn't include deposits and fees
3 beds3 bathstownhouse
82 Gledhill Cres

Your booked tour

What you get

In-unit laundryAir conditioningPool

Costs, fees, and lease terms

The neighborhood

About the building

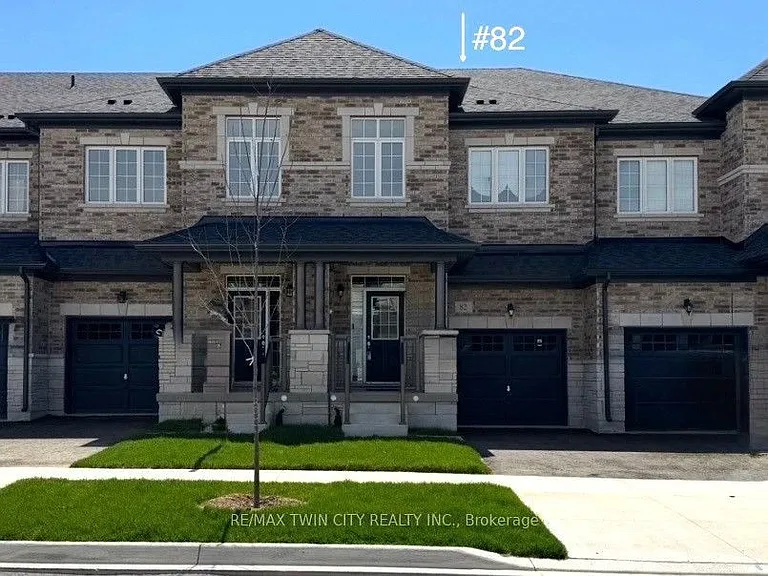

Welcome to this stunning townhome nestled in a sought-after executive East Galt neighborhood. The contemporary finishes throughout are stylish and thoughtfully selected. Offering over 3,000 sq. ft. of usable space across all three levels, this home blends modern design with a functional layout tailored to today's lifestyle. The main floor features a bright, open-concept design with 9-foot ceilings, a large foyer, a spacious kitchen with stainless steel appliances, a convenient powder room, and inside access to the garage. The inviting living room is filled with natural light from oversized windows and provides direct access to the balcony. Upstairs, you'll find 9-foot ceilings throughout, along with a spacious primary suite complete with a 5-piece ensuite and a generous walk-in closet. Two additional bedrooms, a laundry room with a stackable washer and dryer plus a laundry tub, and a versatile open bonus area ideal as a second family room, large home office, or play area provide ample space for the entire family. The basement offers a completely open layout with large windows, a cold cellar, and a walkout to the backyard. The garage also provides a direct access door to the backyard, adding to the home's convenience and flexibility. Some of the upgrades include higher bathroom countertops and rough-ins for the following: a future basement bathroom, a fridge water line, and a gas line to the stove. There is also an access point in the garage that leads to the electrical panel for easy installation of wiring for a future EV receptacle for your vehicle. Located just minutes from major highways, shopping, schools, and restaurants, this gorgeous move-in-ready home combines quality craftsmanship with an exceptional location.
The property manager

Nearby schools

82 Gledhill Cres

By contacting this property, you agree to our Terms of Use. Visit our Privacy Portal for more information. When you click “Send message”, we’ll send your inquiry to the property manager so they can reach out and answer your questions.

Find similar homes

Spot something off?Good catch. Flag it and help keep listings legit.