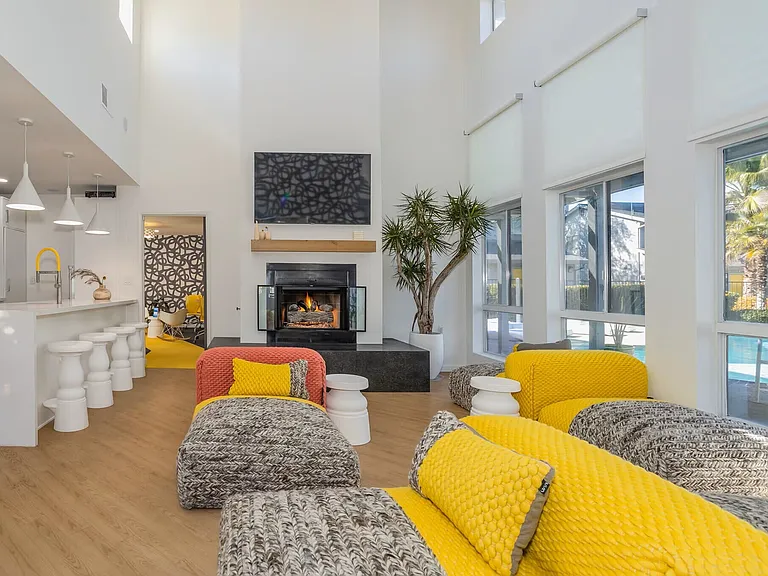
819 H St #13

819 H St #13 — Photo 1
819 H St #13 — Photo 2
819 H St #13 — Photo 3
819 H St #13 — Photo 4
819 H St #13 — Photo 5
819 H St #13 — Photo 6
819 H St #13 — Photo 7
819 H St #13 — Photo 8
819 H St #13 — Photo 9
819 H St #13 — Photo 10
819 H St #13 — Photo 11
819 H St #13 — Photo 12
819 H St #13 — Photo 13
819 H St #13 — Photo 14
819 H St #13 — Photo 15
819 H St #13 — Photo 16
819 H St #13 — Photo 17
819 H St #13 — Photo 18
819 H St #13 — Photo 19
819 H St #13 — Photo 20
819 H St #13 — Photo 21
819 H St #13 — Photo 22
819 H St #13 — Photo 23
819 H St #13 — Photo 24
819 H St #13 — Photo 25
819 H St #13 — Photo 26
819 H St #13 — Photo 27
819 H St #13 — Photo 28
819 H St #13 — Photo 29

$3,495/ mo
Doesn't include deposits and fees
4 beds3 baths1500 sqft townhouse
Available September 1
819 H St #13

Your booked tour

What you get

No petsIn-unit laundryParkingAir conditioning

Costs, fees, and lease terms

Special offer!
Reduced rent and no application fees

Lease terms

12 months

Pets

  • Dogs

    Not allowed
  • Cats

    Not allowed

The neighborhood

About the building

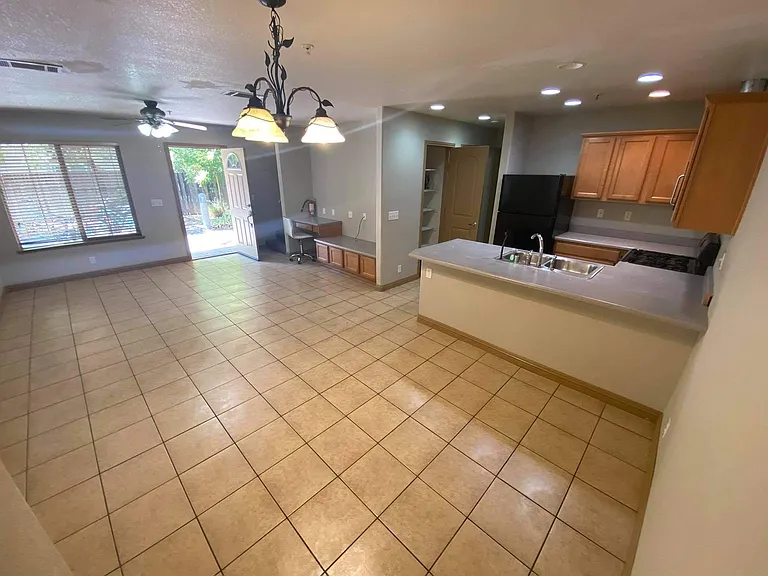
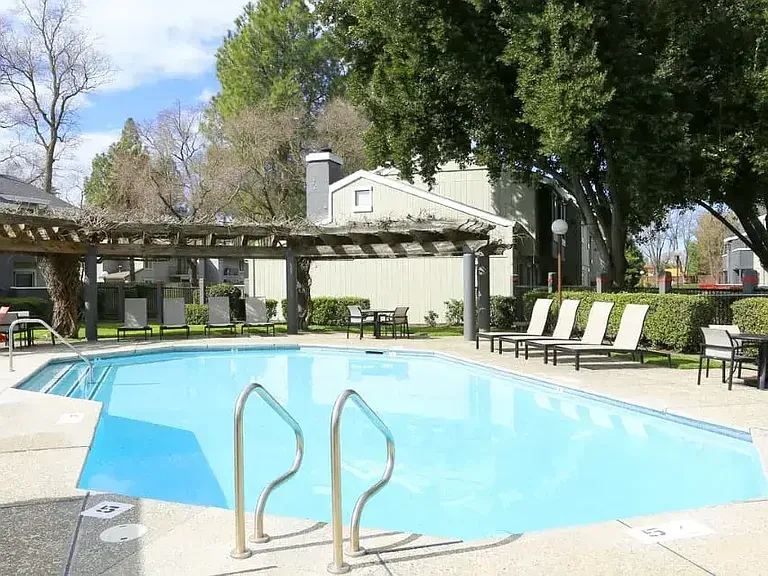
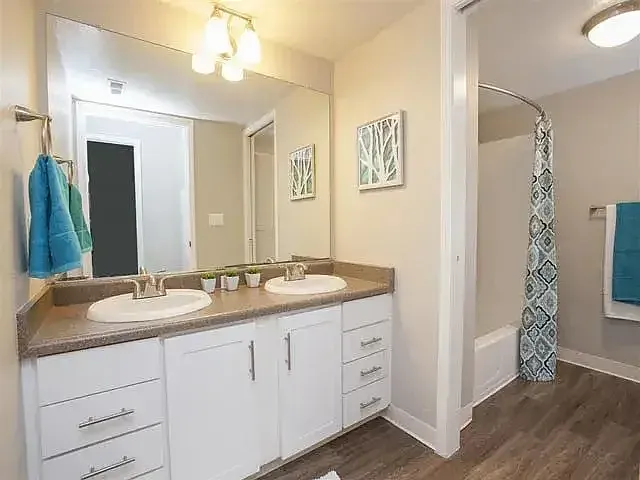
For Fall *OPTION PRIVATE ROOM INDIVIDUAL LEASE* UC Davis students, international students, others are welcome with not yet established credit, no co-signer needed. 12+ months * Start FALL, PRIVATE ROOM OPTION In 4 bedrooms / 3 baths townhome Total approximate area = 1,500 sq ft By Room including closets: $795/mo - Upstairs Bedroom #3 shared bath = 10.5 x 13 = 137 sq ft $850/mo (Upstairs private bedroom and share bath with one other) Upstairs Larger Bedroom #2 shared bath = 11 x 16 = 176 sq ft $950/mo Downstairs Bedroom #1 = 10.5 x 13 = 137 sq ft with private bathroom $995/mo Upstairs Primary Suite #3 = 10.5 x 15.5 + 60 (walk-in closet) = 223 sq ft with private bathroom *NO UPFRONT APPLICATION FEES* *NEWER Built TOWN HOMES in Downtown Davis (8th and H Street)* All energy efficient features (i.e. Soundproof Dual-Pane Windows, High-Grade Insulation Walls, Appliances); Individual Indoor Washer and Dryer; Large Closets with Master Bedroom Walk-In Closet; Central Heating and Air Conditioning; Covered Porch area Mature Trees and Assigned Parking. * Plenty of free parking with no permit required and two EV chargers on-site. Next to Bus Lines Bike Routes Markets Restaurants and Shopping Centers. From UC Davis campus six blocks, 0.8 miles, 5 minutes biking, or 15 minutes walking. * Prices and availability may change without notice. Schedule tour please e-mail RentalsOnline@gmail com directly including any housemates for more information and tours.

The property manager

819 H St #13
Gorban Property Management

Nearby schools

Students who live in 819 H St #13 attend the following Davis Joint Unified School District public schools:

GreatSchools ratings are based on test scores and additional metrics when available.
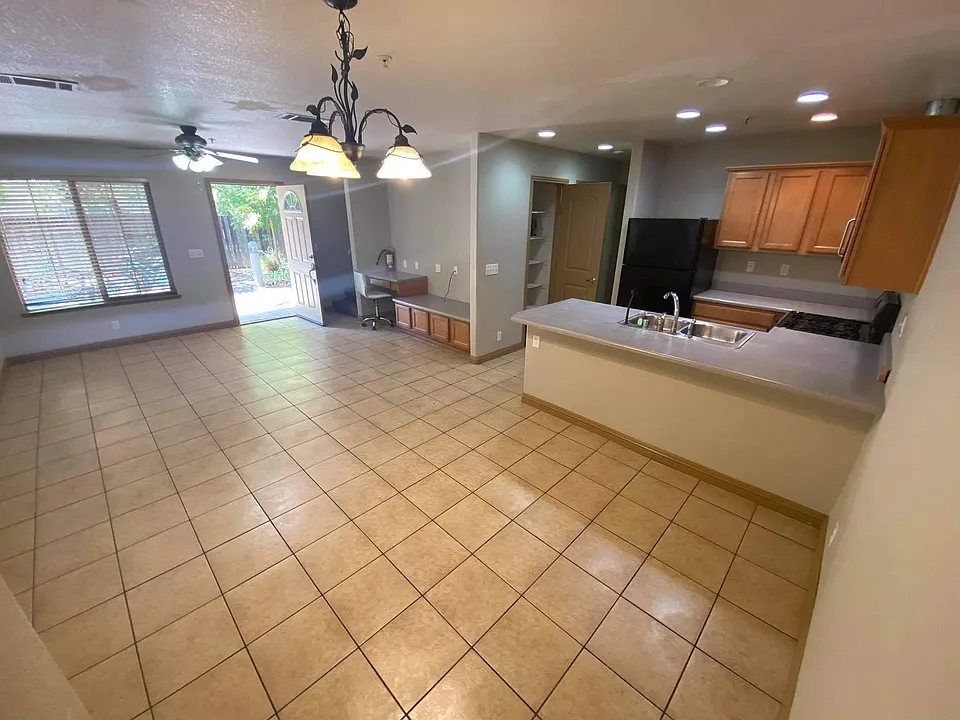
819 H St #13

By contacting this property, you agree to our Terms of Use. Visit our Privacy Portal for more information. When you click “Send message”, we’ll send your inquiry to the property manager so they can reach out and answer your questions.

Find similar homes

Similar listings comparison

This listing

819 H St #13

1 bed$1,900$1,739$1,900
2 beds$2,100+$2,075+$1,894+$2,199+$2,062$2,138$2,450
3 beds$2,300+$3,020$2,794+$2,554+$1,100+$2,745$2,851$2,940
4+ beds$3,495$3,126+$3,290$2,040+$2,996+$1,383+$2,997$3,283$3,695
Distance22.4 miles away2.7 miles away1.3 miles away1.3 miles away1.2 miles away1.6 miles away16.1 miles away2.0 miles away
PetsNo Pets AllowedCats and Dogs AllowedCats and Dogs AllowedCats and Dogs AllowedCats and Dogs AllowedCats and Dogs AllowedNo Pets AllowedCats and Dogs AllowedCats Allowed
LaundryIn UnitSharedSharedIn UnitSharedSharedIn Unit
SecurityNight Patrol
A/CYesYesYesYesYesYesYes
DishwasherYesYesYesYesYesYesYes
ParkingYesYesYesYesYesYes
GymYesYesYesYesYesYes
PoolYesYesYesYesYesYesYes
Spot something off?Good catch. Flag it and help keep listings legit.