818 Fischer Rd

818 Fischer Rd — Photo 1
818 Fischer Rd — Photo 2
818 Fischer Rd — Photo 3
818 Fischer Rd — Photo 4
818 Fischer Rd — Photo 5
818 Fischer Rd — Photo 6
818 Fischer Rd — Photo 7
818 Fischer Rd — Photo 8
818 Fischer Rd — Photo 9
818 Fischer Rd — Photo 10
818 Fischer Rd — Photo 11
818 Fischer Rd — Photo 12
818 Fischer Rd — Photo 13
818 Fischer Rd — Photo 14
818 Fischer Rd — Photo 15
818 Fischer Rd — Photo 16

This pad was taken off the market on 05/29/26.Explore listings in the same area.
$2,500/ mo
Total price
Now includes required monthly fees in total price
3 beds2 baths2500 sqft house
No longer available
818 Fischer Rd
Your booked tour

What you get

No petsLaundryParkingAir conditioning

Costs, fees, and lease terms

Lease terms

$2500/mo Renter pays all utilities. No subletting allowed. Occupancy limit is 4. Renters insurance required.

Pricing comparison

At $2,500, this listing is priced similarly to the current market rate for a 3 bedroom home in Creve Coeur.

Pets

  • Dogs

    Not allowed
  • Cats

    Not allowed

The neighborhood

About the building

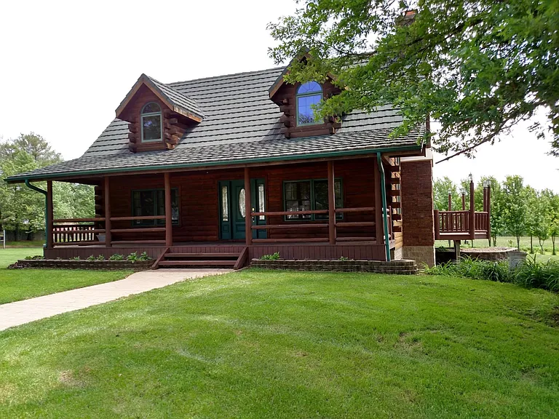
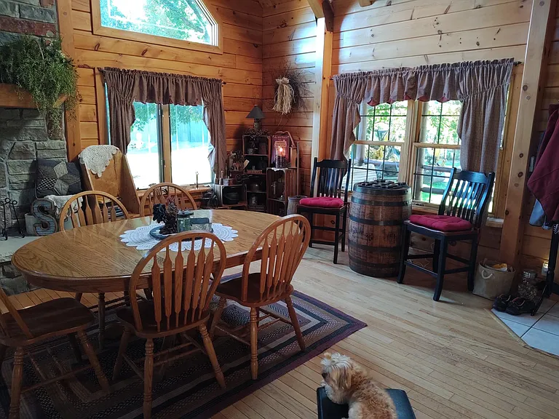
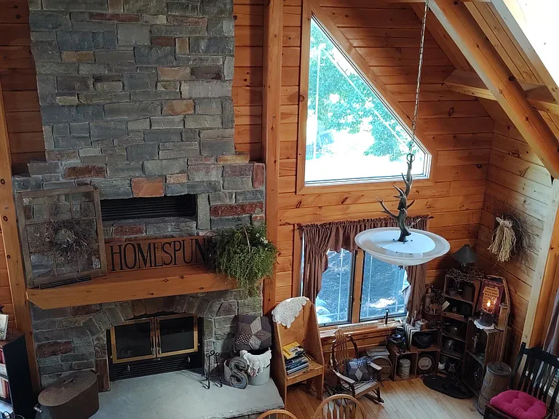
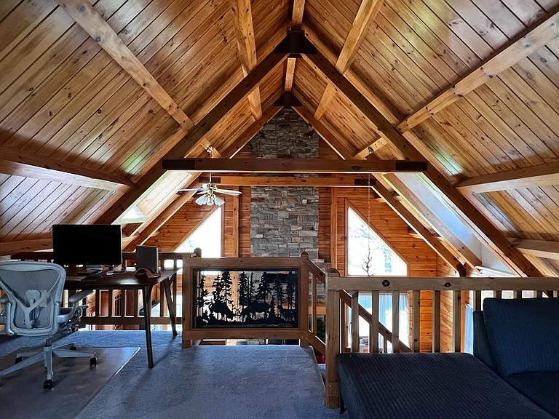
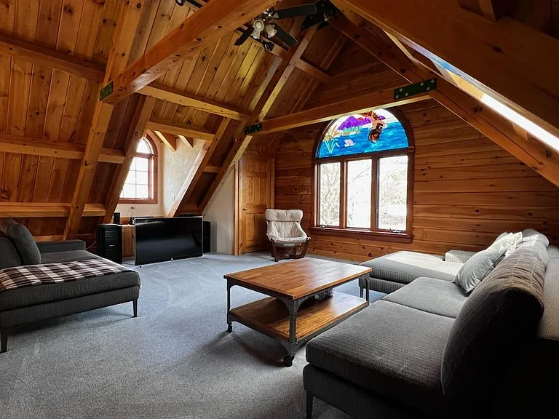
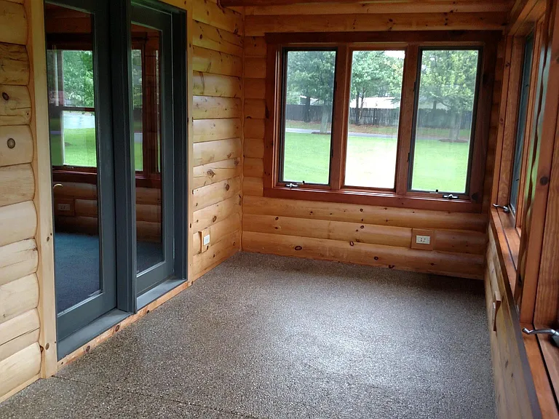
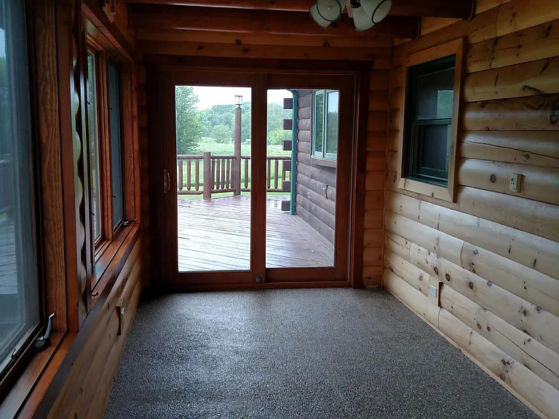
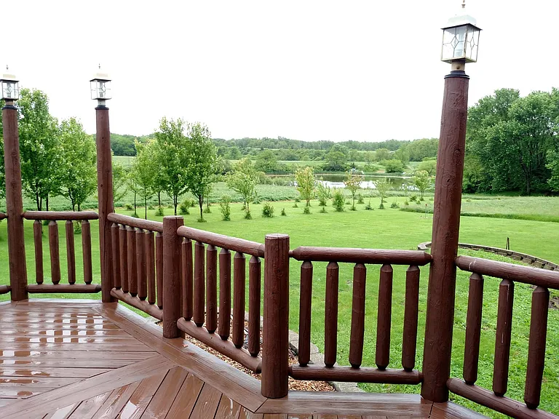
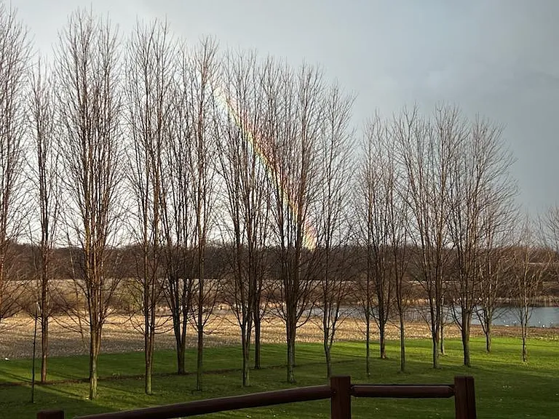
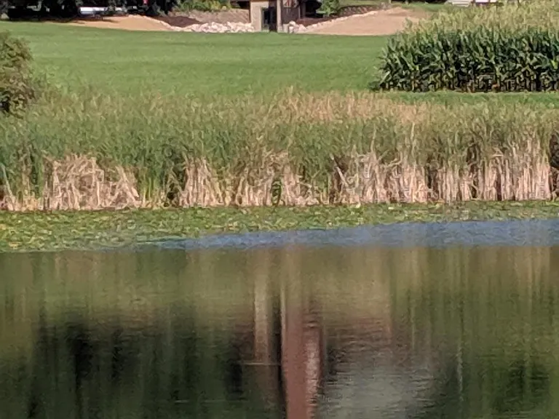
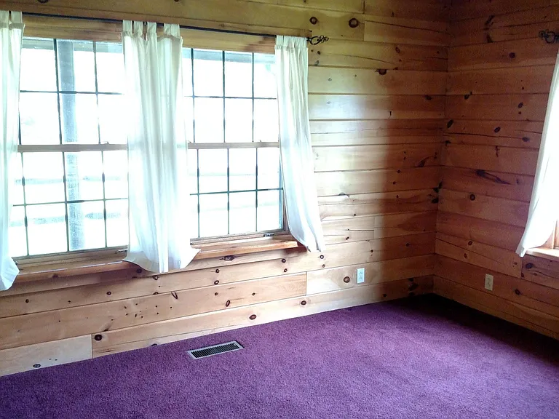
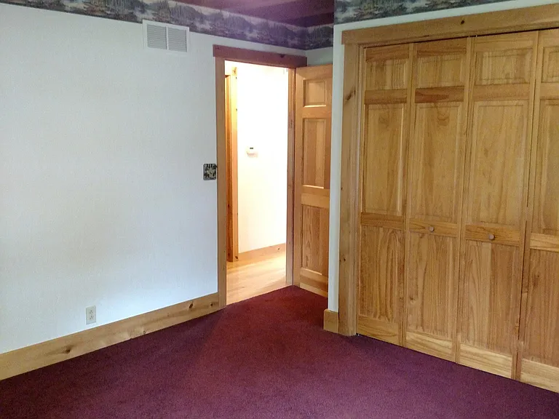
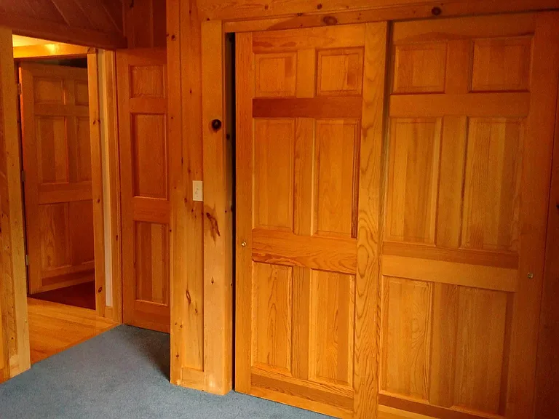
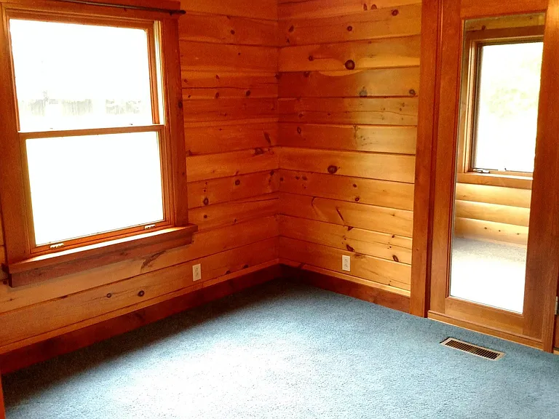
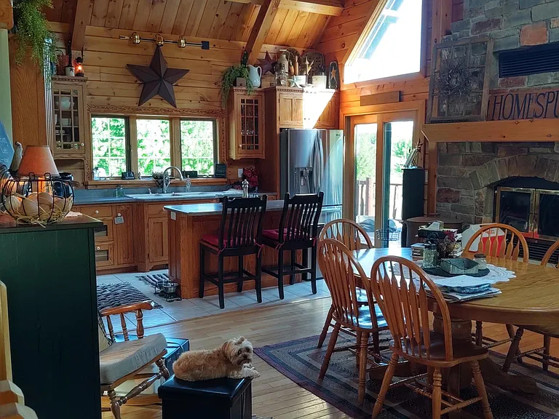
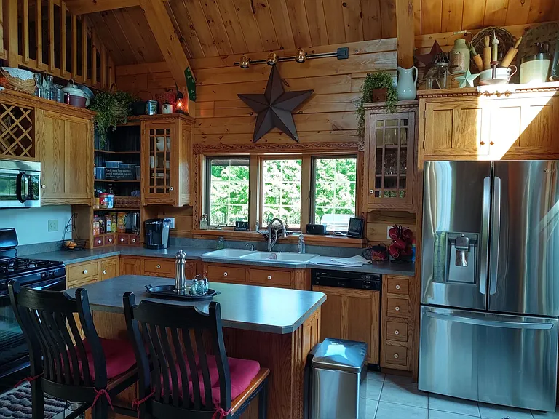
Quiet, spacious living within minutes of downtown Peoria! Located on acreage with an amazing view of a lake, mature landscaping, flower beds and plenty of mature trees. The sunsets are stunning! LOCATION: Quick and easy access to I-474, I-74, Caterpillar, OSF/St. Francis Hospital, UnityPoint Health Hospital, Carle/Proctor Hospital, Illinois Central College (ICC), Peoria Airport, Bradley University, Archer Daniels Midland and so much more! OVERVIEW: The home has 3 bedrooms, 2,500 square feet, loft, full walkout basement, fireplace, enclosed sun porch (with radiant heated floors), and large decks overlooking the lake. New Central A/C installed in 2018. All carpet replaced and installed in 2022. New furnace installed in 2023. New water heater and deck renovations in 2025. TERMS: The ideal candidate would be a non-smoker and prefer a long-term lease (one year or more). Monthly rent is $2500 per month. A deposit equal to one months rent required at signing. Renter is responsible for all utilities (water, gas, internet, garbage). Well trained pets are negotiable. This home is available beginning July 1st, 2026. Thank you for your interest! FACTS: Lot: 1 acre Cooling: Central, Other Heating: Forced air FEATURES: Ceiling Fans Deck Double Pane/Storm Windows Fireplace Flooring: Hardwood, Tile, Carpet Lawn Parking: Off street Finished basement Patio Pond Porch Skylight Vaulted Ceiling View: Water (Large Pond) APPLIANCES: Dishwasher Garbage disposal Microwave Range / Oven CONSTRUCTION: Exterior material: Wood Roof type: Composition Room count: 8 Stories: 1.5 ROOM TYPES: Family room Office Sun room OTHER: Floor size: 2,500 sqft Heating: Gas Laundry: Hookups for Washer and Dryer In Unit Pets: Contact manager

The property manager

Nearby schools

Find similar homes

Spot something off?Good catch. Flag it and help keep listings legit.