8179 Willowdale Ct

8179 Willowdale Ct — Photo 1
8179 Willowdale Ct — Photo 2
8179 Willowdale Ct — Photo 3
8179 Willowdale Ct — Photo 4
8179 Willowdale Ct — Photo 5
8179 Willowdale Ct — Photo 6
8179 Willowdale Ct — Photo 7
8179 Willowdale Ct — Photo 8
8179 Willowdale Ct — Photo 9
8179 Willowdale Ct — Photo 10
8179 Willowdale Ct — Photo 11
8179 Willowdale Ct — Photo 12
8179 Willowdale Ct — Photo 13
8179 Willowdale Ct — Photo 14
8179 Willowdale Ct — Photo 15
8179 Willowdale Ct — Photo 16
8179 Willowdale Ct — Photo 17
8179 Willowdale Ct — Photo 18
8179 Willowdale Ct — Photo 19
8179 Willowdale Ct — Photo 20
8179 Willowdale Ct — Photo 21
8179 Willowdale Ct — Photo 22
8179 Willowdale Ct — Photo 23
8179 Willowdale Ct — Photo 24
Verified

$3,000/ mo
Doesn't include deposits and fees
3 beds2.5 baths1260 sqft townhouse
Available August 31
8179 Willowdale Ct

Your booked tour

What you get

Pet-friendly

Costs, fees, and lease terms

Special offer!
There is no application fee for this process.

Pricing comparison

$297

At $3,000, this listing is priced $297 cheaper than the current market rate for a 3 bedroom home in Springfield.

Pets

  • Dogs

    Allowed
  • Cats

    Allowed

The neighborhood

About the building

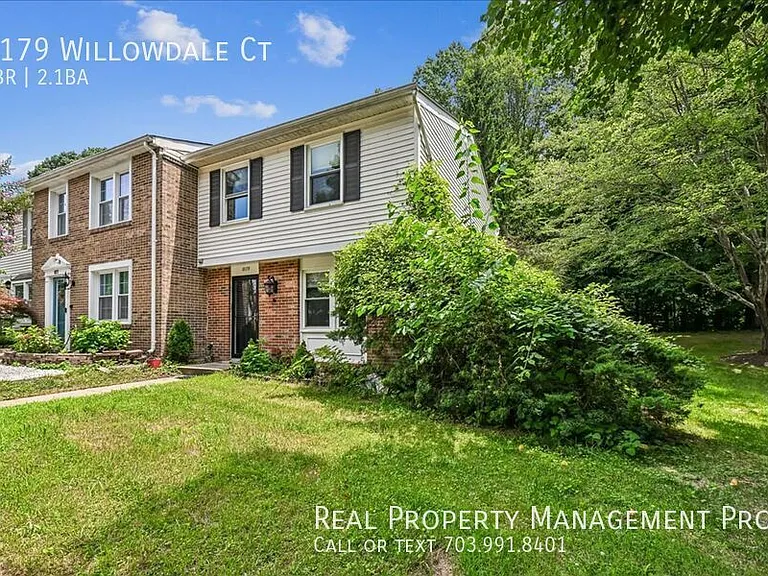
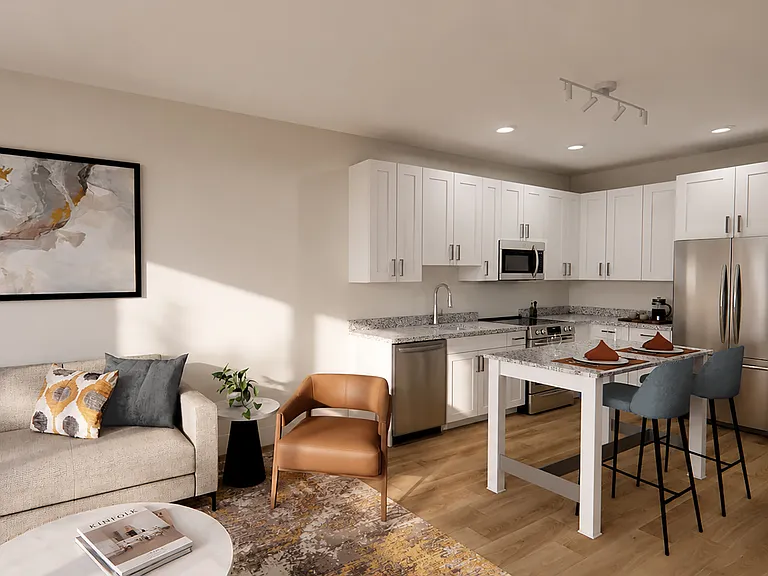
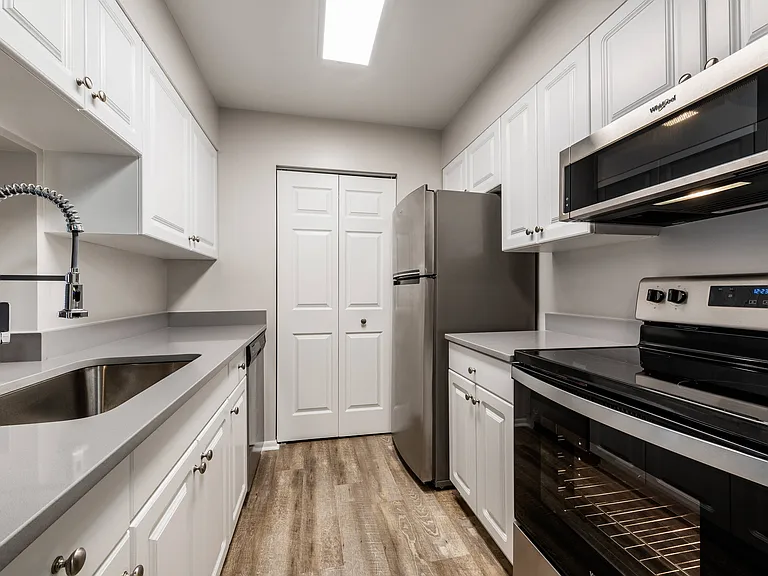
Welcome home to this beautifully updated end-unit townhome nestled in the highly desirable Newington Forest community! From the moment you walk through the front door, you'll love the bright, open floor plan designed for today's lifestyle. Rich flooring, updated finishes, and abundant natural light create a warm and inviting space that's perfect for both everyday living and entertaining. The heart of the home is the beautifully updated kitchen, which flows seamlessly into the spacious living and dining areas, making it easy to host everything from holiday dinners to casual game nights with friends. A conveniently located powder room on the main level means guests never have to wander upstairs. Step outside and discover your own private outdoor oasis. The expansive hardscaped backyard is ready for summer BBQs, evenings around the fire pit, morning coffee, or simply relaxing after a long day. With plenty of room for outdoor dining and entertaining, this space truly extends your living area outdoors. Head upstairs to your private retreat, where you'll find generously sized bedrooms, beautifully updated bathrooms, and plenty of closet space. The spacious primary suite offers the perfect place to unwind, while the additional bedrooms provide flexibility for family, guests, or a home office. Location is everything, and this home delivers! Nestled in the sought-after Newington Forest community, residents enjoy miles of wooded walking trails, playgrounds, tennis and basketball courts, scenic ponds, and access to the community pool. Outdoor enthusiasts will love being just minutes from Burke Lake Park, Pohick Stream Valley Trail, South Run Rec Center, Lake Mercer, and Hidden Pond Nature Center. Commuters will appreciate the easy access to Fairfax County Parkway, I-95, I-395, I-495, Route 123, and the Franconia-Springfield Metro Station and VRE, making travel throughout Northern Virginia and into Washington, DC a breeze. Military and government employees will enjoy convenient access to Fort Belvoir, the Pentagon, Joint Base Myer-Henderson Hall, Joint Base Anacostia-Bolling, NGA, and Coast Guard Headquarters. Everyday conveniences are just around the corner with Springfield Town Center, Kingstowne, Whole Foods, Trader Joe's, Wegmans, Giant, Target, Costco, and countless restaurants, coffee shops, and local boutiques just minutes away. Beautifully updated, perfectly located, and move-in ready, this Newington Forest gem offers the ideal combination of style, comfort, and convenience. Welcome home! $0 Security Deposit Option for Qualified Residents! See resident brochure or property manager website for more details. Resident Benefits Package is Required with ALL lease agreements managed by Real Property Management Pros. The Real Property Management Pros Resident Benefits Package (RBP) delivers savings and convenient, professional services that make taking care of your home second nature. By applying, Applicant(s) agree to be enrolled and to pay the applicable monthly TOTAL cost of $45.95 per household. Your RBP may include, subject to property mechanicals or other limitations: - Renters Insurance that meets all lease requirements from an A-rated carrier - HVAC air filter delivery directly to your door approximately every 90 days. - Move-in concierge service: one call set up your utility services, cable, and internet services - A resident rewards program that helps you earn rewards for paying your rent on time. - Credit building to help boost your credit score with timely rent payments. - $1M Identity Protection for all adult leaseholders - 24/7 online maintenance reporting - Home buying assistance for when the time is right to buy your "forever" home. - Online portal: Access to your account, documents, communication and payment options. - Vetted vendor network: we find the technicians who are reputable, licensed, and insured. NOTE: The total monthly cost of the Resident Benefits Package is all-inclusive, and no discounts will be given if any element of the package is unavailable due to a lack of HVAC or another limitation at a specific property. See resident brochure or property manager website for more details. Pet-Friendly Pet Policy This home is pet-friendly and will accept a maximum of 2 pets that are at least 1-year old. You will need to complete an online pet profile and pay a non-refundable pet application fee of $20 per pet if paid by ACH (or $25 if paid by credit card). If your pet is approved, you will need to pay a non-refundable pet fee of $350 per pet plus a monthly pet administration fee of $30 per pet. Real Property Management Pros does accept assistant animals per state and federal guidelines. If you have an assistance animal, you must still complete an online animal profile. There is no application fee for this process. Townhouse Trash Removal

Nearby schools

Students who live in 8179 Willowdale Ct attend the following Fairfax County Public Schools (Unified School District) public schools:

GreatSchools ratings are based on test scores and additional metrics when available.

8179 Willowdale Ct

Verified listing

By contacting this property, you agree to our Terms of Use. Visit our Privacy Portal for more information. When you click “Send message”, we’ll send your inquiry to the property manager so they can reach out and answer your questions.

Find similar homes

Frequently asked questions

How many apartment units are available and what are their rents?
  • There is 1 three-bedroom apartment available for $3,000
What is the apartment building's pet policy?

There are cats and dogs allowed at 8179 Willowdale Ct. Please contact the property manager for up to date pet policy and fee information.

Is there laundry in the building?

Please contact 8179 Willowdale Ct for information regarding laundry amenities.

Does the building offer parking?

For up to date tenant parking information, please contact 8179 Willowdale Ct.

What Springfield neighborhood is 8179 Willowdale Ct in?

Your new apartment would be located in the Springfield neighborhood.

What school district is this building in?

8179 Willowdale Ct is within the Fairfax County Public Schools. Check out the additional Nearby Schools for more boundary details.

When was this listing last updated?

The property manager updated this rental listing 1 hour, 42 minutes ago.

Spot something off?Good catch. Flag it and help keep listings legit.