817 S 31st St

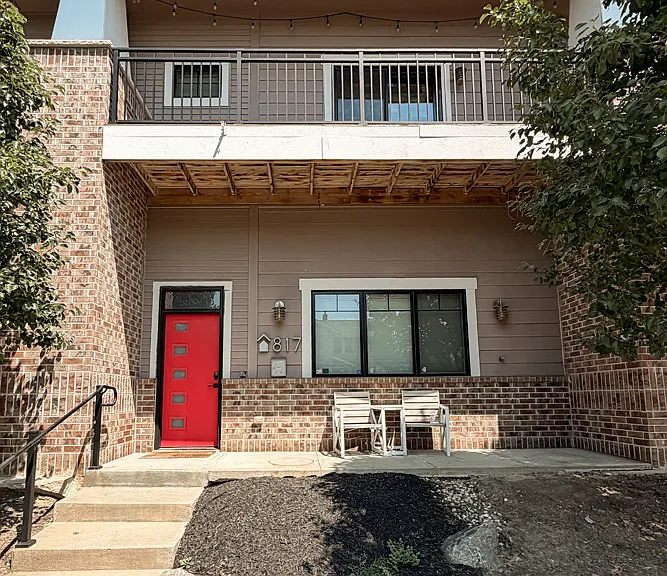
Main Entrance/Front of Home
Front of Home
Front of Home
Inside the Entry Door
Stairwell Up to 2nd Level Living/ Dining/ Kitchen Area
2nd Floor Landing at Top of Stairwell
2nd Level, Stairwell Landing, Kitchen/ Dining/ Living Area
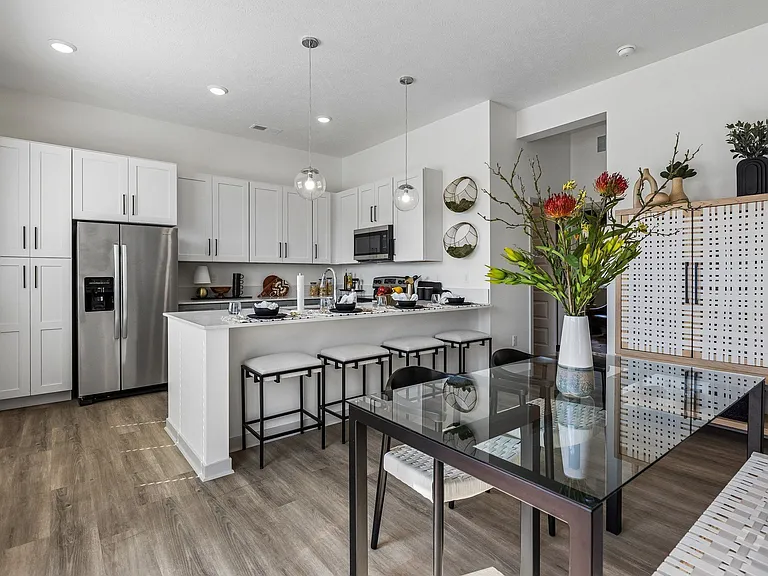
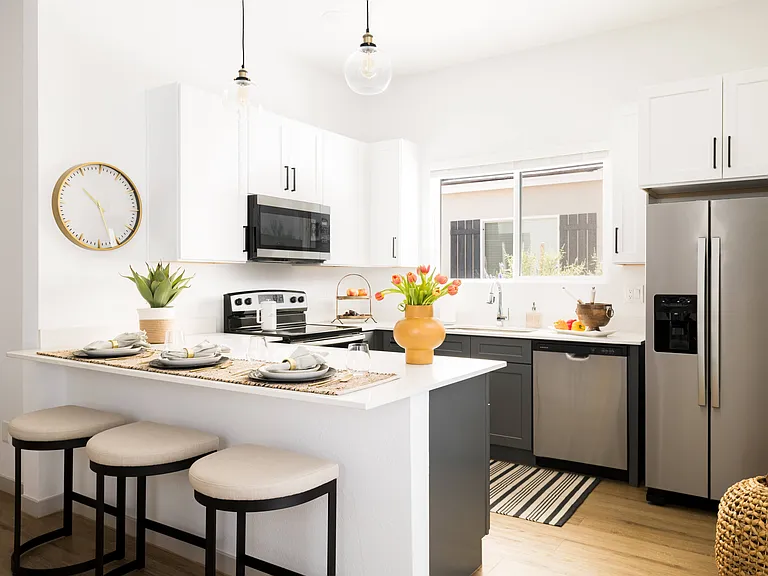
Kitchen/ Dining/ Living Area
Wall in Kitchen/ Dining/ Living Area
Kitchen/ Dining/ Living Area
Living Area Access to Front Deck
Upper Level Deck off Living/ Dining/ Kitchen Area on 2nd Level
Half Bath on 2nd Level off Living Room Area
Stairwell to 3rd Level Hallway
Stairwell to 3rd Level, Hallway to Primary Bedroom/ 3/4 Bath Area, Laundry Area
Primary Bedroom & 3/4 Bath Area
Primary Closet
Primary Closet
Primary Closet
3/4 Bath off Primary Bedroom on 3rd Level
Laundry Area on 3rd Level
2nd Bedroom on 3rd Level
Main Level, 3rd Bedroom w/ Full Bath Area
Full Bath Area on Main Level
Main Level, Closet in 3rd Bedroom
2 Car Garage, Back Exterior
Two Car Garage
Two Car Garage
Two Car Garage

$2,385/ mo
Total price
Now includes required monthly fees in total price
3 beds3 baths1850 sqft townhouse
Available August 5
817 S 31st St

Your booked tour

What you get

Dog-friendlyIn-unit laundryParkingAir conditioning

Costs, fees, and lease terms

Lease terms

When making an inquiry through Zillow please provide us with your email address for the fastest response. An Application will be attached to the initial email you receive from us. Once completed, please submit the Application by: E-mail, Or Use the Drop Slot At Our Office: 1319 Galvin Road South in Bellevue.

Pricing comparison

$763

At $2,385, this listing is priced $763 more than the current market rate for a 3 bedroom home in Leavenworth.

Pets

  • Dogs

    Allowed
    Number allowed1
  • Cats

    Not allowed

The neighborhood

About the building

Where Sophisticated Design Meets Effortless Urban Living Perfectly situated just minutes from Midtown, this beautifully designed row townhome offers the ideal blend of sophisticated style, everyday comfort, and an unbeatable location. Whether you're walking to your favorite neighborhood coffee shop, meeting friends for dinner, or commuting to UNMC, Creighton, or Downtown, you'll appreciate having Omaha's most vibrant destinations just moments from home. Inside, thoughtfully designed living spaces are enhanced by abundant natural light, hardwood flooring, 9-foot ceilings, and a warm contemporary palette that creates an inviting atmosphere from the moment you arrive. The open-concept design is ideal for both everyday living and entertaining, with the living room flowing seamlessly into an exceptional kitchen featuring custom cabinetry, stainless steel appliances, and an impressive 10-foot quartz island that naturally becomes the heart of the home. Just beyond, a private deck offers the perfect place to enjoy your morning coffee, or relax after work. The third level features two generously sized bedrooms, including a peaceful primary suite complete with a spacious walk-in closet and a beautifully appointed bath offering a double vanity and an oversized full tile shower. Convenient laundry closet adds to the home's thoughtful and functional design. A private main level bedroom with an adjoining full bath provides exceptional flexibility, making it ideal for overnight guests, a quiet home office, a fitness room, or a private retreat. Quality craftsmanship and carefully selected upgrades elevate this home well beyond the ordinary. Smart blackout blinds throughout the home can be operated by remote or integrated into your smart home system, while dimmable smart lighting and smart thermostats provide effortless comfort and convenience. The two-car garage offers valuable additional storage, a 240-volt outlet for Level 2 EV charging, and supplemental lower-level heating designed to keep both your vehicle and living space comfortable throughout Nebraska winters. Even better, you'll enjoy truly care free living with lawn care and snow removal included, giving you more time to enjoy everything this exceptional neighborhood has to offer. Stroll to The Mill for your morning coffee, explore nearby restaurants and entertainment, or spend the evening in Blackstone or Midtown Crossing all just minutes from your front door. Quick interstate access makes every commute simple. This is more than just a beautiful townhome it's a home designed for those who appreciate quality, convenience, and the lifestyle that comes with living in one of Omaha's most desirable locations.

The property manager

Nearby schools

Students who live in 817 S 31st St attend the following Omaha Public Schools (Unified School District) public schools:

GreatSchools ratings are based on test scores and additional metrics when available.

817 S 31st St

By contacting this property, you agree to our Terms of Use. Visit our Privacy Portal for more information. When you click “Send message”, we’ll send your inquiry to the property manager so they can reach out and answer your questions.

Find similar homes

Spot something off?Good catch. Flag it and help keep listings legit.