817 Jodie Dr

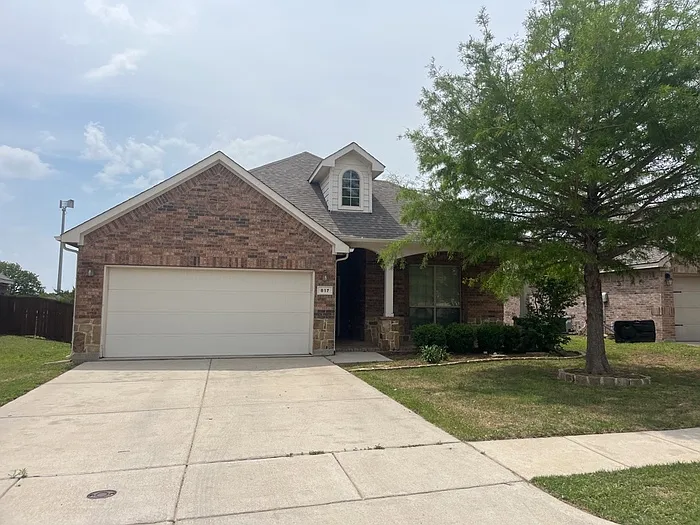
817 Jodie Dr — Photo 1
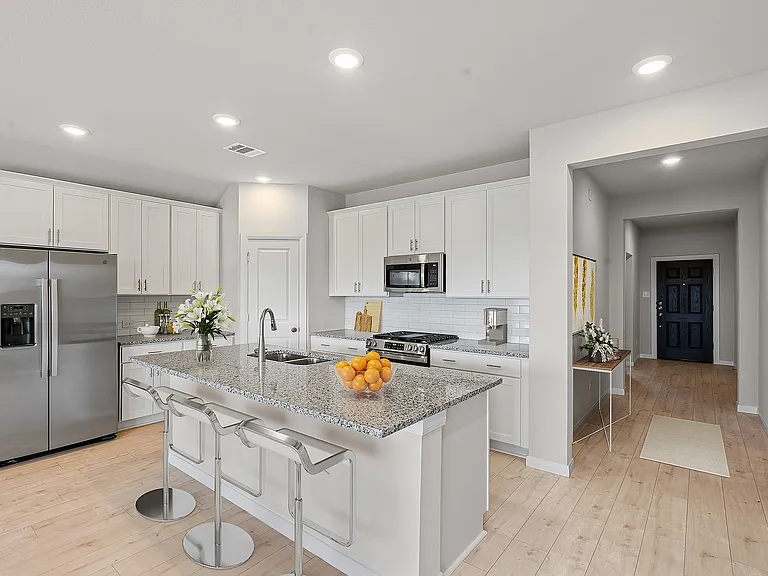
817 Jodie Dr — Photo 2
817 Jodie Dr — Photo 3
817 Jodie Dr — Photo 4
817 Jodie Dr — Photo 5
817 Jodie Dr — Photo 6
817 Jodie Dr — Photo 7
817 Jodie Dr — Photo 8
817 Jodie Dr — Photo 9
817 Jodie Dr — Photo 10
817 Jodie Dr — Photo 11
817 Jodie Dr — Photo 12
817 Jodie Dr — Photo 13
817 Jodie Dr — Photo 14
817 Jodie Dr — Photo 15
817 Jodie Dr — Photo 16
817 Jodie Dr — Photo 17
817 Jodie Dr — Photo 18
817 Jodie Dr — Photo 19
817 Jodie Dr — Photo 20

$2,595/ mo
Doesn't include deposits and fees
4 beds3 baths2397 sqft house
Available September 15
817 Jodie Dr

Your booked tour

What you get

Parking

Costs, fees, and lease terms

The neighborhood

About the building

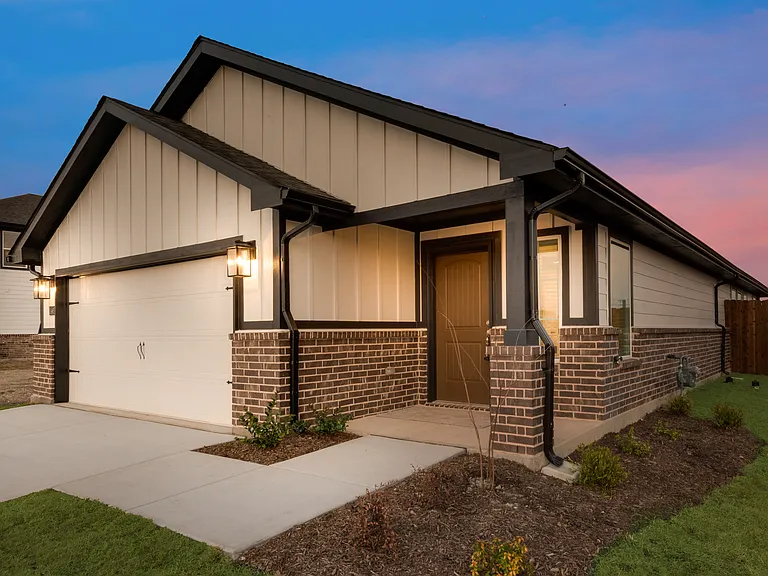
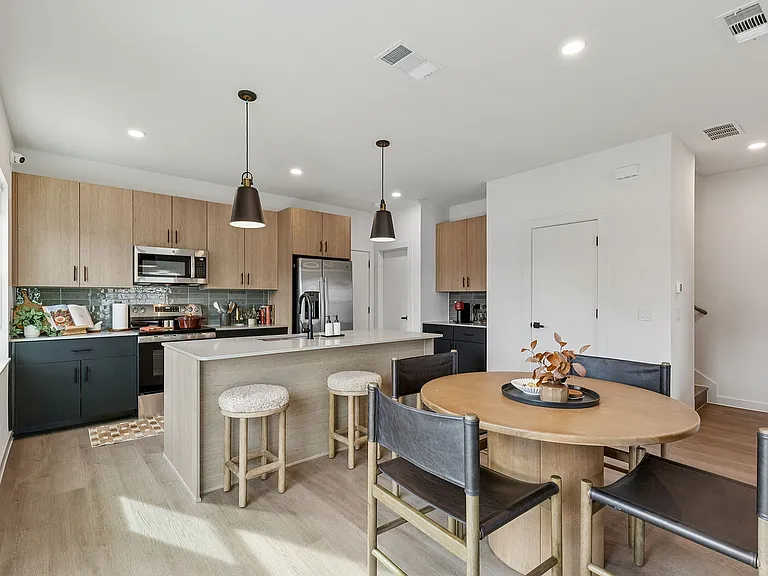
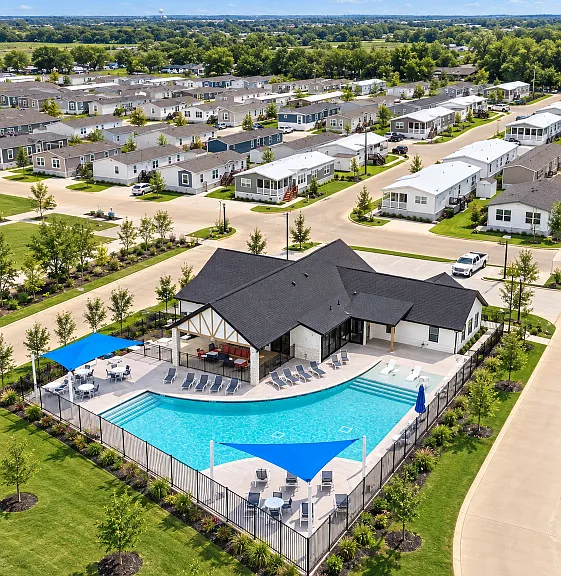
This home with a unique floor plan located in Westover Village Estates is a 2 story home has 4 bedrooms , 3 full baths, 2 living rooms, wood burning fireplace, open concept living, large walk in pantry and separate utility room. The upstairs living has a built in desk and window seat and has a full bathroom & bedroom upstairs. High ceilings with crown molding, 2 separate ac units, 2 water heaters and island in kitchen. Energy Star Appliances, Foam Insulation, High Efficiency Water Heater, Programmable Thermostat. You will find that this home comes with lots of storage, and is great for entertaining. Fenced back yard with covered patio. Use of HOA facilities. Garage includes opener. This one won't last long! Tenant to verify schools and room sizes. Utilities are the responsibility of the resident. Rent and deposit are equal. Set up your self tour using Rently to view inside. We'll never ask you to wire money or request funds through a payment app via mobile. *Fridge is NOT provided* Go ahead and apply before viewing!! Outside agents MUST show proof of procuring cause (e.g. email or text establishing agency, tenant rep agreement, IABS, etc) dated prior to the date of showing to receive a commission. Also, MLS agents MUST register directly with the listing agent with their TREC number, brokerage, and client's name. Qualifying Criteria: Our basic qualifying criteria are as follows: We ask that all applicants make 3 times the monthly rent (gross income). This can include social security income, child support, disability, etc. We conduct a credit and criminal background check. Any criminal conviction of an applicant will be reviewed on a case-by-case basis. We verify the last two places of residency to ensure that sufficient notice and account care was exercised. We verify current and previous employer to check employment dates and income. Pet restrictions apply. Please contact the property manager for more information. We cannot accept the following animals on any of our properties (including mixed breeds): Akita, Chow, Doberman, Pit bull, Presa Canario, Rottweiler, Staffordshire Bull Terrior, German Shepard, Wolf hybrid, exotic pets or animals. Photos of animals and vaccine records are required for all animals residing on a property. We require a pet deposit $500 Smoking is not permitted inside any rental unit. Application fee is $75. All prospects are required to create an account. Everyone 18+ must apply whether they contribute to any rent or not. You can apply online prior to viewing the house. Everyone 18+ must apply whether they contribute to any rent or not. Please follow the links for all information: PAMS does NOT advertise on FB marketplace or Craigslist. Beware of SCAMS. Contact us to schedule a showing.

The property manager

Nearby schools

Students who live in 817 Jodie Dr attend the following Weatherford Independent School District (Unified School District) public schools:

GreatSchools ratings are based on test scores and additional metrics when available.

817 Jodie Dr

By contacting this property, you agree to our Terms of Use. Visit our Privacy Portal for more information. When you click “Send message”, we’ll send your inquiry to the property manager so they can reach out and answer your questions.

Find similar homes

Spot something off?Good catch. Flag it and help keep listings legit.