8163 Snelling Dr

8163 Snelling Dr — Photo 1
8163 Snelling Dr — Photo 2
8163 Snelling Dr — Photo 3
8163 Snelling Dr — Photo 4
8163 Snelling Dr — Photo 5
8163 Snelling Dr — Photo 6
8163 Snelling Dr — Photo 7
8163 Snelling Dr — Photo 8
8163 Snelling Dr — Photo 9
8163 Snelling Dr — Photo 10
8163 Snelling Dr — Photo 11
8163 Snelling Dr — Photo 12
8163 Snelling Dr — Photo 13
8163 Snelling Dr — Photo 14
8163 Snelling Dr — Photo 15
8163 Snelling Dr — Photo 16
8163 Snelling Dr — Photo 17
8163 Snelling Dr — Photo 18
8163 Snelling Dr — Photo 19
8163 Snelling Dr — Photo 20
8163 Snelling Dr — Photo 21
8163 Snelling Dr — Photo 22
8163 Snelling Dr — Photo 23
8163 Snelling Dr — Photo 24
8163 Snelling Dr — Photo 25
8163 Snelling Dr — Photo 26
8163 Snelling Dr — Photo 27
8163 Snelling Dr — Photo 28
8163 Snelling Dr — Photo 29
8163 Snelling Dr — Photo 30
8163 Snelling Dr — Photo 31
8163 Snelling Dr — Photo 32
8163 Snelling Dr — Photo 33
8163 Snelling Dr — Photo 34
8163 Snelling Dr — Photo 35
8163 Snelling Dr — Photo 36

$2,295/ mo
Doesn't include deposits and fees
3 beds2.5 baths2028 sqft house
8163 Snelling Dr

Your booked tour

What you get

Pet-friendlyParkingAir conditioningPool

Costs, fees, and lease terms

Pricing comparison

$516

At $2,295, this listing is priced $516 more than the current market rate for a 3 bedroom home in Aiken.

Pets

  • Dogs

    Allowed
  • Cats

    Allowed

The neighborhood

About the building

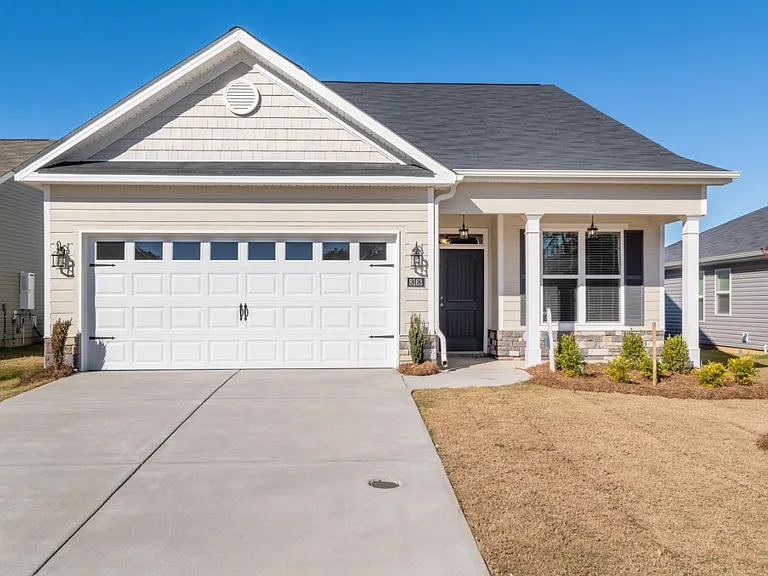
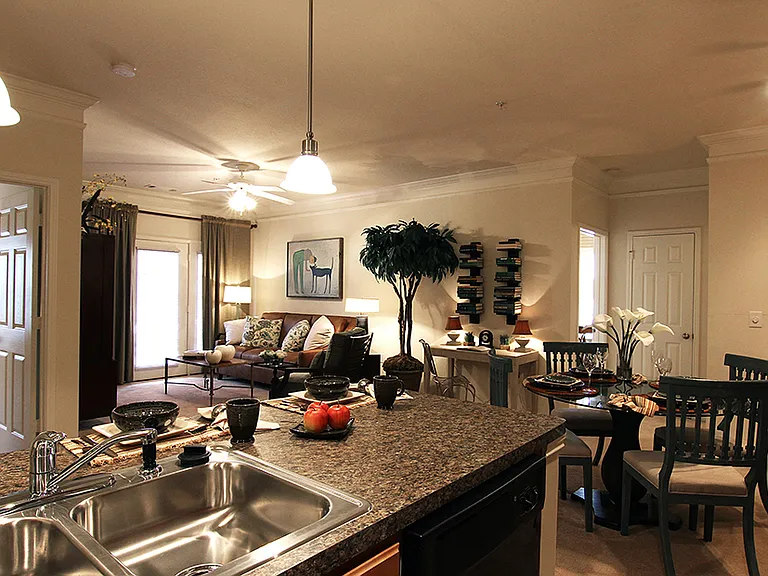
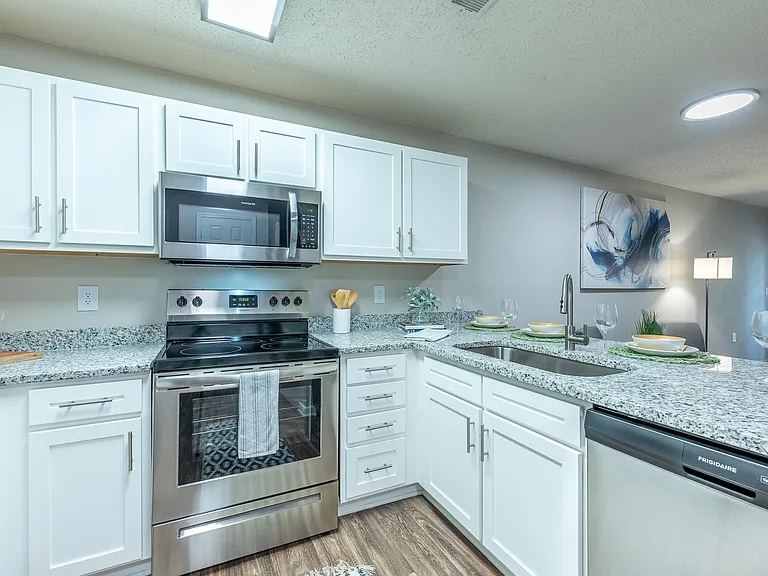
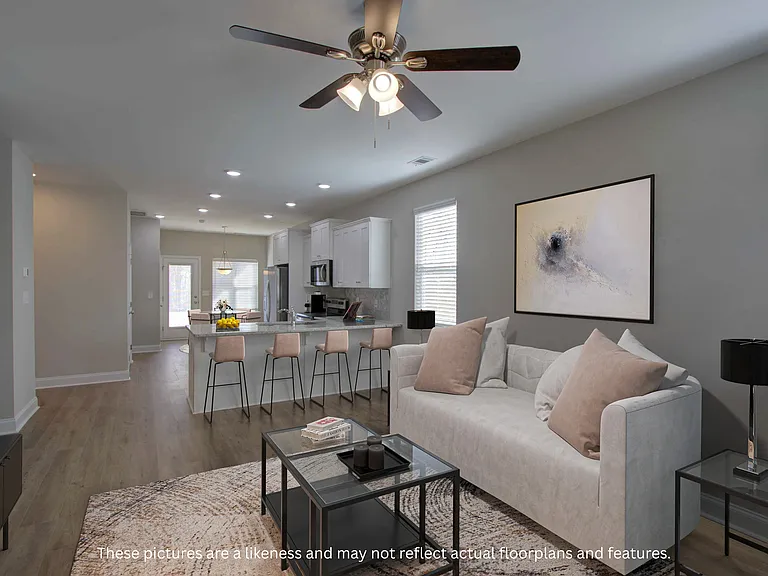
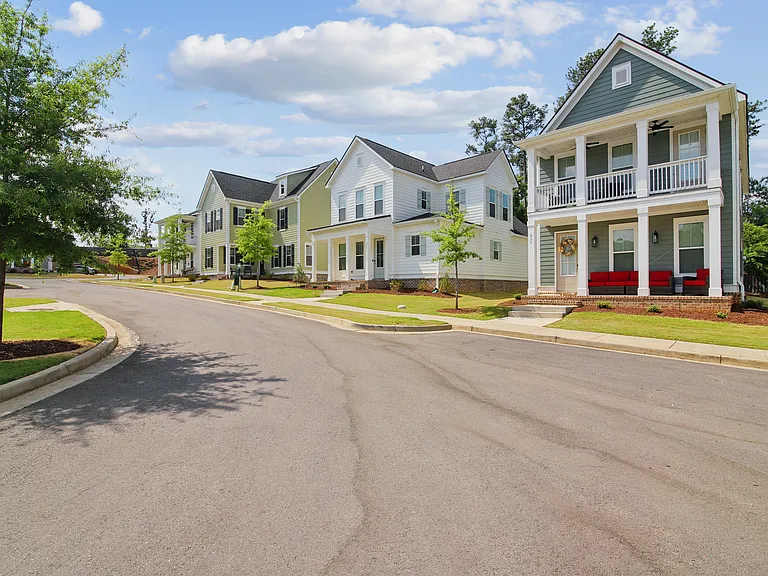
Brand new construction three bedroom, 2.5 bath home located in sought-after Summerton Village neighborhood! Covered front porch with side light and transom windows around door opens to foyer with flex room on the right that has glass french doors and window overlooking front of home. The foyer leads to open concept living space with kitchen, dining and great room. Well equipped kitchen with granite counters, stainless appliances, subway tile backsplash, kitchen island with farmhouse apron sink, overhang for barstools and large walk in closet for abundant storage. The adjacent dining area has decorative lighting and window for natural light. Great room has trey ceiling with ceiling fan and recessed lighting, gas log fireplace and access to backyard. Primary bedroom located downstairs with trey ceiling and fan, windows overlooking backyard, and en suite bath with dual sink vanity, large soaker tub and separate walk in shower, access to large walk in closet. Hallway off kitchen leads to half bath, coat closet, laundry room with cupboard and hanging shelf, and mudroom area with shoe bench and coat pegs at the entrance to the 2 car garage. Two car garage has sprinkler system controller. Upstairs has 2nd and 3rd bedrooms and 2nd full bath with tub/shower combo. Covered, screened patio in rear with fully fenced backyard. #goodtoask

The property manager

Nearby schools

Students who live in 8163 Snelling Dr attend the following Aiken 01 School District (Unified School District) public schools:

GreatSchools ratings are based on test scores and additional metrics when available.

8163 Snelling Dr

By contacting this property, you agree to our Terms of Use. Visit our Privacy Portal for more information. When you click “Send message”, we’ll send your inquiry to the property manager so they can reach out and answer your questions.

Find similar homes

Spot something off?Good catch. Flag it and help keep listings legit.