816 Omaha Trl

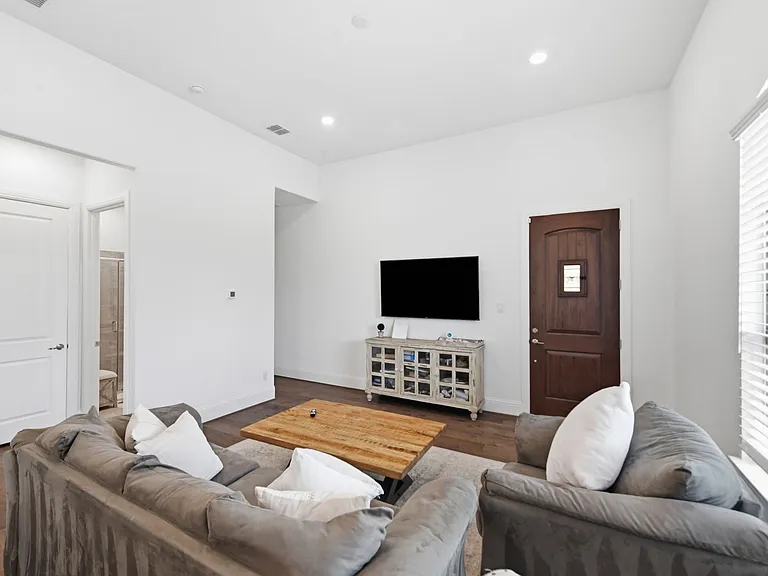
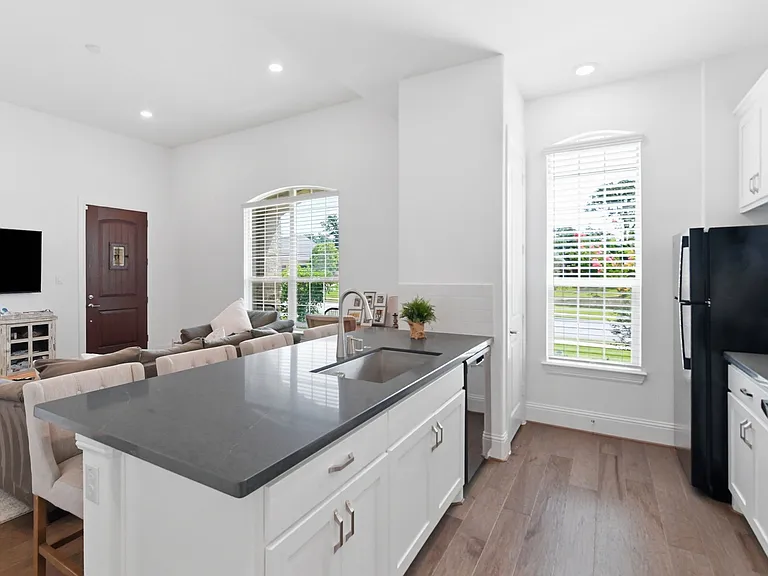
816 Omaha Trl — Photo 1
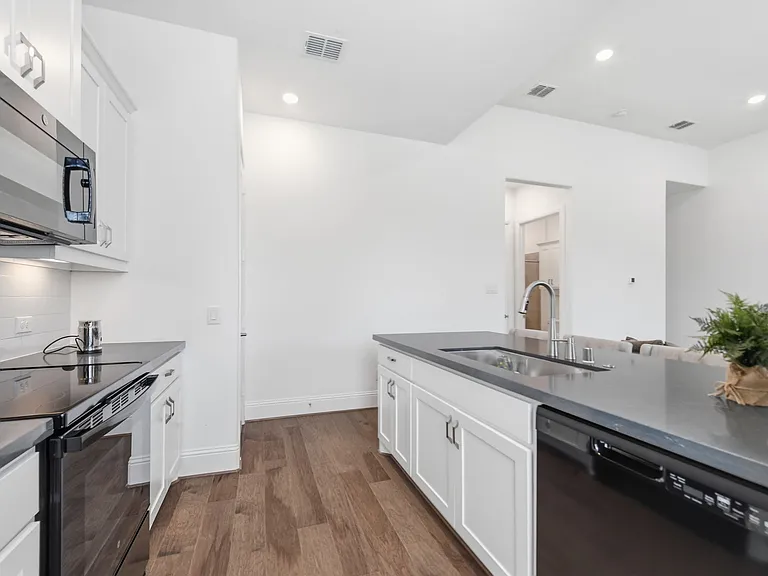
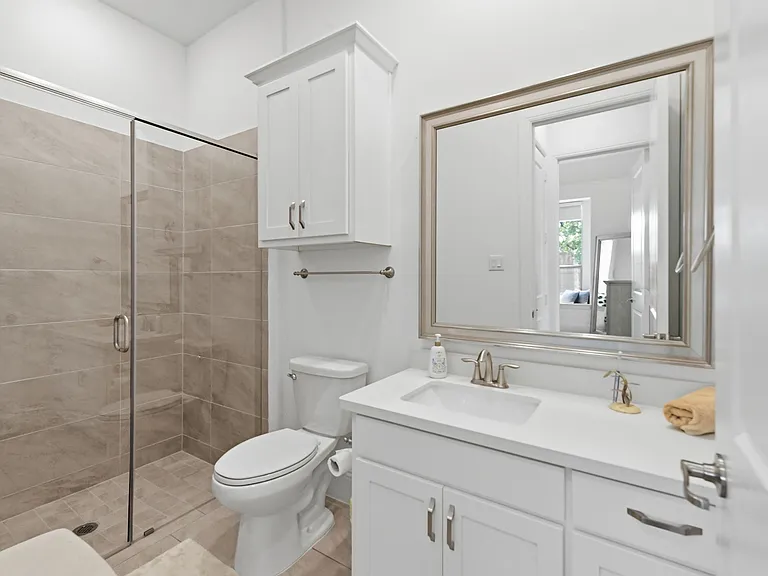
816 Omaha Trl — Photo 2
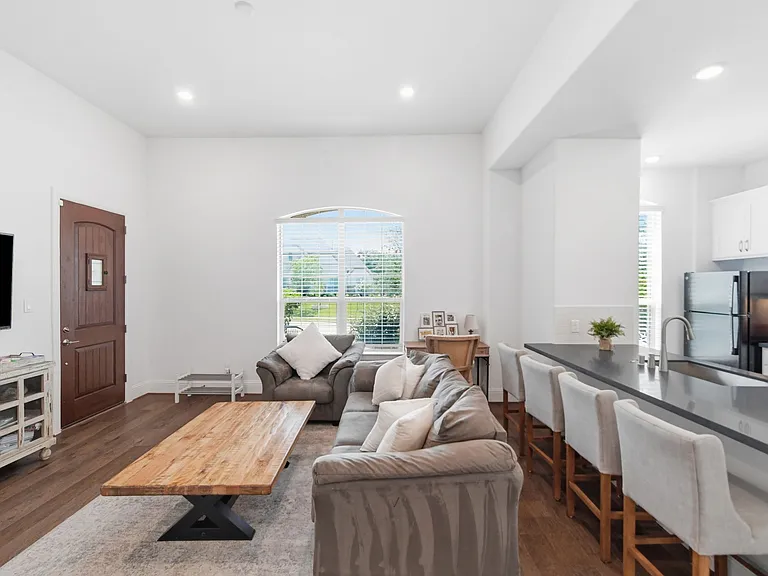
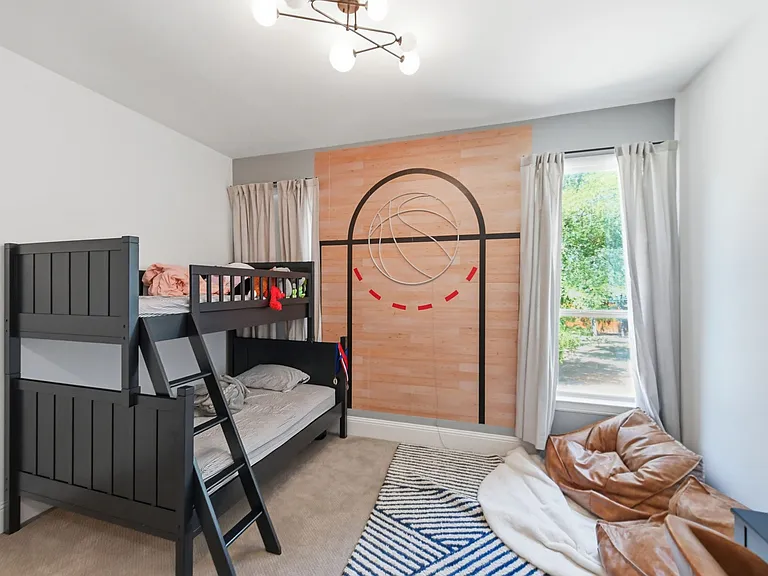
816 Omaha Trl — Photo 3
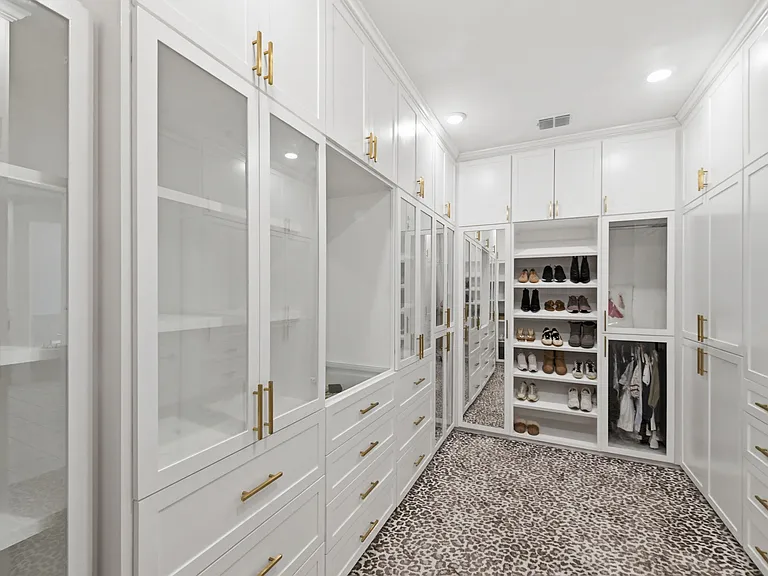
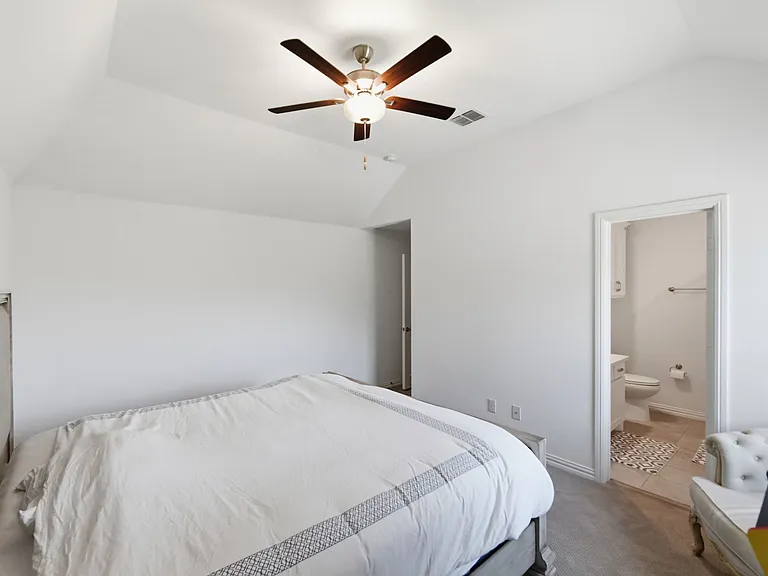
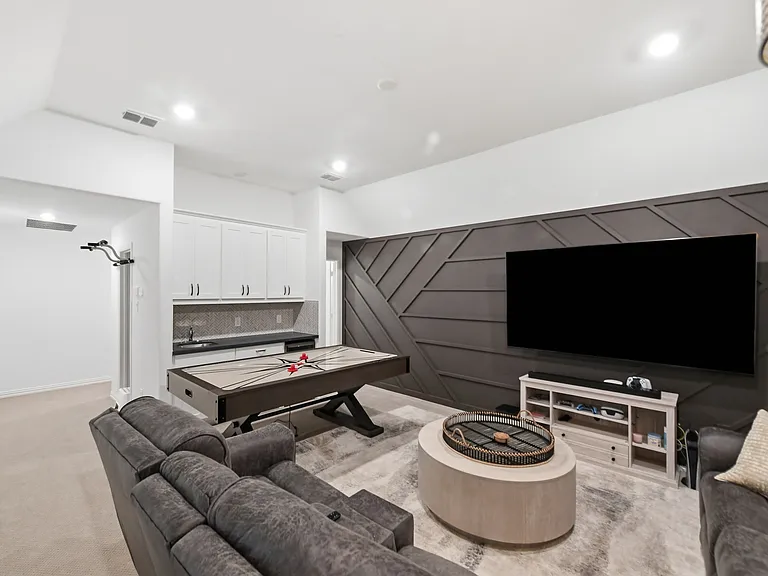
816 Omaha Trl — Photo 4
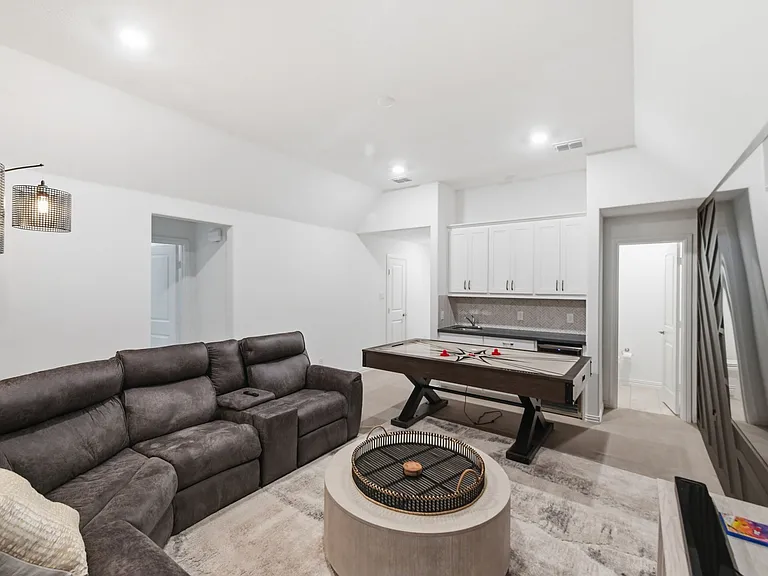
816 Omaha Trl — Photo 5
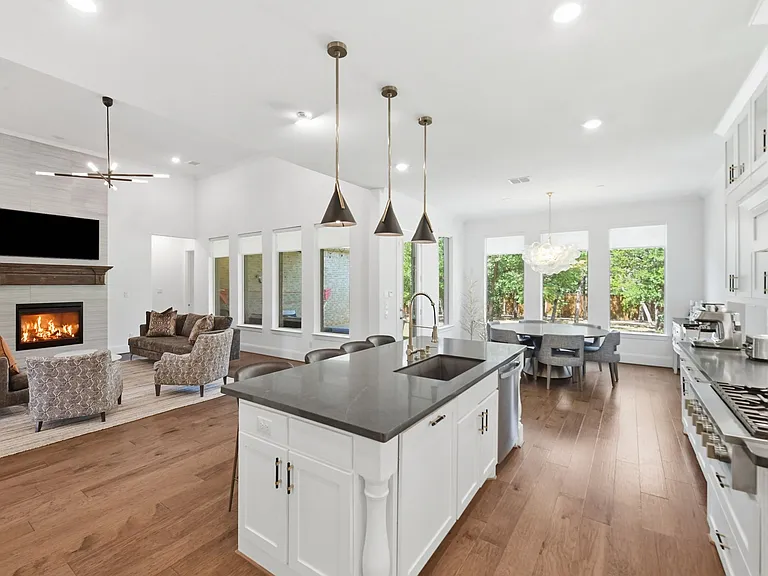
816 Omaha Trl — Photo 6
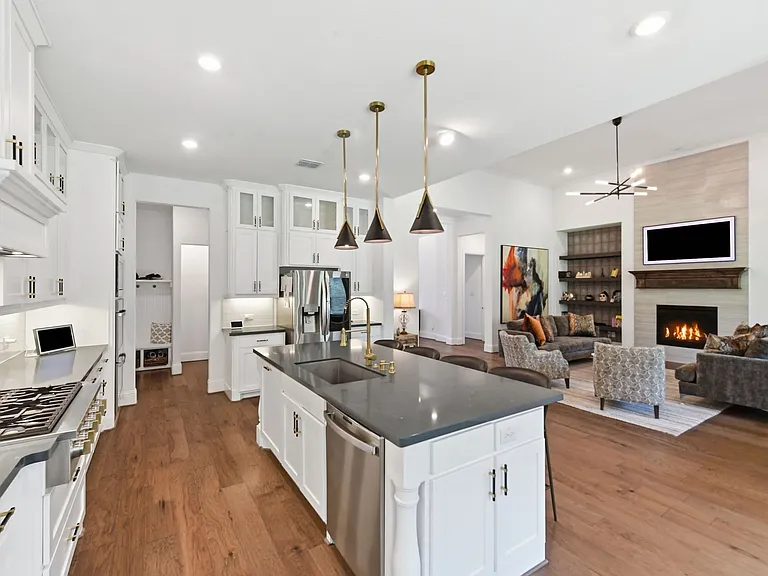
816 Omaha Trl — Photo 7
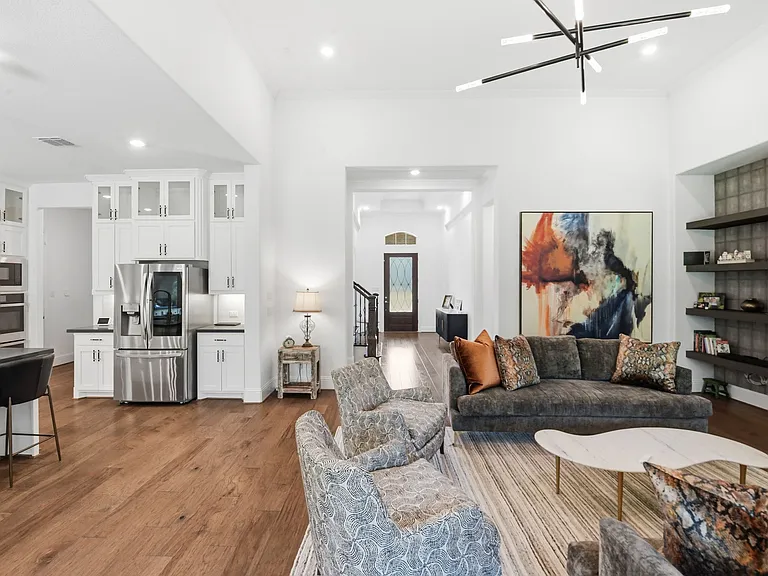
816 Omaha Trl — Photo 8
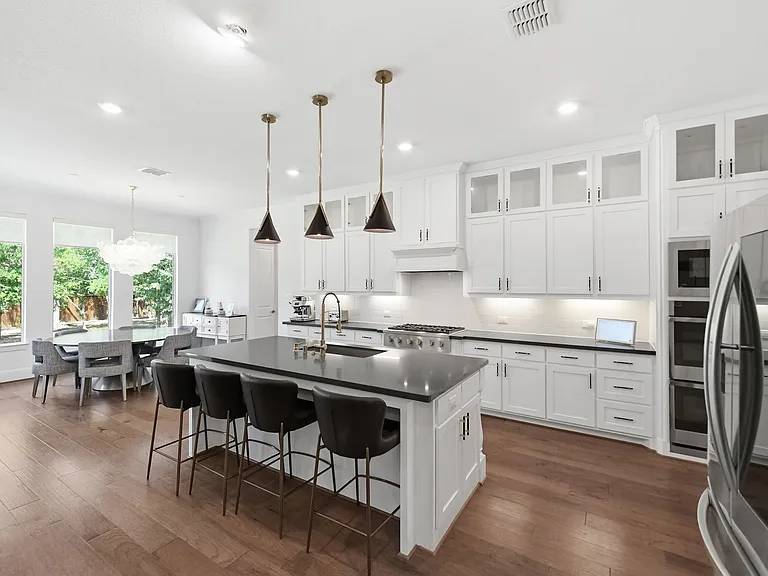
816 Omaha Trl — Photo 9
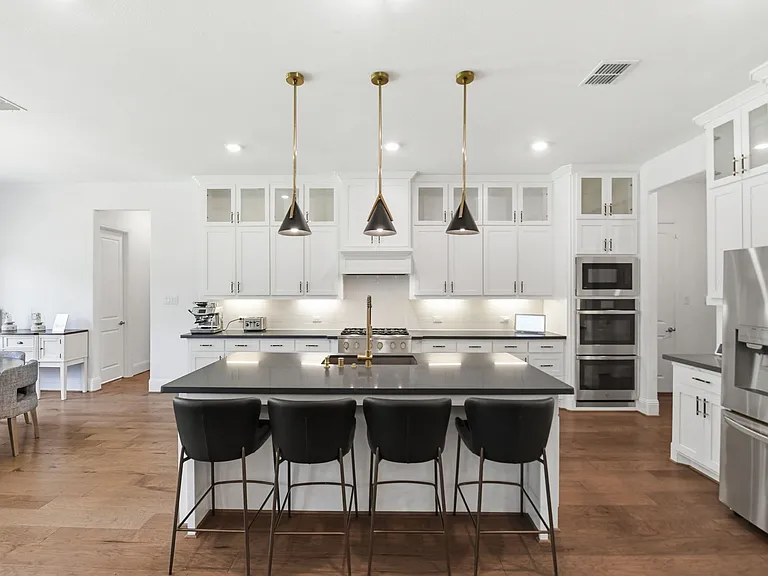
816 Omaha Trl — Photo 10
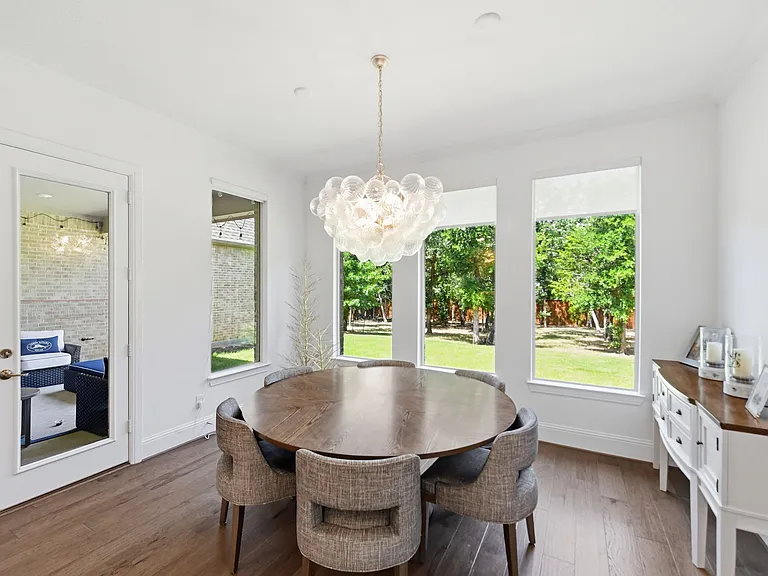
816 Omaha Trl — Photo 11
816 Omaha Trl — Photo 12
816 Omaha Trl — Photo 13
816 Omaha Trl — Photo 14
816 Omaha Trl — Photo 15
816 Omaha Trl — Photo 16
816 Omaha Trl — Photo 17
816 Omaha Trl — Photo 18
816 Omaha Trl — Photo 19
816 Omaha Trl — Photo 20
816 Omaha Trl — Photo 21
816 Omaha Trl — Photo 22
816 Omaha Trl — Photo 23
816 Omaha Trl — Photo 24
816 Omaha Trl — Photo 25
816 Omaha Trl — Photo 26
816 Omaha Trl — Photo 27
816 Omaha Trl — Photo 28
816 Omaha Trl — Photo 29
816 Omaha Trl — Photo 30
816 Omaha Trl — Photo 31
816 Omaha Trl — Photo 32
816 Omaha Trl — Photo 33
816 Omaha Trl — Photo 34
816 Omaha Trl — Photo 35
816 Omaha Trl — Photo 36
816 Omaha Trl — Photo 37
816 Omaha Trl — Photo 38
816 Omaha Trl — Photo 39
816 Omaha Trl — Photo 40
816 Omaha Trl — Photo 41
816 Omaha Trl — Photo 42
816 Omaha Trl — Photo 43

$6,200/ mo
Doesn't include deposits and fees
5 beds5 baths4554 sqft house
Available August 3
816 Omaha Trl

Your booked tour

What you get

Dog-friendlyIn-unit laundryParkingAir conditioning

Costs, fees, and lease terms

Lease terms

Renter is responsible for all utilities, front and back yard care.

Pricing comparison

$990

At $6,200, this listing is priced $990 more than the current market rate for a 5 bedroom home in Keller.

Pets

  • Dogs

    Allowed
    Number allowed1
  • Cats

    Not allowed

The neighborhood

About the building

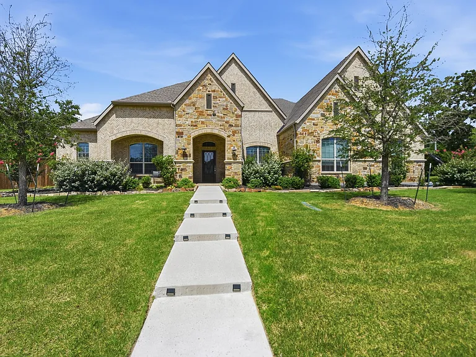
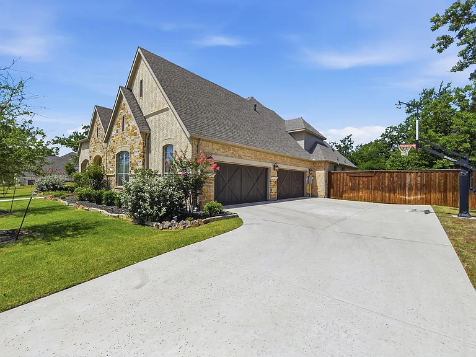
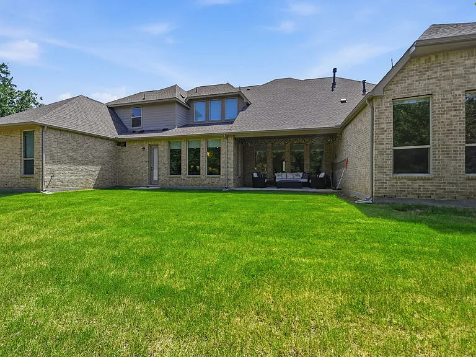
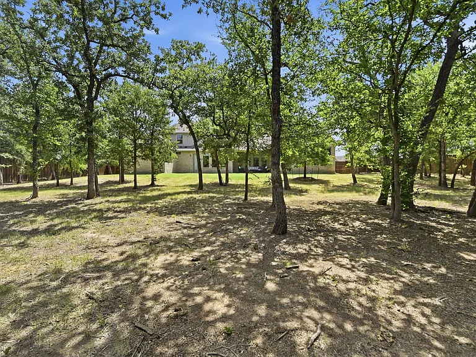
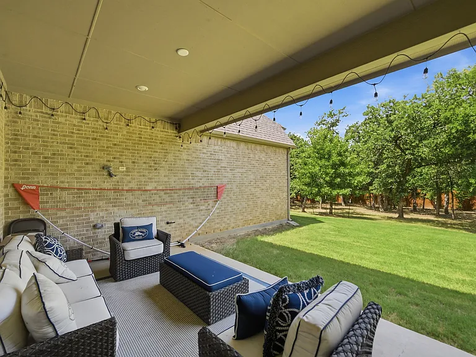
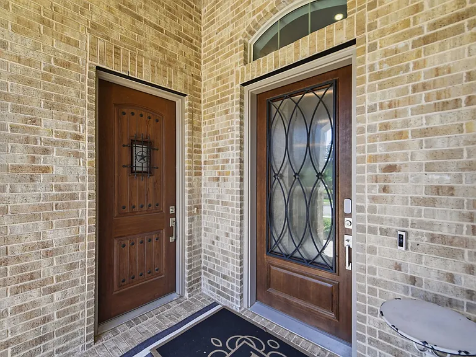
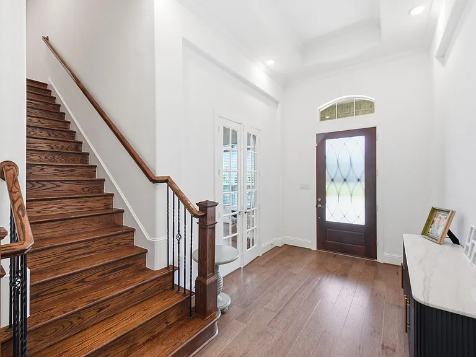
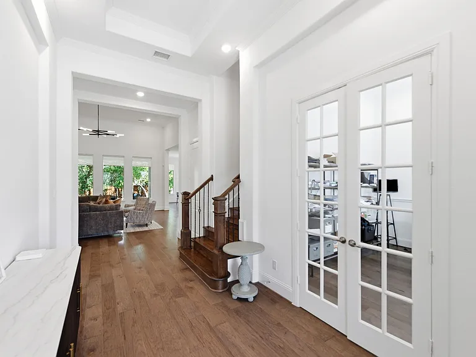
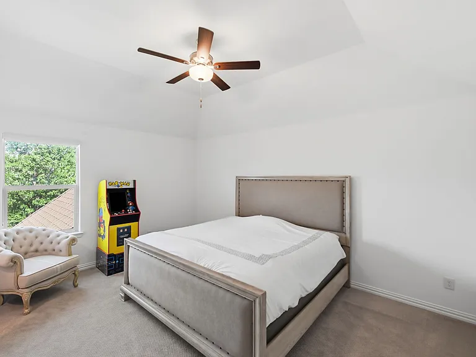
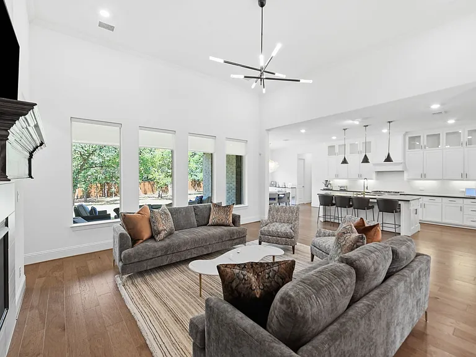
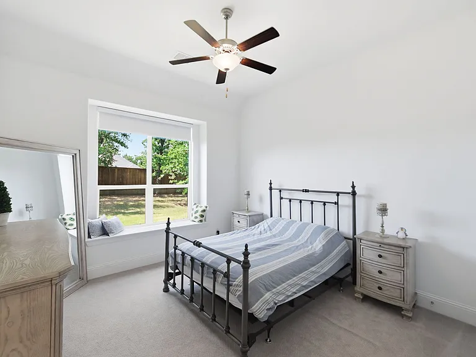
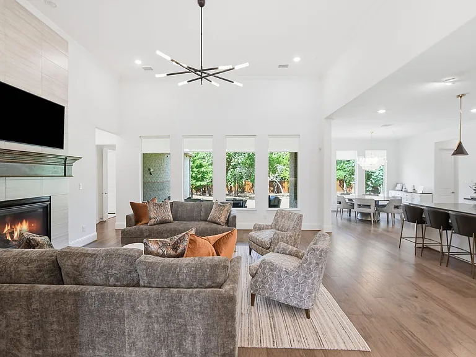
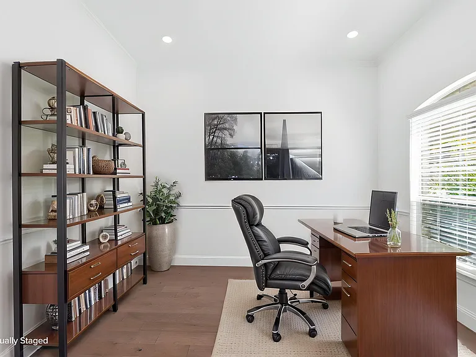
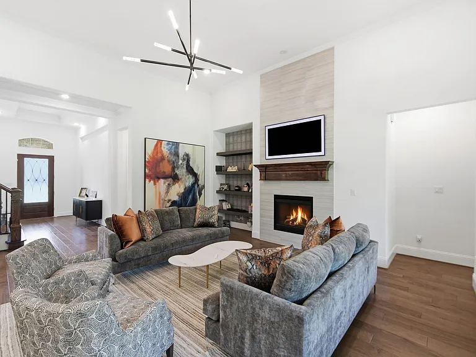
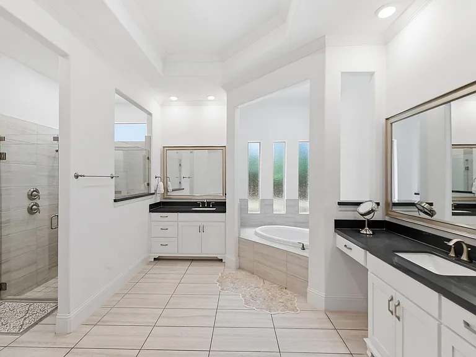
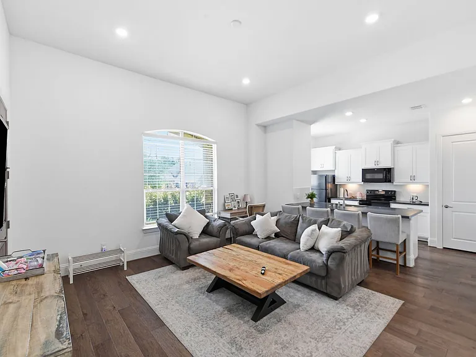
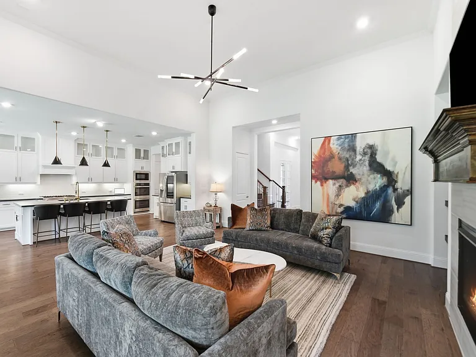
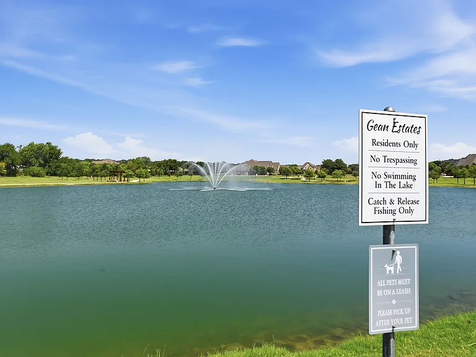
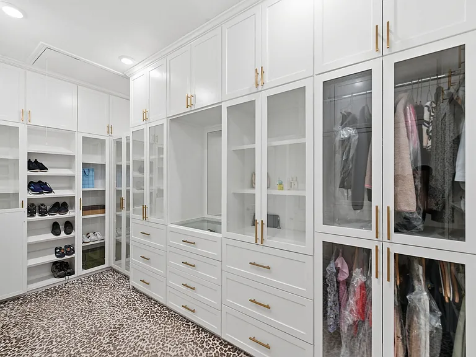
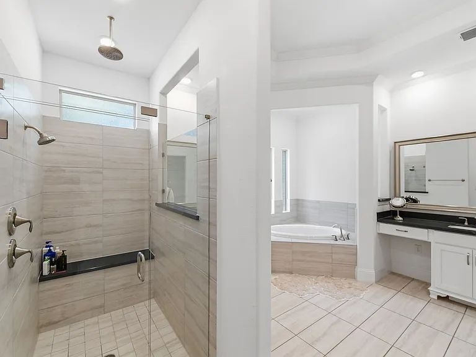
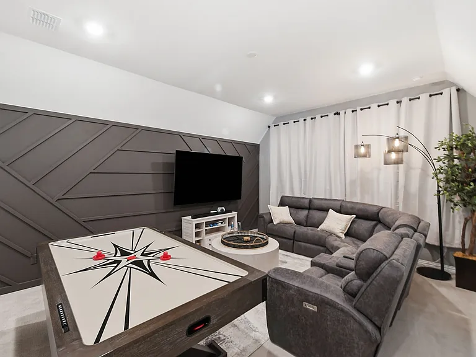
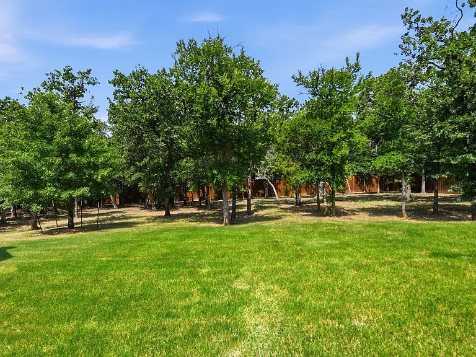
This impressive 1.5 story home, with a stately stone and decorative brick facade, is perfectly sited in the sought-after Gean Estates of Keller. With a spacious interior, the residence features an open floor plan complete with five bedrooms, four full and two half bathrooms, an executive study with French doors, a chef's kitchen with a functional one-level island, beautiful quartz counters, subway tile backsplash, a double oven, a six-burner commercial grade gas cook-top, and 48-inch glass-facing cabinets; an oversized family room with remote shades and traditional fireplace, a utility area with sink, quartz counters, and room for a fridge; a 2nd level game room with a wet bar and beverage fridge, and a four-car side-entry garage highlighted by cedar doors. Quality abounds throughout with gracious windows, engineered wood floors, modern light fixtures, eight-foot solid core doors, and custom built-ins in closets. Located away from the traffic areas of the home, the luxurious primary suite offers bay windows with electric shades, a gorgeous animal print carpet and a spa-inspired bathroom retreat. As an added bonus, there is a dedicated mother-in law suite with a private entrance, kitchen with quartzite counters and electric range, living room, and a stackable washer-dryer closet. The picture perfect backyard oasis boasts a canopy of trees and plenty of room for outdoor play. This home feeds the award-winning Keller ISD and is located a short commute to DFW International Airport, local eateries and upscale shopping. Security deposit equal to one month's rent. Will consider a small pet with a $500 non-refundable pet deposit. Any pet is subject to Landlord's final approval. Lease must be a minimum of one year. Renter's insurance is required.

The property manager

Nearby schools

Students who live in 816 Omaha Trl attend the following Keller Independent School District (Unified School District) public schools:

GreatSchools ratings are based on test scores and additional metrics when available.

816 Omaha Trl

By contacting this property, you agree to our Terms of Use. Visit our Privacy Portal for more information. When you click “Send message”, we’ll send your inquiry to the property manager so they can reach out and answer your questions.

Find similar homes

Spot something off?Good catch. Flag it and help keep listings legit.