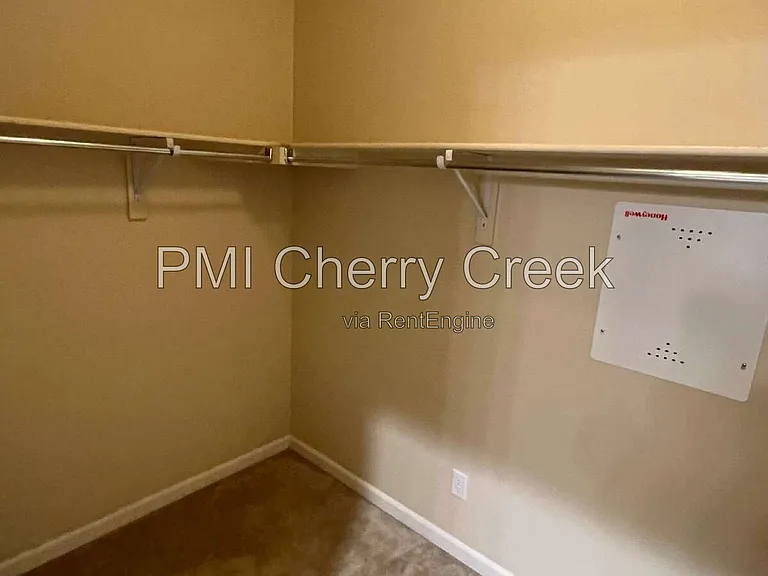
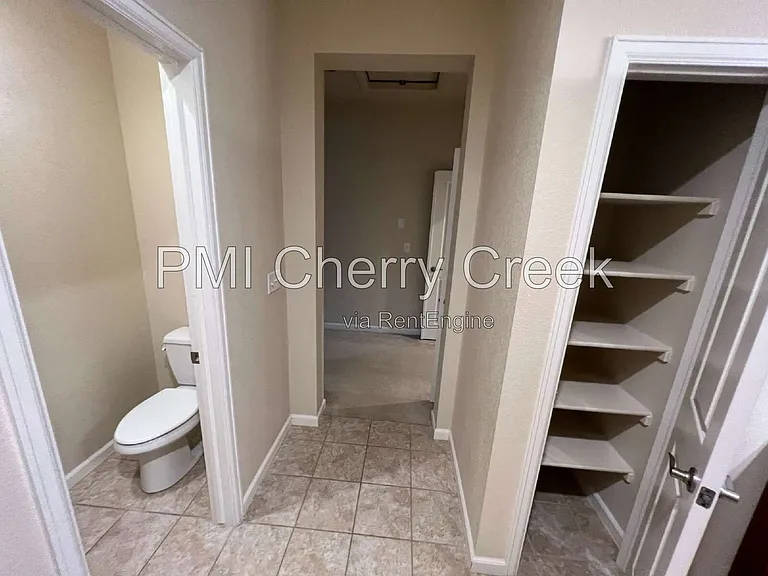
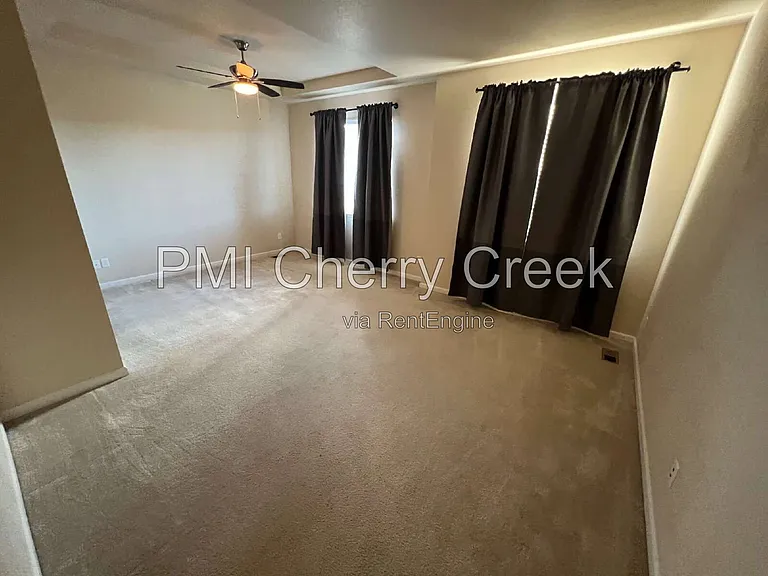
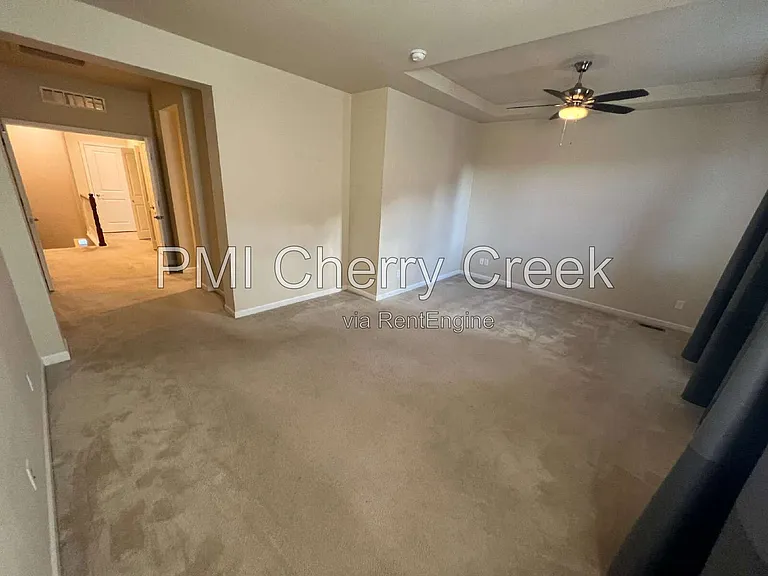
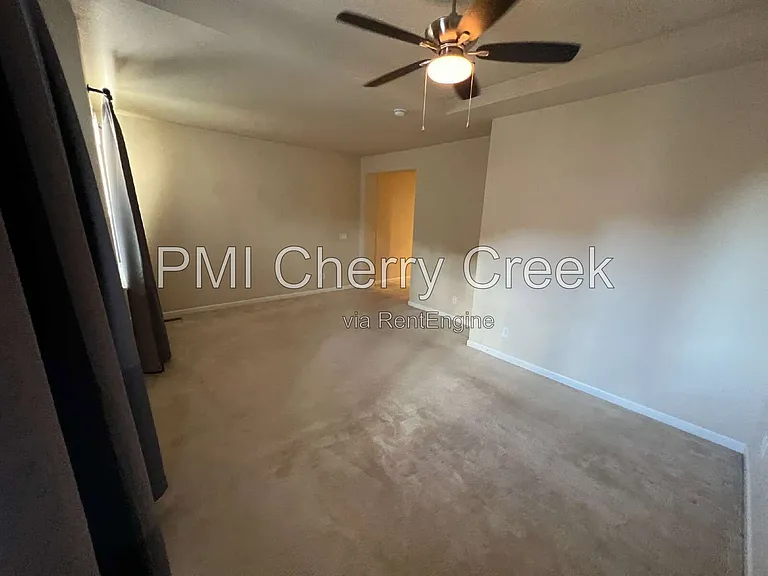
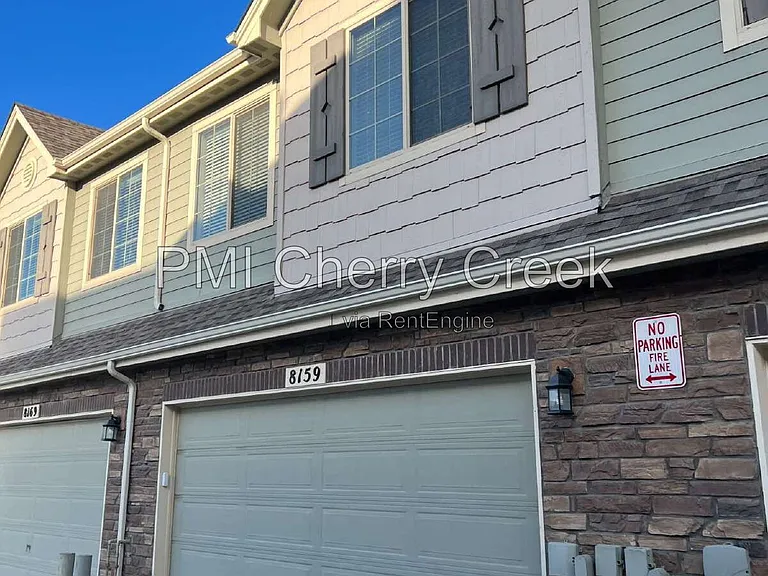
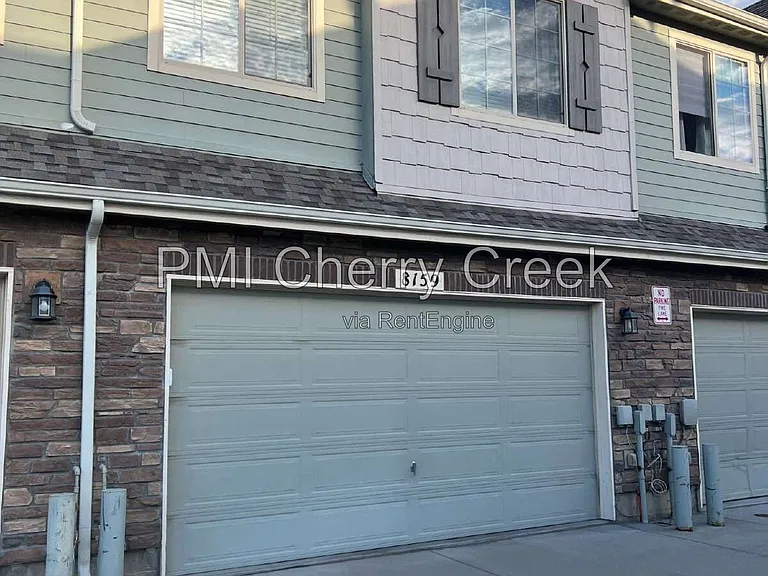
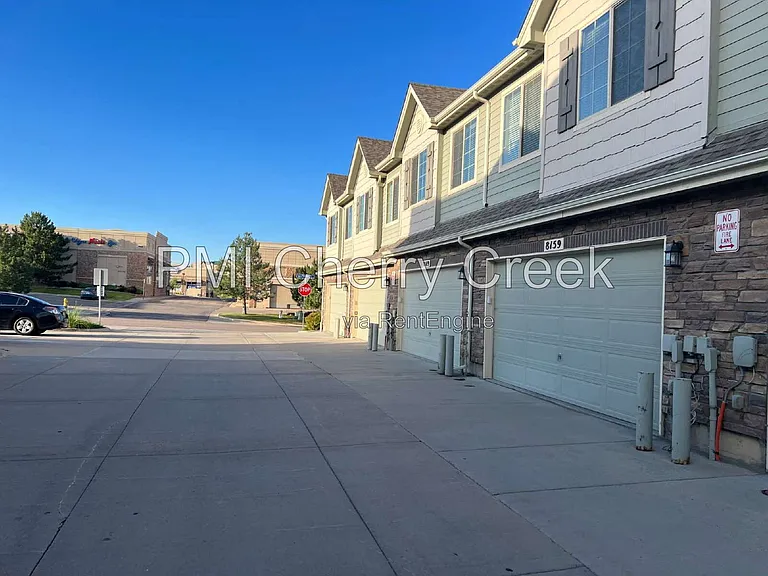
8159 S Akron Ct

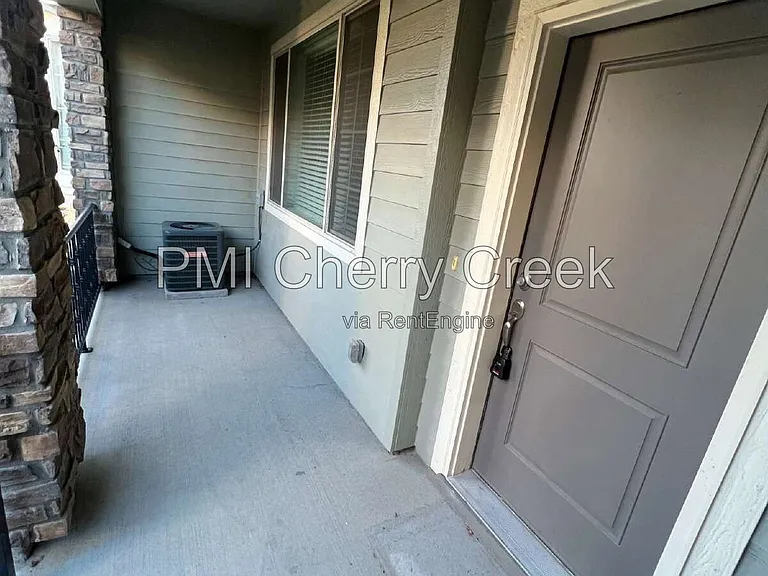
8159 S Akron Ct — Photo 1
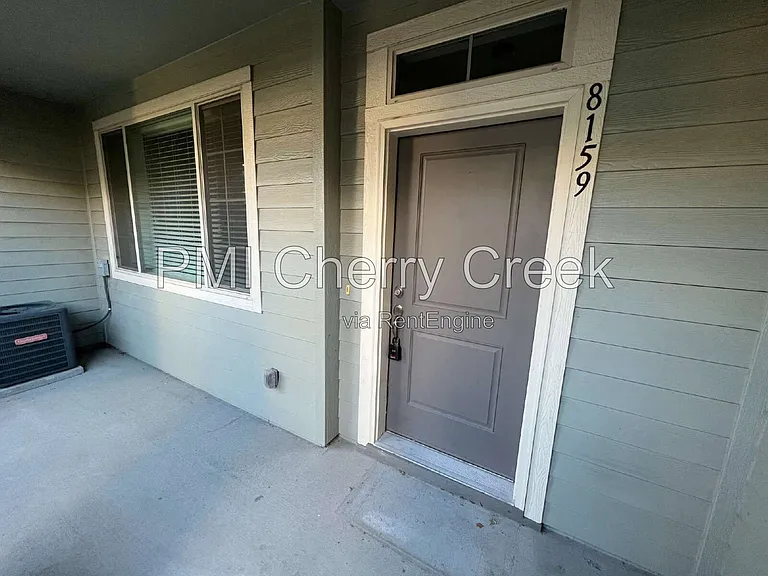
8159 S Akron Ct — Photo 2
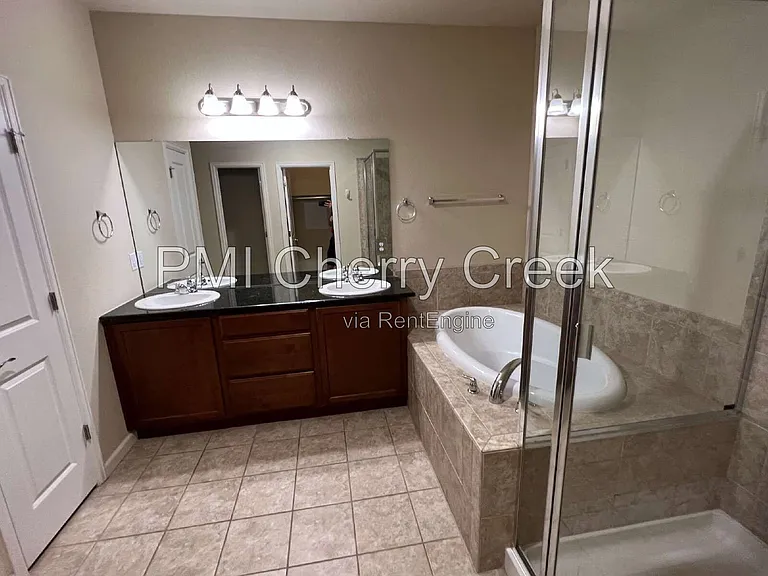
8159 S Akron Ct — Photo 3
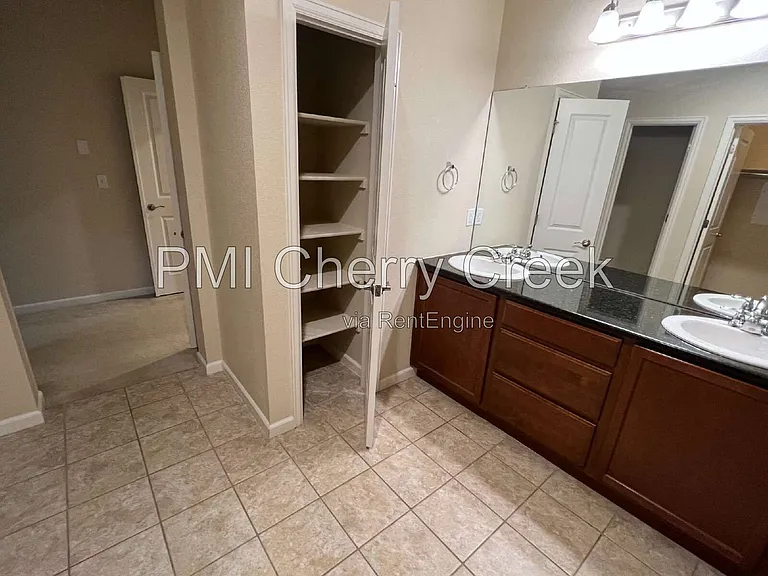
8159 S Akron Ct — Photo 4
8159 S Akron Ct — Photo 5
8159 S Akron Ct — Photo 6
8159 S Akron Ct — Photo 7
8159 S Akron Ct — Photo 8
8159 S Akron Ct — Photo 9
8159 S Akron Ct — Photo 10
8159 S Akron Ct — Photo 11
8159 S Akron Ct — Photo 12
8159 S Akron Ct — Photo 13
8159 S Akron Ct — Photo 14
8159 S Akron Ct — Photo 15
8159 S Akron Ct — Photo 16
8159 S Akron Ct — Photo 17
8159 S Akron Ct — Photo 18
8159 S Akron Ct — Photo 19
8159 S Akron Ct — Photo 20
8159 S Akron Ct — Photo 21
8159 S Akron Ct — Photo 22
8159 S Akron Ct — Photo 23
8159 S Akron Ct — Photo 24
8159 S Akron Ct — Photo 25
8159 S Akron Ct — Photo 26
8159 S Akron Ct — Photo 27
8159 S Akron Ct — Photo 28
8159 S Akron Ct — Photo 29
8159 S Akron Ct — Photo 30
8159 S Akron Ct — Photo 31
8159 S Akron Ct — Photo 32

$2,700/ mo
Total price
Now includes required monthly fees in total price
2 beds3 baths1577 sqft house
Available August 5
8159 S Akron Ct
Your booked tour

What you get

No petsLaundryAir conditioning

Costs, fees, and lease terms

Pricing comparison

$392

At $2,700, this listing is priced $392 more than the current market rate for a 2 bedroom home in Centennial.

Pets

  • Dogs

    Not allowed
  • Cats

    Not allowed

The neighborhood

About the building

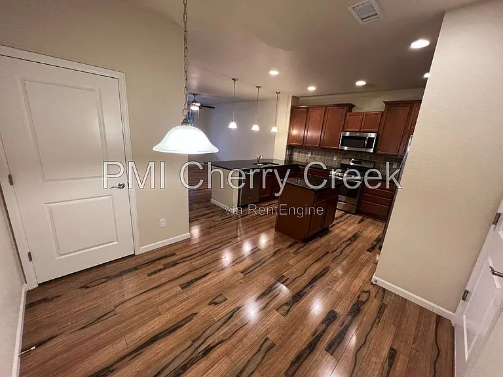
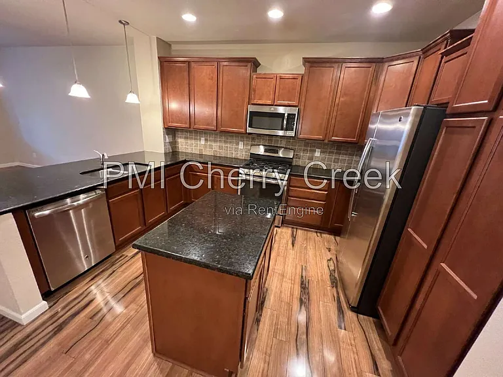
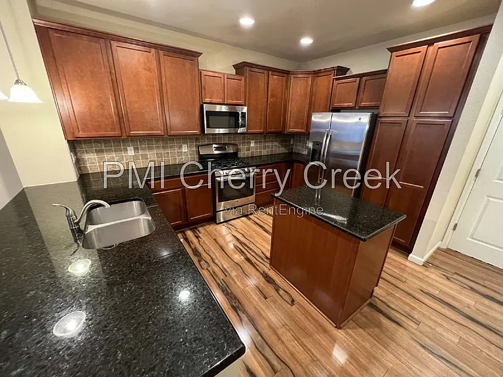
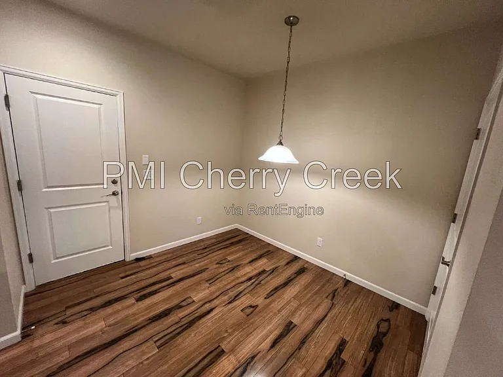
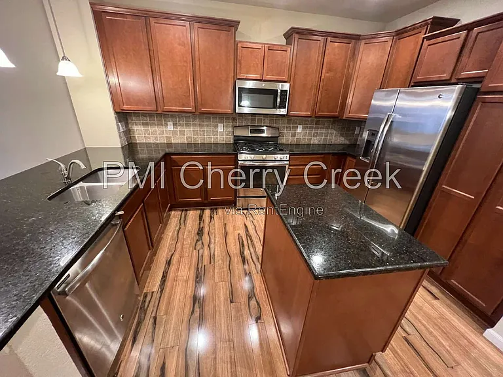
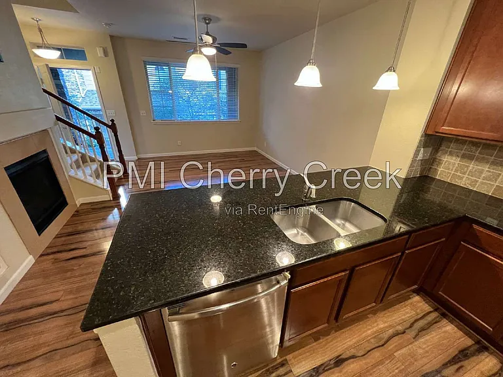
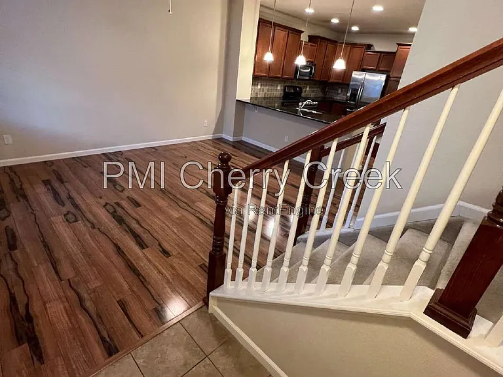
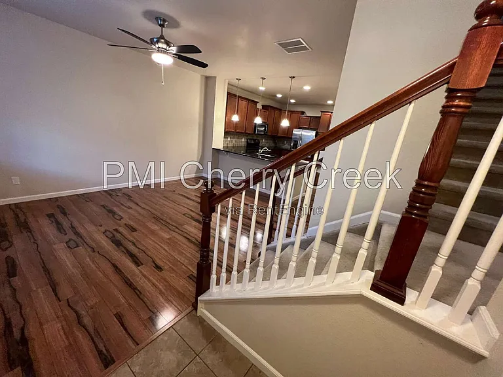
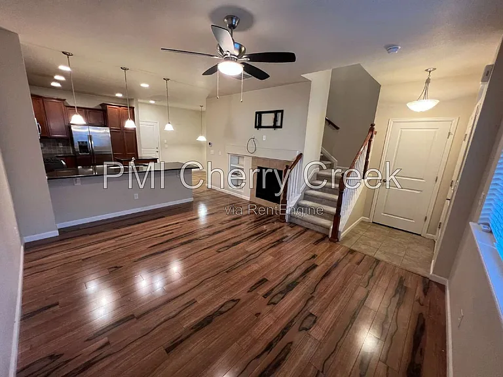
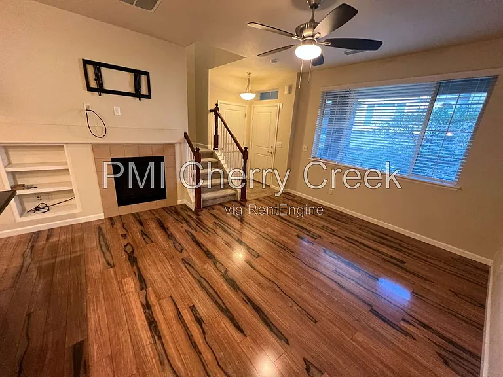
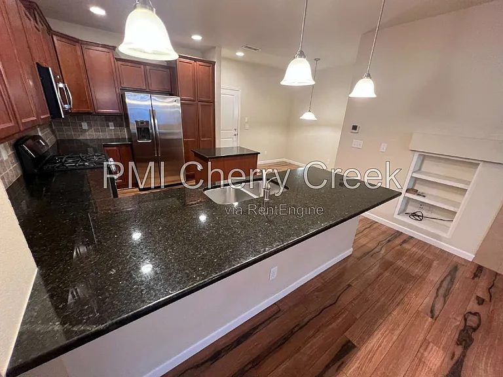
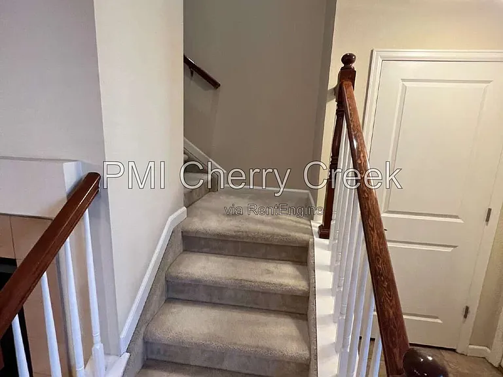
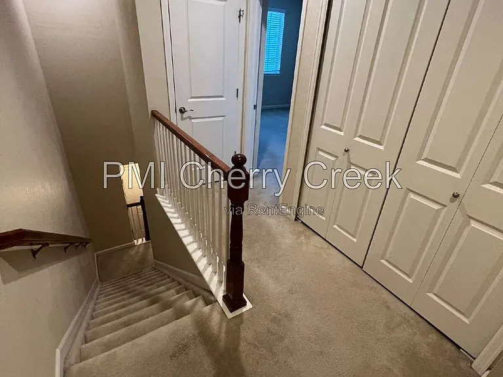
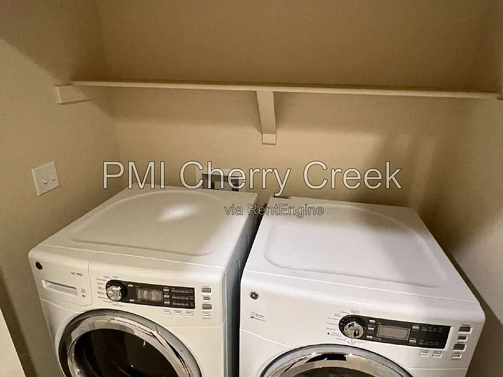
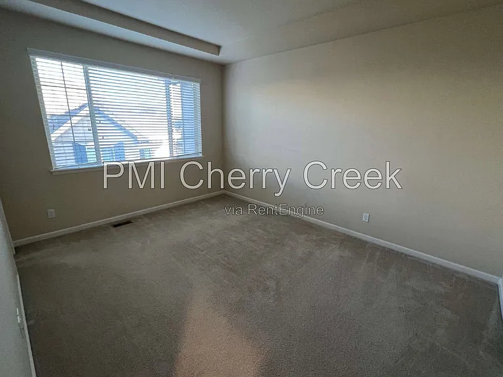
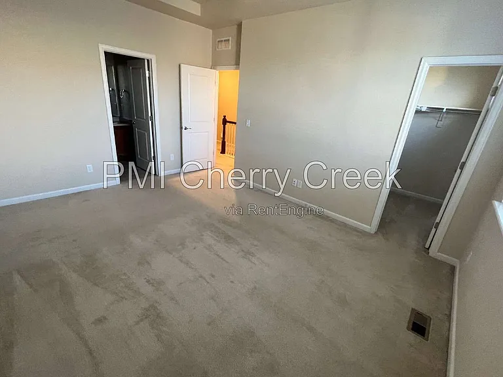
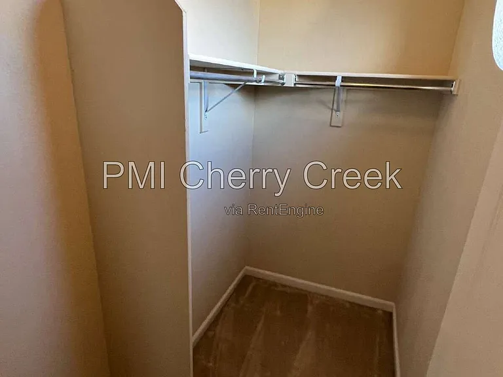
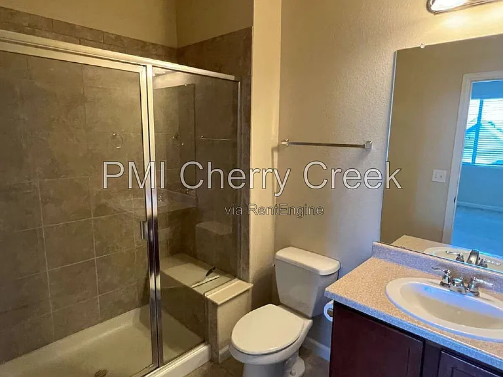
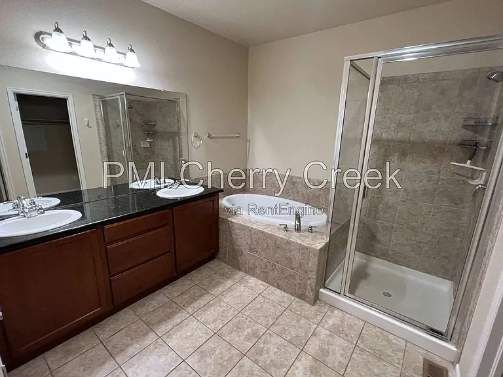
Well-maintained 2-bedroom, 3-bath townhome with an attached 2-car garage, open floor plan, central A/C, and an unbeatable location just minutes from Denver Tech Center, Park Meadows, Light Rail, and Cherry Creek Schools. Welcome home to this beautifully maintained townhome in Century Highland Park. Offering approximately 1,577 finished square feet, 2 spacious bedrooms and 3 full bathrooms, this home combines comfortable living with an exceptional location. The bright open main level features abundant natural light, spacious living and dining areas, and a functional kitchen with ample cabinetry and counter space. Upstairs you'll find two generously sized bedrooms including a primary suite with a private bath. An attached two-car garage, central heat and A/C, and in-unit laundry complete the home. Located minutes from Denver Tech Center, Park Meadows Mall, Arapahoe Park-and-Ride Light Rail Station, I-25, C-470, shopping, dining, parks, and trails. Located within the highly desirable Cherry Creek School District. Professionally managed by PMI Cherry Creek. Additional reasons you will want to call this Home: Approximately 1,577 finished square feet 2 Bedrooms 3 Full Bathrooms Attached 2-car garage Open-concept living and dining area Spacious primary suite Central heat and A/C Washer & dryer included Ample storage Cherry Creek School District Minutes to DTC Easy access to I-25 & C-470 Near Park Meadows, shopping, restaurants and Light Rail Rent includes Water, Trash, and Exterior Maintenance 12 month lease minimum longer preferred. No Pets & No Smoking. This property is available for an early August 2026 lease start. All applicants will be subject to a $50 application fee per adult. ALL UTILITIES PAID BY RESIDENT, except water/trash/HOA Maximum Number of Pets Allowed: No pets (Unless ESA or Service Animal) APPLICATION: $50 application fee per adult over 18 (non-refundable) Applicants have the right to provide to the Landlord a Portable Tenant Screening report. If the applicant provides a Portable Screening Report, the Landlord is prohibited from charging a rental application fee, or charging a fee for access or use of the Portable Screening Report. View our Rental Application Policy - Averaged Credit Scores under 650 will be declined. LIABILITY INSURANCE: You will automatically be enrolled in our liability insurance program for $11.95 per month unless you provide proof of your own renter's insurance for the property. Your policy must list PMI Cherry Creek as an additional insured. $50 One-time Lease Administration Fee $2.95 eCheck Fee per Rental Payment (no fee payment options available). By submitting your information on this page you consent to being contacted by the Property Manager and RentEngine via SMS, phone, or email.

The property manager

Nearby schools

Students who live in 8159 S Akron Ct attend the following Cherry Creek 5 School District (Unified School District) public schools:
GreatSchools ratings are based on test scores and additional metrics when available.

8159 S Akron Ct
By contacting this property, you agree to our Terms of Use. Visit our Privacy Portal for more information. When you click “Send message”, we’ll send your inquiry to the property manager so they can reach out and answer your questions.

Find similar homes

Spot something off?Good catch. Flag it and help keep listings legit.