Back to search
Contact
Tour

815 Shady Bluff Trl

815 Shady Bluff Trl — Photo 1
815 Shady Bluff Trl — Photo 2
815 Shady Bluff Trl — Photo 3
815 Shady Bluff Trl — Photo 4
815 Shady Bluff Trl — Photo 5
815 Shady Bluff Trl — Photo 6
815 Shady Bluff Trl — Photo 7
815 Shady Bluff Trl — Photo 8
815 Shady Bluff Trl — Photo 9
815 Shady Bluff Trl — Photo 10
815 Shady Bluff Trl — Photo 11
815 Shady Bluff Trl — Photo 12
815 Shady Bluff Trl — Photo 13
815 Shady Bluff Trl — Photo 14
815 Shady Bluff Trl — Photo 15
815 Shady Bluff Trl — Photo 16
815 Shady Bluff Trl — Photo 17
815 Shady Bluff Trl — Photo 18
815 Shady Bluff Trl — Photo 19
815 Shady Bluff Trl — Photo 20
815 Shady Bluff Trl — Photo 21
815 Shady Bluff Trl — Photo 22
815 Shady Bluff Trl — Photo 23
815 Shady Bluff Trl — Photo 24
815 Shady Bluff Trl — Photo 25
815 Shady Bluff Trl — Photo 26
815 Shady Bluff Trl — Photo 27
815 Shady Bluff Trl — Photo 28
815 Shady Bluff Trl — Photo 29
815 Shady Bluff Trl — Photo 30

$3,130/ mo
Doesn't include deposits and fees
4 beds4 baths3420 sqft house
Available August 24
815 Shady Bluff Trl

Your booked tour

What you get

Pet-friendly

Costs, fees, and lease terms

Pricing comparison

$926

At $3,130, this listing is priced $926 more than the current market rate for a 4 bedroom home in Clarksville.

Pets

  • Dogs

    Allowed
  • Cats

    Allowed

The neighborhood

About the building

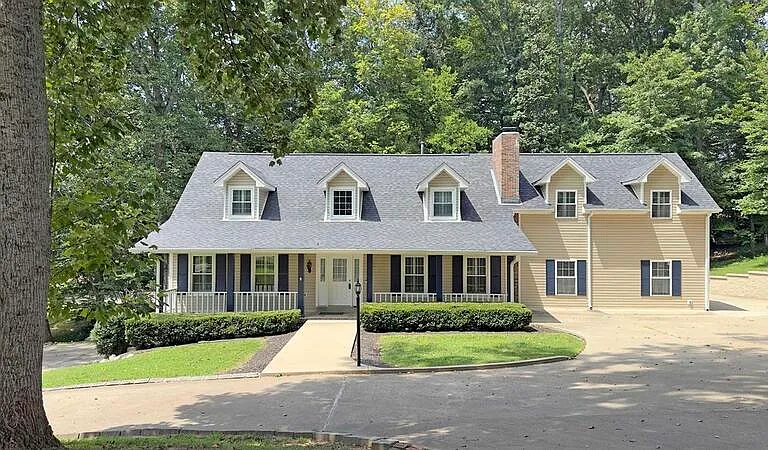
815 Shady Bluff Tr. - (AVAILABLE 8/24/2006) Looking for an executive-level home in a prime Clarksville location near three of the area's major golf courses? This stunning 4-bedroom, 4-bathroom home offers an impressive combination of space, comfort, and luxury. From the grand entry foyer to the thoughtfully designed living spaces, this home is sure to make an impression. The main level features a beautiful living room with gorgeous hardwood flooring and abundant natural light, along with a separate den complete with a cozy fireplace. The spacious kitchen offers all major appliances, plenty of cabinet and pantry storage, and easy access to the adjacent formal dining room. Downstairs, the fully finished basement provides additional living or entertaining space, complete with a second fireplace and full bathroom featuring a walk-in shower. The dedicated laundry room includes a utility wash basin and washer and dryer. A separate full bathroom with a walk-in shower is conveniently located near the garage. All four bedrooms are located upstairs and offer generous closet space, while the bathrooms provide a spa-like retreat. And the garage setup is truly exceptional, offering four full garage spaces, extensive storage shelving, and even a dedicated tornado shelter! Outside, enjoy the rear deck overlooking the beautiful, wooded 1+ acre lot, providing privacy and plenty of room to relax or entertain. With its spacious layout, incredible storage, four-car garage, and desirable location, this home checks all the boxes. Don't miss your opportunity to see this exceptional property! Resident Benefit Package Included. PET FRIENDLY- Standard Breed Restrictions Apply ** 24 MONTH LEASE

The property manager

Nearby schools

Students who live in 815 Shady Bluff Trl attend the following Montgomery County School District (Unified School District) public schools:

GreatSchools ratings are based on test scores and additional metrics when available.

815 Shady Bluff Trl

By contacting this property, you agree to our Terms of Use. Visit our Privacy Portal for more information. When you click “Send message”, we’ll send your inquiry to the property manager so they can reach out and answer your questions.

Find similar homes

Spot something off?Good catch. Flag it and help keep listings legit.