815 Martingale Rd

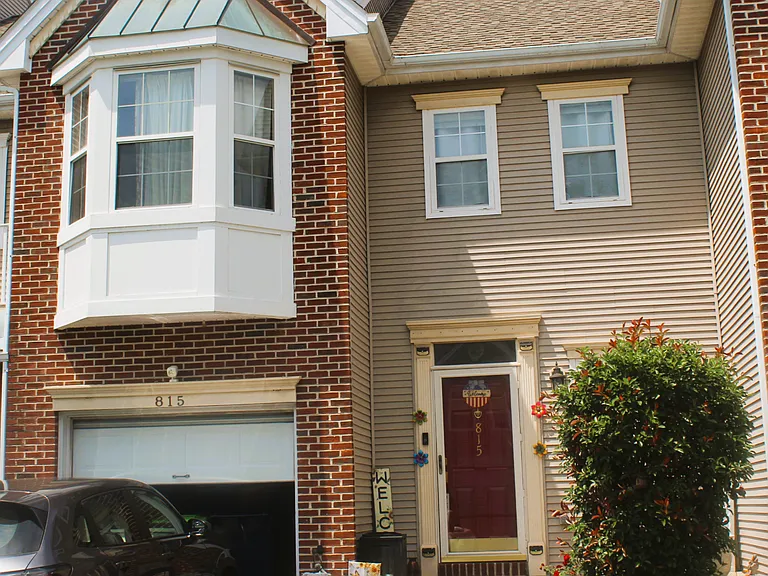
815 Martingale Rd — Photo 1
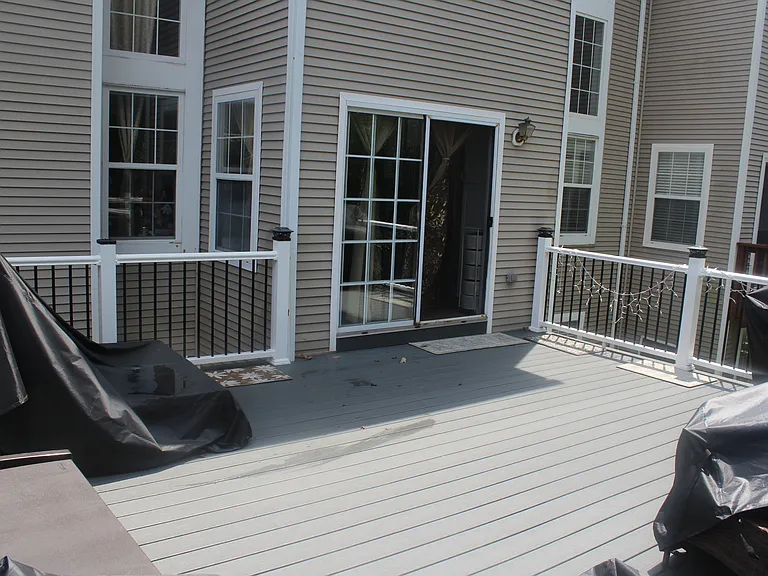
815 Martingale Rd — Photo 2
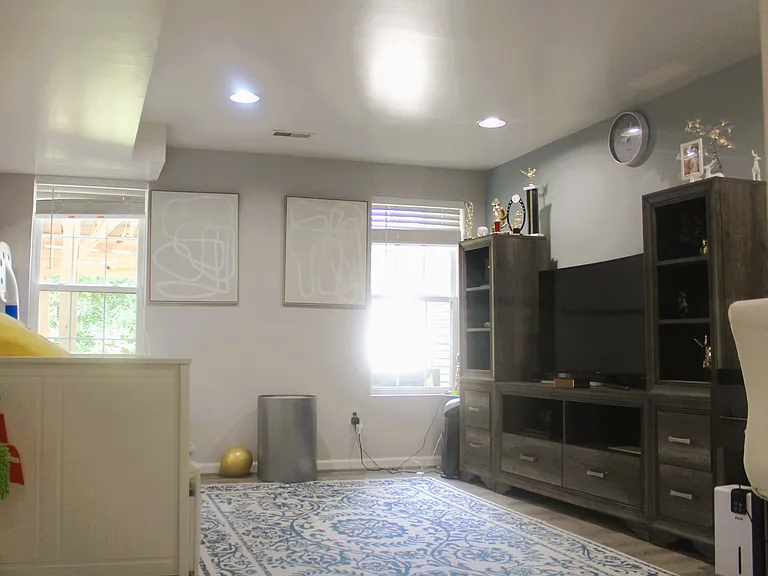
815 Martingale Rd — Photo 3
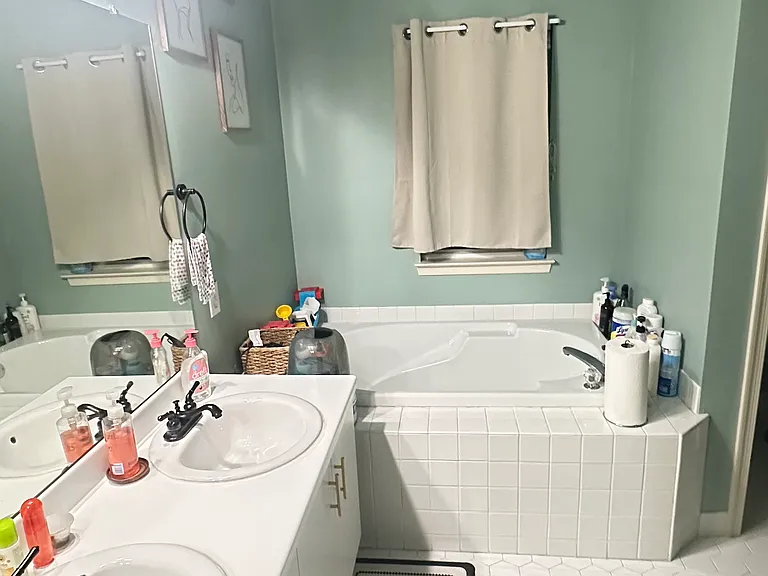
815 Martingale Rd — Photo 4
815 Martingale Rd — Photo 5
815 Martingale Rd — Photo 6
815 Martingale Rd — Photo 7
815 Martingale Rd — Photo 8
815 Martingale Rd — Photo 9
815 Martingale Rd — Photo 10
815 Martingale Rd — Photo 11
815 Martingale Rd — Photo 12
815 Martingale Rd — Photo 13
815 Martingale Rd — Photo 14
815 Martingale Rd — Photo 15
815 Martingale Rd — Photo 16
815 Martingale Rd — Photo 17
815 Martingale Rd — Photo 18
815 Martingale Rd — Photo 19
815 Martingale Rd — Photo 20
815 Martingale Rd — Photo 21
815 Martingale Rd — Photo 22
815 Martingale Rd — Photo 23
815 Martingale Rd — Photo 24

$2,700/ mo
Doesn't include deposits and fees
2 beds3 baths1976 sqft townhouse
Available August 30
815 Martingale Rd
Your booked tour

What you get

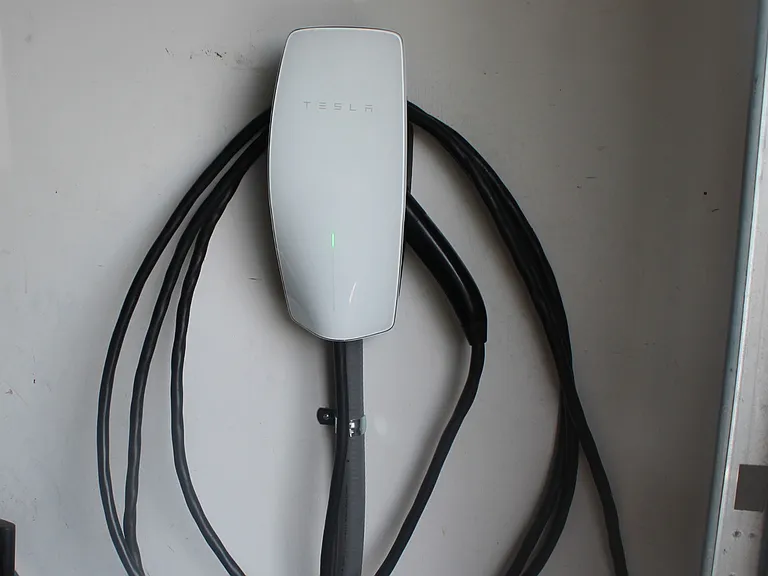
No petsIn-unit laundryParkingAir conditioningEv Charging Station

Costs, fees, and lease terms

Lease terms

Lease Terms Lease Term: 1-year lease Utilities (Tenant Responsibility): Electric, Gas, Sewage, and Water Yard Maintenance: Tenant is responsible for maintaining the frontyard and backyard HOA Fees (Landlord Responsibility): Covered by Landlord, which includes Trash service Move in date : 30th August, 2026(Dates Negotiable) - Tenant will be paying 1st month and last month rent + Deposit in Advance

Pets

  • Dogs

    Not allowed
  • Cats

    Not allowed

The neighborhood

About the building

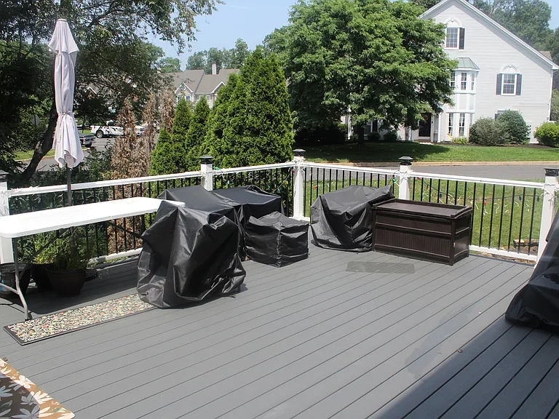
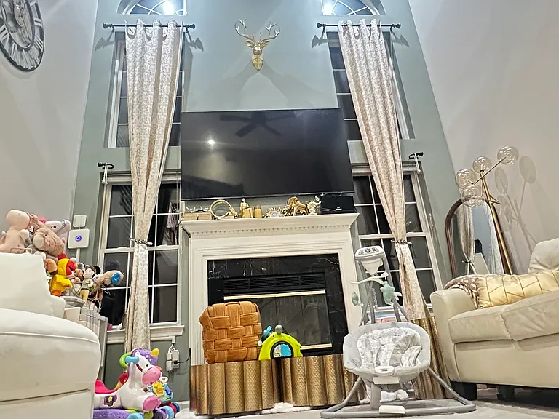
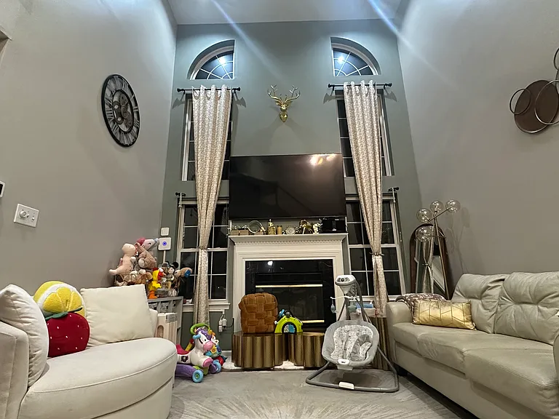
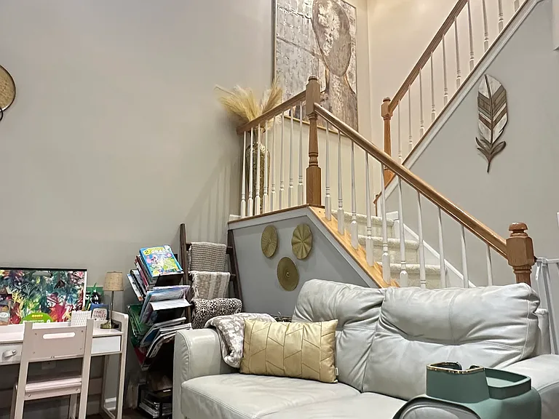
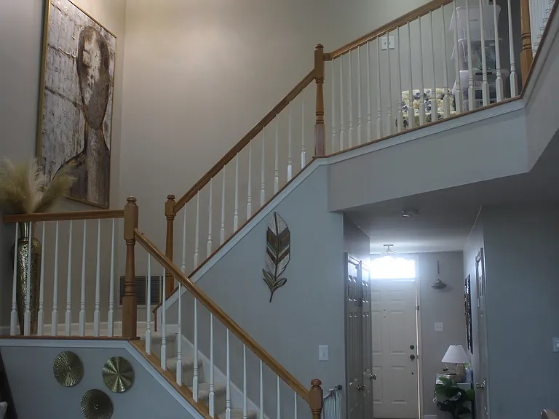
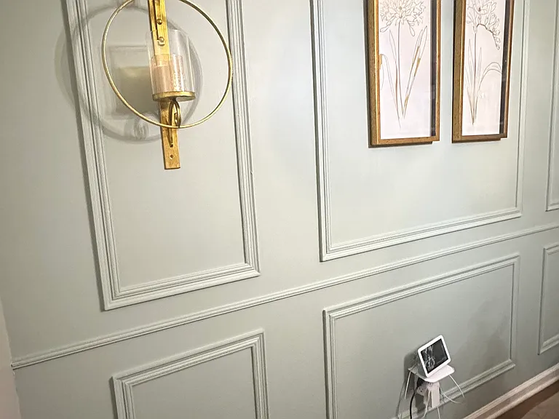
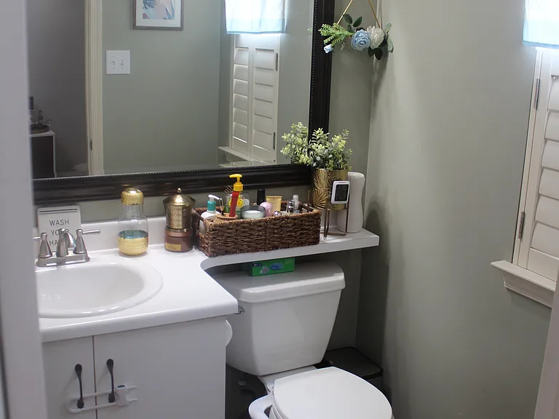
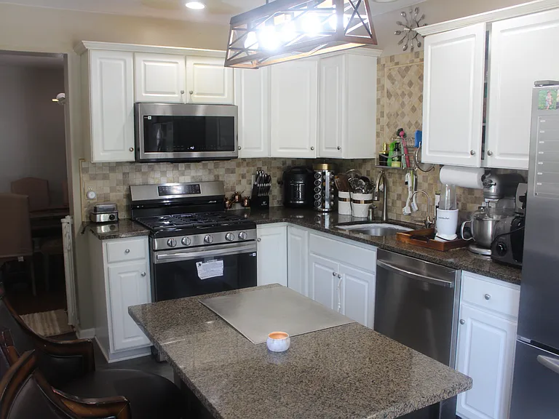
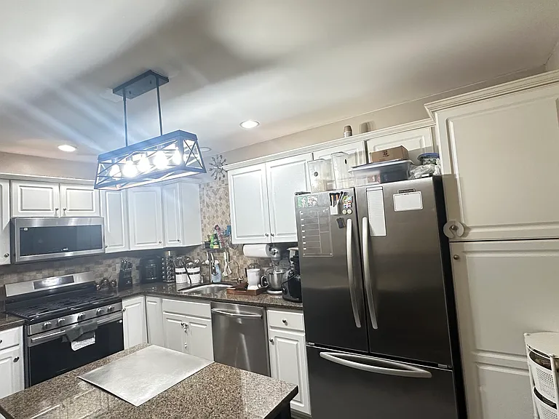
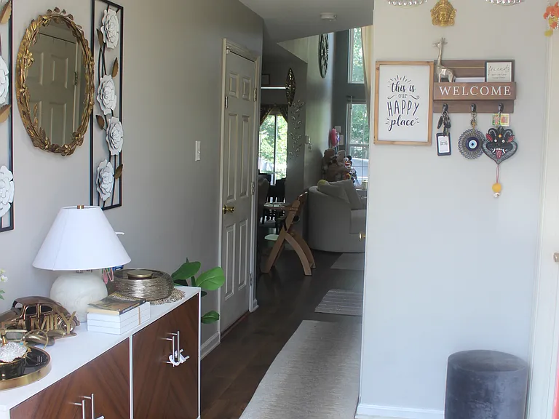
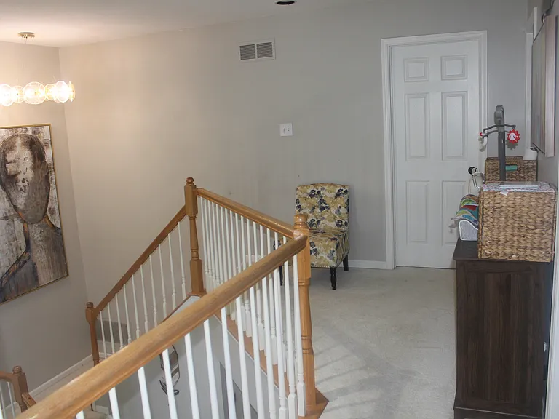
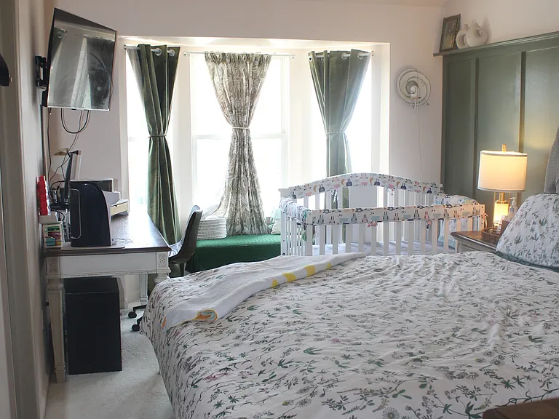
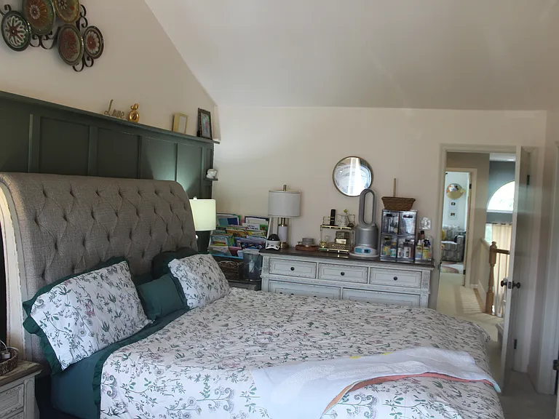
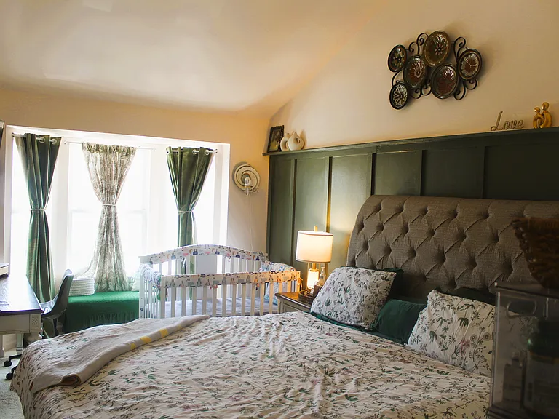
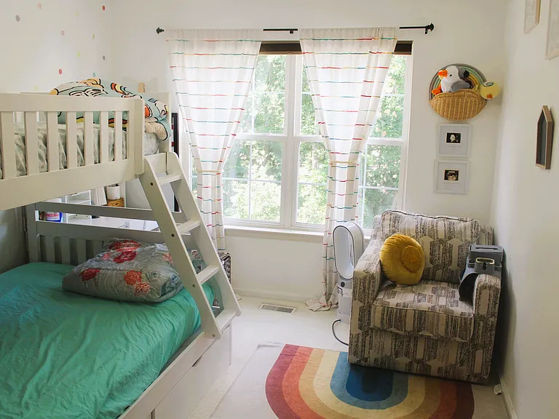
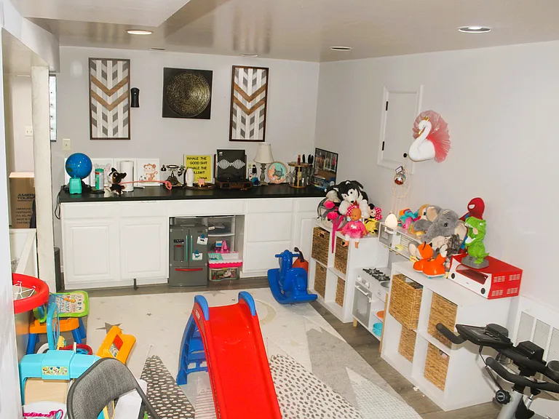
Stunning Fox Heath Townhome Move-In Rent Ready with Modern Updates! Welcome to this beautifully updated townhome in the sought-after Fox Heath community, offering the perfect blend of style, comfort, and functionality and located in one of the highly regarded Perkiomen Valley School District. Main Level Step inside to a amazing kitchen featuring new stainless steel appliances, granite countertops, and durable flooring. The sliding glass door opens to your private 18x20 deck ideal for relaxing or entertaining. The two-story family room is filled with natural light from a dramatic wall of windows and features soaring high ceilings, a cozy wood-burning fireplace, hardwood flooring, and scenic views of the protected open space behind the home. A formal dining room with hardwood floors and a charming DIY-crafted accent wall extends to the foyer and front entry. A tastefully remodeled powder room and convenient garage access complete the first floor. Upstairs The private sleeping quarters include a spacious primary suite with plush wall-to-wall carpeting and a custom-designed walk-in closet. The en-suite bath is beautifully appointed with a soaking tub, walk-in shower, vanity, and tile flooring. The second bedroom features plush carpeting, and ample closet space. A convenient laundry room complete the second level. Lower Level The walk-out basement adds even more potential, with windows and a sliding door leading to a patio and backyard perfect for recreation and kids play area. Key Amenities: New stainless steel appliances Private deck (18' x 20') Walk-out basement Whole-house water softener Custom closet in primary suite Designer DIY accent walls in bedroom and dining room High ceilings in family room - Within 15 mins of driving distance from Philadelphia Outlet Mall, Costco and 5 mins of many other grocery stores (Target, Giant, Lidl) Property is available for Rent from 30th August, 2026(Dates Negotiable)

The property manager

Nearby schools

Students who live in 815 Martingale Rd attend the following Perkiomen Valley School District (Unified School District) public schools:
GreatSchools ratings are based on test scores and additional metrics when available.

815 Martingale Rd
By contacting this property, you agree to our Terms of Use. Visit our Privacy Portal for more information. When you click “Send message”, we’ll send your inquiry to the property manager so they can reach out and answer your questions.

Find similar homes

Spot something off?Good catch. Flag it and help keep listings legit.