8143 Chestnut Manor Dr

8143 Chestnut Manor Dr — Photo 1
8143 Chestnut Manor Dr — Photo 2
8143 Chestnut Manor Dr — Photo 3
8143 Chestnut Manor Dr — Photo 4
8143 Chestnut Manor Dr — Photo 5
8143 Chestnut Manor Dr — Photo 6
8143 Chestnut Manor Dr — Photo 7
8143 Chestnut Manor Dr — Photo 8
8143 Chestnut Manor Dr — Photo 9
8143 Chestnut Manor Dr — Photo 10
8143 Chestnut Manor Dr — Photo 11
8143 Chestnut Manor Dr — Photo 12
8143 Chestnut Manor Dr — Photo 13
8143 Chestnut Manor Dr — Photo 14
8143 Chestnut Manor Dr — Photo 15
8143 Chestnut Manor Dr — Photo 16
8143 Chestnut Manor Dr — Photo 17
8143 Chestnut Manor Dr — Photo 18
8143 Chestnut Manor Dr — Photo 19
8143 Chestnut Manor Dr — Photo 20
8143 Chestnut Manor Dr — Photo 21
8143 Chestnut Manor Dr — Photo 22
8143 Chestnut Manor Dr — Photo 23
8143 Chestnut Manor Dr — Photo 24
8143 Chestnut Manor Dr — Photo 25
8143 Chestnut Manor Dr — Photo 26
8143 Chestnut Manor Dr — Photo 27
8143 Chestnut Manor Dr — Photo 28
8143 Chestnut Manor Dr — Photo 29
8143 Chestnut Manor Dr — Photo 30
8143 Chestnut Manor Dr — Photo 31
8143 Chestnut Manor Dr — Photo 32
8143 Chestnut Manor Dr — Photo 33

$1,875/ mo
Doesn't include deposits and fees
3 beds2.5 baths2255 sqft house
8143 Chestnut Manor Dr

Your booked tour

What you get

Pet-friendly

Costs, fees, and lease terms

Pets

  • Dogs

    Allowed
  • Cats

    Allowed

The neighborhood

About the building

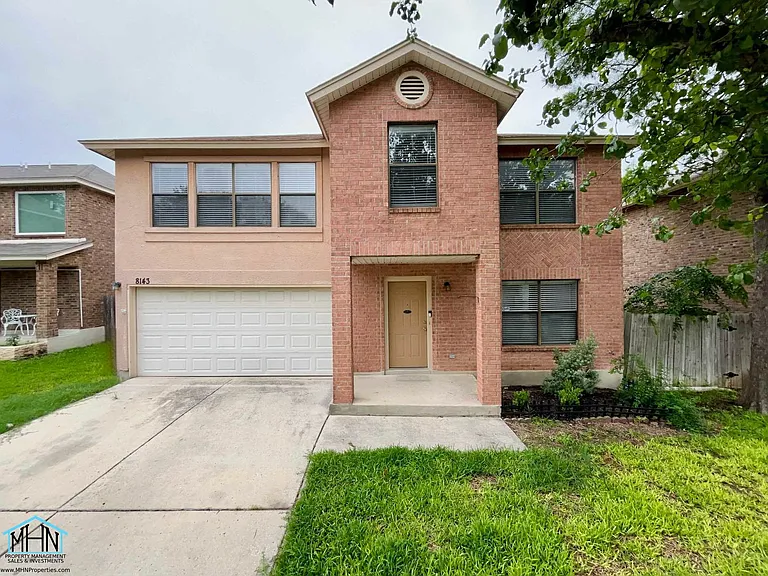
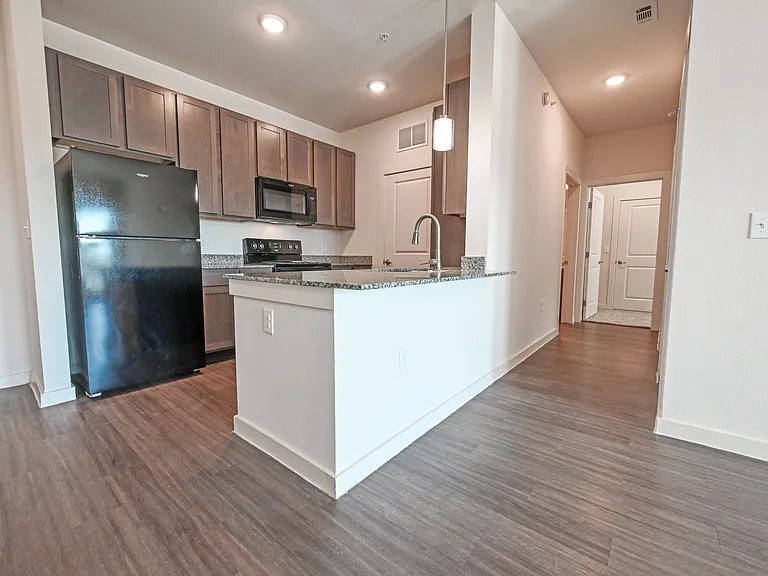
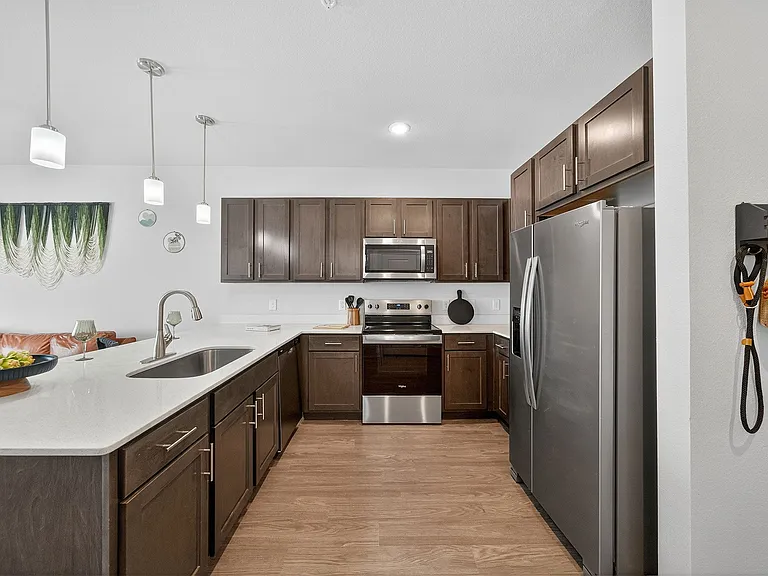
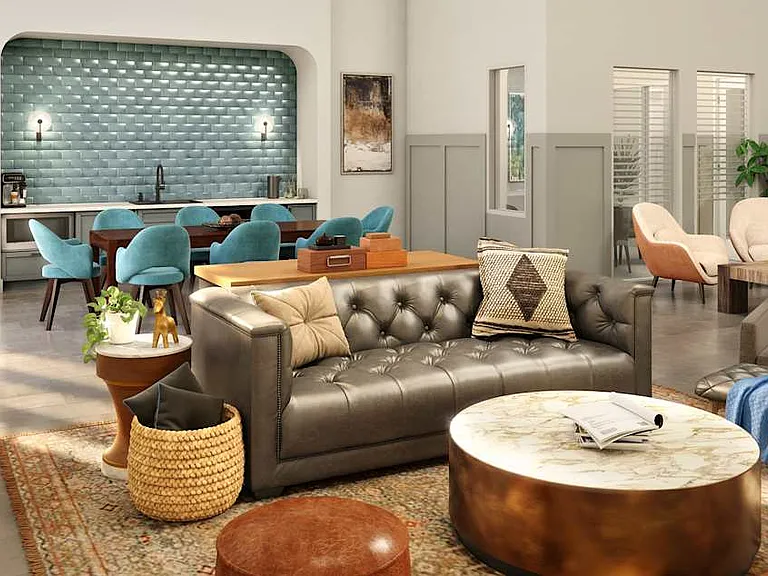
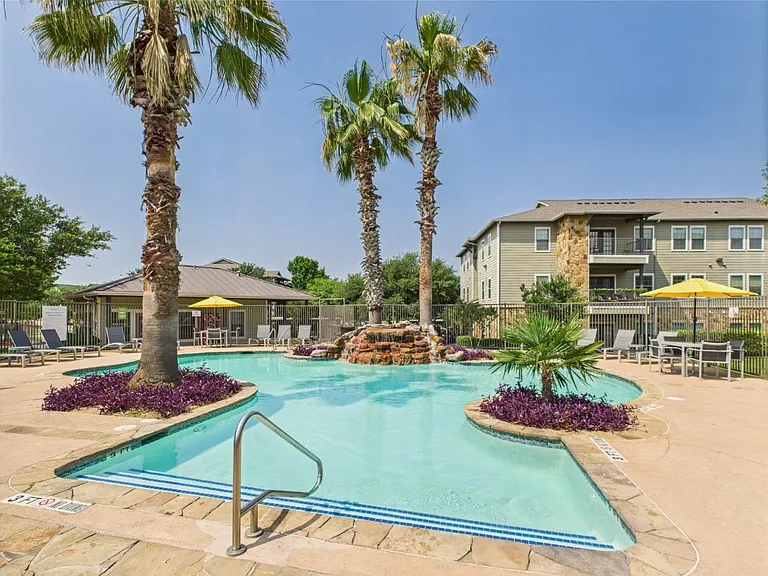
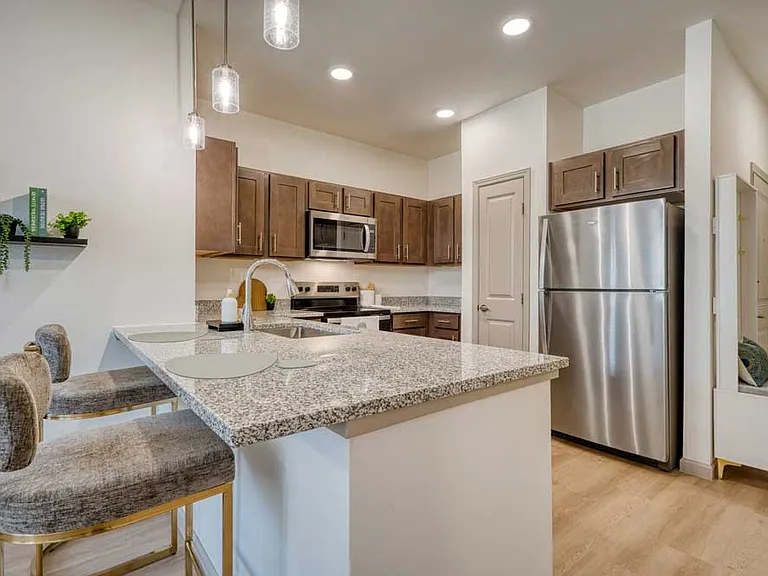
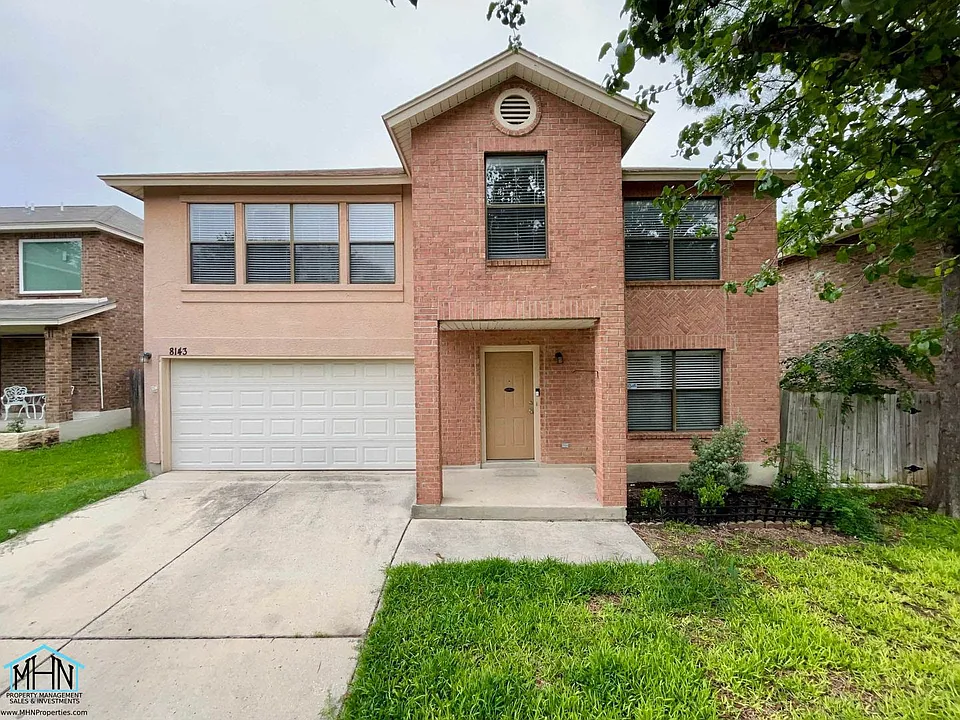
Step into this bright and inviting 3-bedroom, 2.5-bath home filled with space, comfort, and charm! Start your mornings in the spacious dining area, just off the large kitchen featuring abundant cabinet storage and an oversized walk-in pantry. With no carpet downstairs, cleanup is quick and easy perfect for everyday living and entertaining alike. Unwind after a long day in the generously sized primary suite complete with a private ensuite bathroom and walk-in closet. Upstairs offers cozy carpeting, ceiling fans throughout, and plenty of room for everyone to spread out and feel at home. Enjoy relaxing outdoors beneath the mature shade trees in the front yard or soak up the sunshine on the backyard patio. Whether you need space for hobbies, working from home, or simply making memories, this home offers endless possibilities. Conveniently located just 1520 minutes from Randolph AFB and SAMMC, and only minutes from The Forum, shopping, dining, entertainment, and major highways. Don't miss your chance to make this beautiful home yours schedule your self-tour and apply today! Liability Insurance Required, $40/month tenant benefit package includes monthly door-to-door delivery of MERV 8 filters and good rent reported to the credit bureau. Minimum security deposit is x1.5 of the monthly rent (subject to change based on application screening). School District: Judson ISD Elementary School: Converse Middle School: Kitty Hawk High School: Judson AMENITIES: * Clubhouse * Playground * Pool By submitting your information on this page you consent to being contacted by the Property Manager and RentEngine via SMS, phone, or email.

The property manager

Nearby schools

Students who live in 8143 Chestnut Manor Dr attend the following Judson Independent School District (Unified School District) public schools:

GreatSchools ratings are based on test scores and additional metrics when available.
8143 Chestnut Manor Dr

By contacting this property, you agree to our Terms of Use. Visit our Privacy Portal for more information. When you click “Send message”, we’ll send your inquiry to the property manager so they can reach out and answer your questions.

Find similar homes

Spot something off?Good catch. Flag it and help keep listings legit.