814 E Roma Ave #8

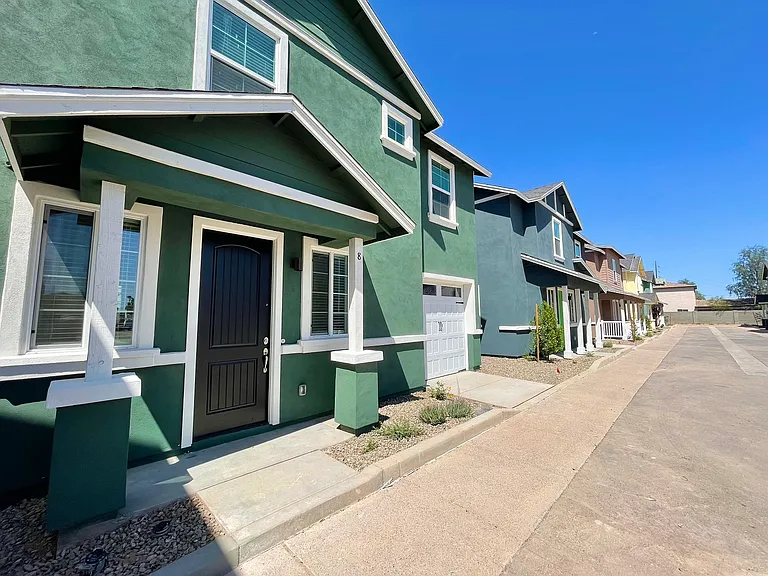
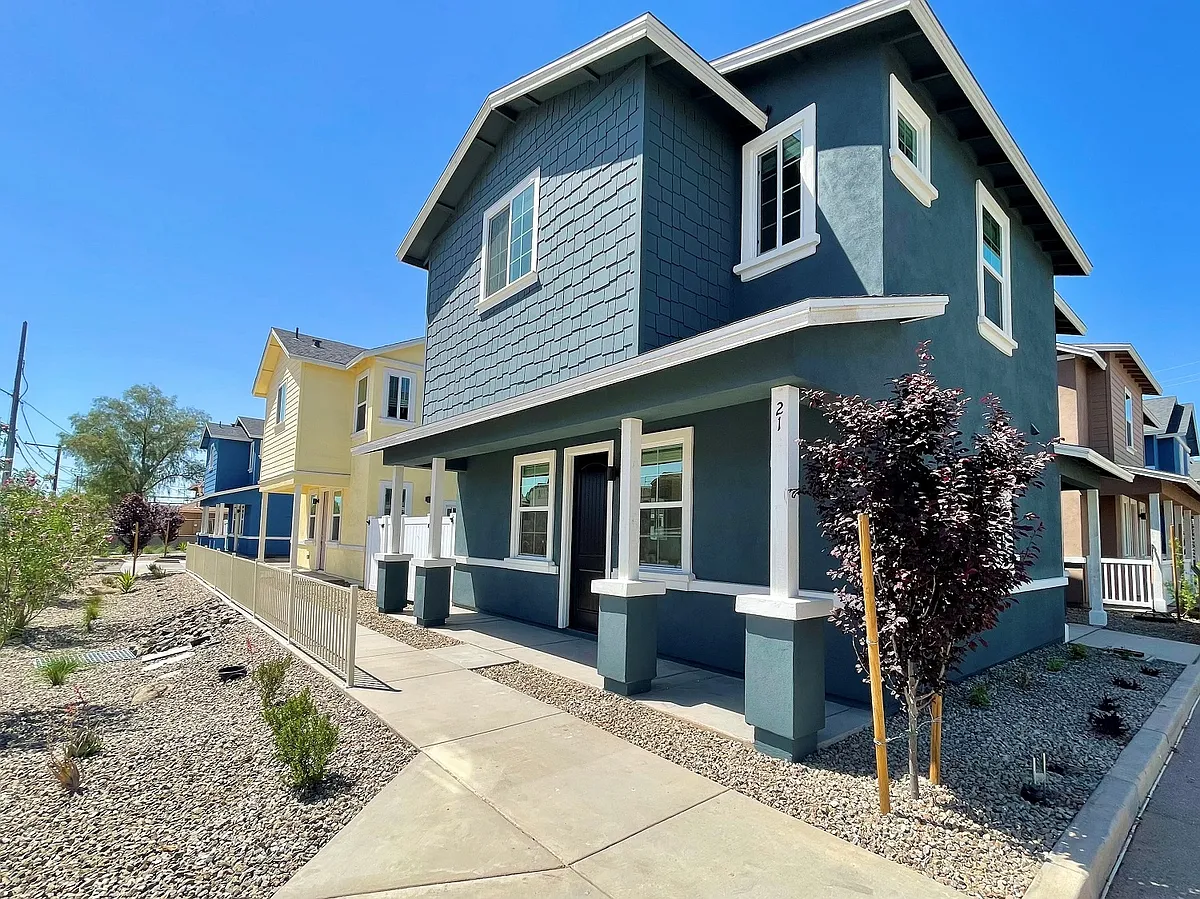
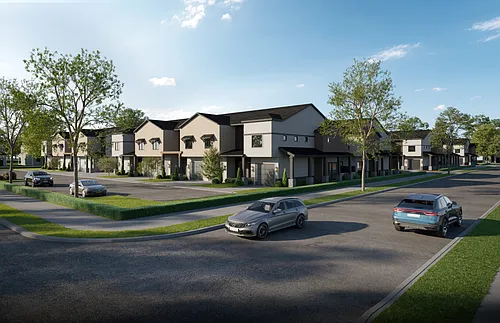
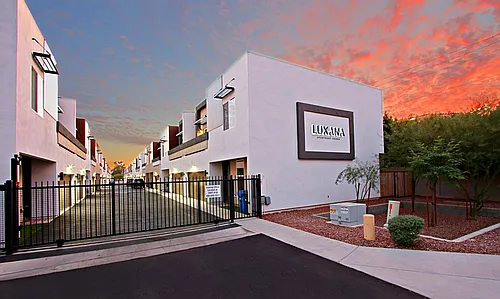
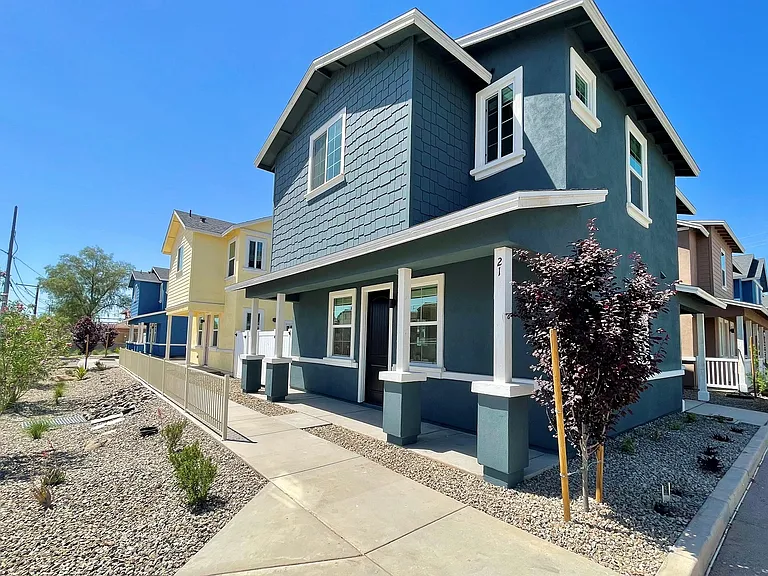
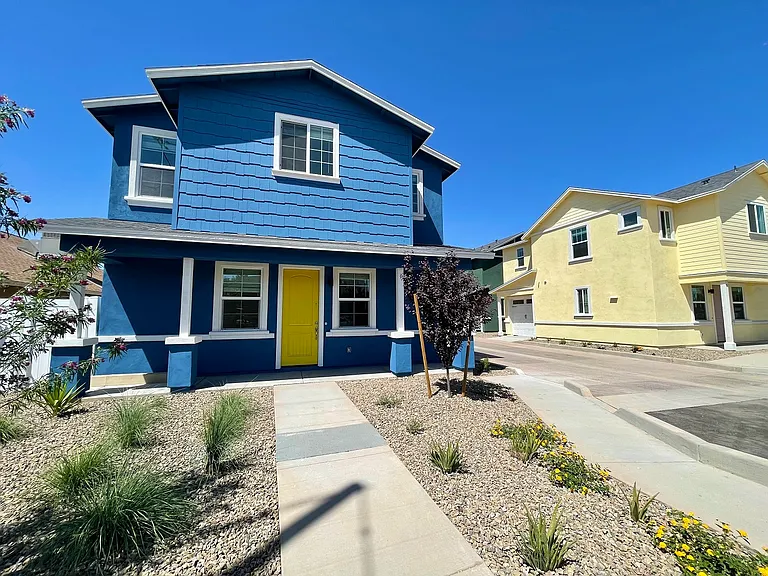
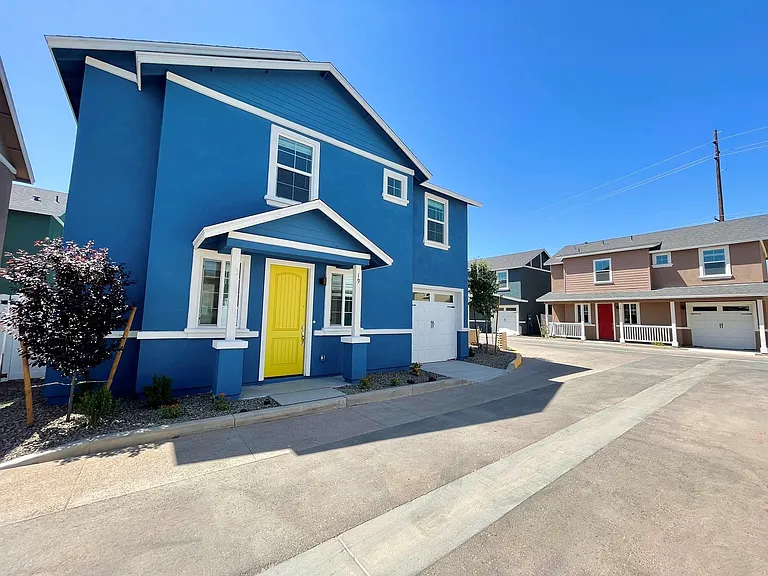
Exterior of homes
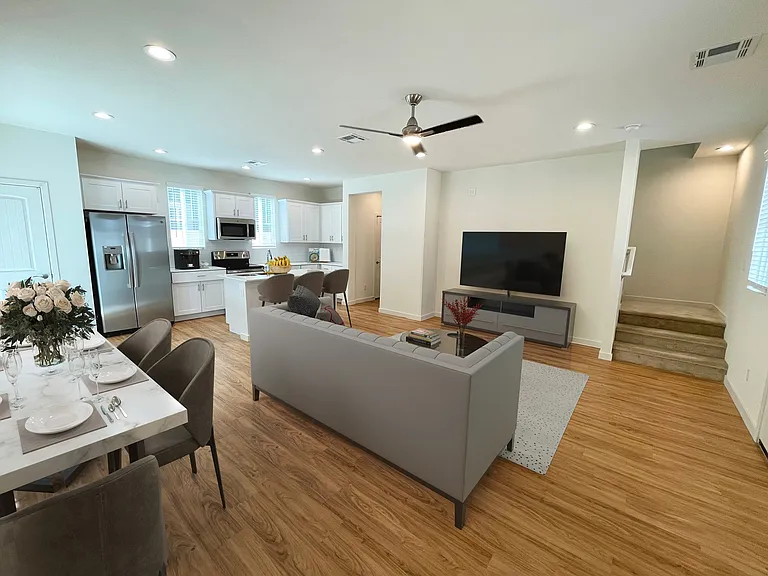
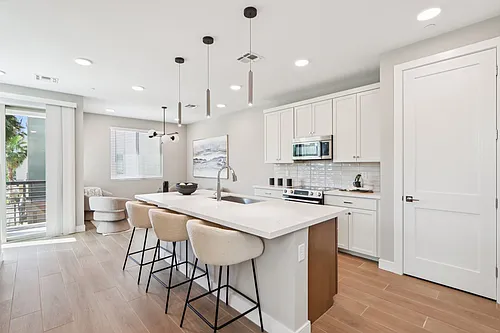
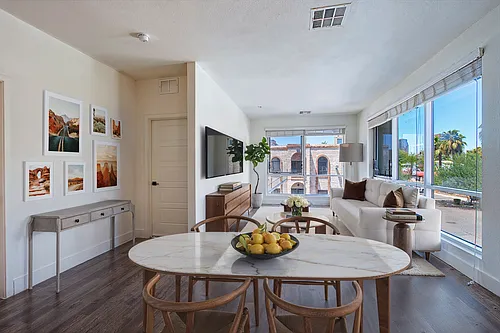
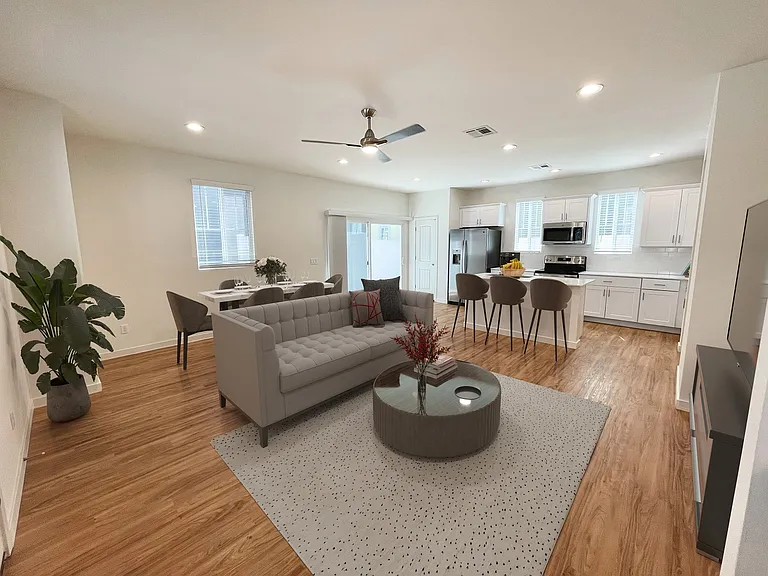
Living room looking into the kitchen with the patio sliding door.
Living room looking toward hallway off kitchen where 1/2 bath and garage are located. On the right are the stairs leading to the bedrooms and laundry room.
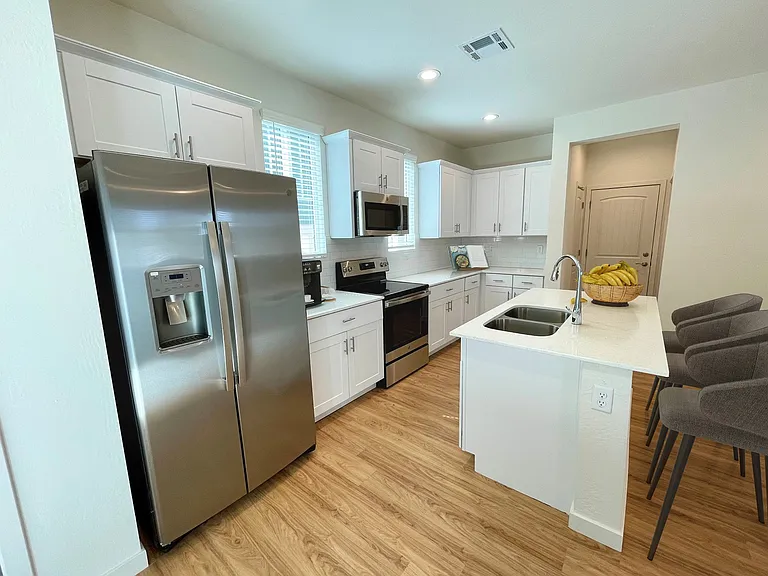

Eat-In Kitchen featuring white sparkle quartz counters, white soft close cabinetry and stainless appliances including side by side fridge with water and ice maker. Down hall is 1/2 bath and garage.
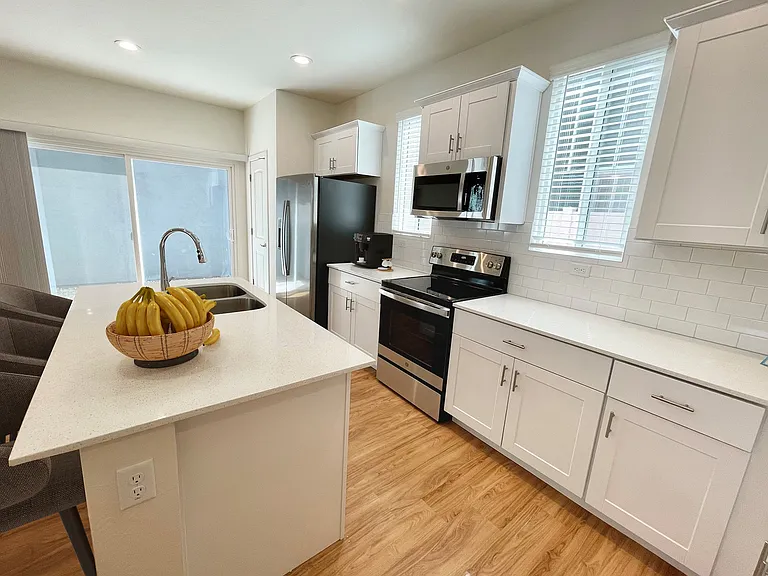
Kitchen facing patio and showcasing gorgeous white subway tile backsplash. This kitchen is designed to be bright and sleek.
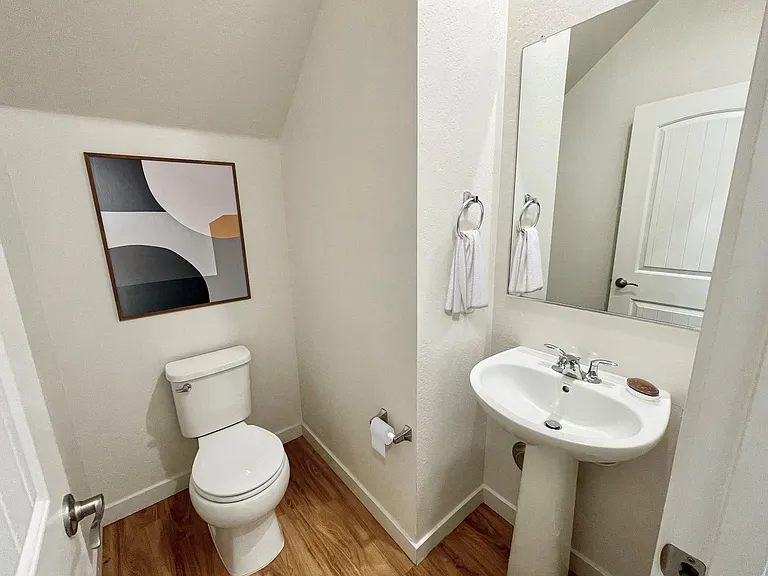
Downstairs 1/2 bath is convenient for guests!
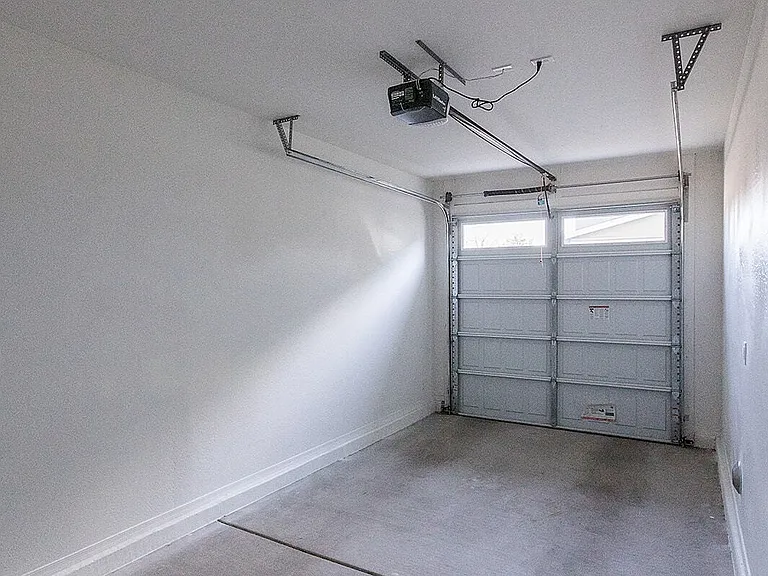
Attached garage for added convenience.
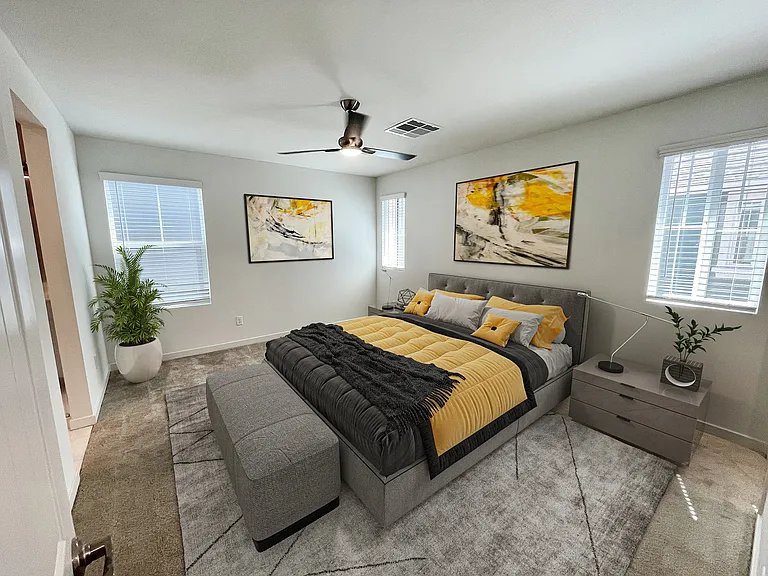
Primary bedroom with entrance to en suite on the left.
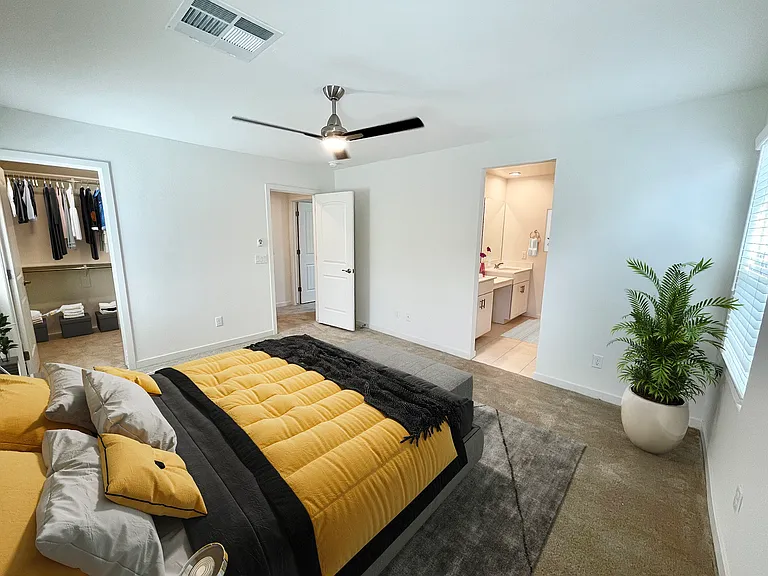
Primary Bedroom view of walk-in closet, en suite and door to hallway.
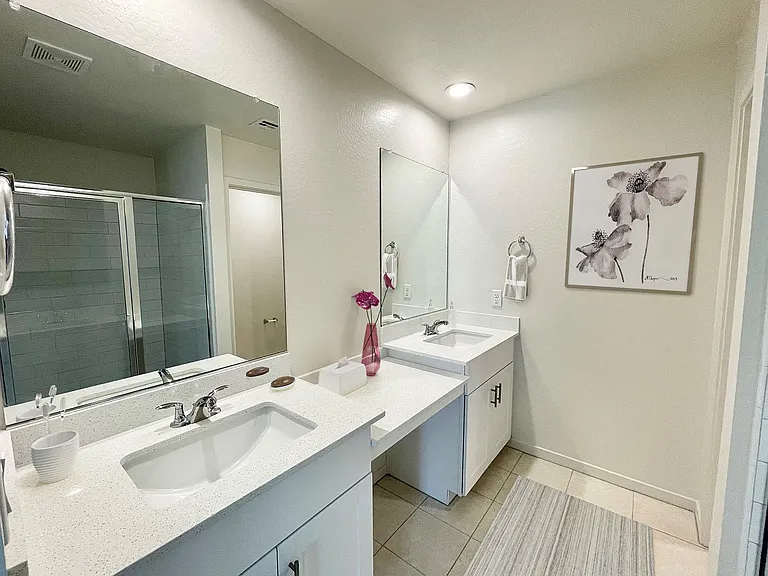
Beautifully designed en suite featuring walk in shower, dual sinks and separate water closet.
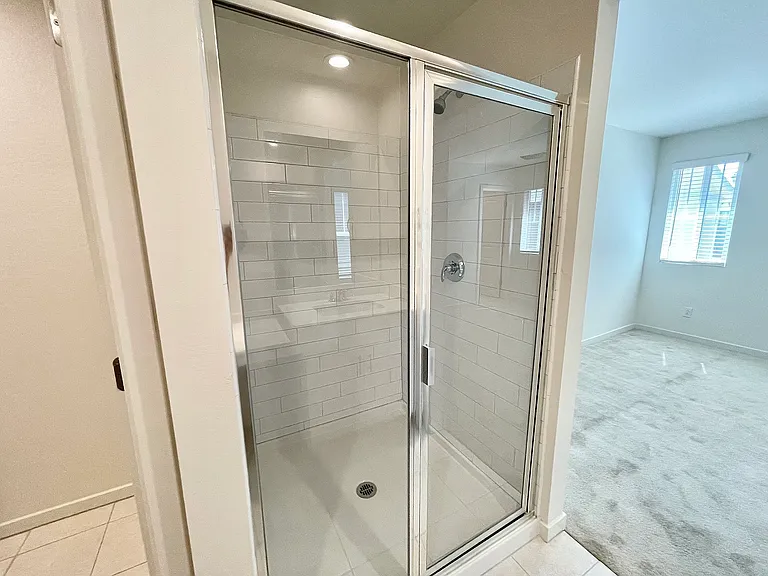
Walk in shower.
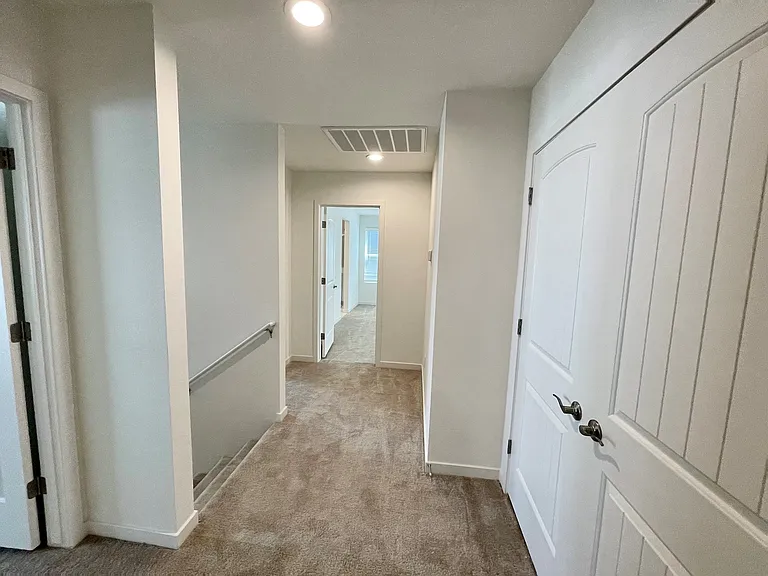
Hallway with bedroom 1 on the left, laundry on the right, just past the stairs is bedroom 2 and straight ahead is the primary.
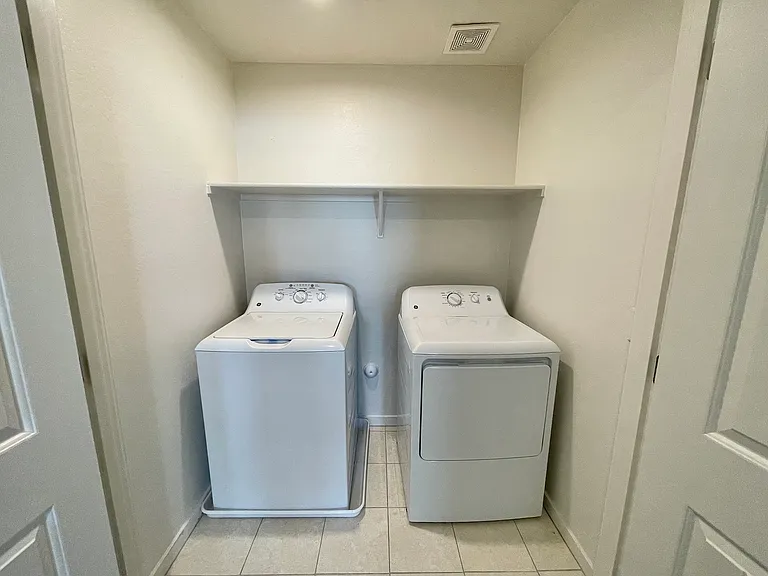
Laundry room with storage for your supplies!
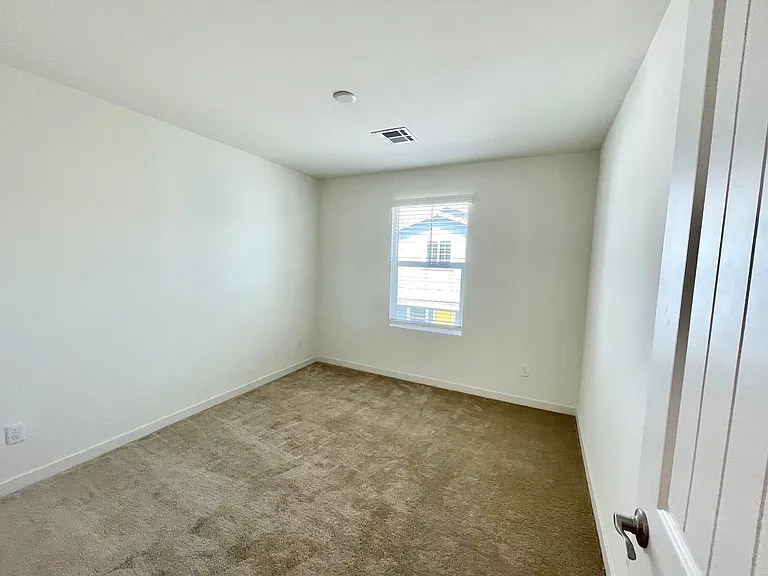
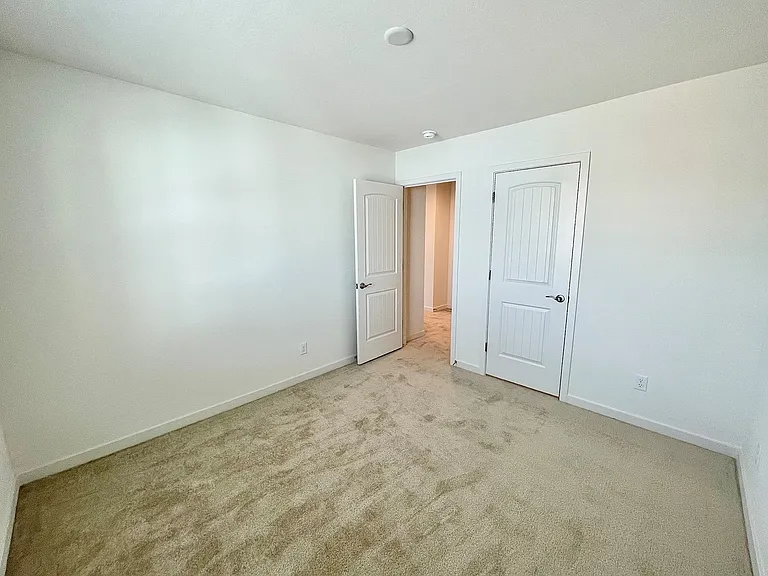
Bedroom 1
Bedroom 1 with walk in closet and door to hall.
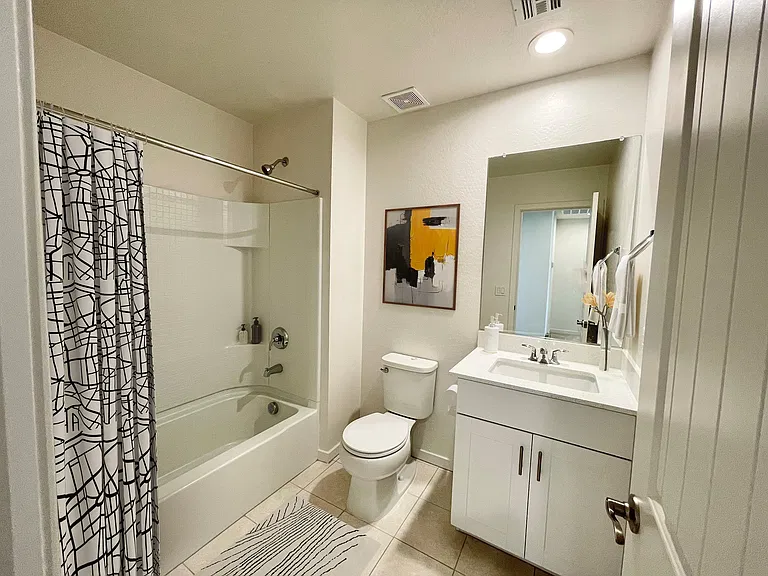
Shared bathroom upstairs.
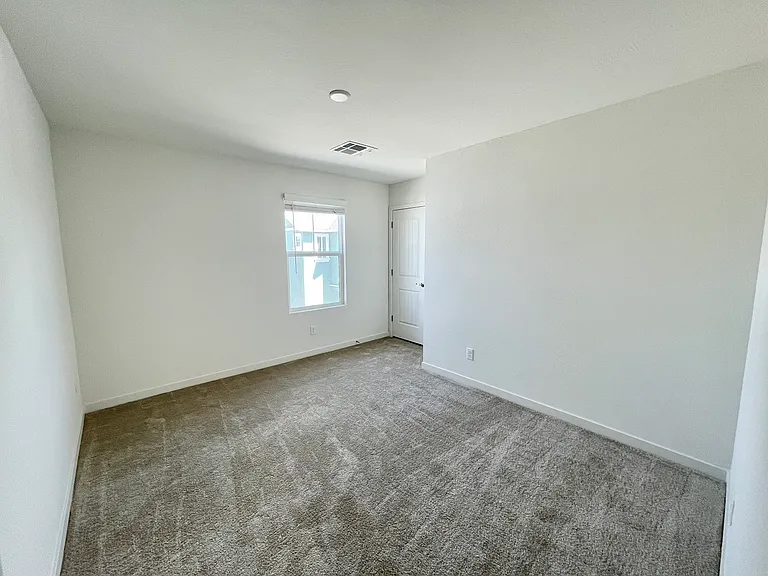
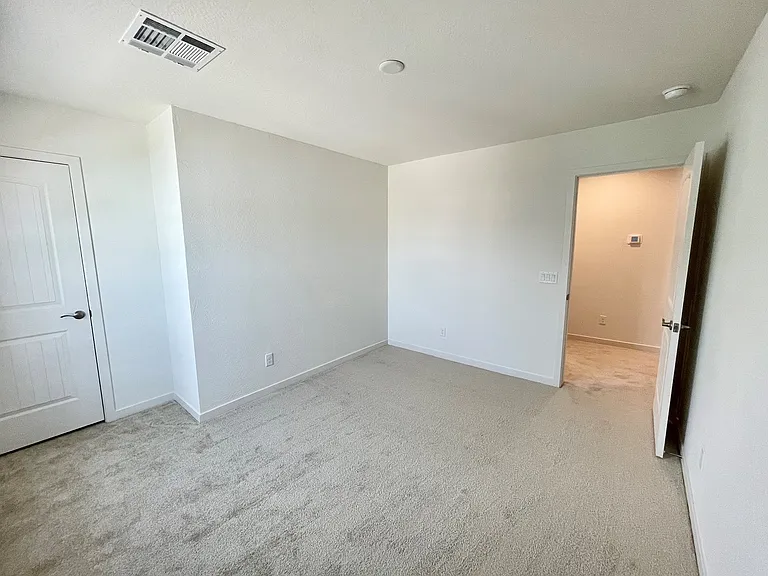
Bedroom 2
Bedroom 2 with walk in closet on left and door to hall.
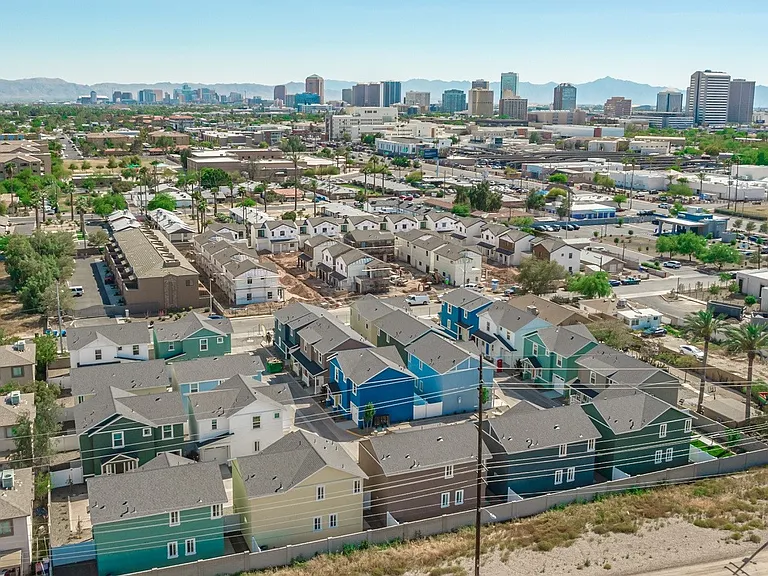
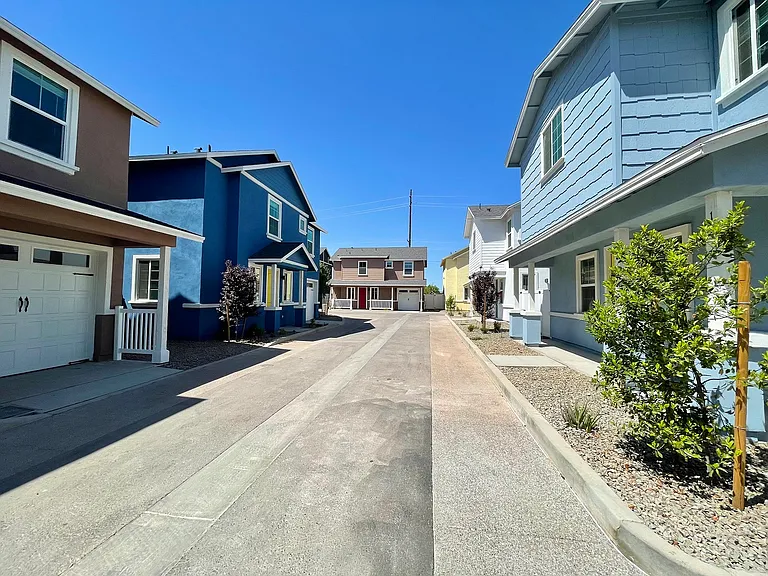
View of community of single family homes and City of Phoenix.
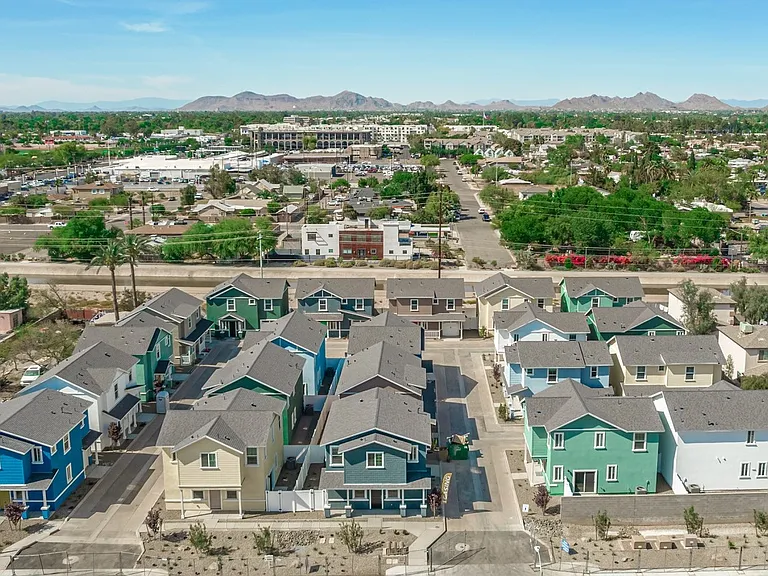
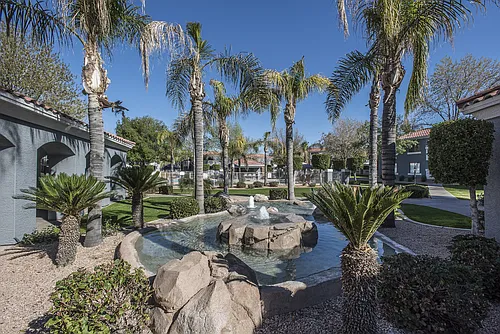
Another view of community.
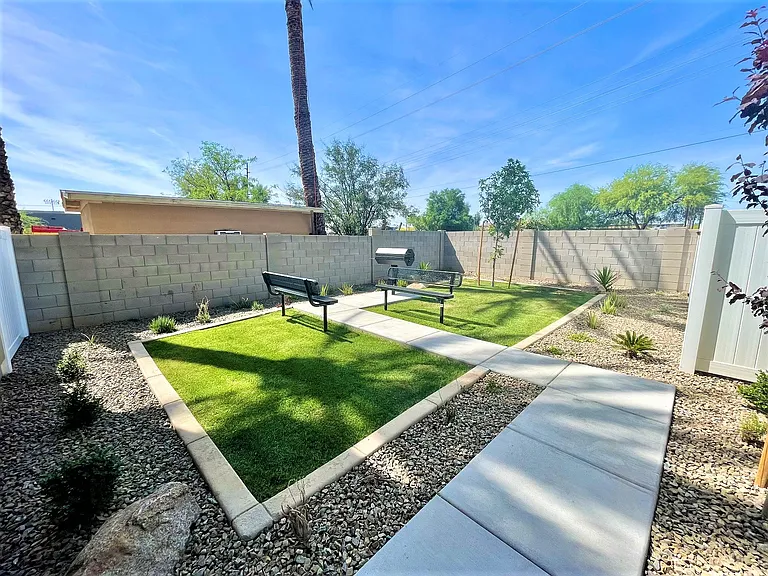
Grassy area with grill and seating.
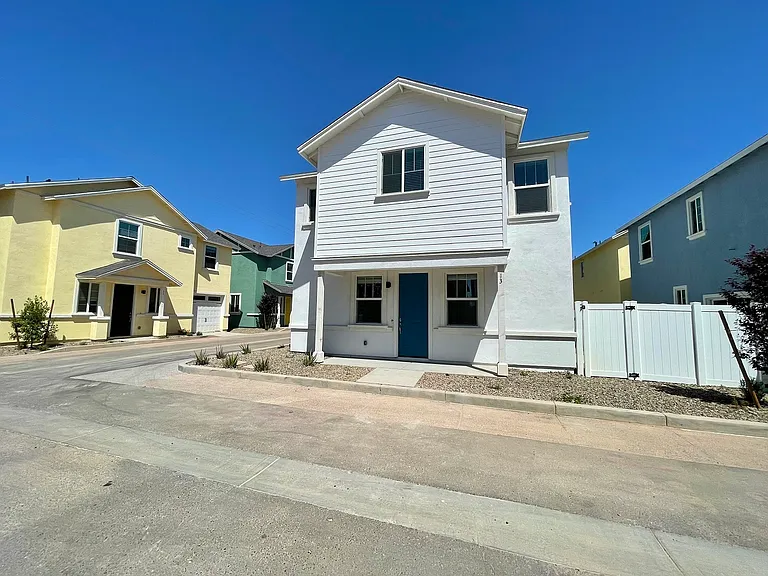
View of a single family home.
View of drive through community.
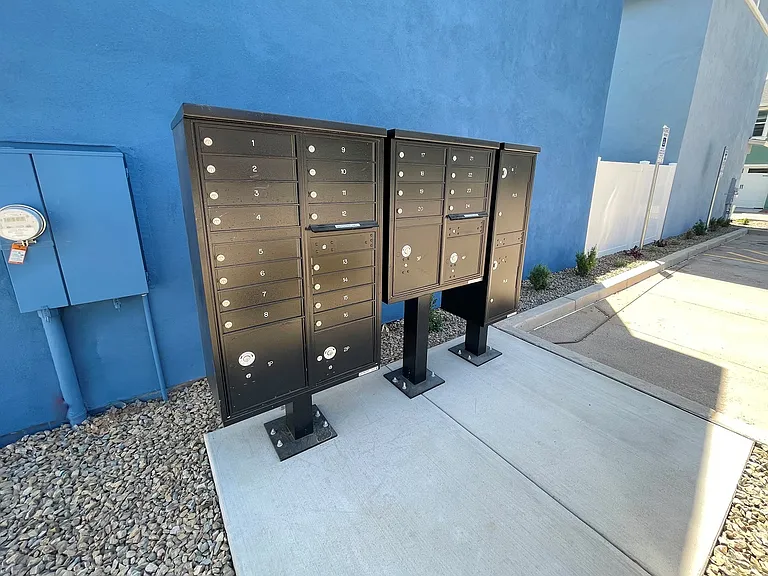
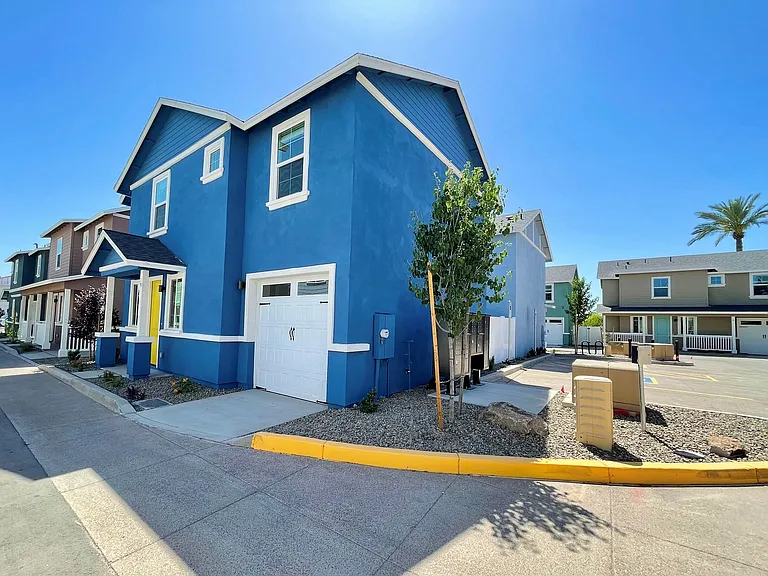
Another single family home and view of guest parking and mailbox center.
Another view of exterior.
View of single family home with side gate entrance to backyard.
Another view of exterior of single family homes and drive.
Mailbox center

$2,430/ mo
Doesn't include deposits and fees
3 beds2.5 baths1415 sqft condo
814 E Roma Ave #8
Your booked tour

What you get

Pet-friendlyIn-unit laundryParkingAir conditioning

Costs, fees, and lease terms

Special offer!
*Advertised pricing inclusive of 1 Month Free spread out over lease term* Inquire on more details!

Lease terms

12-13 Month lease minimum. Renter responsible for Electric in their name - APS

Pricing comparison

$24

At $2,430, this listing is priced $24 more than the current market rate for a 3 bedroom home in Encanto.

Pets

  • Dogs

    Allowed
    Number allowed1
  • Cats

    Allowed
    Number allowed1

The neighborhood

About the building

Where Luxury and Comfort Meet in Midtown! Tucked away in the vibrant Midtown Neighborhood of Central Phoenix, Stone View on Roma represents the pinnacle of modern living, offering a collection of detached, single-family rental homes designed to inspire. This pet-friendly community features 21 beautifully crafted two-story residences that exude luxury and comfort. With sizes ranging from 1,323 to 1,415 square feet, each home delivers an exceptional blend of spaciousness and elegance. Boasting 3 bedrooms and 2.5 baths, these homes are a masterclass in style and functionality. Thoughtfully designed with attached one-car garages and private fenced yards, complete with charming paver walkways and patios, they create a perfect balance of indoor and outdoor living. Step inside to discover luxury wood vinyl plank flooring throughout the living spaces, plush carpeting in the bedrooms, and sleek stainless steel appliances. Each home offers expansive walk-in closets and the convenience of a full size in-unit washer and dryer. Stone View on Roma redefines contemporary living, providing a sanctuary amid the energy of Phoenix's thriving urban landscape. Home Amenities -Private One Car Garage - 3 Bedrooms, 2.5 Bathrooms - Stainless Steel Appliances -Washer and Dryer Included -Luxury Vinyl Flooring in Living and Kitchen Areas -Custom Cabinetry with Kitchen Island -Private Fenced Patio Community Amenities -All Single Family, Standalone Homes -Pets Welcome (No Breed Restrictions per PetScreening) -Located in the Central Midtown Corridor -Spacious Homes with Luxury Upgrades -Community BBQ Area -Walking distance to Fate Brewing and Dutch Bros Coffee -Electronic Rent Payments -24 Hour Emergency Maintenance Schedule a tour today with Leasing Agent in advance, please note there is no office onsite!

The property manager

814 E Roma Ave #8
Nearby schools

Students who live in 814 E Roma Ave #8 attend the following Osborn Elementary District (Unified School District) and Phoenix Union High School District (Unified School District) public schools:
GreatSchools ratings are based on test scores and additional metrics when available.

814 E Roma Ave #8
By contacting this property, you agree to our Terms of Use. Visit our Privacy Portal for more information. When you click “Send message”, we’ll send your inquiry to the property manager so they can reach out and answer your questions.

Find similar homes

Similar listings comparison

This listing

814 E Roma Ave #8
1 bed$1,400+$1,201+$1,348+$1,499$1,495+
2 beds$1,915+$1,705+$2,150+$1,211+$1,324+$1,729+$1,995+
3 beds$2,430$2,100+$2,250$2,575+$2,399+$1,705+$2,051+$2,099$2,195+
Total monthly price
Total price
Total price
Distance0.4 miles away1.4 miles away2.8 miles away2.7 miles away3.7 miles away5.4 miles away4.0 miles away4.6 miles away
PetsCats and Dogs AllowedCats and Dogs AllowedCats and Dogs AllowedCats and Dogs AllowedCats and Dogs AllowedCats and Dogs AllowedCats and Dogs AllowedCats and Dogs AllowedCats and Dogs Allowed
LaundryIn UnitIn UnitSharedIn UnitIn UnitIn UnitIn Unit
SecurityGated EntryGated Entry
A/CYesYesYesYesYesYesYes
DishwasherYesYesYesYesYes
ParkingYesYesYesYesYes
GymYesYesYes
PoolYesYesYesYesYesYes
Spot something off?Good catch. Flag it and help keep listings legit.