814 Calcot Dr

814 Calcot Dr — Photo 1
814 Calcot Dr — Photo 2
814 Calcot Dr — Photo 3
814 Calcot Dr — Photo 4
814 Calcot Dr — Photo 5
814 Calcot Dr — Photo 6
814 Calcot Dr — Photo 7
814 Calcot Dr — Photo 8
814 Calcot Dr — Photo 9
814 Calcot Dr — Photo 10
814 Calcot Dr — Photo 11
814 Calcot Dr — Photo 12
814 Calcot Dr — Photo 13
814 Calcot Dr — Photo 14
814 Calcot Dr — Photo 15
814 Calcot Dr — Photo 16
814 Calcot Dr — Photo 17
814 Calcot Dr — Photo 18
814 Calcot Dr — Photo 19
814 Calcot Dr — Photo 20
814 Calcot Dr — Photo 21
814 Calcot Dr — Photo 22
814 Calcot Dr — Photo 23
814 Calcot Dr — Photo 24
814 Calcot Dr — Photo 25
814 Calcot Dr — Photo 26
814 Calcot Dr — Photo 27
814 Calcot Dr — Photo 28
814 Calcot Dr — Photo 29

$4,495/ mo
Doesn't include deposits and fees
4 beds4 baths3952 sqft house
Available September 1
814 Calcot Dr
Your booked tour

What you get

Pet-friendlyIn-unit laundryParkingAir conditioningPool

Costs, fees, and lease terms

Lease terms

Tenant pays all utilities and yard maintenance. 12-24 month lease.

Pricing comparison

$1803

At $4,495, this listing is priced $1803 more than the current market rate for a 4 bedroom home in Lewisville.

Pets

  • Dogs

    Allowed
    Number allowed1
  • Cats

    Allowed
    Number allowed1

The neighborhood

About the building

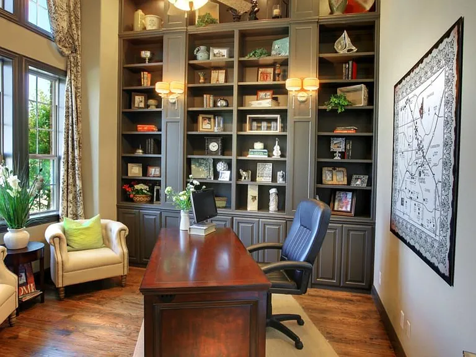
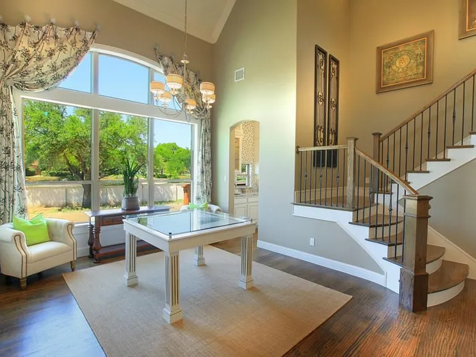
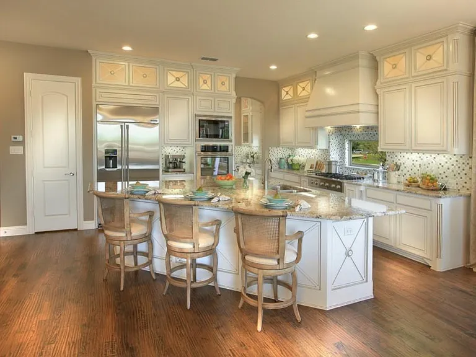
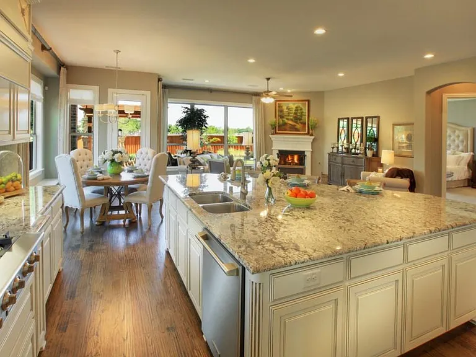
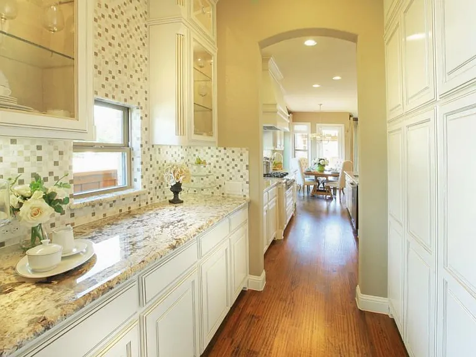
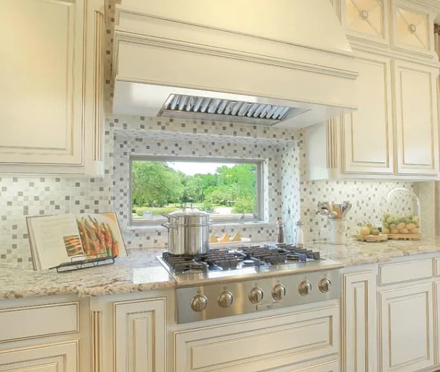
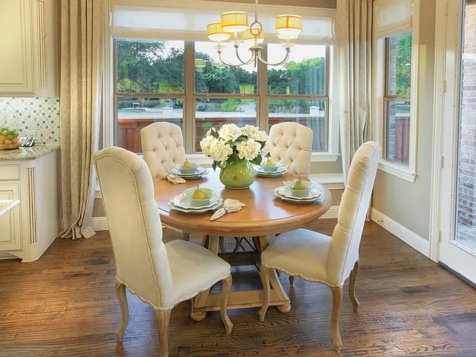
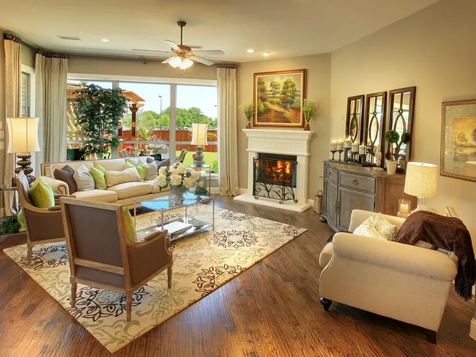
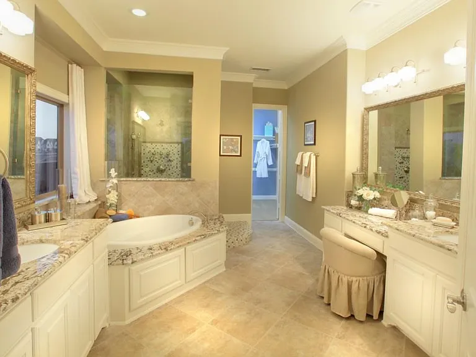
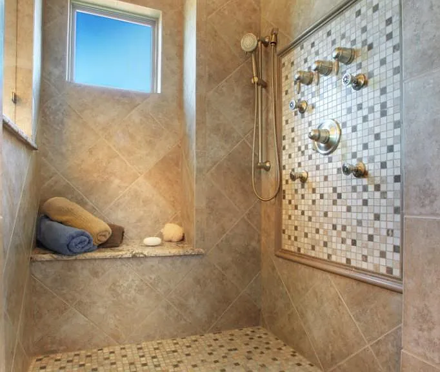
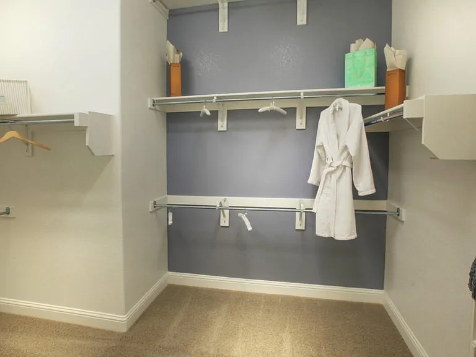
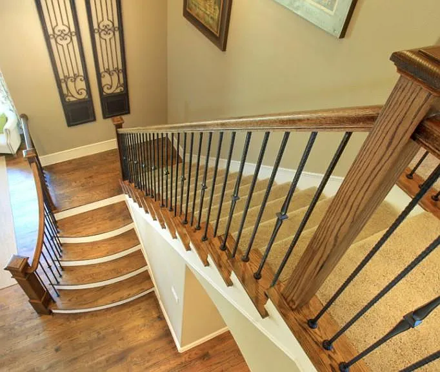
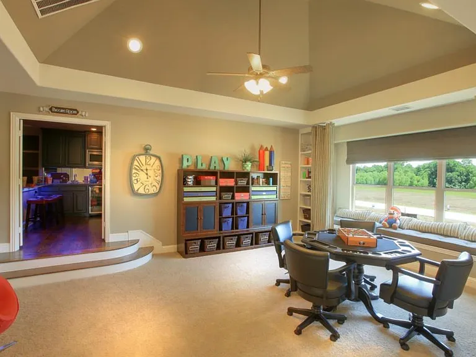
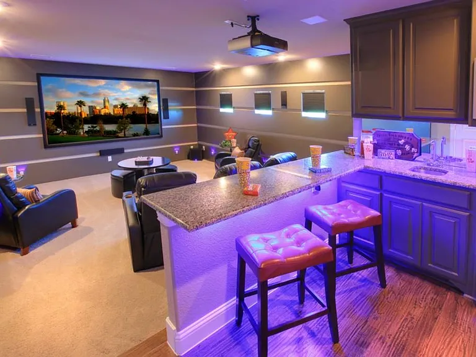
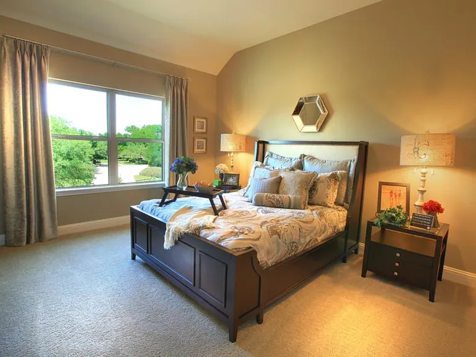
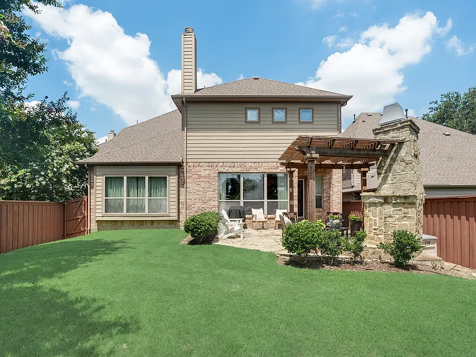
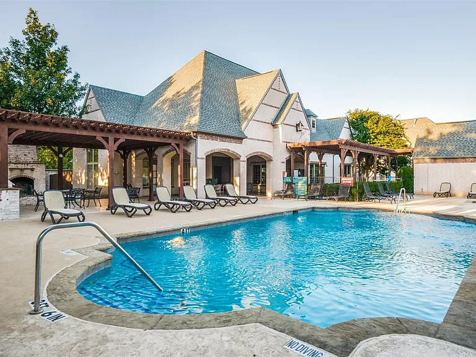
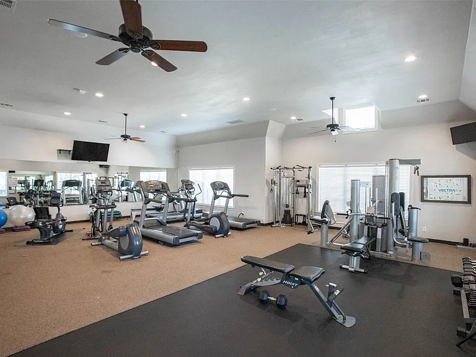
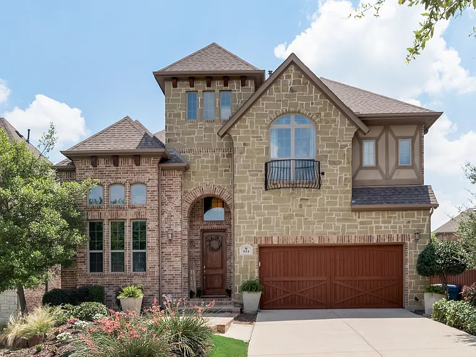
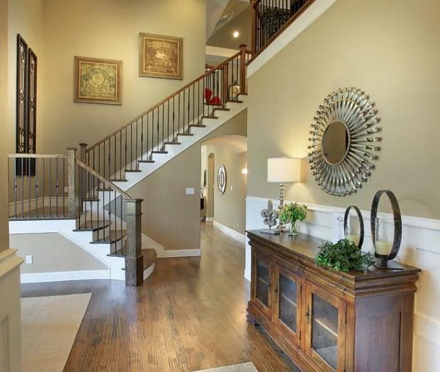
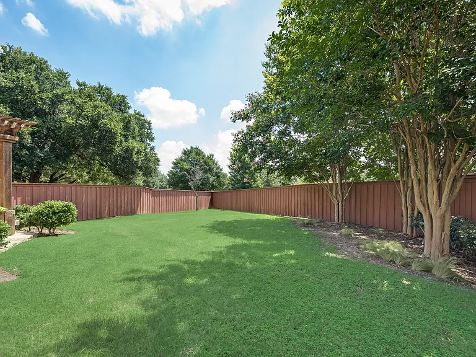
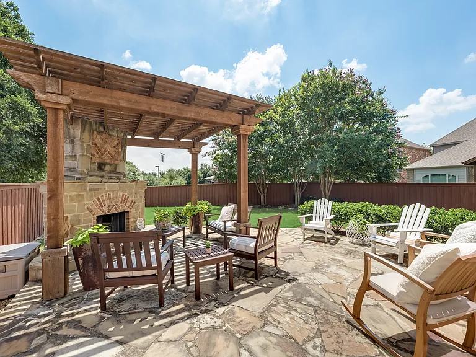
Former model home of Lake Vista Estates with all the upgrades by the builder Normandy Homes. Features high ceilings and hardwood floors. Stunning office with floor-to-ceiling cabinets. Chef's kitchen includes full height cabinets, high-end SS appliances, 6 burner gas cooktop, double oven, built-in fridge, gorgeous designer backsplash, walk-in pantry, and butlers pantry. Primary ensuite includes double vanities, sep shower, and large walk-in closet. Upstairs has a game room, media room with kitchenette, state-of-the-art theater screen, projector, and surround sound. Each bedroom has generous-sized closets. Energy-efficient! The beautiful backyard features flagstone patio, pergola, and outdoor fireplace. Amenity center has sparkling pool, grilling areas & workout room. Tranquil neighborhood is close to parks, restaurants and markets with convenient access to freeways and DFW. Experience the perfect blend of luxury and convenience in this meticulously crafted home. Qualifies for Coppell ISD Open Enrollment Program.

The property manager

Nearby schools

Students who live in 814 Calcot Dr attend the following Lewisville Independent School District (Unified School District) public schools:
GreatSchools ratings are based on test scores and additional metrics when available.

814 Calcot Dr
By contacting this property, you agree to our Terms of Use. Visit our Privacy Portal for more information. When you click “Send message”, we’ll send your inquiry to the property manager so they can reach out and answer your questions.

Find similar homes

Spot something off?Good catch. Flag it and help keep listings legit.