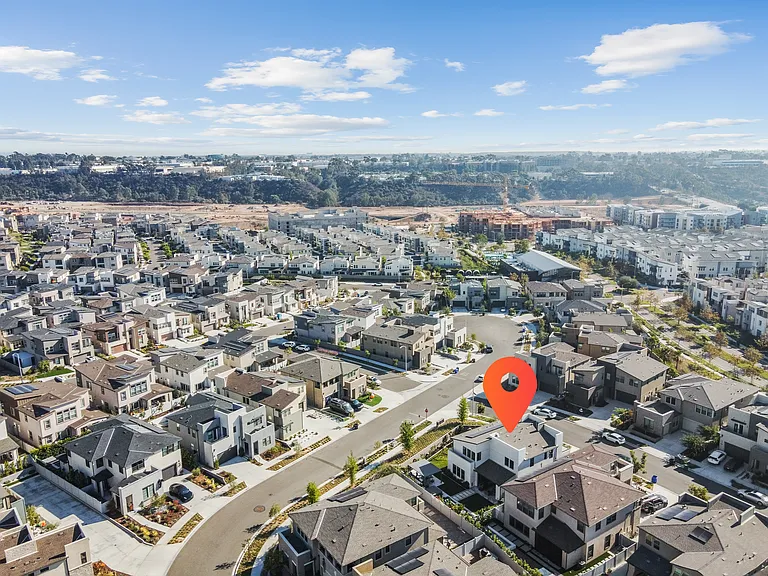
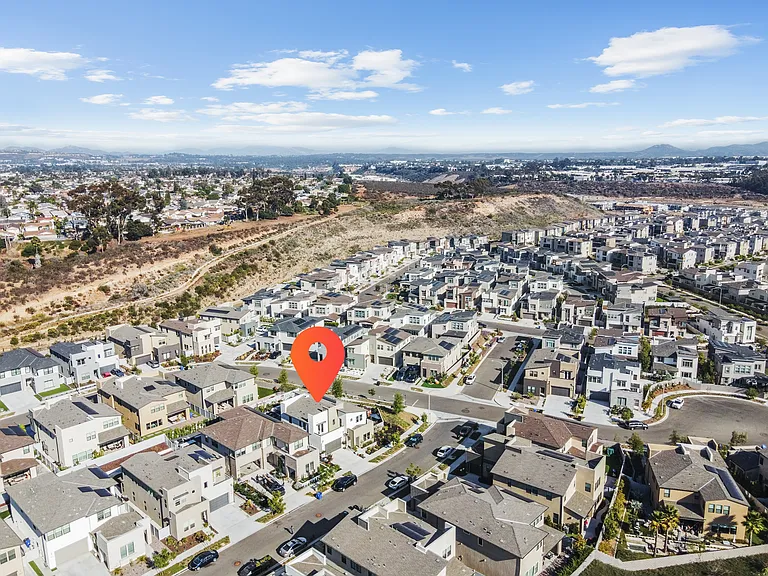
8130 Denali Dr

8130 Denali Dr — Photo 1
8130 Denali Dr — Photo 2
8130 Denali Dr — Photo 3
8130 Denali Dr — Photo 4
8130 Denali Dr — Photo 5
8130 Denali Dr — Photo 6
8130 Denali Dr — Photo 7
8130 Denali Dr — Photo 8
8130 Denali Dr — Photo 9
8130 Denali Dr — Photo 10
8130 Denali Dr — Photo 11
8130 Denali Dr — Photo 12
8130 Denali Dr — Photo 13
8130 Denali Dr — Photo 14
8130 Denali Dr — Photo 15
8130 Denali Dr — Photo 16
8130 Denali Dr — Photo 17
8130 Denali Dr — Photo 18
8130 Denali Dr — Photo 19
8130 Denali Dr — Photo 20
8130 Denali Dr — Photo 21
8130 Denali Dr — Photo 22
8130 Denali Dr — Photo 23
8130 Denali Dr — Photo 24
8130 Denali Dr — Photo 25
8130 Denali Dr — Photo 26
8130 Denali Dr — Photo 27
8130 Denali Dr — Photo 28
8130 Denali Dr — Photo 29
8130 Denali Dr — Photo 30
8130 Denali Dr — Photo 31
8130 Denali Dr — Photo 32
8130 Denali Dr — Photo 33
8130 Denali Dr — Photo 34
8130 Denali Dr — Photo 35
8130 Denali Dr — Photo 36
8130 Denali Dr — Photo 37
8130 Denali Dr — Photo 38
8130 Denali Dr — Photo 39
8130 Denali Dr — Photo 40
8130 Denali Dr — Photo 41
8130 Denali Dr — Photo 42
8130 Denali Dr — Photo 43
8130 Denali Dr — Photo 44
8130 Denali Dr — Photo 45
8130 Denali Dr — Photo 46
8130 Denali Dr — Photo 47
8130 Denali Dr — Photo 48
8130 Denali Dr — Photo 49
8130 Denali Dr — Photo 50
8130 Denali Dr — Photo 51
8130 Denali Dr — Photo 52
8130 Denali Dr — Photo 53
8130 Denali Dr — Photo 54

$8,500/ mo
Doesn't include deposits and fees
4 beds5 baths3157 sqft house
Available August 1
8130 Denali Dr
Your booked tour

What you get

No petsIn-unit laundryParkingAir conditioningEv Charging Station

Costs, fees, and lease terms

Pets

  • Dogs

    Not allowed
  • Cats

    Not allowed

The neighborhood

About the building

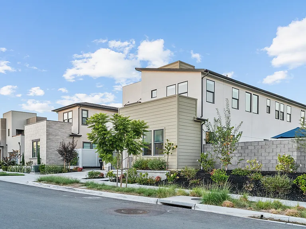
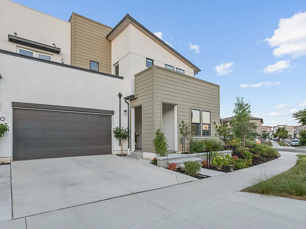
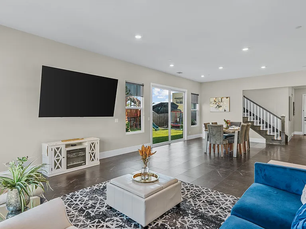
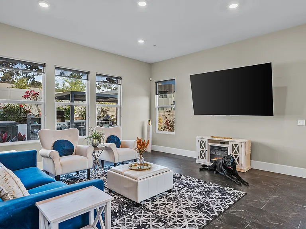
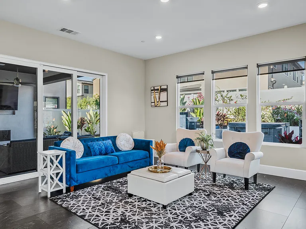
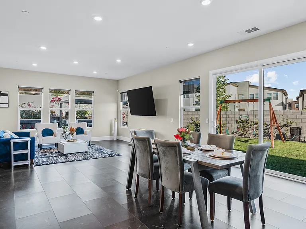
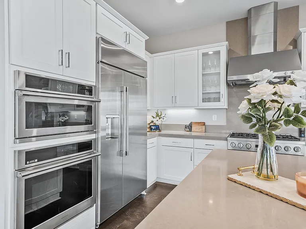
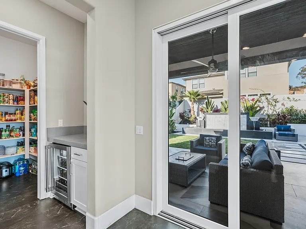
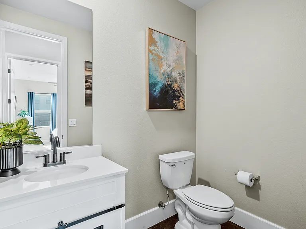
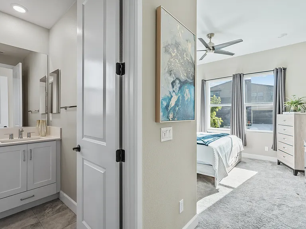
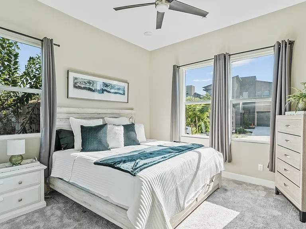
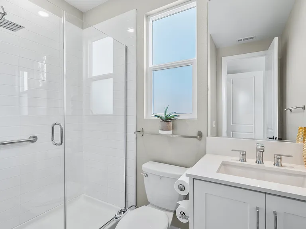
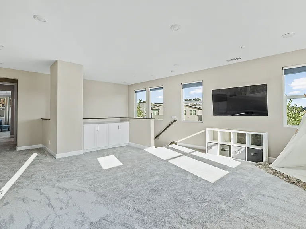
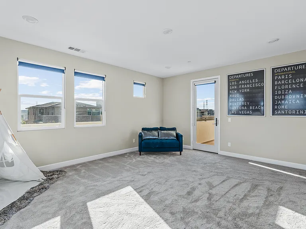
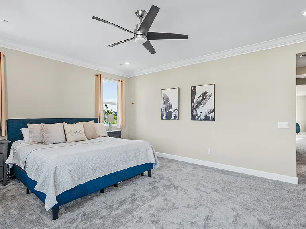
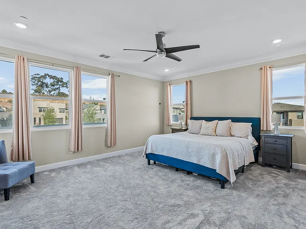
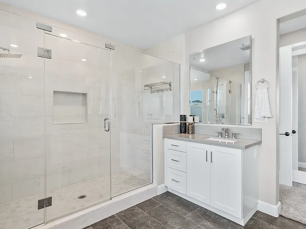
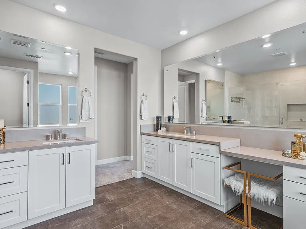
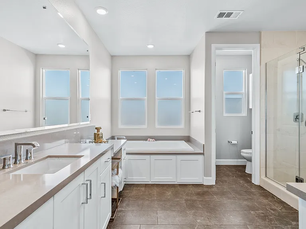
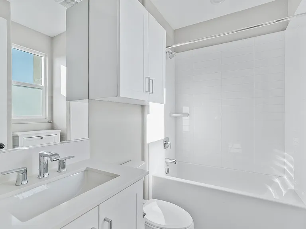
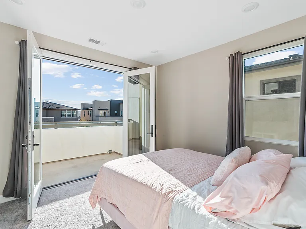
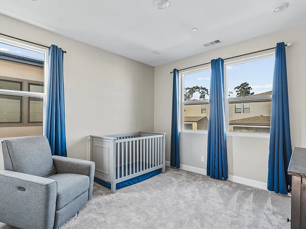
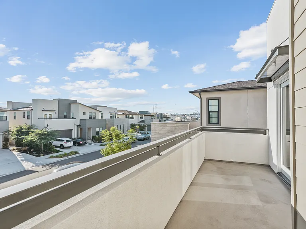
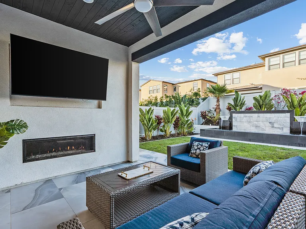
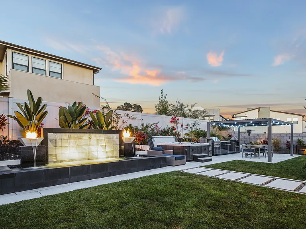
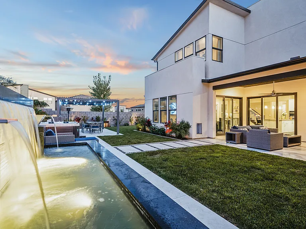
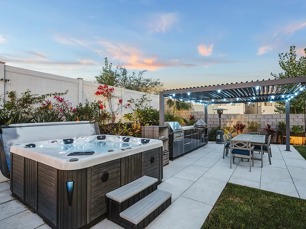
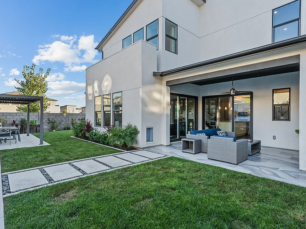
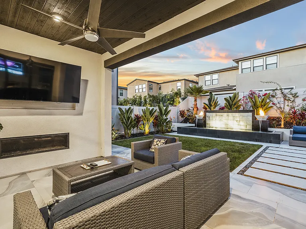
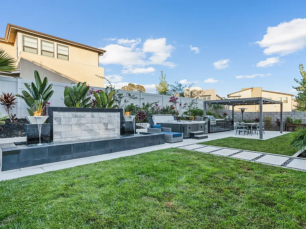
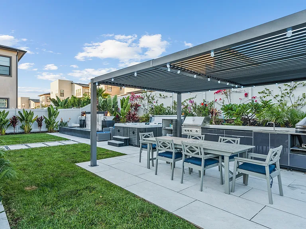
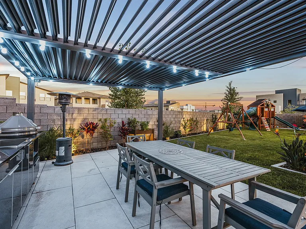
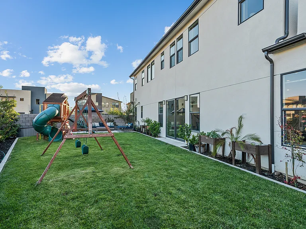
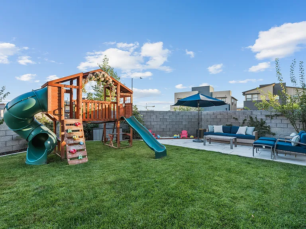
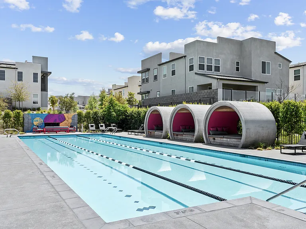
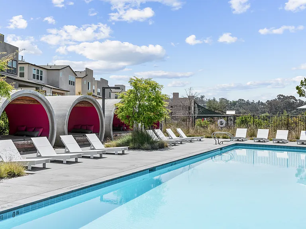
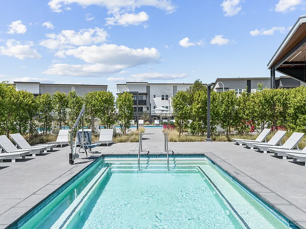
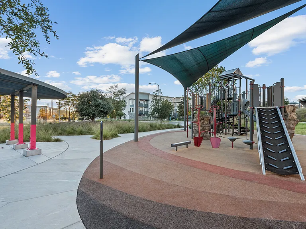
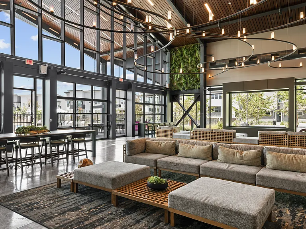
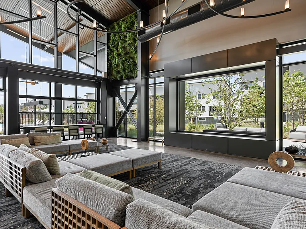
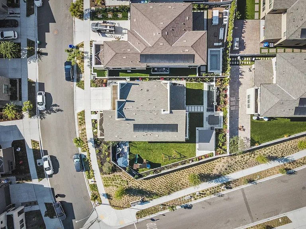
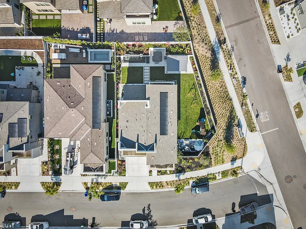
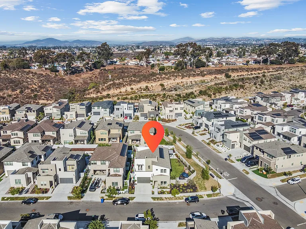
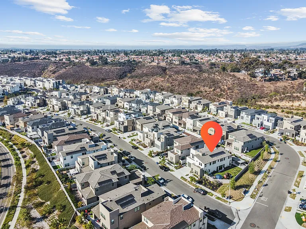
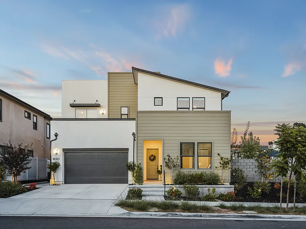
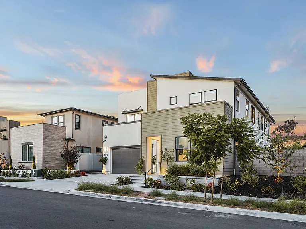
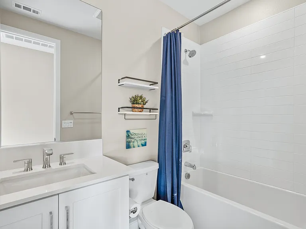
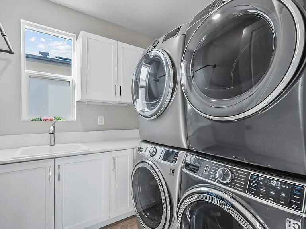
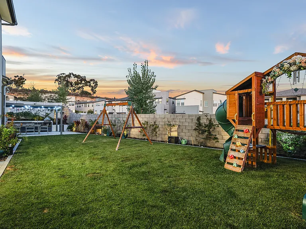
Welcome to this stunning 2022-built home in the master-planned 3Roots community in Sorrento Mesa. This 4-bedroom, 4.5-bath, 3-car garage home with an EV charger and fully paid-off solar spans 3,157 sq. ft. and boasts the largest lot in the community. Custom light-filtering window shades fill the home with natural light, while the luxurious outdoor space includes a California Room with a remote-controlled fireplace, a wrap-around yard with a waterfall and fire feature, a custom outdoor kitchen with gas and charcoal BBQs, an aluminum pergola with an adjustable roof, fruit trees, and a 6-person hot tub. Inside, the open concept living, dining, and chef's kitchen offers a large island, GE Monogram stainless steel appliances, a 6-burner gas stove, double ovens, a beverage center with a wine fridge, and a walk-in pantry. A full bedroom suite and guest half bath are on the main floor. Upstairs, you'll find three additional bedrooms, a family room/loft with a balcony, and a luxurious primary suite with a spa-like bathroom and walk-in closet. An upgraded laundry room with four GE Monogram machines adds convenience. The home features 10' ceilings, luxury vinyl plank flooring, new carpeting, and quartz countertops throughout. HOA amenities include a world-class iFit gym, fitness classes, trainers, pools, a sauna, fire pits, and community parks. Centrally located with easy access to shopping, restaurants, and top schools, this home offers more than a space it's a lifestyle. Additional features include a Ring doorbell, air and water filtration systems, and a smart tankless water heater.

The property manager

Nearby schools

Students who live in 8130 Denali Dr attend the following San Diego Unified School District public schools:
GreatSchools ratings are based on test scores and additional metrics when available.

8130 Denali Dr
By contacting this property, you agree to our Terms of Use. Visit our Privacy Portal for more information. When you click “Send message”, we’ll send your inquiry to the property manager so they can reach out and answer your questions.
Find similar homes

Spot something off?Good catch. Flag it and help keep listings legit.